1,970

Wake County NC Homes for Sale with No HOA Fee

Section Image Section Image
  • 1404 Rearden Dr Unit 36517392, Raleigh, NC 27610

    $442,995

    New Construction
    • 3 Beds
    • 2 Baths
    • 1,770 Sq Ft

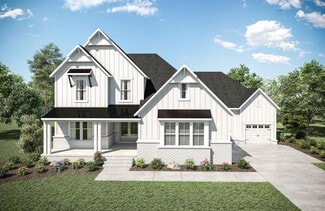
    Crestwick Plan at Regency at Auburn Station - Discovery Collection, Raleigh, NC 27610

    The beautifully crafted Crestwick leaves a lasting impression with a spacious foyer and flex room revealing a gorgeous great room that is central to a casual dining area and the desirable rear covered patio. Adjacent, the well-designed kitchen is complete with a large center island with breakfast bar, wraparound counter and cabinet space, and a roomy walk-in pantry. Complementing the beautiful

    Toll Brothers, Inc. Builder
    1404 Rearden Dr Unit 36517392, Raleigh, NC 27610
  • /22

    $409,900

    New Construction
    • 5 Beds
    • 3 Baths
    • 2,511 Sq Ft

    HAYDEN Plan at Anderson Farm, Wendell, NC 27591

    Welcome to the Hayden, one of our two-story floorplans in Anderson Farm, located in Wendell, NC, offering 3 modern elevations. This home features 5 bedrooms, 3 bathrooms, 2,511 sq. ft. of living space, and a 2-car garage. Upon entering the home, you’ll be greeted by an inviting foyer passing by the flex room, then led into the center of the home. This open-concept space features a functional

    D.R. Horton Builder
    1012 Octans Way Unit 36210056, Wendell, NC 27591
  • /26

    $549,000

    New Construction
    • 5 Beds
    • 4.5 Baths
    • 3,252 Sq Ft

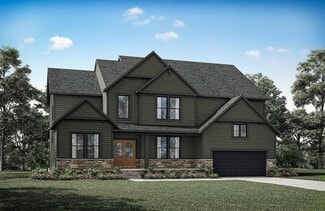
    Taylorsville Plan at Watkins Glen, Raleigh, NC 27616

    Comfortably host visitors in the first-floor guest bedroom. An open-concept main floor and patio are perfect for entertaining. Upstairs, use the loft as a media center or rec room. The primary suite features a walk-in closet and dual sinks.

    Meritage Homes Builder
    4004 Wesley Chapel Way Unit 37125809, Raleigh, NC 27616
  • /29

    $296,490

    New Construction
    • 3 Beds
    • 2.5 Baths
    • 1,823 Sq Ft

    Collin Plan at Anderson Farm - The Townes, Wendell, NC 27591

    The Collin is one of our two-story townhome plans featured in The Townes at Anderson Farm, located in Wendell, NC. This is a spacious and modern home designed with open-concept living in mind. This home offers 3 bedrooms, 2.5 bathrooms, and a 2-car garage. You are greeted by a foyer as you enter that opens to the center of the home that blends the the family room, kitchen and dining room creating

    D.R. Horton Builder
    553 Old Battle Bridge Rd Unit 36210128, Wendell, NC 27591
  • /38

    $495,990

    New Construction
    • 5 Beds
    • 3 Baths
    • 3,419 Sq Ft

    Bennett Plan at Haywood Glen - The Manors, Knightdale, NC 27545

    Welcome to the Bennett floorplan, featured in The Manors at Haywood Glen in Knightdale, NC. This beautiful home boasts 5 bedrooms, 3-4 bathrooms, 3,419 sq. ft. of living space, and a 2-car garage. Upon entering through the inviting foyer, you will pass a Dining Room on your left and staircase on your right, before entering the open-concept family room. Overlooking the Family Room is the gourmet

    D.R. Horton Builder
    1324 Jasmine View Way Unit 36210114, Knightdale, NC 27545
  • /7

    $283,990

    New Construction
    • 3 Beds
    • 2.5 Baths
    • 1,359 Sq Ft

    Plan 1359 Modeled at Richland Reserve, Raleigh, NC 27614

    * Middle unit * Kitchen breakfast bar * Powder bath * WaterSense labeled faucets * Upstairs laundry area * Large walk-in closet at primary bedroom * 9-ft. ceilings * Open floor plan * Low-E windows * Kitchen USB charging port * Expansive primary suite * ENERGY STAR certified home * Commuter-friendly location * Hiking trails nearby * Close to medical facilities * Great shopping nearby * Close to

    KB Home Builder
    10807 Ponderosa Service Rd Unit 36514301, Raleigh, NC 27614
  • /53

    $400,000

    $40K PRICE DROP
    • 3 Beds
    • 2 Baths
    • 1,575 Sq Ft

    2950 Glenridge Dr, Raleigh, NC 27604

    Welcome to this completely reimagined Raleigh ranch, where timeless design meets modern luxury in a stunning, single-level floor plan. Meticulously renovated, this home offers the ultimate turnkey experience, allowing you to move in and immediately enjoy a lifestyle of comfort and sophistication. The heart of the home is a professionally designed culinary kitchen, featuring new gray shaker

    Jim Allen Coldwell Banker HPW

    2950 Glenridge Dr, Raleigh, NC 27604
  • /34

    $400,990

    New Construction
    • 4 Beds
    • 2 Baths
    • 1,764 Sq Ft

    CALI Plan at The Reserve at Prestleigh, Wake Forest, NC 27587

    The Cali is one of our ranch floorplans featured at Prestleigh, located in Wake Forest, NC, offering 3 modern elevations, and designed with open-concept living in mind. This home features 4 bedrooms, 2 bathrooms, 1,764 sq. ft. of living space, and a two-car garage. Upon entering the home, you'll be greeted by an inviting foyer that leads directly into the heart of the home. This open plan

    D.R. Horton Builder
    941 Cattle Dr Unit 36210122, Wake Forest, NC 27587
  • /26

    $343,490

    New Construction
    • 4 Beds
    • 3.5 Baths
    • 2,286 Sq Ft

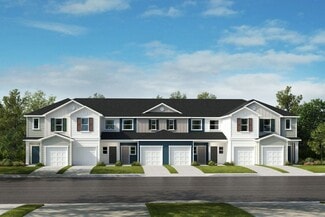
    HADLEIGH Plan at Madden West - The Townes, Fuquay Varina, NC 27526

    Welcome to the Hadleigh floorplan, a new 3-story townhome at The Townes at Madden West in Fuquay-Varina, NC! The Hadleigh features 2,286 sq. ft. of thoughtfully designed living space, 4 bedrooms, 3.5 bathrooms, an alley-load two-car garage, and an exterior deck on the second floor perfect for relaxation and entertainment! Upon entering the home, you're greeted by the spacious full bedroom and

    D.R. Horton Builder
    601 Dorset Stream Dr Unit 36205225, Fuquay Varina, NC 27526
  • /7

    $413,990

    New Construction
    • 3 - 4 Beds
    • 2.5 - 3.5 Baths
    • 2,277 Sq Ft

    Plan 2277 Modeled at Tucker Place, Raleigh, NC 27616

    * Den * Powder bath * Spacious primary bedroom * Large walk-in closet at primary suite * Linen closet at primary bath * Stainless steel kitchen appliances * Low-E windows * Loft * Granite kitchen countertops * Dedicated laundry room * 6-panel interior doors * ENERGY STAR certified home * Outdoor recreation nearby * Near entertainment and leisure * Planned swimming pool * Near top-rated schools *

    KB Home Builder
    2741 Princess Tree Dr Unit 36514316, Raleigh, NC 27616
  • /26

    $429,990

    New Construction
    • 4 - 6 Beds
    • 2.5 - 4.5 Baths
    • 3,054 Sq Ft

    Wagener Plan at Weavers Pointe, Zebulon, NC 27597

    Just off the foyer, a versatile flex space creates endless opportunities to personalize your home. Whether you need a private office, formal sitting room, playroom, or an additional bedroom with a full bath, the Wagener offers flexibility to fit your lifestyle. Beyond the foyer, a formal dining room and convenient powder room lead into the heart of the home—an expansive kitchen, cafe, and family

    DRB Homes Builder
    4180 Weavers Pond Dr Unit 38515077, Zebulon, NC 27597
  • /86

    $1,175,000

    New Construction
    • 4 Beds
    • 5 Baths
    • 4,179 Sq Ft

    14020 Durant Rd, Raleigh, NC 27614

    $20,000 BUILDER INCENTIVE! POOL READY LOT! Custom built by Gemstone Homes, the stunning Emerald II plan offers 4,179 square feet of thoughtfully designed luxury living across three spacious levels. The main floor showcases an expansive open concept layout perfect for both everyday living and entertaining. The gourmet kitchen is the heart of the home, featuring quartz countertops, custom shaker

    Kenneth Godwin Godwin Marketing Group, LLC

    14020 Durant Rd, Raleigh, NC 27614
  • /33

    $449,990

    New Construction
    • 5 Beds
    • 3 Baths
    • 2,804 Sq Ft

    HANOVER - TRADITIONS Plan at The Reserve at Prestleigh, Wake Forest, NC 27587

    Introducing The Hanover, a distinguished two-story residence available at our The Reserve at Prestleigh community in Wake Forest, North Carolina! Showcasing four contemporary exterior elevations, this home offers 2,804 square feet of thoughtfully designed living space, including 5 bedrooms, 3 full bathrooms, and a 2-car garage. Upon entry, a welcoming foyer leads past a main-level bedroom and

    D.R. Horton Builder
    941 Cattle Dr Unit 37746648, Wake Forest, NC 27587
  • /42

    $685,000

    • 3 Beds
    • 2.5 Baths
    • 2,900 Sq Ft

    8641 Buffaloe Rd, Knightdale, NC 27545

    Welcome Home to this Custom Built, 2900 sq ft. house, on 1.42 acres, nestled in a serene, wooded setting that provides year-round comfort, peace and privacy. Enter from your Rocking-Chair front porch into the thoughtfully designed first-floor featuring a large Living Room with Gas Fireplace and blower, and a private Office with beautiful, wooden, built-in shelving and Window Seat. Enjoy

    Christina Friscia-Hale Commission Realty, LLC

    8641 Buffaloe Rd, Knightdale, NC 27545
  • /41

    $365,490

    New Construction
    • 5 Beds
    • 3 Baths
    • 2,368 Sq Ft

    ROBIE Plan at Belle Grove, Wendell, NC 27591

    The Robie is a spacious two-story home showcased at our Belle Grove community, located in Wendell, NC. The Robie boasts 2,368 sq. ft. of living space, 5 bedrooms, 3 bathrooms, and a 2-car garage. The moment you step inside the home you’re greeted by an inviting foyer which connects you first past the staircase, then a storage closet, before opening into the living and dining rooms, which are

    D.R. Horton Builder
    0 Lions Club Rd Unit 36210074, Wendell, NC 27591
  • /38

    $424,965

    New Construction
    • 3 Beds
    • 3.5 Baths
    • 2,333 Sq Ft

    523 Forestville Rd, Wake Forest, NC 27587

    Welcome to 523 Forestville Road, showcasing the Hawthorne home plan by Dream Finders Homes in the Forestville Towns community of Wake Forest. This elegant three-story townhome offers 3 bedrooms, 3.5 bathrooms, a study, and a 2-car garage with a smart, flexible layout. The entry level features a private guest suite right off the front entrance, along with a separate study conveniently located near

    Dream Finders Homes Builder
    523 Forestville Rd, Wake Forest, NC 27587
  • /30

    $397,990

    New Construction
    • 3 - 6 Beds
    • 2.5 - 4.5 Baths
    • 2,251 Sq Ft

    Pelham Plan at Weavers Pointe, Zebulon, NC 27597

    The Pelham is designed to adapt effortlessly to your lifestyle—Up to three floors! This home plan impresses with a craftsman-style exterior, attached 2-car garage, and welcoming entry. Just off the foyer, a versatile flex space provides possibilities, whether you envision a private home office, a playroom, sitting area, or otherwise! As you move further into the home, the layout opens into a

    DRB Homes Builder
    4180 Weavers Pond Dr Unit 38515078, Zebulon, NC 27597
  • /9

    $320,000

    New Construction
    • 3 Beds
    • 2.5 Baths
    • 1,631 Sq Ft

    SOUTHPORT Plan at Meadow at Jones Dairy - Townhomes, Wake Forest, NC 27587

    The Southport has a conveniently open layout and a cozy three-bedroom second level. The primary suite is located privately in the rear of the second story, connected to a large bathroom and walk-in closet. The great room is the central focal point of the main level which also includes a dining area and a kitchen with an island. Convenient second-level laundry makes it easy for all residents!

    Drees Homes Builder
    1225 Bessie Ct Unit 37183231, Wake Forest, NC 27587
  • /26

    $270,000

    $30K PRICE DROP
    • 3 Beds
    • 2.5 Baths
    • 1,232 Sq Ft

    8127 Perry Creek Rd, Raleigh, NC 27616

    Great opportunity to own a 3-bedroom, 2.5-bath townhouse with NO HOA, offering excellent value for both homeowners and investors. Recent updates include new HVAC, new flooring, fresh interior paint, updated carpet, refreshed kitchen cabinetry, and additional improvements that make this home clean, functional, and ready for immediate use. The main level features a practical layout with a

    Seyed Armin Ahmadi Mousavi Seyed Armin Ahmadi Mousavi

    8127 Perry Creek Rd, Raleigh, NC 27616
  • /27

    $441,990

    New Construction
    • 4 Beds
    • 2.5 Baths
    • 2,824 Sq Ft

    WILMINGTON Plan at The Reserve at Prestleigh, Wake Forest, NC 27587

    The Wilmington is one of our two-story plans featured at The Reserve at Prestleigh, located in Wake Forest, NC offering 3 modern elevations, 4 bedrooms, 2.5 bathrooms, 2,824 sq. ft. of living space, and a 2-car garage. The moment you step inside the home you will be greeted by the foyer which connects you first to a home office, and then to a formal dining room which is perfect for entertaining.

    D.R. Horton Builder
    941 Cattle Dr Unit 36210126, Wake Forest, NC 27587
  • /32

    $939,000

    New Construction
    • 4 - 6 Beds
    • 3.5 - 5.5 Baths
    • 3,067+ Sq Ft

    BRANFORD Plan at Bristol Run, Wake Forest, NC 27587

    The Branford offers modern living spaces with a convenient layout. Off the two-story foyer lies a tray-ceiling dining room - a perfect setting for dinner parties. The dining room opens to the spacious two-story family room and airy kitchen. The kitchen features an oversized island, tons of counter space, and a large walk-in pantry. An optional guest suite can be added off the kitchen for

    Drees Homes Builder
    12912 Garffe Sherron Rd Unit 36898925, Wake Forest, NC 27587
  • /45

    $427,990

    New Construction
    • 4 Beds
    • 3.5 Baths
    • 2,752 Sq Ft

    Ansley Plan at Weavers Pointe, Zebulon, NC 27597

    Spacious Living with Room to PersonalizeThe Ansley is a spacious new construction home designed with flexibility and everyday functionality in mind. Featuring open-concept living areas, a main-level primary suite, and thoughtfully placed secondary spaces, this home offers room to gather, unwind, and adapt to changing needs.The expansive kitchen anchors the main living area, overlooking

    DRB Homes Builder
    4180 Weavers Pond Dr Unit 38515075, Zebulon, NC 27597
  • /100

    $1,999,950

    • 6 Beds
    • 4 Baths
    • 4,757 Sq Ft

    5219 Coronado Dr, Raleigh, NC 27609

    ''Chateau Coronado'' is a truly one-of-a-kind, quintessential Mid-Century Modern masterpiece featuring dramatic architectural design and breathtaking natural surroundings. Designed by iconic architect Don Stewart and originally built by former City of Raleigh Planning Director A.C. Hall—who personally selected this extraordinary homesite—this residence holds a rare place in Raleigh's

    Steve Wall Raleigh Custom Realty, LLC

    5219 Coronado Dr, Raleigh, NC 27609
  • /40

    $450,000

    Open House 6/07
    • 4 Beds
    • 2.5 Baths
    • 1,778 Sq Ft

    3015 Rennit Ct, Raleigh, NC 27603

    Move-in ready and full of inviting spaces, this home tucked away on a cul-de-sac in Raleigh offers comfort, functionality, and charm inside and out. Step into a welcoming layout featuring a spacious great room with a cozy fireplace and built-in bookcase, creating the perfect setting for relaxing evenings or entertaining guests. The kitchen and adjoining living areas flow seamlessly for everyday

    Rafael Rodriguez Redfin Corporation

    3015 Rennit Ct, Raleigh, NC 27603
  • /53

    $924,000

    New Construction
    • 3 - 4 Beds
    • 3 - 4 Baths
    • 2,761+ Sq Ft

    SEBASTIAN Plan at Bristol Run, Wake Forest, NC 27587

    If you're looking for a plan that has it all, look no further than the Sebastian! This home showcases an inviting entrance foyer that opens to a large family room, kitchen with a generous island, and spacious dining room with a tray ceiling. You'll expand your living to the outdoors with a covered patio. You'll appreciate the private primary suite with a spectacular spa bath and enormous walk-in

    Drees Homes Builder
    12912 Garffe Sherron Rd Unit 36898920, Wake Forest, NC 27587
  • /16

    $442,990

    New Construction
    • 5 Beds
    • 4.5 Baths
    • 3,264 Sq Ft

    Brier Creek Plan at Weavers Pointe, Zebulon, NC 27597

    Spacious Kitchen with Walk-In Pantry: A spacious kitchen with a wall oven and large walk-in pantry provides ample storage and prep space for meals and gatherings.Private First-Floor Guest Suite: Perfect for extended family or overnight guests, the first-floor bedroom includes a private en-suite bath for added comfort and privacy.Upstairs Laundry Room: Say goodbye to hauling laundry up and

    DRB Homes Builder
    4180 Weavers Pond Dr Unit 39091787, Zebulon, NC 27597
  • /42

    $1,079,500

    New Construction
    • 4 - 5 Beds
    • 4.5 - 7 Baths
    • 3,953+ Sq Ft

    BALLENTINE Plan at Bristol Run, Wake Forest, NC 27587

    Thoughtfully designed, the Ballentine features an expansive, easily accessible floor plan for all residents. Two wide front doors lead guests into an open living arrangement of a large family room, dining area, and kitchen with a working pantry. A private primary suite connects to an impressive primary suite bath with a garden tub and super-shower. Additional highlights of the Ballentine include

    Drees Homes Builder
    12912 Garffe Sherron Rd Unit 36898934, Wake Forest, NC 27587
  • /10

    $403,900

    New Construction
    • 3 - 4 Beds
    • 2.5 Baths
    • 2,403+ Sq Ft

    Lenox P Plan at Wendell Springs, Wendell, NC 27591

    Introducing The Lenox, an all-time favorite floorplan that has captured the hearts of many. The Lenox boasts a size range of 2,429 to 2,541 square feet, offering the flexibility of 3 to 4 Bedrooms and 2.5 Bathrooms. This well-loved design is a testament to spacious and open living areas at a price that will delight you. As you step into the Lenox, you're welcomed by a spacious and open Living

    True Homes Builder
    1000 Lake Glad Rd Unit 40351385, Wendell, NC 27591
  • /32

    $310,000

    • 3 Beds
    • 1.5 Baths
    • 1,034 Sq Ft

    515 Forelle Ln, Fuquay Varina, NC 27526

    Beautifully updated 3-bedroom, 1.5-bath home on a 1⁄2-acre cul-de-sac lot just minutes from downtown Fuquay-Varina! This private setting welcomes you with mature trees, a spacious covered front porch, and durable fiber cement siding. Step inside to a bright, open living space featuring gorgeous maple hardwood flooring, perfect for everyday living and entertaining. The updated kitchen offers

    Len Talarico Marquis Realty

    515 Forelle Ln, Fuquay Varina, NC 27526
  • /41

    $1,149,900

    $50K PRICE DROP
    • 4 Beds
    • 3.5 Baths
    • 3,696 Sq Ft

    7616 Lake Wheeler Rd, Raleigh, NC 27603

    Tigerwood Luxury Retreat -- Rare opportunity to own a custom-built Schumacher Homes residence on nearly 3 private wooded acres in Raleigh with no HOA. Nestled within a premier luxury home district near Westbury, The Sanctuary, and Enchanted Oaks, this property offers the perfect blend of privacy, flexibility, and convenience. Designed for both everyday living and entertaining, the home features 4

    Pat Sosa Redfin Corporation

    7616 Lake Wheeler Rd, Raleigh, NC 27603
  • /26

    $369,000

    $11K PRICE DROP
    • 3 Beds
    • 2 Baths
    • 1,546 Sq Ft

    104 Iron Kettle Ct, Knightdale, NC 27545

    Welcome to this beautifully updated home offering comfort, functionality, and modern upgrades throughout! Recently refreshed with new interior paint and updated flooring, this home is move-in ready and designed for everyday living. The remodeled kitchen, completed less than a year ago, features new cabinetry, countertops, and appliances, creating a clean and modern space perfect for cooking and

    Oscar Corrales The Insight Group

    104 Iron Kettle Ct, Knightdale, NC 27545
  • /26

    $455,900

    New Construction
    • 4 - 5 Beds
    • 2.5 - 4.5 Baths
    • 2,976+ Sq Ft

    Riley Plan at Wendell Springs, Wendell, NC 27591

    Discover the Riley, an original floorplan design that has consistently been one of our top-selling plans. The Riley offers a generous range in size from 2,985 to 3,132 square feet, ensuring ample space for your family. With 3 to 5 Bedrooms and 2.5 to 4.5 Bathrooms, this versatile floorplan is designed to accommodate various family needs. On the First Floor, you'll be welcomed by a large open

    True Homes Builder
    1000 Lake Glad Rd Unit 40351378, Wendell, NC 27591
  • /35

    $374,990

    New Construction
    • 3 Beds
    • 2 Baths
    • 1,821 Sq Ft

    HAYWOOD Plan at Haywood Glen - The Villas, Knightdale, NC 27545

    The Haywood is one of our one-level living floorplans featured at Haywood Glen in Knightdale, NC, offering 3 modern elevations, and featuring 1,821 sq. ft. of living space, 3 bedrooms, 2 bathrooms, and an alley-load 2-car garage. Upon entering the home, you’re greeted by the spacious family room that leads to the breakfast and dining area, creating an open and airy feel. The kitchen has stainless

    D.R. Horton Builder
    1324 Jasmine View Way Unit 36210140, Knightdale, NC 27545
  • /20

    $755,500

    New Construction
    • 5 - 7 Beds
    • 4.5 - 6.5 Baths
    • 3,522+ Sq Ft

    CHANLEY Plan at Highlands Summit at Mark's Creek, Knightdale, NC 27545

    The Chanley is a brand-new design from Drees Homes and features multiple levels of functional living. The main level boasts two separate dining areas, an open and airy living area and easy entry to the large outdoor living space. A guest suite with a full bath and walk-in closet also is found on the main level. On the second level, multiple bedroom suites including the expansive primary, bath and

    Drees Homes Builder
    3605 Marks Creek Rd Unit 36896573, Knightdale, NC 27545
  • /33

    $280,000

    $20K PRICE DROP
    • 3 Beds
    • 2.5 Baths
    • 1,232 Sq Ft

    8125 Perry Creek Rd, Raleigh, NC 27616

    Fully remodeled from top to bottom in 2022, this move-in ready 3-bedroom, 2.5-bath townhouse offers modern updates and major system upgrades rarely found at this price point. Renovations include a new roof, new HVAC system, new plumbing throughout, updated bathrooms, flooring, subfloor improvements, appliances, and more, providing long-term peace of mind and reduced maintenance for years to come.

    Seyed Armin Ahmadi Mousavi Seyed Armin Ahmadi Mousavi

    8125 Perry Creek Rd, Raleigh, NC 27616
  • /29

    $338,721

    New Construction
    • 3 Beds
    • 3.5 Baths
    • 1,708 Sq Ft

    1948 Enniscorthy St, Fuquay Varina, NC 27526

    Welcome to the Citrine townhome, where style and convenience come together across three thoughtfully designed levels. On the first floor, you'll find a one-car garage and a cozy secondary bedroom with its own bathroom, offering privacy and comfort for guests or family members. The second floor opens up to a spacious great room, dining room, and kitchen, creating an ideal space for entertaining

    1948 Enniscorthy St, Fuquay Varina, NC 27526
  • /28

    $413,900

    New Construction
    • 2 - 4 Beds
    • 2 - 4 Baths
    • 1,847+ Sq Ft

    Montcrest Plan at Wendell Springs, Wendell, NC 27591

    The Montcrest was the first ranch floorplan that we ever designed, and it has continued to be our most popular floorplan. The Montcrest boasts a flexible range in size, spanning from 1,836 to 3,073 square feet, accommodating 3 to 6 Bedrooms and 2 to 4.5 Bathrooms. As you step inside, you're welcomed by Bedroom 2 and a Full Bath on the left, followed by a stunning formal Dining Room. Beyond that

    True Homes Builder
    1000 Lake Glad Rd Unit 40351369, Wendell, NC 27591
  • /24

    $446,990

    New Construction
    • 4 - 6 Beds
    • 4.5 - 6.5 Baths
    • 3,501+ Sq Ft

    Townsend Plan at Weavers Pointe, Zebulon, NC 27597

    The Townsend is a thoughtfully designed home with a standard two-car garage and the option to expand to a three-car. Inside, the foyer opens to a formal dining room that creates a sophisticated first impression. Homeowners can personalize this space with optional tray or coffered ceilings, or choose a private study in lieu of the dining room for a quiet work-from-home oasis. The heart of the home

    DRB Homes Builder
    4180 Weavers Pond Dr Unit 38515076, Zebulon, NC 27597
  • /21

    $294,990

    New Construction
    • 3 Beds
    • 2.5 Baths
    • 1,418 Sq Ft

    PEARSON Plan at Battle Crossing, Raleigh, NC 27610

    The Pearson is a two-story townhome showcased in Battle Crossings, located in Raleigh, NC. With its modern curb appeal and eye-catching facade, the Pearson is sure to turn heads. The Pearson also features a 1-car garage, adding convenience and style, making it one of our most sought-after townhome floorplans. As you step inside this 3 bedroom, 2.5 bath townhome you'll discover 1,418 sq. ft. of

    D.R. Horton Builder
    7110 Battle Bridge Rd Unit 40131665, Raleigh, NC 27610
  • /7

    $268,990

    New Construction
    • 2 Beds
    • 2.5 Baths
    • 1,155 Sq Ft

    Plan 1155 at Richland Reserve, Raleigh, NC 27614

    * Middle unit * Open floor plan with spacious great room * Kitchen pantry * Solid-surface bath countertops * Large walk-in closet at primary bedroom * Dedicated laundry area * 9-ft. ceilings * Kitchen breakfast bar * Front porch * Low-E windows * Smart thermostat * ENERGY STAR certified home * Commuter-friendly location * Hiking trails nearby * Close to medical facilities * Great shopping nearby

    KB Home Builder
    10807 Ponderosa Service Rd Unit 36514300, Raleigh, NC 27614

Showing Results 241 - 280, Page 7 of 18

How to Buy a Home How to Finance a Home How to Sell a Home