1,618

Wake County NC Homes under $400,000

Section Image Section Image
  • /28

    $315,000

    $10K PRICE DROP
    • 2 Beds
    • 2 Baths
    • 1,217 Sq Ft

    710 Springfork Dr, Cary, NC 27513

    Welcome to your lakeside retreat in the heart of Cary! This charming 2-bedroom, 2-bath condo features a well-designed layout with a functional kitchen offering ample cabinet space and a stainless steel range. The inviting living area is filled with natural light and showcases beautiful sunset views along with serene glimpses of local wildlife--perfect to enjoy from inside or out on the covered

    Laurene Sieli Redfin Corporation

    710 Springfork Dr, Cary, NC 27513
  • /16

    $391,999

    New Construction
    • 3 Beds
    • 2.5 Baths
    • 2,344 Sq Ft

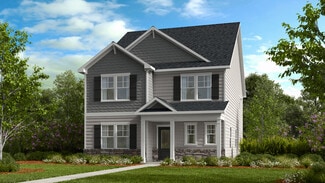
    Charlotte II Plan at Silverstone Terraces, Knightdale, NC 27545

    Enjoy the combination of comfort, style and simplicity that makes our two-story, Charlotte floorplan perfect for your idyllic new home. The open concept layout of the first floor connects the kitchen, dining area and gathering room, perfect for entertaining or just winding down. The kitchen provides a generous workspace with a large eat-at island and walk-in pantry while maintaining itself as the

    Taylor Morrison Builder
    457 Rowe Way Unit 36665061, Knightdale, NC 27545
  • /18

    $379,990

    New Construction
    • 3 Beds
    • 2 Baths
    • 1,536 Sq Ft

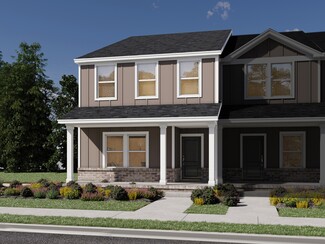
    Glimmer Plan at The Point, Rolesville, NC 27571
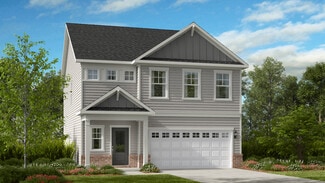
    From the covered porch, you step into the foyer, where you're greeted by a coat closet and welcomed into the open dining area, kitchen, and family room. Just off the kitchen is the laundry room, which also provides access to the two-car garage. The family room leads to a back patio for outdoor living, as well as the private primary bedroom featuring a walk-in closet and a spacious primary bath.

    Starlight Homes Builder
    1101 Solace Way Unit 39276222, Rolesville, NC 27571
  • /34

    $388,999

    New Construction
    • 4 Beds
    • 2.5 Baths
    • 2,359+ Sq Ft

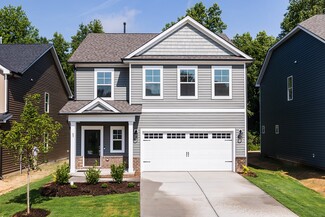
    Harper Plan at Eagle Trace, Wendell, NC 27591

    Our two-story Harper floor plan welcomes you with an inviting foyer that leads effortlessly to the open concept gathering room, kitchen and dining area. For your convenience, a sunroom can be added to expand your entertaining space. The Harper floor plan gives you 4 bedrooms, 2.5 bathrooms and a spacious loft, perfect for family movie nights, along with a spacious laundry room. The owner's suite

    Taylor Morrison Builder
    1136 Lake Glad Rd Unit 36665095, Wendell, NC 27591
  • /45

    $369,900

    New Construction
    • 3 Beds
    • 2.5 Baths
    • 1,866 Sq Ft

    Morgan Plan at Magnolia Park, Garner, NC 27529

    The 1,866 sq. ft. Morgan floorplan offers plenty of space for entertaining as well as daily life. The combined Great Room, dining area and kitchen with breakfast bar are the perfect place to visit with a covered veranda extending living space outdoors. The downstairs primary suite has a generous walk-in closet and private bath. Upstairs, a loft offers even more space to gather, with bedrooms 2

    Mattamy Homes Builder
    133 Magnolia Park Dr Unit 36488661, Garner, NC 27529
  • /40

    $360,000

    New Construction Open Wed 11AM - 4PM $30K PRICE DROP
    • 3 Beds
    • 2.5 Baths
    • 1,576 Sq Ft

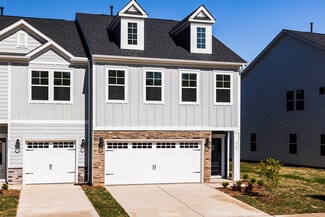
    10567 Pleasant Branch Dr Unit 101, North Raleigh, NC 27614

    Brand new Stanley Martin home! This thoughtfully designed end-unit 3-bedroom lower-level condo offers the perfect blend of comfort and convenience. Featuring an attached 1-car garage, The Tessa welcomes you with a light-filled, open-concept main level that seamlessly connects the kitchen, breakfast area, and family room, ideal for everyday living and entertaining. Upstairs, discover two

    Jolene Johnson SM North Carolina Brokerage

    10567 Pleasant Branch Dr Unit 101, North Raleigh, NC 27614
  • /31

    $335,990

    New Construction
    • 3 Beds
    • 2.5 Baths
    • 2,223 Sq Ft

    Elmhurst Plan at Sidney Creek - Single Family, Zebulon, NC 27597

    The Elmhurst offers an attached 2 car garage and covered front porch. The first level leads into an open concept kitchen with oversized island overlooking the breakfast area and family room. Optional choices available include a study, guest suite, screened porch, breakfast area extension, and fireplace. The primary suite offers a generously sized closet, dual vanity, and oversized shower. The

    DRB Homes Builder
    712 Sprout St Unit 36496686, Zebulon, NC 27597
  • /39

    $371,999

    New Construction
    • 3 - 4 Beds
    • 2.5 Baths
    • 2,121+ Sq Ft

    Stella Plan at Eagle Trace, Wendell, NC 27591

    The two-story Stella floor plan is bright and airy and ready to welcome you home. It starts at the inviting foyer that leads you to an open concept gathering room and kitchen. For your convenience, a sunroom can be added, to expand your entertaining space. This lovely home features 3 bedrooms and 2.5 baths. The spacious loft can also be converted to a fourth bedroom to meet your family’s needs.

    Taylor Morrison Builder
    1136 Lake Glad Rd Unit 36665098, Wendell, NC 27591
  • /32

    $384,999

    New Construction
    • 4 Beds
    • 2.5 Baths
    • 1,883 Sq Ft

    8778 Wardle Ct, Raleigh, NC 27587

    What's Special: Best Seller | Corner Lot | Covered Patio | Oversized Closet in Primary | End Unit. New Construction - August Completion! Built by America's Most Trusted Home Builder. Welcome to the Willow at 8778 Wardle Court in Forestville Station! Step inside and discover a bright, easygoing townhome designed for comfortable living. The entry opens into a beautifully flowing space where the

    Noah Pittarelli Taylor Morrison of Carolinas,

    8778 Wardle Ct, Raleigh, NC 27587
  • /40

    $400,000

    New Construction Open Wed 11AM - 5PM $35K PRICE DROP
    • 3 Beds
    • 2.5 Baths
    • 2,522 Sq Ft

    154 N White St Unit 200, Wake Forest, NC 27587

    Experience urban convenience with suburban charm. This brand-new Julianne floorplan offers 3 bedrooms, 2.5 bathrooms, a private study, and an oversized private roof top terrace, all in a prime location. Just steps from the new Wake Forest Food Hall and the upcoming 2.5-acre park. The open-concept main level features a gourmet kitchen with an oversized island, quartz countertops, premium

    Jolene Johnson SM North Carolina Brokerage

    154 N White St Unit 200, Wake Forest, NC 27587
  • /26

    $303,990

    New Construction
    • 3 Beds
    • 2.5 Baths
    • 1,985 Sq Ft

    Malbec Plan at Sidney Creek - Single Family, Zebulon, NC 27597

    The Malbec is a new construction single-family home designed with an open-concept layout, a versatile second-level loft, and an attached two-car garage, offering both functionality and flexibility for modern living. This thoughtfully designed plan creates a natural flow between spaces while allowing for personalization through optional features.The main level centers around a spacious kitchen

    DRB Homes Builder
    712 Sprout St Unit 36489029, Zebulon, NC 27597
  • /32

    $310,000

    • 3 Beds
    • 1.5 Baths
    • 1,034 Sq Ft

    515 Forelle Ln, Fuquay Varina, NC 27526

    Beautifully updated 3-bedroom, 1.5-bath home on a 1⁄2-acre cul-de-sac lot just minutes from downtown Fuquay-Varina! This private setting welcomes you with mature trees, a spacious covered front porch, and durable fiber cement siding. Step inside to a bright, open living space featuring gorgeous maple hardwood flooring, perfect for everyday living and entertaining. The updated kitchen offers

    Len Talarico Marquis Realty

    515 Forelle Ln, Fuquay Varina, NC 27526
  • /18

    $334,990

    New Construction
    • 4 Beds
    • 2.5 Baths
    • 2,187 Sq Ft

    Middleton Plan at Sidney Creek - Single Family, Zebulon, NC 27597

    The Middleton is a beautifully crafted home that showcases Craftsman-style architecture with timeless appeal. Inside, a stunning foyer greets you and thoughtfully placed windows set the tone for a home filled with natural light.At the heart of the home, the spacious family room flows seamlessly into the breakfast area and oversized kitchen. The kitchen is outfitted with a large center island,

    DRB Homes Builder
    712 Sprout St Unit 36459816, Zebulon, NC 27597
  • /56

    $356,990

    New Construction
    • 4 Beds
    • 2 Baths
    • 2,722 Sq Ft

    Ansley Plan at Sidney Creek - Single Family, Zebulon, NC 27597

    Spacious Living with Room to PersonalizeThe Ansley is a spacious new construction home designed with flexibility and everyday functionality in mind. Featuring open-concept living areas, a main-level primary suite, and thoughtfully placed secondary spaces, this home offers room to gather, unwind, and adapt to changing needs.The expansive kitchen anchors the main living area, overlooking

    DRB Homes Builder
    712 Sprout St Unit 38816827, Zebulon, NC 27597
  • /26

    $369,000

    $11K PRICE DROP
    • 3 Beds
    • 2 Baths
    • 1,546 Sq Ft

    104 Iron Kettle Ct, Knightdale, NC 27545

    Welcome to this beautifully updated home offering comfort, functionality, and modern upgrades throughout! Recently refreshed with new interior paint and updated flooring, this home is move-in ready and designed for everyday living. The remodeled kitchen, completed less than a year ago, features new cabinetry, countertops, and appliances, creating a clean and modern space perfect for cooking and

    Oscar Corrales The Insight Group

    104 Iron Kettle Ct, Knightdale, NC 27545
  • /35

    $374,990

    New Construction
    • 3 Beds
    • 2 Baths
    • 1,821 Sq Ft

    HAYWOOD Plan at Haywood Glen - The Villas, Knightdale, NC 27545

    The Haywood is one of our one-level living floorplans featured at Haywood Glen in Knightdale, NC, offering 3 modern elevations, and featuring 1,821 sq. ft. of living space, 3 bedrooms, 2 bathrooms, and an alley-load 2-car garage. Upon entering the home, you’re greeted by the spacious family room that leads to the breakfast and dining area, creating an open and airy feel. The kitchen has stainless

    D.R. Horton Builder
    1324 Jasmine View Way Unit 36210140, Knightdale, NC 27545
  • /32

    $373,999

    New Construction Open Sat 11AM - 5PM $4K PRICE INCREASE
    • 3 Beds
    • 2.5 Baths
    • 2,105 Sq Ft

    618 Macmillan Way, Knightdale, NC 27545

    What's Special: No Rear Neighbors | Wooded View | Close to Amenity | Flex Room | Large Kitchen Island | Gourmet Kitchen | Popular Plan. New Construction - Ready Now! Built by America's Most Trusted Home Builder. Welcome to the Cobblestone at 618 Macmillan Way in Silverstone Townhomes! This thoughtfully designed three-story townhome offers an open-concept layout paired with modern style and

    Nathan Jenkins Taylor Morrison of Carolinas,

    618 Macmillan Way, Knightdale, NC 27545
  • /22

    $376,999

    New Construction
    • 3 Beds
    • 2.5 Baths
    • 1,883 Sq Ft

    Willow Plan at Forestville Station, Wake Forest, NC 27587

    The two-story Willow is a well-crafted townhome design for those who enjoy casual living and an open floor plan that is perfect for entertaining. Step inside this home to see the great use of space that flows seamlessly into the gathering room, kitchen and dining area. The second floor offers a generous size primary suite at the rear of the home along with a spacious and centrally located laundry

    Taylor Morrison Builder
    8737 Malmesbury Ln Unit 36665076, Wake Forest, NC 27587
  • /8

    $351,990

    New Construction
    • 3 Beds
    • 2.5 Baths
    • 2,491 Sq Ft

    Burton Plan at Sidney Creek - Single Family, Zebulon, NC 27597

    The Burton floorplan offers an attached 2-car garage and a covered front entry! The first level leads into an open concept kitchen with an oversized island overlooking the breakfast area and family room. On the second level you will find the primary suite with a spacious closet, and an en suite bathroom that boasts a dual vanity, private water closet and accessible shower. The second level also

    DRB Homes Builder
    712 Sprout St Unit 36445857, Zebulon, NC 27597
  • /29

    $338,721

    New Construction
    • 3 Beds
    • 3.5 Baths
    • 1,708 Sq Ft

    1948 Enniscorthy St, Fuquay Varina, NC 27526

    Welcome to the Citrine townhome, where style and convenience come together across three thoughtfully designed levels. On the first floor, you'll find a one-car garage and a cozy secondary bedroom with its own bathroom, offering privacy and comfort for guests or family members. The second floor opens up to a spacious great room, dining room, and kitchen, creating an ideal space for entertaining

    1948 Enniscorthy St, Fuquay Varina, NC 27526
  • /35

    $305,000

    • 3 Beds
    • 2.5 Baths
    • 1,733 Sq Ft

    1322 Legacy Greene Ave, Wake Forest, NC 27587

    Wonderful END UNIT townhome with 3 bedrooms and 2.5 baths located in Mews at Legacy Greene in Wake Forest! This beautifully updated home features NEW LVP flooring throughout the entire house (NO CARPET), fresh NEW paint, NEW smoke detectors, and a 2024 HVAC system. Situated on a desirable corner lot, the home offers a cozy living room with a gas fireplace and a spacious flex room that can be used

    Laurene Sieli Redfin Corporation

    1322 Legacy Greene Ave, Wake Forest, NC 27587
  • /3

    $303,000

    New Construction
    • 3 Beds
    • 2.5 Baths
    • 1,779 Sq Ft

    722 Chandler Stone Dr, Zebulon, NC 27597

    The Lakewood's 3 bedrooms, upstairs loft and open-concept great room provide plenty of flexible living space. Slate cabinets, marble-look white quartz countertops, light taupe EVP flooring with multi-tone carpet in our Clarity package.

    Meritage Homes Builder
    722 Chandler Stone Dr, Zebulon, NC 27597
  • /49

    $335,000

    $10K PRICE DROP
    • 2 Beds
    • 2.5 Baths
    • 1,463 Sq Ft

    5508 Cottonrose Ln, Raleigh, NC 27606

    Welcome to 5508 Cottonrose Lane--an inviting 2-bedroom, 2.5-bath townhouse in the well-established Meadowood Crossings community. With 1,463 square feet of thoughtfully designed space, this home blends comfort, functionality, and recent updates that make it truly move-in ready. Step inside to find fresh paint, brand new carpet, and a new HVAC system, offering peace of mind and a crisp, refreshed

    Annette Holt Compass -- Cary

    5508 Cottonrose Ln, Raleigh, NC 27606
  • /38

    $350,000

    New Construction Open Thu 2PM - 5PM
    • 3 Beds
    • 2.5 Baths
    • 1,827 Sq Ft

    607 Marshskip Way Unit 4, Rolesville, NC 27571

    Lender Concessions Available! Several units offer instant tour access through the NterNow app, allowing you to view at your leisure (see below for times). This custom-built, award-winning floor plan features high end finishes including 9-foot ceilings on both levels and luxury flooring throughout. This move in ready home offers 1827 sq. ft., 3-bedrooms, 2.5-bathrooms, and a versatile upstairs

    Jim Allen Coldwell Banker HPW

    607 Marshskip Way Unit 4, Rolesville, NC 27571
  • /26

    $391,990

    New Construction
    • 5 Beds
    • 3 Baths
    • 2,352 Sq Ft

    Paisley Plan at Oak Manor - Classic Series, Garner, NC 27529

    Host your next gathering in the open-concept kitchen and living area. With five bedrooms, there's plenty of room to spread out. Personalize the second-story loft to meet your needs. Dual sinks and a large closet complement the primary suite.

    Meritage Homes Builder
    111 Acorn Grove Rd Unit 37076567, Garner, NC 27529
  • /35

    $319,590

    New Construction
    • 2 Beds
    • 4 Baths
    • 1,736 Sq Ft

    811 Freston Rd Unit 63, Raleigh, NC 27610

    OPEN FOR SALE - Eight-minutes from downtown Raleigh, The Lennox brings everything you're looking for into one! With a garage, three spacious floors, 3 BEDROOMS, 3.5 BATHROOMS, Across almost 1,800 sq. ft. it is the thoughtfully designed home you have been looking for, perfect for those who want stylish finishes, while not sacrificing functionality or location with downtown being less than 10

    Jolene Johnson SM North Carolina Brokerage

    811 Freston Rd Unit 63, Raleigh, NC 27610
  • /38

    $349,990

    New Construction
    • 3 - 4 Beds
    • 2 Baths
    • 1,721 Sq Ft

    Escape Plan at Barrington - Single Family Homes, Zebulon, NC 27597

    The Escape floor plan offers a perfect blend of style and functionality, featuring 3 bedrooms with the option to add a 4th bedroom. The open-concept design includes a spacious island kitchen that seamlessly overlooks the great room, creating an inviting space for gatherings. A dedicated dining area is conveniently set off to the side, offering a more defined dining experience. Enjoy the ease of a

    Dream Finders Homes Builder
    401 Barrington Run Blvd Unit 36495548, Zebulon, NC 27597
  • /28

    $369,100

    New Construction Open Tue 10AM - 6PM $87K PRICE DROP
    • 3 Beds
    • 2.5 Baths
    • 1,957 Sq Ft

    945 Alma Railway Dr Unit 559, Wake Forest, NC 27596

    Amazing Investor Opportunity! END UNIT with 2-CAR GARAGE! Built by McKinley Homes In the Heart of Downtown with Single Family Homes, Townhomes, Swimming Pool, Clubhouse with fitness center & Commercial Space Coming Summer 2026! Inside City Limits with City Water & Sewer! Minutes away from Dining, Shopping & Joyner Park! Stairs w/open railing & wrought iron balusters! Kitchen: offers 42'' Custom

    Jim Allen Coldwell Banker HPW

    945 Alma Railway Dr Unit 559, Wake Forest, NC 27596
  • /32

    $350,000

    New Construction Open Thu 2PM - 5PM
    • 3 Beds
    • 2.5 Baths
    • 1,827 Sq Ft

    703 Jamescroft Way Unit 13, Rolesville, NC 27571

    Lender Concessions Available! Several units offer instant tour access through the NterNow app, allowing you to view at your leisure (see below for times). This custom-built, award-winning floor plan features high end finishes including 9-foot ceilings on both levels and luxury flooring throughout. This move in ready home offers 1827 sq. ft., 3-bedrooms, 2.5-bathrooms, and a versatile upstairs

    Jim Allen Coldwell Banker HPW

    703 Jamescroft Way Unit 13, Rolesville, NC 27571
  • /46

    $360,000

    Open Sat 1PM - 4PM
    • 4 Beds
    • 2.5 Baths
    • 1,853 Sq Ft

    859 Bridlemine Dr, Fuquay Varina, NC 27526

    Welcome to this move-in ready home situated on a desirable corner lot in the heart of Fuquay-Varina. Thoughtfully designed for both everyday living and entertaining, this property offers comfortable spaces inside and out with room to grow and personalize. Step inside to find a bright and inviting layout filled with natural light and a seamless flow between living areas on the main level. The

    Aljerald Butcher Redfin Corporation

    859 Bridlemine Dr, Fuquay Varina, NC 27526
  • /41

    $350,000

    New Construction Open Thu 2PM - 5PM
    • 3 Beds
    • 2.5 Baths
    • 1,827 Sq Ft

    609 Marshskip Way Unit 5, Rolesville, NC 27571

    STAGED MODEL! Lender Concessions Available! Several units offer instant tour access through the NterNow app, allowing you to view at your leisure (see below for times). This custom-built, award-winning floor plan features high end finishes including 9-foot ceilings on both levels and luxury flooring throughout. This move in ready home offers 1827 sq. ft., 3-bedrooms, 2.5-bathrooms, and a

    Jim Allen Coldwell Banker HPW

    609 Marshskip Way Unit 5, Rolesville, NC 27571
  • /46

    $399,990

    $25K PRICE DROP
    • 3 Beds
    • 2.5 Baths
    • 1,538 Sq Ft

    7720 Foxwood Dr, Raleigh, NC 27615

    Improved Price ! 100% Financing NO PMI ! available on this home with approved Credit through United Community Mortgage !!!! Great split level home in sort after location in North Raleigh. Convenient to all amenities, schools 540. Quiet neighborhood. Home has recent updates. Quartz kitchen counter tops,Tasteful decor. Lot backs to open space for privacy. New lumber or rear deck. Fenced in backyard

    Robert Terry Insight Residential Realty LLC

    7720 Foxwood Dr, Raleigh, NC 27615
  • /29

    $325,000

    $10K PRICE DROP
    • 3 Beds
    • 2.5 Baths
    • 1,900 Sq Ft

    7804 Lagenaria Dr, Angier, NC 27501

    This custom-built home, constructed in 2006, offers a fantastic opportunity for buyers with vision to create something truly special. Priced to sell, this property is being offered as-is, with the seller making no repairs--making it ideal for investors or buyers looking to personalize a home to their taste. Located within the city limits of Angier and in desirable Wake County, this home provides

    Amber Williams Coldwell Banker HPW

    7804 Lagenaria Dr, Angier, NC 27501
  • /16

    $344,999

    New Construction
    • 3 - 4 Beds
    • 2.5 Baths
    • 2,111+ Sq Ft

    Stella Plan at Camden Place, Angier, NC 27501

    The two-story Stella floor plan is bright and airy and ready to welcome you home. It starts at the inviting foyer that leads you to an open concept gathering room and kitchen. For your convenience, a sunroom can be added, to expand your entertaining space. This lovely home features 3 bedrooms and 2.5 baths. The spacious loft can also be converted to a fourth bedroom to meet your family’s needs.

    Taylor Morrison Builder
    99 Hank Way Unit 36665032, Angier, NC 27501
  • /32

    $318,735

    New Construction
    • 3 Beds
    • 3.5 Baths
    • 1,708 Sq Ft

    1965 Enniscorthy St, Fuquay Varina, NC 27526

    Introducing the Sunstone townhome, where modern convenience meets stylish living across three well-appointed levels. On the first level, you'll find a one-car garage for convenient parking and storage. Adjacent is a comfortable secondary bedroom complete with a walk-in closet, ensuite bathroom, and rear entry access, offering privacy and ease of use. The second level features a thoughtfully

    1965 Enniscorthy St, Fuquay Varina, NC 27526
  • /29

    $310,000

    $15K PRICE DROP
    • 3 Beds
    • 2 Baths
    • 1,229 Sq Ft

    1120 Curtiss Dr, Garner, NC 27529

    Welcome to this beautifully maintained home in Garner offering comfort, style, and convenience. From the moment you arrive, you'll appreciate the inviting curb appeal and the warm, welcoming feel that continues throughout the interior. Step inside to discover a bright and open living space designed for both everyday living and entertaining. The main living area flows seamlessly into the dining

    Jordan Hammond Redfin Corporation

    1120 Curtiss Dr, Garner, NC 27529
  • /41

    $384,835

    New Construction
    • 4 Beds
    • 3.5 Baths
    • 2,268 Sq Ft

    Twinberry Plan at Forestville Towns, Wake Forest, NC 27587

    Located in the desirable town of Wake Forest, Forestville Towns offers stylish, low-maintenance living in a vibrant community setting. With beautifully designed streetscapes, community green spaces, and close proximity to shopping, dining, and entertainment, it’s the perfect place for those seeking convenience, comfort, and connection. The Twinberry plan at Forestville Towns is a spacious

    Dream Finders Homes Builder
    561 Forestville Rd Unit 36459797, Wake Forest, NC 27587
  • /11

    $389,900

    New Construction
    • 3 Beds
    • 2.5 Baths
    • 2,181 Sq Ft

    Laurel Plan at Magnolia Park, Garner, NC 27529

    The 2,181 sq. ft. Laurel floorplan offers a perfect mix of open space and privacy, with a large combined Great Room, dining room and kitchen with breakfast bar providing the perfect place to mingle with guest or enjoy meals and downtime with family. Upstairs, a loft extends living space. Bedrooms 2 and 3 share bath 2, and the private primary suite has its own large bathroom and walk-in closet.

    Mattamy Homes Builder
    133 Magnolia Park Dr Unit 36457873, Garner, NC 27529
  • /30

    $380,000

    New Construction $50K PRICE DROP
    • 2 Beds
    • 2.5 Baths
    • 1,576 Sq Ft

    605 Hedrick Ridge Rd Unit 107, Cary, NC 27519

    END LOT! Tessa = Lower two levels, no rooftop terrace Welcome to The Tessa, a stylish and intelligently designed condo that combines everyday ease with refined living. Featuring a rear-load 1-car garage and additional space on your private driveway, convenience begins the moment you arrive. Inside, you'll find a bright and open main level that flows from the spacious living room into the dining

    Aimee Vasilik SM North Carolina Brokerage

    605 Hedrick Ridge Rd Unit 107, Cary, NC 27519
  • /6

    $306,990

    New Construction
    • 3 Beds
    • 2.5 Baths
    • 1,601 Sq Ft

    Plan 1601 Modeled at Richland Reserve, Raleigh, NC 27614

    * End unit * Kitchen breakfast bar * Walk-in closet at primary suite, bedroom 2 and bedroom 3 * Spacious great room * Walk-in Pantry * Powder Room * Front porch * Open floor plan * 9-ft. ceilings * Upstairs laundry room * Expansive primary suite * ENERGY STAR certified home * Commuter-friendly location * Hiking trails nearby * Close to medical facilities * Great shopping nearby * Close to golf

    KB Home Builder
    10807 Ponderosa Service Rd Unit 36514302, Raleigh, NC 27614

Showing Results 121 - 160, Page 4 of 18

How to Buy a Home How to Finance a Home How to Sell a Home