225

Homes for Sale in 27587 with No HOA Fee

Section Image Section Image Section Image
  • /97

    $934,500

    $15K PRICE DROP
    • 4 Beds
    • 6 Baths
    • 4,029 Sq Ft

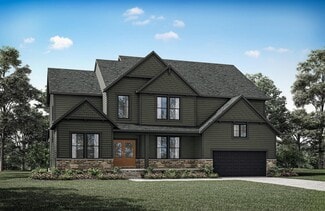
    5101 Deerchase Trail, Wake Forest, NC 27587

    Tucked at the end of a cul-de-sac, this three-level home delivers a rare combination of privacy, flexibility, and a true backyard retreat, complete with a pool, pond, multiple outdoor living spaces, and a distinctive octagon screened porch with a vaulted tongue-and-groove wood ceiling designed as an inviting outdoor living space with private wooded views. A long driveway provides additional

    Agent Photo

    Rob Zelem

    LPT Realty, LLC

    (984) 334-2396

    5101 Deerchase Trail, Wake Forest, NC 27587
  • /19

    $329,900

    $10K PRICE DROP
    • 4 Beds
    • 2 Baths
    • 1,671 Sq Ft


    1015 Wait Ave, Wake Forest, NC 27587

    PRICE IMPROVEMENT. Classic Charm Meets Modern Comfort in Historic Wake Forest! Discover timeless appeal in this delightful single-family home located at 1015 Wait Ave. in the heart of charming Wake Forest, NC. Built in 1948, this 1,671 square foot residence seamlessly blends vintage character with comfortable living, offering 4 bedrooms and 2 bathrooms - an ideal layout for a variety of

    Agent Photo

    Sheryl Merritt

    New Legacy Realty

    (984) 306-5542

    1015 Wait Ave, Wake Forest, NC 27587
  • /53

    $429,000

    • 3 Beds
    • 2.5 Baths
    • 1,814 Sq Ft

    1642 Wake Dr, Wake Forest, NC 27587

    PRIME LOCATION! Pristine AND walk to Down Town, Walmart, Restaurants, Go-Raleigh Bus Stop. Three levels and gorgeous large yard. First level offers spacious living room with fireplace, kitchen with center island and eat-in area, dining room, Laundry / half bath. Second level offers Primary bedroom with WIC and secondary closet plus ensuite bath. Also on the second level are two more bedrooms and

    Agent Photo

    Rhonda Lester

    Premier Advantage Realty Inc

    (984) 258-2624

    1642 Wake Dr, Wake Forest, NC 27587
  • /42

    $425,000

    $25K PRICE DROP
    • 3 Beds
    • 2 Baths
    • 1,517 Sq Ft

    4313 Mitchell Mill Rd, Wake Forest, NC 27587

    Ready for the Homestead lifestyle?! Renovated 3BR/2BA brick ranch on a full acre- Wake Forest address, in Wake County (not in Town ETJ).... with 1,500+ sq ft plus an additional 1,200+ sq ft unfinished daylight walk-out basement offering incredible expansion potential. All the major systems are done: new roof & gutters, upgraded septic system with second leach field, new well pump, and new water

    Agent Photo

    Shelley Welch

    Next Stage Realty

    (984) 300-1952

    4313 Mitchell Mill Rd, Wake Forest, NC 27587
  • /34

    $350,000

    Coming Soon
    • 3 Beds
    • 2 Baths
    • 1,330 Sq Ft

    1609 Forest Lynks Dr, Wake Forest, NC 27587

    Looking for a home that brings the rare combo buyers keep asking for: one-level living, updated finishes, and outdoor space that does not feel like an afterthought? Inside, you'll find vaulted ceilings, skylights, updated flooring, a fireplace, and a bright kitchen with painted cabinetry, updated counters, stainless appliances, and a practical pass-through layout. The floor plan offers three

    Agent Photo

    Meredith Gilley

    Real Broker, LLC - Carolina Collective Realty

    (919) 849-8458

    1609 Forest Lynks Dr, Wake Forest, NC 27587
  • /18

    $449,000

    $151K PRICE DROP
    • Land
    • 1.59 Acres
    • $282,390 per Acre

    9004 Patmos Way, Wake Forest, NC 27587

    ATTENTION CUSTOM BUILDERS & BUYERS! Wake County Vacant Lots For Sale - Located in the desirable Vernon Place community just minutes from Wake Forest and Falls Lake for all your shopping and outdoor fun needs! Lots 7 & 8 come with a shared entrance (KEY) Properties will have a shared driveway due to topography, septic layout, and footprint constraints. This shared driveway ensures that both lots

    Agent Photo

    Marti Hampton

    EXP Realty LLC

    (919) 629-9262

    9004 Patmos Way, Wake Forest, NC 27587
  • /44

    $2,200,000

    New Construction
    • 5 Beds
    • 7 Baths
    • 5,675 Sq Ft

    7636 Matherly Dr, Wake Forest, NC 27587

    PHOTOS COMING SOON - EARLY JUNE 2026 COMPLETION | SPEC HOME | NO HOA | NO CITY TAXES | 1.9-ACRE LOT | WEST WAKE FORESTA rare opportunity to own a legacy-caliber custom home. This 5-bedroom, 5 full/2 half bath masterpiece delivers approximately 5,675 finished square feet. Main Floor - 11'+ Ceilings | 8' Doors ThroughoutThe open-concept main level flows seamlessly from the gourmet kitchen

    Agent Photo

    Phillip Johnson

    EXP Realty LLC

    (919) 666-2067

    7636 Matherly Dr, Wake Forest, NC 27587
  • /41

    $384,835

    New Construction
    • 4 Beds
    • 3.5 Baths
    • 2,268 Sq Ft

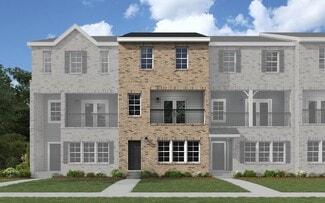
    Twinberry Plan at Forestville Towns, Wake Forest, NC 27587

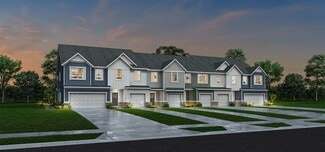
    Located in the desirable town of Wake Forest, Forestville Towns offers stylish, low-maintenance living in a vibrant community setting. With beautifully designed streetscapes, community green spaces, and close proximity to shopping, dining, and entertainment, it’s the perfect place for those seeking convenience, comfort, and connection. The Twinberry plan at Forestville Towns is a spacious

    Dream Finders Homes Builder
    561 Forestville Rd Unit 36459797, Wake Forest, NC 27587
  • /6

    $306,990

    New Construction
    • 3 Beds
    • 2.5 Baths
    • 1,601 Sq Ft

    Plan 1601 Modeled at Richland Reserve, Raleigh, NC 27614

    * End unit * Kitchen breakfast bar * Walk-in closet at primary suite, bedroom 2 and bedroom 3 * Spacious great room * Walk-in Pantry * Powder Room * Front porch * Open floor plan * 9-ft. ceilings * Upstairs laundry room * Expansive primary suite * ENERGY STAR certified home * Commuter-friendly location * Hiking trails nearby * Close to medical facilities * Great shopping nearby * Close to golf

    KB Home Builder
    10807 Ponderosa Service Rd Unit 36514302, Raleigh, NC 27614
  • /41

    $609,990

    New Construction
    • 4 Beds
    • 3 Baths
    • 3,133 Sq Ft

    Jordan Plan at Kalas Falls, Rolesville, NC 27587

    The Jordan is one of our brand new two-story floor plans featured at Kalas Falls in Wake Forest, NC. This home showcases 3 modern elevations and boast an impressive level of comfort, luxury, and style, offering 4-5 bedrooms, 3 bathrooms, 3,133 sq. ft. of living space, and a 2-car garage. Upon entering through the front door, the inviting foyer leads you past the flex room that connects to the

    D.R. Horton Builder
    0 Rolesville Rd Unit 36431207, Rolesville, NC 27587
  • /32

    $292,490

    New Construction
    • 3 Beds
    • 2.5 Baths
    • 1,418 Sq Ft

    PEARSON Plan, Wake Forest, NC 27587

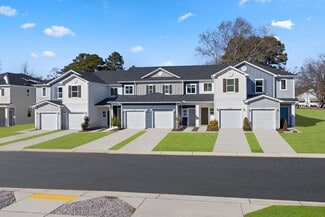
    The Pearson is a two-story townhome showcased in The Townes at Prestleigh, located in Wake Forest, NC. With its modern curb appeal and eye-catching facade, the Pearson is sure to turn heads. As you step inside this 3 bedroom, 2.5 bathroom townhome you'll discover 1,418 sq. ft. of comfortable living space. The Pearson also features a 1-car garage, adding convenience and style, making it one of our

    941 Cattle Dr Unit 36210133, Wake Forest, NC 27587
  • /8

    $366,990

    New Construction
    • 3 Beds
    • 2 Baths
    • 1,501 Sq Ft

    Plan 1501 Modeled at Tucker Place, Raleigh, NC 27616

    * Primary bedroom at rear of home for added privacy * Dual-sink vanity at primary bath * Open floor plan * 6-panel interior doors * Walk-in closet at all bedrooms * Linen closet at primary bath * Kitchen island * Low-E windows * Granite kitchen countertops * Kitchen USB charging port * 6-panel interior doors * ENERGY STAR certified home * Outdoor recreation nearby * Near entertainment and leisure

    KB Home Builder
    2741 Princess Tree Dr Unit 36514320, Raleigh, NC 27616
  • /41

    $375,000

    New Construction
    • 4 Beds
    • 3.5 Baths
    • 2,247 Sq Ft

    Tupelo Plan at Forestville Towns, Wake Forest, NC 27587

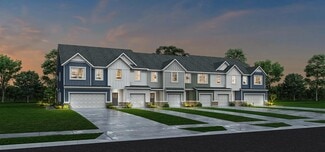
    Located in the heart of Wake Forest, Forestville Towns offers modern, low-maintenance living in one of the Triangle’s most desirable locations. With inviting streetscapes, community green spaces, and easy access to local amenities, residents can enjoy a perfect blend of comfort and convenience just minutes from everything Wake Forest has to offer. The Tupelo plan at Forestville Towns features

    Dream Finders Homes Builder
    561 Forestville Rd Unit 36455748, Wake Forest, NC 27587
  • /20

    $987,500

    New Construction
    • 5 - 7 Beds
    • 4.5 - 6.5 Baths
    • 3,522+ Sq Ft

    CHANLEY Plan at Bristol Run, Wake Forest, NC 27587

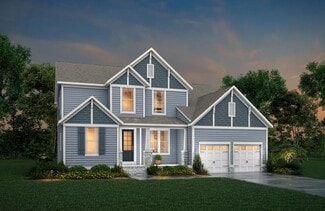
    The Chanley is a brand-new design from Drees Homes and features multiple levels of functional living. The main level boasts two separate dining areas, an open and airy living area and easy entry to the large outdoor living space. A guest suite with a full bath and walk-in closet also is found on the main level. On the second level, multiple bedroom suites including the expansive primary, bath and

    Drees Homes Builder
    12912 Garffe Sherron Rd Unit 36898928, Wake Forest, NC 27587
  • /38

    $435,900

    New Construction
    • 3 Beds
    • 3.5 Baths
    • 2,333 Sq Ft

    533 Forestville Rd, Wake Forest, NC 27587

    Welcome to 533 Forestville Road, set within the Forestville Towns community in Wake Forest, where the Hawthorne plan by Dream Finders Homes delivers three levels of thoughtfully arranged living space. This townhome includes 3 bedrooms, 3.5 bathrooms, a study, and a 2-car garage. On the ground level, you’ll find a private guest suite positioned near the entry, along with a separate study tucked

    Dream Finders Homes Builder
    533 Forestville Rd, Wake Forest, NC 27587
  • /63

    $565,000

    $10K PRICE DROP
    • 3 Beds
    • 2.5 Baths
    • 2,372 Sq Ft

    2300 Mica Mine Ln, Wake Forest, NC 27587

    Live the good life in this sprawling 3-bedroom ranch situated on a corner lot of approximately .92 acres. A welcoming rocking chair front porch sets the stage for relaxed living and timeless curb appeal. Inside, you'll find gorgeous hardwoods throughout, a roomy living room with built-ins, a formal dining room ideal for gatherings, and a large, airy sunroom filled with natural light. The sunny

    Stacey Delgado Redfin Corporation

    2300 Mica Mine Ln, Wake Forest, NC 27587
  • /23

    $861,800

    New Construction
    • 3 - 5 Beds
    • 3 - 5.5 Baths
    • 2,273+ Sq Ft

    PARKETTE Plan at Bristol Run, Wake Forest, NC 27587

    Explore the Parkette, the two-story plan of your dreams. With stunning exterior options with brick, stone and wood accents, the interior of the home offers the same breathtaking views. Highlights include a large, open living area with optional ceiling features and a seamless transition from the family room to the screened-in outdoor living space with an optional fireplace. The second level hosts

    Drees Homes Builder
    12912 Garffe Sherron Rd Unit 36898914, Wake Forest, NC 27587
  • /2

    $1,069,100

    New Construction
    • 5 - 7 Beds
    • 4.5 - 6.5 Baths
    • 4,046+ Sq Ft

    CHAMPLAIN Plan at Bristol Run, Wake Forest, NC 27587

    The Champlain boasts two impressive levels with the option for a versatile third level! Options and upgrades can be found throughout, including on the first level with three-car garage opportunities, upgraded outdoor living area and multiple ceiling upgrades. Standard highlights include a two-story foyer and family room, second-level primary suite and bath, and a convenient main-level guest

    Drees Homes Builder
    12912 Garffe Sherron Rd Unit 36898931, Wake Forest, NC 27587
  • /41

    $389,990

    New Construction
    • 3 Beds
    • 3.5 Baths
    • 2,273 Sq Ft

    Hawthorne Plan at Forestville Towns, Wake Forest, NC 27587

    Located in the highly desirable town of Wake Forest, Forestville Towns is a thoughtfully designed community offering modern townhome living with low-maintenance convenience. Homeowners can enjoy beautiful streetscapes, community green spaces, and easy access to nearby shopping, dining, and recreation—creating the perfect blend of comfort and connection. The Hawthorne plan at Forestville Towns is

    Dream Finders Homes Builder
    561 Forestville Rd Unit 36469214, Wake Forest, NC 27587
  • /19

    $1,008,000

    New Construction
    • 5 - 7 Beds
    • 4.5 - 6.5 Baths
    • 3,651+ Sq Ft

    KENDALL Plan at Bristol Run, Wake Forest, NC 27587

    The Kendall is maximum comfort and functionality in the form of a three-level home. The tone of luxury is set upon entry, with a gorgeous foyer, study, and access to the versatile family foyer. An open and airy centralized living area awaits, featuring access to a family room, kitchen, and outdoor living area with upgradable add-ons. Guests will love the privacy of the main-level guest suite with

    Drees Homes Builder
    12912 Garffe Sherron Rd Unit 36898930, Wake Forest, NC 27587
  • /100

    $1,100,000

    • 11 Beds
    • 9.5 Baths
    • 7,809 Sq Ft

    238 N Main St, Wake Forest, NC 27587

    Welcome to the JL Reid House located on the iconic N Main St in the Wake Forest Historic District. This majestic southern estate blends classical revival lines with modern updates and amenities. An expansive home featuring multiple generational living options surrounded by stunning grounds. Seize the opportunity of this rare gem as your personal home or investment opportunity. Situated in the

    Phillip George EXP Realty LLC

    238 N Main St, Wake Forest, NC 27587
  • /11

    $374,400

    New Construction
    • 3 Beds
    • 2.5 Baths
    • 1,900 Sq Ft

    WRIGHTSVILLE Plan at Meadow at Jones Dairy - Townhomes, Wake Forest, NC 27587

    A convenient home office, outdoor living space and the open living triangle of the family room, kitchen and dining area highlight the Wrightsville plan. The foyer provides access to the one-car garage and front door, while the adjacent stairs take you up to an open loft that jets out to three bedrooms, two baths and a convenient laundry area. Your low-maintenance new home dreams have come true!

    Drees Homes Builder
    1225 Bessie Ct Unit 37183301, Wake Forest, NC 27587
  • /16

    $385,000

    New Construction
    • 3 - 4 Beds
    • 2.5 Baths
    • 1,820 Sq Ft

    WILMINGTON Plan at Meadow at Jones Dairy - Townhomes, Wake Forest, NC 27587

    A convenient home office, outdoor living space and a two-car garage is what you have to look forward to in the new Wilmington plan from Drees Homes. The second level of the Wilmington hosts three sizable bedrooms including a primary suite, bath and walk-in closet. The second level also features a centralized loft space and an adjacent laundry room.

    Drees Homes Builder
    1225 Bessie Ct Unit 37183315, Wake Forest, NC 27587
  • /41

    $921,400

    New Construction
    • 5 - 6 Beds
    • 3 - 4.5 Baths
    • 3,274+ Sq Ft

    VANDERBURGH Plan at Bristol Run, Wake Forest, NC 27587

    With the potential to add up to six bedrooms, you will find that the spacious Vanderburgh caters to the needs of a family with ease. Most notably, the Vanderburgh features an open floor plan on the main level, plus dining and breakfast spaces as well as a guest suite. On the second level, you will be welcomed by another gathering spot. The gameroom provides a space suitable for leisure and

    Drees Homes Builder
    12912 Garffe Sherron Rd Unit 36898919, Wake Forest, NC 27587
  • 1225 Bessie Ct Unit 37183285, Wake Forest, NC 27587

    $344,500

    New Construction
    • 3 Beds
    • 2.5 Baths
    • 1,686 Sq Ft

    MANTEO Plan at Meadow at Jones Dairy - Townhomes, Wake Forest, NC 27587

    The Mateo has a conveniently open layout and a cozy three-bedroom second level. The primary suite is located privately in the rear of the second story, connected to a large bathroom and walk-in closet. The great room is the central focal point of the main level which also includes a dining area and a kitchen with an island.

    Drees Homes Builder
    1225 Bessie Ct Unit 37183285, Wake Forest, NC 27587
  • /25

    $407,990

    New Construction
    • 3 Beds
    • 2.5 Baths
    • 2,340 Sq Ft

    GALEN Plan at The Reserve at Prestleigh, Wake Forest, NC 27587

    The Galen is a spacious two-story home at The Reserve at Prestleigh, located in Wake Forest, NC, offering 3 modern elevations, and boasting 2,340 sq. ft. of living space, 3 to 4 bedrooms, 2.5 bathrooms, and a 2-car garage. The moment you step inside the home you will be greeted by the foyer which connects you first past the flex room, and then pas the powder room and a storage closet. The foyer

    D.R. Horton Builder
    941 Cattle Dr Unit 36210123, Wake Forest, NC 27587
  • /7

    $283,990

    New Construction
    • 3 Beds
    • 2.5 Baths
    • 1,359 Sq Ft

    Plan 1359 Modeled at Richland Reserve, Raleigh, NC 27614

    * Middle unit * Kitchen breakfast bar * Powder bath * WaterSense labeled faucets * Upstairs laundry area * Large walk-in closet at primary bedroom * 9-ft. ceilings * Open floor plan * Low-E windows * Kitchen USB charging port * Expansive primary suite * ENERGY STAR certified home * Commuter-friendly location * Hiking trails nearby * Close to medical facilities * Great shopping nearby * Close to

    KB Home Builder
    10807 Ponderosa Service Rd Unit 36514301, Raleigh, NC 27614
  • /34

    $400,990

    New Construction
    • 4 Beds
    • 2 Baths
    • 1,764 Sq Ft

    CALI Plan at The Reserve at Prestleigh, Wake Forest, NC 27587

    The Cali is one of our ranch floorplans featured at Prestleigh, located in Wake Forest, NC, offering 3 modern elevations, and designed with open-concept living in mind. This home features 4 bedrooms, 2 bathrooms, 1,764 sq. ft. of living space, and a two-car garage. Upon entering the home, you'll be greeted by an inviting foyer that leads directly into the heart of the home. This open plan

    D.R. Horton Builder
    941 Cattle Dr Unit 36210122, Wake Forest, NC 27587
  • /7

    $413,990

    New Construction
    • 3 - 4 Beds
    • 2.5 - 3.5 Baths
    • 2,277 Sq Ft

    Plan 2277 Modeled at Tucker Place, Raleigh, NC 27616

    * Den * Powder bath * Spacious primary bedroom * Large walk-in closet at primary suite * Linen closet at primary bath * Stainless steel kitchen appliances * Low-E windows * Loft * Granite kitchen countertops * Dedicated laundry room * 6-panel interior doors * ENERGY STAR certified home * Outdoor recreation nearby * Near entertainment and leisure * Planned swimming pool * Near top-rated schools *

    KB Home Builder
    2741 Princess Tree Dr Unit 36514316, Raleigh, NC 27616
  • /33

    $449,990

    New Construction
    • 5 Beds
    • 3 Baths
    • 2,804 Sq Ft

    HANOVER - TRADITIONS Plan at The Reserve at Prestleigh, Wake Forest, NC 27587

    Introducing The Hanover, a distinguished two-story residence available at our The Reserve at Prestleigh community in Wake Forest, North Carolina! Showcasing four contemporary exterior elevations, this home offers 2,804 square feet of thoughtfully designed living space, including 5 bedrooms, 3 full bathrooms, and a 2-car garage. Upon entry, a welcoming foyer leads past a main-level bedroom and

    D.R. Horton Builder
    941 Cattle Dr Unit 37746648, Wake Forest, NC 27587
  • /38

    $424,965

    New Construction
    • 3 Beds
    • 3.5 Baths
    • 2,333 Sq Ft

    523 Forestville Rd, Wake Forest, NC 27587

    Welcome to 523 Forestville Road, showcasing the Hawthorne home plan by Dream Finders Homes in the Forestville Towns community of Wake Forest. This elegant three-story townhome offers 3 bedrooms, 3.5 bathrooms, a study, and a 2-car garage with a smart, flexible layout. The entry level features a private guest suite right off the front entrance, along with a separate study conveniently located near

    Dream Finders Homes Builder
    523 Forestville Rd, Wake Forest, NC 27587
  • /9

    $320,000

    New Construction
    • 3 Beds
    • 2.5 Baths
    • 1,631 Sq Ft

    SOUTHPORT Plan at Meadow at Jones Dairy - Townhomes, Wake Forest, NC 27587

    The Southport has a conveniently open layout and a cozy three-bedroom second level. The primary suite is located privately in the rear of the second story, connected to a large bathroom and walk-in closet. The great room is the central focal point of the main level which also includes a dining area and a kitchen with an island. Convenient second-level laundry makes it easy for all residents!

    Drees Homes Builder
    1225 Bessie Ct Unit 37183231, Wake Forest, NC 27587
  • /27

    $441,990

    New Construction
    • 4 Beds
    • 2.5 Baths
    • 2,824 Sq Ft

    WILMINGTON Plan at The Reserve at Prestleigh, Wake Forest, NC 27587

    The Wilmington is one of our two-story plans featured at The Reserve at Prestleigh, located in Wake Forest, NC offering 3 modern elevations, 4 bedrooms, 2.5 bathrooms, 2,824 sq. ft. of living space, and a 2-car garage. The moment you step inside the home you will be greeted by the foyer which connects you first to a home office, and then to a formal dining room which is perfect for entertaining.

    D.R. Horton Builder
    941 Cattle Dr Unit 36210126, Wake Forest, NC 27587
  • /32

    $939,000

    New Construction
    • 4 - 6 Beds
    • 3.5 - 5.5 Baths
    • 3,067+ Sq Ft

    BRANFORD Plan at Bristol Run, Wake Forest, NC 27587

    The Branford offers modern living spaces with a convenient layout. Off the two-story foyer lies a tray-ceiling dining room - a perfect setting for dinner parties. The dining room opens to the spacious two-story family room and airy kitchen. The kitchen features an oversized island, tons of counter space, and a large walk-in pantry. An optional guest suite can be added off the kitchen for

    Drees Homes Builder
    12912 Garffe Sherron Rd Unit 36898925, Wake Forest, NC 27587
  • /53

    $924,000

    New Construction
    • 3 - 4 Beds
    • 3 - 4 Baths
    • 2,761+ Sq Ft

    SEBASTIAN Plan at Bristol Run, Wake Forest, NC 27587

    If you're looking for a plan that has it all, look no further than the Sebastian! This home showcases an inviting entrance foyer that opens to a large family room, kitchen with a generous island, and spacious dining room with a tray ceiling. You'll expand your living to the outdoors with a covered patio. You'll appreciate the private primary suite with a spectacular spa bath and enormous walk-in

    Drees Homes Builder
    12912 Garffe Sherron Rd Unit 36898920, Wake Forest, NC 27587
  • /42

    $1,079,500

    New Construction
    • 4 - 5 Beds
    • 4.5 - 7 Baths
    • 3,953+ Sq Ft

    BALLENTINE Plan at Bristol Run, Wake Forest, NC 27587

    Thoughtfully designed, the Ballentine features an expansive, easily accessible floor plan for all residents. Two wide front doors lead guests into an open living arrangement of a large family room, dining area, and kitchen with a working pantry. A private primary suite connects to an impressive primary suite bath with a garden tub and super-shower. Additional highlights of the Ballentine include

    Drees Homes Builder
    12912 Garffe Sherron Rd Unit 36898934, Wake Forest, NC 27587
  • /7

    $268,990

    New Construction
    • 2 Beds
    • 2.5 Baths
    • 1,155 Sq Ft

    Plan 1155 at Richland Reserve, Raleigh, NC 27614

    * Middle unit * Open floor plan with spacious great room * Kitchen pantry * Solid-surface bath countertops * Large walk-in closet at primary bedroom * Dedicated laundry area * 9-ft. ceilings * Kitchen breakfast bar * Front porch * Low-E windows * Smart thermostat * ENERGY STAR certified home * Commuter-friendly location * Hiking trails nearby * Close to medical facilities * Great shopping nearby

    KB Home Builder
    10807 Ponderosa Service Rd Unit 36514300, Raleigh, NC 27614
  • /8

    $448,990

    New Construction
    • 4 - 5 Beds
    • 2.5 - 3.5 Baths
    • 2,764 Sq Ft

    Plan 2764 Modeled at Tucker Place, Raleigh, NC 27616

    * Den * Powder bath * Open floor plan * Large walk-in closet at primary suite * Rear patio * Stainless steel kitchen appliances * Low-E windows * WaterSense labeled faucets * Loft * Kitchen USB charging port * Spacious laundry room * ENERGY STAR certified home * Outdoor recreation nearby * Near entertainment and leisure * Planned swimming pool * Near top-rated schools * Playground * Pond

    KB Home Builder
    2741 Princess Tree Dr Unit 36514314, Raleigh, NC 27616
  • /30

    $926,600

    New Construction
    • 5 - 6 Beds
    • 4.5 - 5.5 Baths
    • 3,493 Sq Ft

    KAYLEEN Plan at Bristol Run, Wake Forest, NC 27587

    The Kayleen boasts a perfect combination of luxury and modern functionality in a multi-level plan. French doors welcome guests into a beautiful foyer, leading to an open living area, convenient half bath, and distinguished dining area. Relaxing evenings can be spent in the family room, with plenty of add-ons like a fireplace and tray ceiling. Other add-on considerations include a carriage garage,

    Drees Homes Builder
    12912 Garffe Sherron Rd Unit 36898923, Wake Forest, NC 27587
  • /14

    $210,000

    $15K PRICE INCREASE
    • Land
    • 1.8 Acres
    • $116,667 per Acre

    6201 Reagan Ln, Wake Forest, NC 27587

    No known covenants. On NE corner of New Light Road and Reagan Road. Survey completed and attached. Square footage for two lots per surveyor. Working on division possibilities. Old house in poor condition and large shed. Mature trees plus some open land. Old septic permit on file dated 8/19/76. Information about existing well unknown. Good Cecil soil per Wake Gis. Good topography.

    Julie Wright Julie Wright Land Company

    6201 Reagan Ln, Wake Forest, NC 27587

Showing Results 1 - 40, Page 1 of 6

How to Buy a Home How to Finance a Home How to Sell a Home