80

Newest Homes for Sale in Walker, MI

Section Image Section Image Section Image
  • /35

    Price To Be Determined

    New Construction
    • 4 Beds
    • 2.5 Baths
    • 1,740 Sq Ft

    Andover Plan at Wilder Crossings, Walker, MI

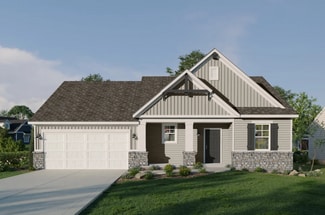
    Presenting a Classic Series floor plan spanning two stories, highlighted by an expansive family room, a generously sized welcoming foyer, and multiple possibilities for the area adjacent to the entry. Noteworthy elements include a secluded mudroom, a conveniently located laundry room, and a guest half bathroom; all accessible from the garage area. Ascending to the upper level, you'll find 4

    Interra Homes Builder
    0 4 Mile Rd Unit 40481409, Walker, MI
  • /21

    Price To Be Determined

    New Construction
    • 3 Beds
    • 2.5 Baths
    • 1,850 Sq Ft

    Oakwood Plan at Wilder Crossings, Walker, MI

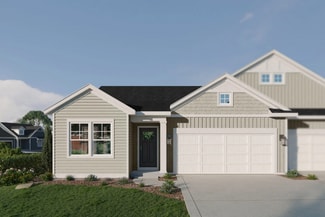
    This ranch style home has a great entry foyer with closet that leads into the kitchen or to the guest rooms. The open-concept family room, dining area and kitchen is complete with large snack ledge on the island and a large pantry. The primary suite and guest rooms are placed on opposite sides of the home to create privacy. The primary suite features a private bath with dual-sink vanity and

    JTB Homes Builder
    0 4 Mile Rd Unit 40481407, Walker, MI
  • /18

    Price To Be Determined

    New Construction
    • 3 Beds
    • 2.5 Baths
    • 1,696 Sq Ft

    Sequoia Plan at Wilder Crossings, Walker, MI

    Outstanding craftsman-styled ranch features split bedroom concept. The generous primary suite, complete with a spacious walk-in closet and dual-sink vanity, is tucked away with separation from the secondary bedrooms. Well-appointed kitchen includes walk-in pantry, island with snack ledge and large dining area and great room. Give us a call today at (616) 916-8895

    JTB Homes Builder
    0 4 Mile Rd Unit 40481412, Walker, MI
  • /34

    Price To Be Determined

    New Construction
    • 4 Beds
    • 2.5 Baths
    • 2,646 Sq Ft

    Bay Harbor Plan at Wilder Crossings, Walker, MI

    Bay Harbor House PlanSpectacular open concept two-story home with grand two-story foyer that leads to a dual staircase. Spacious great room gives way to both the den and dining area with large kitchen complete with a conveniently located corner walk-in pantry and island with snack ledge. The large primary suite has a great sitting area, large bathroom and walk-in closet. Appropriately placed

    JTB Homes Builder
    0 4 Mile Rd Unit 40481405, Walker, MI
  • /31

    Price To Be Determined

    New Construction
    • 3 Beds
    • 2.5 Baths
    • 1,430 Sq Ft

    Croswell Plan at Wilder Crossings, Walker, MI

    Welcome to our Croswell floor plan! This spacious home is all about convenience, functionality, and affordability. The first floor features a bright, open-concept kitchen, dining area, and living area Located off of these main living spaces are every feature you could need: a welcoming front entryway with a storage closet, a flex room with a nearby full bathroom, a main floor primary bedroom with

    Interra Homes Builder
    0 4 Mile Rd Unit 40481404, Walker, MI
  • /28

    Price To Be Determined

    New Construction
    • 4 Beds
    • 2.5 Baths
    • 2,101 Sq Ft

    Remington Plan at Wilder Crossings, Walker, MI

    Stunning two-story home with a welcoming porch that opens to a great size foyer. Continue into a spacious living area, with full view of the large kitchen and dining room, complete with large island and pantry. This plan also offers a main floor primary bedroom suite complete with large walk-in closet and large vanity in the private bath. A powder bath and mudroom with laundry complete the first

    Interra Homes Builder
    0 4 Mile Rd Unit 40481403, Walker, MI
  • /23

    Price To Be Determined

    New Construction
    • 4 Beds
    • 2.5 Baths
    • 2,297 Sq Ft

    Maplewood Plan at Wilder Crossings, Walker, MI

    Welcoming two-story home with open concept, spacious great room, large kitchen hosts an island with snack ledge, cozy dining space, and convenient walk-in pantry. The exceptional second-floor primary bedroom suite includes an extensive walk-in closet and private bath complete with secluded water closet and linen closet. The mud room provides plenty of storage with a closet and additional bench

    JTB Homes Builder
    0 4 Mile Rd Unit 40481397, Walker, MI
  • /30

    Price To Be Determined

    New Construction
    • 3 Beds
    • 2.5 Baths
    • 1,556 Sq Ft

    Enclave Plan at Wilder Crossings, Walker, MI

    Beautiful ranch style home that offers a front entry leading into a spacious living room, dining area and kitchen with cathedral ceilings. Kitchen has large center island and walk-in pantry, perfect for entertaining! Private primary suite has bath with large vanity and large walk-in closet. Two more large bedrooms and full bathroom, laundry, and mudroom off of two stall garage round out this

    Interra Homes Builder
    0 4 Mile Rd Unit 40481394, Walker, MI
  • /9

    Price To Be Determined

    New Construction
    • 3 Beds
    • 2.5 Baths
    • 1,874 Sq Ft

    Harbor Springs Plan at Wilder Crossings, Walker, MI

    Harbor Springs House PlanAppealing entry porch leads to this ranch home with cathedral ceilings. Welcoming open living room, dining, and kitchen complete with large pantry and island with snack ledge. There is a convenient separation of the guest rooms and primary suite to ensure privacy. The primary suite features a private bathroom with a dual-sink vanity, and an attached walk-in closet.

    JTB Homes Builder
    0 4 Mile Rd Unit 40481402, Walker, MI
  • /27

    Price To Be Determined

    New Construction
    • 4 Beds
    • 2.5 Baths
    • 2,466 Sq Ft

    Carson Plan at Wilder Crossings, Walker, MI

    Stunning two story home that begins with an open foyer, and leads into a flex room, large family room, open dining area, and kitchen with walk-in pantry. Main floor laundry, half bath and mudroom finish this level. The second level has a primary bedroom suite and bath with large vanity, and spacious walk-in closet. Three more large bedrooms, full bath and bonus loft area.

    Interra Homes Builder
    0 4 Mile Rd Unit 40481401, Walker, MI
  • /29

    Price To Be Determined

    New Construction
    • 2 Beds
    • 2.5 Baths
    • 1,230 Sq Ft

    Linden Plan at Wilder Crossings, Walker, MI

    Welcome to our Linden floor plan! This spacious home is all about convenience, functionality, and affordability. The first floor features a bright, open-concept kitchen, dining area, and living area with vaulted ceilings. Located off of these main living spaces are every feature you could need: a welcoming front entryway with a storage closet, a flex room with a nearby full bathroom, a main floor

    Interra Homes Builder
    0 4 Mile Rd Unit 40481399, Walker, MI
  • /36

    Price To Be Determined

    New Construction
    • 4 Beds
    • 3.5 Baths
    • 2,762 Sq Ft

    Chestnut Plan at Wilder Crossings, Walker, MI

    The Chestnut is designed for everyone in the family equally. Family is about connecting and enjoying time together at home, so each room is bigger for kids and family activity. There are lots of closet options so each family can customize storage and room use for their needs. There is even an option for a 2nd floor rec room. More and more families are including in-laws or adult children living

    JTB Homes Builder
    0 4 Mile Rd Unit 40481400, Walker, MI
  • /27

    Price To Be Determined

    New Construction
    • 3 Beds
    • 2.5 Baths
    • 1,664 Sq Ft

    Elmwood Plan at Wilder Crossings, Walker, MI

    Welcoming ranch style home with an entry foyer leading into the open-concept great room, dining area and kitchen complete with large snack ledge on the island and a suitable corner pantry. The primary bedroom suite and guest rooms are separated to create privacy. The primary suite features a private bath with dual-sink vanity and over-sized walk-in closet. Optional downstairs bedroom, bathroom

    JTB Homes Builder
    0 4 Mile Rd Unit 40481396, Walker, MI
  • /29

    Price To Be Determined

    New Construction
    • 4 Beds
    • 2.5 Baths
    • 2,206 Sq Ft

    Cascade Plan at Wilder Crossings, Walker, MI

    This stunning two-story plan greets you with a large open living style family room and kitchen with large center island. A spacious mudroom and flex room offer flexibility and additional space. The second floor features 3 thoughtfully placed bedrooms, a full bathroom, and a convenient laundry room, along with the executive primary suite, complete with large walk-in closet and vanity.

    Interra Homes Builder
    0 4 Mile Rd Unit 40481390, Walker, MI
  • /21

    Price To Be Determined

    New Construction
    • 4 Beds
    • 2.5 Baths
    • 2,048 Sq Ft

    Ashton Plan at Wilder Crossings, Walker, MI

    Stunning two-story home with a welcoming porch that opens to a foyer and large den. The journey continues with a spacious living area, with full view of the large kitchen and dining room, complete with large island and oversized pantry. The upstairs primary suite is complete with a large walk-in closet and large vanity in the private bathroom.

    Interra Homes Builder
    0 4 Mile Rd Unit 40481392, Walker, MI
  • /29

    Price To Be Determined

    New Construction
    • 4 Beds
    • 2.5 Baths
    • 1,952 Sq Ft

    Avery Plan at Wilder Crossings, Walker, MI

    This is a spectacular two-story home with a welcoming porch that opens to a foyer and large den. The house continues with a spacious living area, with full view of the large kitchen and dining room, complete with a large island and oversized pantry. The upstairs primary suite is complimented with a generous walk-in closet and large vanity in the private bathroom.

    Interra Homes Builder
    0 4 Mile Rd Unit 40481398, Walker, MI
  • /38

    Price To Be Determined

    New Construction
    • 2 Beds
    • 2.5 Baths
    • 1,622 Sq Ft

    Whitby Plan at Wilder Crossings, Walker, MI

    Cozy, 2 bedroom cottage-style ranch home that encompasses the feeling of a large condo, without the association. A nice foyer opens up to a great living space with spacious great room, dining area, and welcoming kitchen with curved island and snack ledge. The exceptional primary suite offers privacy and an expansive walk-in closet, primary bath, and secluded water closet. Same floor laundry,

    JTB Homes Builder
    0 4 Mile Rd Unit 40481395, Walker, MI
  • /28

    Price To Be Determined

    New Construction
    • 4 Beds
    • 2.5 Baths
    • 2,034 Sq Ft

    Redwood Plan at Wilder Crossings, Walker, MI

    Captivating open-concept two-story home with two-story foyer encompasses a spacious living area, additional flex room and large kitchen complete with snack ledge in the island and pantry. Generous primary suite includes a vast walk-in closet, and private bath complete with dual-sink vanity and linen closet. Conveniently located second floor laundry and linen closet. Mud room contains bench with

    JTB Homes Builder
    0 4 Mile Rd Unit 40481391, Walker, MI
  • /42

    $580,000

    New Construction Open Thu 5PM - 7PM
    • 3 Beds
    • 2.5 Baths
    • 1,633 Sq Ft

    1845 Stratford Ln NW, Walker, MI 49534

    Welcome to your brand-new modern retreat, crafted by Thompson Custom Homes, where elegant design meets effortless main-floor living. This stunning ranch features a bright open-concept layout anchored by a sophisticated living room with a cozy gas fireplace and a chef-inspired kitchen boasting premium white stone countertops. The spacious primary suite offers a private ensuite retreat,

    Agent Photo

    Larry Martin

    Keller Williams Realty Rivertown

    1845 Stratford Ln NW, Walker, MI 49534
  • /5

    $1,500,000

    • Land
    • 19.36 Acres
    • $77,479 per Acre

    3505 4 Mile Rd NW, Grand Rapids, MI 49544

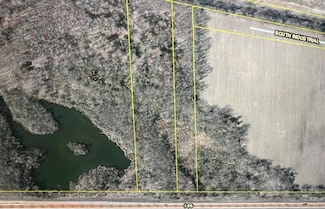
    A total of 19.59 vacant acres in a prime location on 4 Mile Rd NW next to Kenowa Hills High School. Several major industries in the immediate area including Amazon, FedEx, Meijer Corporate, Irwin Seating, and many more. Easy access to I-96 via Walker Ave Exit 28 and Fruit Ridge Ave with the new over-pass bridge at Exit 26 constructed in 2025. This site has both public water and sewer (See

    Arnold Grover GROVER REAL ESTATE, INC.

    3505 4 Mile Rd NW, Grand Rapids, MI 49544
  • /22

    $400,000

    New Construction Open Sat 9AM - 10:30AM $25K PRICE DROP
    • 2 Beds
    • 2 Baths
    • 1,542 Sq Ft

    3774 Ambrosia Dr SW Unit 24, Grand Rapids, MI 49534

    Interra Homes is proud to present the Ashford floor plan in Jason Ridge West. This ZERO step entry, open concept 1542SF plan offers two beds, two full baths and a main floor laundry. Selections include upgraded laminate throughout the main living area- and upgraded carpet with 8# pad in beds. Includes Quartz counter tops in kitchen and baths 1 along with upgraded cabinets throughout. Enjoy the

    Connie Bennett Kensington Realty Group Inc.

    3774 Ambrosia Dr SW Unit 24, Grand Rapids, MI 49534
  • /38

    $69,999

    • 3 Beds
    • 2 Baths
    • 1,120 Sq Ft

    847 Apple Tree Ct NW, Walker, MI 49534

    Was under contract but buyer couldn't complete, ''available for you'' Welcome to this beautifully maintained 3-bedroom, 2 full bathroom home located in the desirable Apple Tree Estates community. Built in 2023, this home offers modern finishes, thoughtful upgrades, and a comfortable layout perfect for everyday living.Step inside to find stylish wood-style flooring, custom cabinetry, and

    Keith Harris Keller Williams GR East

    847 Apple Tree Ct NW, Walker, MI 49534
  • /30

    $108,000

    $5K PRICE DROP
    • 3 Beds
    • 2 Baths
    • 1,350 Sq Ft

    1163 Maple Leaf Ln NW, Walker, MI 49534

    Looking for a home that feels peaceful, private, and a little more spacious? This charming 1,300+ sq. ft. home offers the perfect blend of comfortable indoor living and standout outdoor spaces. Directly across from a public pond, the home enjoys beautiful, open views without nearby homes or neighbors obstructing the scenery, giving you a rare sense of openness that many parks do not offer.

    Alicia Johnson Greenridge Realty (West)

    1163 Maple Leaf Ln NW, Walker, MI 49534
  • /31

    $76,500

    • 3 Beds
    • 2 Baths
    • 1,280 Sq Ft

    4483 Ilium Ln, Walker, MI 49534

    Looking to move to Leanord Gardens? A highly desirable community offering comfort and peaceful surroundings. This 3 bedroom, 2 full bath home features a bright open concept layout that's perfect for both everyday living and entertaining. Inside, you'll find a functional design with a convenient laundry room and a spacious primary bedroom complete with a walk-in closet. The additional bedrooms

    Agent Photo

    Stacey Ruwe

    City2Shore Gateway Group

    4483 Ilium Ln, Walker, MI 49534
  • /32

    $162,500

    $13K PRICE DROP
    • Land
    • 26,449 Sq Ft
    • $267,622 per Acre

    4089 Mission St NW, Walker, MI 49534

    Bring Your Own Builder! Beautiful Lot Located At The End Of The Cul-De-Sac On Mission St In NW Grand Rapids. Just over a 1/2 Acre (.6) Parcel Which Is Cleared & Ready For Your New Home! City Water, Sewer & Natural Gas Located In The Street. Can't Beat The Location!!

    Nicole Wright Five Star Real Estate (Chicago Dr)

    4089 Mission St NW, Walker, MI 49534
  • /17

    $614,900

    New Construction $15K PRICE DROP
    • 3 Beds
    • 2 Baths
    • 1,622 Sq Ft

    1800 NW Ringneck Ct NW, Grand Rapids, MI 49534

    New construction ranch finishing mid August 2026 in the desirable Pheasant Preserve development in Walker. Situated on a private cul-de-sac and backing to the protected land of Blandford Nature Center, this home offers exceptional privacy with wooded views. The thoughtfully designed main floor features 3 bedrooms and 2 full bathrooms, including a spacious primary suite with private bath and

    Kyle VanderStel Kyle VanderStel Realty Group, LLC

    1800 NW Ringneck Ct NW, Grand Rapids, MI 49534
  • /2

    $449,900

    New Construction
    • 2 Beds
    • 2 Baths
    • 1,622 Sq Ft

    2537 Meadow Creek Dr, Walker, MI 49534

    New condo under construction in Meadow Springs! Spacious open concept floor plan offers two bedrooms and two bathrooms with quality finishes and design features such as; LVP flooring, Quartz countertops throughout, custom built ins, panelized accent walls, mudroom bench/closet and more. Estimated completion to be July/August of 2026!

    Bradley Visser Visser Realty LLC

    2537 Meadow Creek Dr, Walker, MI 49534
  • /4

    $99,900

    • Land
    • 21,501 Sq Ft
    • $202,391 per Acre

    4190 Shannon St NW, Walker, MI 49534

    Winchester Woods Phase 3! Lot 51 is a corner lot suitable for a daylight/walkout basement. Design and build exclusively with VIsser Homes! Great location for quick and easy access to downtown, the lakeshore, and 131.

    Bradley Visser Visser Realty LLC

    4190 Shannon St NW, Walker, MI 49534
  • /30

    $449,900

    • 2 Beds
    • 3 Baths
    • 2,835 Sq Ft

    1087 Barrington NW Unit 59, Grand Rapids, MI 49534

    Welcome to this well-maintained condo in the City of Walker, featuring 2 bedrooms, 1 full bath, and 2 half baths with a functional layout designed for comfort and convenience Enjoy indoor-outdoor living with two private decks, perfect for relaxing or entertaining. The basement offers tons of open space, giving you endless options for a rec room, home gym, office, or additional living area. You'll

    Christina Saenz Ascent Real Estate Group

    1087 Barrington NW Unit 59, Grand Rapids, MI 49534
  • /21

    $434,000

    New Construction
    • 2 - 3 Beds
    • 2 - 3 Baths
    • 1,427 Sq Ft

    Brookside Plan at Stand Alone Condos, Wyoming, MI 49519

    Brookside Condo Floor PlanStand-alone, ranch style condo plan with two main-level bedrooms. Open great room, dining and kitchen complete with walk-in pantry and snack ledge in island. Primary suite features a walk-in closet and private bath. The second bedroom has its own bathroom and walk-in closet. A mudroom and laundry room complete this floor plan. Zero-step entry into the home from front

    Interra Homes Builder
    1781 R W Berends SW Unit 37477160, Wyoming, MI 49519
  • /24

    $410,000

    New Construction
    • 2 - 3 Beds
    • 2 - 3.5 Baths
    • 1,398 Sq Ft

    Ashford Plan at Jason Ridge Condominiums - Duplexes, Wyoming, MI 49519

    Ranch style condo with larger kitchen complete with walk-in pantry and snack ledge in island. Primary suite features a private bathroom, spacious walk-in closet with optional access to main floor laundry. A second bedroom is at the front of the condo and has its own private bathroom as well. Powder bathroom and mudroom for guests to use. This floorplan is a 2 and 3 unit in the Redstone Farms,

    Interra Homes Builder
    1781 R W Berends SW Unit 37476787, Wyoming, MI 49519
  • /29

    $512,000

    New Construction
    • 4 - 5 Beds
    • 2.5 - 3.5 Baths
    • 2,101 Sq Ft

    Remington Plan at Flat River Estates, Wyoming, MI 49519

    Stunning two-story home with a welcoming porch that opens to a great size foyer. Continue into a spacious living area, with full view of the large kitchen and dining room, complete with large island and pantry. This plan also offers a main floor primary bedroom suite complete with large walk-in closet and large vanity in the private bath. A powder bath and mudroom with laundry complete the first

    Interra Homes Builder
    1781 R W Berends SW Unit 37473410, Wyoming, MI 49519
  • /31

    $492,000

    New Construction
    • 3 - 4 Beds
    • 2 - 3 Baths
    • 1,556 Sq Ft

    Enclave Plan at Flat River Estates, Wyoming, MI 49519

    Beautiful ranch style home that offers a front entry leading into a spacious living room, dining area and kitchen with cathedral ceilings. Kitchen has large center island and walk-in pantry, perfect for entertaining! Private primary suite has bath with large vanity and large walk-in closet. Two more large bedrooms and full bathroom, laundry, and mudroom off of two stall garage round out this

    Interra Homes Builder
    1781 R W Berends SW Unit 37473394, Wyoming, MI 49519
  • /30

    $519,000

    New Construction
    • 4 - 5 Beds
    • 2.5 - 3.5 Baths
    • 2,206 Sq Ft

    Cascade Plan at Flat River Estates, Wyoming, MI 49519

    This stunning two-story plan greets you with a large open living style family room and kitchen with large center island. A spacious mudroom and flex room offer flexibility and additional space. The second floor features 3 thoughtfully placed bedrooms, a full bathroom, and a convenient laundry room, along with the executive primary suite, complete with large walk-in closet and vanity.

    Interra Homes Builder
    1781 R W Berends SW Unit 37473376, Wyoming, MI 49519
  • /28

    $541,000

    New Construction
    • 4 - 5 Beds
    • 2.5 - 3.5 Baths
    • 2,466 Sq Ft

    Carson Plan at Flat River Estates, Wyoming, MI 49519

    Stunning two story home that begins with an open foyer, and leads into a flex room, large family room, open dining area, and kitchen with walk-in pantry. Main floor laundry, half bath and mudroom finish this level. The second level has a primary bedroom suite and bath with large vanity, and spacious walk-in closet. Three more large bedrooms, full bath and bonus loft area.

    Interra Homes Builder
    1781 R W Berends SW Unit 37473356, Wyoming, MI 49519
  • /30

    $508,000

    New Construction
    • 4 - 5 Beds
    • 2.5 - 3.5 Baths
    • 1,952 Sq Ft

    Avery Plan at Flat River Estates, Wyoming, MI 49519

    This is a spectacular two-story home with a welcoming porch that opens to a foyer and large den. The house continues with a spacious living area, with full view of the large kitchen and dining room, complete with a large island and oversized pantry. The upstairs primary suite is complimented with a generous walk-in closet and large vanity in the private bathroom.

    Interra Homes Builder
    1781 R W Berends SW Unit 37473348, Wyoming, MI 49519
  • /22

    $512,000

    New Construction
    • 4 - 5 Beds
    • 2.5 - 3.5 Baths
    • 2,048 Sq Ft

    Ashton Plan at Flat River Estates, Wyoming, MI 49519

    Stunning two-story home with a welcoming porch that opens to a foyer and large den. The journey continues with a spacious living area, with full view of the large kitchen and dining room, complete with large island and oversized pantry. The upstairs primary suite is complete with a large walk-in closet and large vanity in the private bathroom.

    Interra Homes Builder
    1781 R W Berends SW Unit 37473285, Wyoming, MI 49519
  • /34

    $458,905

    New Construction
    • 3 Beds
    • 2.5 Baths
    • 1,341 Sq Ft

    4341 Tallman Woods Dr NW Unit 9, Grand Rapids, MI 49534

    Welcome to Tallman Woods, a thoughtfully designed condominium community nestled in the heart of Walker. Surrounded by mature trees and natural beauty, these brand-new condos offer a rare blend of privacy, modern comfort, and low-maintenance living, just minutes from downtown Grand Rapids. Whether you're looking to downsize, invest, or find a peaceful place to call home, Tallman Woods invites you

    Laurie Zokoe Five Star Real Estate (Tallmadge)

    4341 Tallman Woods Dr NW Unit 9, Grand Rapids, MI 49534
  • /2

    $365,000

    $80K PRICE INCREASE
    • Land
    • 3.77 Acres
    • $96,817 per Acre

    3405 3 Mile Rd NW, Grand Rapids, MI 49534

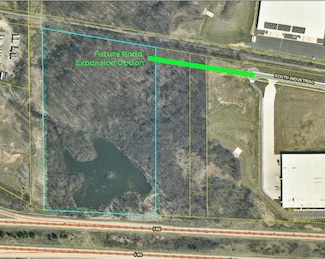
    Industrial lot with direct frontage I96 Highway corridor. Easy on & off traffic. Legal address shows 3 Mile; however, it is located on other side of highway with access via South Industrial Drive off from North Ridge via Fruit Ridge. Utilities are stubbed to the property & Road stubbed 300 FT from lot line on neighboring property waiting for your ideas to build. City of Walker has master plan for

    Ann Finkler ERA Reardon Realty Great Lakes

    3405 3 Mile Rd NW, Grand Rapids, MI 49534
  • /6

    $999,900

    $200K PRICE DROP
    • Land
    • 26.47 Acres
    • $37,775 per Acre

    3511 3 Mile Rd NW, Grand Rapids, MI 49534

    26.47 total acres of industrial land available in Walker, featuring 14.88 buildable acres and 11.59 acres of wetlands. A wetland evaluation study has already been completed. Enjoy convenient I-96 highway access and be just 10 minutes from Downtown Grand Rapids. Located in a growing industrial corridor alongside Access Automation and Speedrack—an ideal site for your next development.

    Vito Dolci Jr Five Star Real Estate (Walker)

    3511 3 Mile Rd NW, Grand Rapids, MI 49534

Showing Results 41 - 80, Page 2 of 2

How to Buy a Home How to Finance a Home How to Sell a Home