1,017

Waller, TX Homes for Sale with Garage

Section Image Section Image
  • /13

    $254,990

    New Construction
    • 4 Beds
    • 2 Baths
    • 1,776 Sq Ft

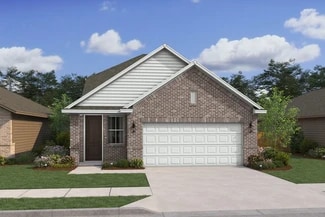
    Afton Plan at Stokesbury - Villages, Waller, TX 77484

    The one-story Afton plan greets you with a front porch entry and dedicated foyer space. Then, the design opens to the spacious gathering room and cafe area with a breakfast bar for additional seating. The island kitchen boasts a walk-in pantry and is adjacent to the private owner's suite. Added storage closets throughout the home make this a functional floor plan for everyone.

    Centex Homes Builder
    23134 Deanston Dr Unit 37316048, Waller, TX 77484
  • 23031 Daftmill Dr, Waller, TX 77484

    $269,990

    New Construction $41K PRICE DROP
    • 4 Beds
    • 2.5 Baths
    • 2,218 Sq Ft

    23031 Daftmill Dr, Waller, TX 77484

    The 4 bedroom, two-story Fentress plan features the owner's suite downstairs with 3 bedrooms plus a loft upstairs.

    Centex Homes Builder
    23031 Daftmill Dr, Waller, TX 77484
  • /22

    $299,990

    New Construction $59K PRICE DROP
    • 4 Beds
    • 2 Baths
    • 1,882 Sq Ft

    30919 Newcomb Landing Ln, Waller, TX 77484

    Experience breathtaking elegance with a spectacular grand staircase, The Willow plan (Elevation E) is a stunning 4-bedroom, 2-bathroom, 1,880 sq. ft. One-story home designed for both comfort and luxury. The impressive entrance sets the tone for the open-concept layout. The kitchen provides abundant prep space with a large island and walk-in pantry, seamlessly flowing into the bright, open living

    Ashton Woods Builder
    30919 Newcomb Landing Ln, Waller, TX 77484
  • /43

    $775,000

    • 3 Beds
    • 2.5 Baths
    • 3,030 Sq Ft

    32027 Meadow View Ln, Waller, TX 77484

    Nestled in a small one-street gated community this 3030 sq ft home rests on 3 peaceful acres. A split floor plan offers 3 bedrooms 2.5 baths & home office. TheAn open-concept design features a spacious kitchen with two oversized islands breakfast bar & a 12x6 walk-in pantry all opening to the breakfast room dining area & living room with a fireplace. The primary suite serves as a relaxing retreat

    Rendy Elizalde Waller County Land Co.

    32027 Meadow View Ln, Waller, TX 77484
  • /12

    $339,990

    New Construction
    • 3 Beds
    • 2.5 Baths
    • 2,111 Sq Ft

    Tacoma Plan at Oakberry Trails, Waller, TX 77484

    Kitchen with spacious island and beautifully designed cabinets.Great room with access to expansive covered patio.Primary suite with primary bath featuring double sinks.Two secondary bedroom near hall bath with double sinks.Three-car tandem garage to house additional vehicles.

    K. Hovnanian Homes Builder
    21711 Kickapoo Rd Unit 36497473, Waller, TX 77484
  • /2

    $731,000

    New Construction
    • 4 Beds
    • 4 Baths
    • 3,933 Sq Ft

    The Rosedale Plan at Lakeview - Traditional Homes, Waller, TX 77484

    Sitterle Homes Builder
    2001 Whispering Oaks Ln Unit 39588815, Waller, TX 77484
  • /17

    $202,990

    New Construction
    • 3 Beds
    • 2 Baths
    • 1,260 Sq Ft

    648 Rusted Spur Way, Waller, TX 77484

    This new home is conveniently laid out on a single floor for maximum comfort and convenience. At its heart stands an open-concept layout connecting a spacious family room, a multi-functional kitchen and lovely dining area. The owner’s suite is situated in a private corner and comes complete with an adjoining bathroom, while the two secondary bedrooms are located near the foyer.

    648 Rusted Spur Way, Waller, TX 77484
  • /21

    $658,772

    New Construction
    • 4 Beds
    • 3.5 Baths
    • 2,855 Sq Ft

    5005 Bluebell Way, Waller, TX 77484

    Open concept living spaces featuring cozy fireplace & stained beams.Beautiful kitchen with medium-tone stained cabinetry & matte black finishes.Pristine primary suite & bath with freestanding tub.Convenient Extra Suite for overnight guests.Functional media room & home office off foyer.Versatie activity room connects secondary bedrooms.Inviting covered patio with 12'

    K. Hovnanian Homes Builder
    5005 Bluebell Way, Waller, TX 77484
  • /3

    $437,785

    New Construction
    • 4 Beds
    • 3 Baths
    • 2,837 Sq Ft

    92 Shining Point Dr, Hempstead, TX 77445

    This new home plan is 2-story, 3 bedrooms, 2.5 baths, study or guest suite (4th bedroom) with bath, and 2-car attached garage. There are 4 elevations for this new home construction to choose from.

    Long Lake, Ltd. Builder
    92 Shining Point Dr, Hempstead, TX 77445
  • /31

    $499,990

    New Construction
    • 4 Beds
    • 4.5 Baths
    • 2,873 Sq Ft

    30634 Grass River Rd, Waller, TX 77484

    Step into the Preswick, a thoughtfully designed new home featuring 4 bedrooms, 4.5 baths, and a versatile layout that adapts to your lifestyle. From the welcoming foyer to the expansive family room and outdoor living space, every detail is crafted for comfort and convenience. A dedicated home office ensures productivity, while the media room offers the perfect spot for entertainment. The gourmet

    Drees Homes Builder
    30634 Grass River Rd, Waller, TX 77484
  • /28

    $850,000

    • 3 Beds
    • 2.5 Baths
    • 2,176 Sq Ft

    26898 Forest Hills Ln, Prairie View, TX 77484

    Modern Luxury Meets Farmhouse Charm on 5 Beautiful Acres!Experience the perfect blend of upscale modern design and peaceful country living in this stunning custom home. Soaring 13-foot ceilings create a bright, open feel throughout the main living area, while the chef-inspired kitchen features elegant marble countertops, a massive center island perfect for entertaining, and seamless flow into

    Candido Morales Cans Country Real Estate, LLC

    26898 Forest Hills Ln, Prairie View, TX 77484
  • /21

    $229,990

    New Construction
    • 3 Beds
    • 2 Baths
    • 1,412 Sq Ft

    31214 Williams Landing St, Waller, TX 77484

    You enter the home and are immediately welcomed into the open family room, kitchen, and dining area—designed for comfortable, connected living. Just off the family room, you’ll find access to the two-car garage, a laundry room, and two secondary bedrooms that share a full bath. From the dining area, a covered patio offers space to relax outdoors. Also off the dining space is the primary bedroom,

    Starlight Homes Builder
    31214 Williams Landing St, Waller, TX 77484
  • /34

    $453,990

    New Construction
    • 4 Beds
    • 3 Baths
    • 2,538 Sq Ft

    Lauren Plan at Wildrye - 60' Homesites, Waller, TX 77484

    The Lauren – Spacious One-Story Living with Smart Flexibility The Lauren is a thoughtfully designed home offering 2,538 sq ft, 4 bedrooms, 3 bathrooms, a flex room, covered outdoor living, and 3 car garage. Welcoming Entry & Front Bedrooms The entrance foyer leads to two front bedrooms with walk-in closets, separated by a shared full bathroom. Across the hall, Bedroom 4 features its own walk-in

    Chesmar Builder
    22411 Sawyer Mountain Dr Unit 41445337, Waller, TX 77484
  • /3

    $470,000

    New Construction
    • 4 Beds
    • 3.5 Baths
    • 3,279 Sq Ft

    Violet Plan at Attwater, Waller, TX 77484

    Discover the ultimate in modern living with the Violet floor plan, a stunning luxury home design boasting up to 3,251 square feet of meticulously crafted architectural elegance. Upon entering the grand foyer, residents are greeted by a breathtaking open-concept core where a chef-inspired kitchen overlooks the expansive dining area and sunlit living room. A quiet, dedicated home office sits

    Empire Homes Builder
    417 Canvasback Way Unit 40900871, Waller, TX 77484
  • /15

    $299,740

    New Construction $18K PRICE DROP
    • 4 Beds
    • 3 Baths
    • 2,180 Sq Ft

    29018 Farmhouse Estates Dr, Waller, TX 77484

    Decide what to wear in the expansive walk-in closet of the primary suite. White cabinets with white quartz countertops and grey mosiac backsplash, grey tone EVP flooring and multi-tone carpet.

    Meritage Homes Builder
    29018 Farmhouse Estates Dr, Waller, TX 77484
  • /16

    $334,100

    New Construction
    • 4 Beds
    • 3 Baths
    • 2,045 Sq Ft

    17314 Teddy Trace Dr, Waller, TX 77484

    Debate what to wear in the Preston's impressive walk-in closet located just off the private primary suite bath. Sizeable secondary bedrooms are ideal for kids or guests. The spacious family room flows seamlessly outdoors to the covered back patio.

    Meritage Homes Builder
    17314 Teddy Trace Dr, Waller, TX 77484
  • /15

    $289,990

    New Construction
    • 3 Beds
    • 2 Baths
    • 1,705 Sq Ft

    Sioux Plan at Wildrye, Waller, TX 77484

    The three-bedroom, two-bathroom Sioux home is filled with custom features that will perfectly suit your lifestyle. Upon entering this well-designed home, you are greeted with a long foyer area that is parallel to your secondary full bathroom and two closets boasting plenty of storage space. If you would rather, the Sioux plan gives you the option of turning your basic shower/tub enclosure into a

    CastleRock Communities Builder
    0 Stokes Rd Unit 37511026, Waller, TX 77484
  • /9

    $488,990

    New Construction
    • 5 Beds
    • 4 Baths
    • 3,221 Sq Ft

    Rivercrest Plan at Wildrye - 60' Homesites, Waller, TX 77484

    This floorplan is no longer available for a to-be-built, but can be purchased as an inventory home at 30834 Catlin Creek Drive. Welcoming Entry & Private First-Floor Wing A dramatic two-story foyer welcomes you in and leads to a private front wing featuring a study with closet, which can be transformed into a suite retreat, along with Bedroom 2 with a walk-in closet and a nearby full bath—ideal

    Chesmar Builder
    22411 Sawyer Mountain Dr Unit 40740115, Waller, TX 77484
  • /20

    $270,990

    New Construction $19K PRICE DROP
    • 3 Beds
    • 2 Baths
    • 1,904 Sq Ft

    21714 Colonial Meadow Creek Trail, Waller, TX 77484

    This single-story home shares an open layout between the kitchen, nook and family room for easy entertaining, along with access to the covered patio for year-round outdoor lounging. A luxe owner's suite is in a rear of the home and comes complete with an en-suite bathroom and walk-in closet. There are two secondary bedrooms at the front of the home, ideal for household members and overnight

    Lennar Builder
    21714 Colonial Meadow Creek Trail, Waller, TX 77484
  • /31

    $359,310

    New Construction
    • 4 Beds
    • 2.5 Baths
    • 2,253 Sq Ft

    21519 Barnridge Ct, Waller, TX 77484

    Home office provides a dedicated workspace.Kitchen with white cabinetry & sprawling center island.Covered patio connects directly off the great room.Decorative feature walls highlight both the primary suite and foyer.Private primary bath includes dual sinks & a glass shower enclosure.Spacious walk-in closet completes the primary suite.Second-floor loft adds flexible living

    K. Hovnanian Homes Builder
    21519 Barnridge Ct, Waller, TX 77484
  • /7

    $379,900

    New Construction
    • 4 Beds
    • 2.5 Baths
    • 2,641 Sq Ft

    17234 White Peace Dr, Waller, TX 77484

    The Sheldon is ideal for large households! The front porch leads to the foyer that opens up to the spacious study, perfect for working from home or at-home learning. The island kitchen offers great counterspace and overlooks the dining area and living room. The primary bedroom is located downstairs and features a walk-in shower and huge walk-in closet. The second floor is where you'll find the

    Century Communities Builder
    17234 White Peace Dr, Waller, TX 77484
  • /6

    $304,990

    New Construction
    • 3 Beds
    • 2.5 Baths
    • 1,876 Sq Ft

    Plan 218 at Beacon Hill, Waller, TX 77484

    This new home plan is 1 story, 3 bedrooms, 2.5 baths, option for a study or 4th bedroom with 3rd bath, and 2-car attached garage. There are 4 elevations for this new home construction to choose from.

    Long Lake, Ltd. Builder
    116 Firestone Ct Unit 36490658, Waller, TX 77484
  • /36

    $300,000

    $80K PRICE DROP
    • 5 Beds
    • 3 Baths
    • 2,974 Sq Ft

    32311 Elmwood Manor, Waller, TX 77484

    Beautiful 5 bedroom, 3 bath home complete with a study, and game room! A secondary bedroom and a full bath can be accessed downstairs just off the foyer. Three bedrooms, full bath and game room up. Kitchen comes furnished with a stainless steel fridge, features a large pantry, granite countertops, and linen-colored cabinets. The primary suite features a large walk-in closet, walk-in shower with

    Toya Jack-Smith Walzel Properties - Spring

    32311 Elmwood Manor, Waller, TX 77484
  • /16

    $369,640

    New Construction $20K PRICE DROP
    • 3 Beds
    • 2 Baths
    • 1,801 Sq Ft

    532 Deep Sands Dr, Waller, TX 77484

    Welcome to the Bonneville plan, a spacious single-story home with over 1,800 sq ft, 3 bedrooms, 2 baths, dedicated study, covered outdoor living area, and three car garage. Step inside the Bonneville where a front study provides the perfect work from home set up. A drop zone near the garage entry keeps everyone organized. The open concept living area features a central family room with plenty of

    Chesmar Builder
    532 Deep Sands Dr, Waller, TX 77484
  • /5

    $547,080

    New Construction
    • 5 Beds
    • 4 Baths
    • 3,421 Sq Ft

    207 Upland Dr, Hempstead, TX 77445

    This new home plan is 2-story, 4 bedrooms, 3.5 baths, 2-story family room, forming dining room, game room, and 2-car attached garage. There is an option for guest suite (5th bedroom) with full bath or a media room. We have 5 elevations for this new home construction to choose from.

    Long Lake, Ltd. Builder
    207 Upland Dr, Hempstead, TX 77445
  • /23

    $222,991

    New Construction
    • 3 Beds
    • 2 Baths
    • 1,409 Sq Ft

    21518 Colonial Meadow Creek Trail, Waller, TX 77484

    This single-level home showcases a spacious open floorplan shared between the kitchen, dining area and family room for easy entertaining during gatherings. An owner’s suite enjoys a private location in a rear corner of the home, complemented by an en-suite bathroom and walk-in closet. There are two secondary bedrooms along the side of the home, which are comfortable spaces for household members

    Lennar Builder
    21518 Colonial Meadow Creek Trail, Waller, TX 77484
  • /40

    $284,990

    New Construction Open Sat 11AM - 5PM $5K PRICE INCREASE
    • 4 Beds
    • 2.5 Baths
    • 2,107 Sq Ft

    31111 Cass River Ln, Waller, TX 77484

    Welcome to 31111 Cass River Lane, located in Mustang Meadows! This two-story new construction home was designed with elevated style and everyday comfort in mind. Inside the home’s interior is bright and welcoming; you’ll see modern finishes such as wood-look vinyl flooring through the main living spaces, and natural light that fills every corner of the home. As you enter the kitchen, you’ll be

    Jimmy Franklin Brohn Homes

    31111 Cass River Ln, Waller, TX 77484
  • /9

    $292,990

    New Construction
    • 3 Beds
    • 2.5 Baths
    • 2,028 Sq Ft

    Baylee Plan at Oakberry Trails - The Cottages Collection, Waller, TX 77484

    The Baylee floorplan blends comfort and functionality in a thoughtfully designed layout ideal for modern lifestyles. The open-concept first floor welcomes you with a spacious great room that flows effortlessly into the dining area and a stylish kitchen featuring an island and pantry. A great room near the dining space adds flexibility, while the primary suite offers a private retreat with dual

    Risewell Homes Builder
    21711 Kickapoo Rd Unit 37620226, Waller, TX 77484
  • /34

    $285,000

    $10K PRICE DROP
    • 4 Beds
    • 2.5 Baths
    • 2,243 Sq Ft

    21610 Desert Lily Rd, Waller, TX 77484

    Fantastic 4-bedroom home in Waller with easy access to FM 2920 and Hwy 290. Just minutes from Daiken and the Waller HS Stadium and no neighbors behind this property! Like-new with many upgrades including Mohawk Luxury Vinyl Plank flooring, shaker style cabinets, Stainless Steele appliances, 10-foot ceilings, and granite countertops. The electric range can be converted to gas. Custom extended

    Laura LoGiudice RE/MAX GO

    21610 Desert Lily Rd, Waller, TX 77484
  • /9

    $464,900

    New Construction
    • 4 Beds
    • 2 - 3.5 Baths
    • 2,439 Sq Ft

    Adley Plan at Wildrye, Waller, TX 77484

    The Adley is a stunning floor plan that is strategically designed in a sensible and unifying way. Three of the four bedrooms occupy one corner of the house, while the primary bedroom suite is tucked away in the rear of the home, providing a secluded retreat. Off the foyer, you'll find the perfect flex room to be utilized as a private study or media room - whichever you see fit. Enjoy an open and

    Drees Homes Builder
    0 Vining Rd Unit 37240472, Waller, TX 77484
  • /22

    $319,990

    New Construction $20K PRICE DROP
    • 4 Beds
    • 3 Baths
    • 2,241 Sq Ft

    30922 Newcomb Landing Ln, Waller, TX 77484

    Welcome to elegant, open-concept living zoned to Waller ISD! The Azalea plan (Elevation E) is a stunning 4-bedroom, 3-bathroom two-story home designed for modern lifestyles. At the heart of the home, a bright kitchen features an oversized center-island breakfast bar that flows seamlessly into a family room framed by large windows. The first-floor primary suite serves as a serene retreat, offering

    Ashton Woods Builder
    30922 Newcomb Landing Ln, Waller, TX 77484
  • /26

    $320,990

    New Construction
    • 4 Beds
    • 3.5 Baths
    • 2,400 Sq Ft

    Willow II Plan at Binford Creek - Eventide Collection, Waller, TX 77484

    This new two-story home boasts a spacious design made for modern lifestyles. On the first floor, an open-concept floorplan combines the kitchen, dining area and family room for seamless entertaining and multitasking, and the luxe owner’s suite and a secondary bedroom are tucked away at the back of the home. Two additional secondary bedrooms are located on the second floor, along with a versatile

    Lennar Builder
    21526 Desert Lily Rd Unit 36928971, Waller, TX 77484
  • /40

    $497,990

    New Construction
    • 5 Beds
    • 4 Baths
    • 3,667 Sq Ft

    Waterloo Plan, Waller, TX 77484

    The Waterloo – Grand Two-Story Living with Space to Entertain The Waterloo is a beautifully designed two-story home offering 3,667 sq. ft., 5 bedrooms, 4 bathrooms, a study, game room, media room, covered outdoor living, and a 2-car garage with tandem storage. Striking Entry & First-Floor Living Step into a stunning two-story foyer with a grand staircase that sets the tone for the home. At the

    120 Coastal Pr Dr Unit 39350285, Waller, TX 77484
  • /22

    $646,662

    New Construction
    • 4 Beds
    • 3.5 Baths
    • 2,855 Sq Ft

    4083 Ranch Home Dr, Waller, TX 77484

    Charming kitchen with gray cabinetry, quartz countertops, & center island.Open concept living areas featuring cozy fireplace & stained ceiling beams.Lavish primary suite & plus bath with freestanding tub.Cozy media room perfect for family movie nights.Formal home office offers a private space for working remotely.Versatile covered patio for relaxing or

    K. Hovnanian Homes Builder
    4083 Ranch Home Dr, Waller, TX 77484
  • /10

    $324,990

    New Construction
    • 3 Beds
    • 3 Baths
    • 2,026 Sq Ft

    Silver Maple Plan at Oakberry Trails, Waller, TX 77484

    Kitchen with spacious island and dual pantries.Great room with access to covered patio ideal for entertaining.Primary suite with primary bath featuring dual sinks.Versatile loft space with access to bedroom 2 bath.Extra Suite with spacious closet and close to bath.Direct access to laundry room from the garage.

    K. Hovnanian Homes Builder
    21711 Kickapoo Rd Unit 36475135, Waller, TX 77484
  • /10

    $239,070

    New Construction $26K PRICE DROP
    • 3 Beds
    • 2 Baths
    • 1,581 Sq Ft

    23103 Daftmill Dr, Waller, TX 77484

    The one-story Beeville at Stokesbury by Centex Homes features an open-concept layout connecting the island kitchen, cafe, and spacious gathering room for modern living.

    Centex Homes Builder
    23103 Daftmill Dr, Waller, TX 77484
  • /37

    $402,675

    New Construction Open Sat 12PM - 5PM $83K PRICE DROP
    • 4 Beds
    • 3.5 Baths
    • 2,838 Sq Ft

    116 Black Hickory Dr, Waller, TX 77484

    Discover the epitome of refined living with the Laurel, a stunning 2,838-square-foot two-story home. A grand foyer welcomes you, leading to a private study perfect for work or relaxation. The main floor offers open-concept living and dining areas, with a well-appointed kitchen flowing into the luxurious primary suite, complete with an expansive walk-in closet. Upstairs, you’ll find two additional

    Judith Hayes EHT of Texas, LP

    116 Black Hickory Dr, Waller, TX 77484
  • /20

    $244,990

    New Construction $25K PRICE DROP
    • 4 Beds
    • 3 Baths
    • 1,912 Sq Ft

    31019 Gayle Prairie Oaks St, Waller, TX 77484

    As you enter the home, you’re greeted by two bedrooms with a shared bath. Continuing down the hall toward the main living area, you’ll pass an additional bedroom, a second full bath, the laundry room, and access to the two-car garage. The home then opens into a spacious kitchen, dining area, and family room, with a covered patio just off the family room. On the opposite side of the kitchen,

    Starlight Homes Builder
    31019 Gayle Prairie Oaks St, Waller, TX 77484
  • /3

    $370,000

    New Construction
    • 3 Beds
    • 2 Baths
    • 1,992 Sq Ft

    Azure Plan at Attwater, Waller, TX 77484

    The Azure floor plan is an exquisitely crafted single-story home offering 1,992 square feet of highly efficient living space. Immediately upon entry through the welcoming front porch and foyer, residents discover a stunning open-concept layout that masterfully integrates a spacious living room, an elegant casual dining area, and a gourmet kitchen equipped with a central island and a walk-in

    Empire Homes Builder
    417 Canvasback Way Unit 40900872, Waller, TX 77484
  • /19

    $515,990

    New Construction
    • 4 Beds
    • 3.5 Baths
    • 2,706 Sq Ft

    736 Golden Aster Blvd, Waller, TX 77484

    The Breton floor plan delivers 2,706 sq. ft. of versatile living space with three spacious bedrooms, three-and-a-half baths, and a three-car garage. Its open-concept design features a spacious kitchen with a walk-in pantry, a casual dining area, and a large living room that opens to the covered patio for seamless indoor-outdoor living. The private primary suite includes a spa-like bath with dual

    Empire Homes Builder
    736 Golden Aster Blvd, Waller, TX 77484

Showing Results 361 - 400, Page 10 of 18

How to Buy a Home How to Finance a Home How to Sell a Home