484

Waller, TX Homes for Sale with Pool

Section Image Section Image
  • /22

    $304,990

    New Construction
    • 4 Beds
    • 3 Baths
    • 2,210 Sq Ft

    Oleander Plan at Wildrye, Waller, TX 77484

    4 Bedrooms | 3 Bathrooms | Approx. 2,210 Sq. Ft.Blending thoughtful design with adaptable spaces, The Oleander delivers a perfect harmony of flow, flexibility, and everyday comfort—crafted to fit your lifestyle beautifully.As you enter the home, a bedroom and full bath are located just off the foyer. Continuing inside, the layout opens into the expansive great room, casual dining area,

    DRB Homes Builder
    0 Stokes Rd Unit 38411431, Waller, TX 77484
  • /10

    $379,490

    New Construction
    • 4 Beds
    • 3.5 Baths
    • 2,674 Sq Ft

    Tyler Plan at Oakwood Estates, Waller, TX 77484

    The Tyler home is a standout choice for those seeking a blend of elegance and practicality. Entering the foyer, guests are welcomed by a formal dining room, setting a tone of sophistication. The open-concept design seamlessly connects the family room to the kitchen, enhanced by a breakfast nook that creates a warm gathering space. For culinary enthusiasts, an optional kitchen island adds valuable

    Ashton Woods Builder
    32103 River Birch Ln Unit 36463845, Waller, TX 77484
  • /24

    $439,999

    New Construction $60K PRICE DROP
    • 4 Beds
    • 3 Baths
    • 2,485 Sq Ft

    22243 Lower Hudson Dr, Waller, TX 77484

    Welcome to the fabulous Kingston plan, built by Highland Homes. This home is is situated on a huge cul-de-sac site with no back neighbors. This will be one of the few Highland Home's with a 3-car garage! The kitchen has beautiful quartz countertops, a large island with bar stool seating space, walk-in pantry & a built in hutch. The study is located privately at the back of the home, next to the

    Highland Homes Builder
    22243 Lower Hudson Dr, Waller, TX 77484
  • /24

    $264,990

    New Construction
    • 3 Beds
    • 2.5 Baths
    • 1,737 Sq Ft

    Elm Plan at Bellamina, Waller, TX 77484

    The Elm floor plan presents an open, two-story layout complete with three bedrooms, two and a half bathrooms, and a two-car garage. This home greets you with a spacious front porch in which you can relax with your morning coffee. Upon entering the home, you are met with stunning vinyl flooring and a foyer that leads to the combined family room and kitchen. On the way, you will find the convenient

    CastleRock Communities Builder
    0 Hoover Ln Unit 41318250, Waller, TX 77484
  • /17

    $269,990

    New Construction
    • 3 Beds
    • 2 Baths
    • 1,610 Sq Ft

    Blanton Plan at Oakwood Estates, Waller, TX 77484

    3 Bedrooms | 2 Bathrooms | Approx. 1,610 Sq. Ft.Designed with intention and built for connection, the Blanton offers a bright, open single-story layout that makes everyday living feel effortless and inviting.From the welcoming foyer, the home opens into the heart of the space where the kitchen, casual dining area, and great room flow together seamlessly. The kitchen features a center

    DRB Homes Builder
    32106 River Birch Ln Unit 38252029, Waller, TX 77484
  • /21

    $299,990

    New Construction
    • 4 - 5 Beds
    • 3 Baths
    • 2,170 Sq Ft

    Juniper Plan at Wildrye, Waller, TX 77484

    4-5 Bedrooms | 3 Bathrooms | Approx. 2,170 Sq. Ft.The Juniper is a beautifully designed single-story home that balances openness and comfort. With its thoughtful layout, split-bedroom design, and inviting flow, The Juniper delivers the best of single-level living—flexible, effortless, and ready to fit the way you live.Entering the home, you’re greeted by a tasteful front hallway that

    DRB Homes Builder
    0 Stokes Rd Unit 38411425, Waller, TX 77484
  • /23

    $397,990

    New Construction
    • 4 - 5 Beds
    • 3 - 4 Baths
    • 2,593 Sq Ft

    Richmond Plan at Wildrye, Waller, TX 77484

    The Richmond is an elegant two-story floor plan that offers a perfect blend of comfort and style. The first floor features an open-concept kitchen with a breakfast area that flows into a spacious family room, leading to a cozy patio for outdoor relaxation. The primary suite provides a luxurious retreat with an ensuite bathroom, while bedroom two is conveniently located near a full bathroom. A

    Highland Homes Builder
    0 Stokes Rd Unit 37922521, Waller, TX 77484
  • /9

    $243,990

    New Construction
    • 3 Beds
    • 2 Baths
    • 1,408 Sq Ft

    Becket Plan at Stokesbury - Arbors, Waller, TX 77484

    Families will swiftly adapt to the single-story Becket, and maximize its complete design. A spacious Owner’s Suite and bath combined with two secondary bedrooms for resident comfort, and frame the great room for enjoying endless entertainment and relaxation.

    Centex Homes Builder
    23134 Deanston Dr Unit 37316215, Waller, TX 77484
  • /6

    $438,240

    New Construction
    • 4 Beds
    • 3 Baths
    • 2,652 Sq Ft

    Dominion Plan at Wildrye - 60ft, Waller, TX 77484

    Experience the inviting charm of the Dominion home plan, a thoughtfully designed one-story residence featuring an open concept layout that promotes effortless living. The heart of this home is the spacious kitchen, offering ample prep and storage space for culinary enthusiasts. Its central position allows for seamless interaction with the dining area, which can be transformed into an optional

    Ashton Woods Builder
    22511 Sawyer Mountain Dr Unit 38652134, Waller, TX 77484
  • /13

    $304,990

    New Construction
    • 4 Beds
    • 2.5 Baths
    • 2,466 Sq Ft

    Enloe Plan at Stokesbury - Arbors, Waller, TX 77484

    The dual-level Enloe plan addresses needs for both privacy and socialization. The gourmet kitchen with island and cafe area are perfect for entertaining, and your guests can relax and gather in the great room. two additional bedrooms plus a large game room complete this home.

    Centex Homes Builder
    23134 Deanston Dr Unit 37316555, Waller, TX 77484
  • /28

    $430,990

    New Construction
    • 5 Beds
    • 4.5 Baths
    • 3,191 Sq Ft

    Tuscaloosa Plan at Oakberry Trails, Waller, TX 77484

    Kitchen with spacious island and dual pantries.Great room with wall of windows bringing in natural light.Private home office with dual barn doors for added privacy.Extra Suite with Extra Suite Bath for multi-generational living.Versatile second floor loft space.Primary suite with primary bath featuring double sinks.Three-car tandem garage to house additional vehicles.

    K. Hovnanian Homes Builder
    21711 Kickapoo Rd Unit 36452630, Waller, TX 77484
  • /24

    $459,999

    New Construction $5K PRICE DROP
    • 4 Beds
    • 3 Baths
    • 2,460 Sq Ft

    22238 Lower Hudson Dr, Waller, TX 77484

    Welcome to the fabulous Kingston plan, new construction home built by award-winning Highland Homes. This home is situated on a huge cul-de-sac site with a massive yard. The kitchen has beautiful quartz countertops, a large island with bar stool seating space, walk-in pantry & a built in hutch. The kitchen has tons of enhancements such designer venthood and tons of custom cabinet options. The

    Highland Homes Builder
    22238 Lower Hudson Dr, Waller, TX 77484
  • /23

    $365,000

    New Construction $26K PRICE DROP
    • 4 Beds
    • 3 Baths
    • 2,283 Sq Ft

    22227 Mount Whitney Rd, Waller, TX 77484

    Welcome to the wonderful Denton plan, built by Highland Homes. The kitchen has beautiful quartz countertops, a large island with bar stool seating space, & an abundance of cabinetry. Bedroom #4 has an on-suite bathroom making it a versatile space great for your household needs. The study is great additional space and is located at the front of the home. The primary suite has a bay window

    Highland Homes Builder
    22227 Mount Whitney Rd, Waller, TX 77484
  • /51

    $376,990

    New Construction
    • 3 - 4 Beds
    • 2 - 3.5 Baths
    • 2,279 Sq Ft

    Davenport Plan at Wildrye, Waller, TX 77484

    Don't miss out on the Davenport plan, a stunning single-story 4-bedroom, 2-bathroom house. With 2,279 square feet, this home offers plenty of space for comfortable living. The family room opens to the dining room and kitchen with a large island, perfect for entertaining guests. The primary bedroom is a luxury retreat with an attached bathroom and large walk-in closet. Enjoy privacy and natural

    Highland Homes Builder
    0 Stokes Rd Unit 37922500, Waller, TX 77484
  • /23

    $329,990

    New Construction
    • 3 - 5 Beds
    • 2 - 4 Baths
    • 2,640 Sq Ft

    Magnolia Plan at Wildrye, Waller, TX 77484

    3-5 Bedrooms | 2.5-4 Bathrooms | Approx. 2,640 Sq. Ft.The Magnolia offers timeless elegance and modern functionality across two spacious levels. With its flowing main level, private retreats, and soaring open spaces, this home blends luxury and livability—crafted to make every day feel like home.Entering the home, the foyer opens into a dramatic, light-filled great room with soaring

    DRB Homes Builder
    0 Stokes Rd Unit 38411426, Waller, TX 77484
  • /42

    $430,000

    New Construction
    • 4 Beds
    • 3 Baths
    • 2,400 Sq Ft

    Aspen Plan at Attwater, Waller, TX 77484

    Experience ultimate comfort and versatility in this beautiful single-story home featuring an impressive 4-bedroom, 3-bathroom Aspen floor plan. Upon entering the inviting foyer, you are led into the spacious open-concept living and dining area, designed for seamless flow. At the back of the home, the primary retreat offers a serene and private sanctuary, ensuring a peaceful escape from the day's

    Empire Homes Builder
    417 Canvasback Way Unit 37841876, Waller, TX 77484
  • /23

    $480,900

    New Construction
    • 3 - 5 Beds
    • 3 - 4 Baths
    • 2,416+ Sq Ft

    Brynlee Plan at Wildrye, Waller, TX 77484

    The Brynlee is a well-designed single story plan with the flexibility to create more space with a second level. The spacious standard plan includes a luxurious primary suite, a guest suite and a third bedroom along with a study that can be converted to a bedroom. The great room features a vaulted ceiling and option for a fireplace while the kitchen boasts a large island and walk-in pantry. You

    Drees Homes Builder
    0 Vining Rd Unit 37240408, Waller, TX 77484
  • /35

    $403,990

    New Construction
    • 4 Beds
    • 2 - 3.5 Baths
    • 2,611 Sq Ft

    Oxford Plan at Wildrye, Waller, TX 77484

    Highland Homes Builder
    0 Stokes Rd Unit 37922549, Waller, TX 77484
  • /14

    $284,990

    New Construction
    • 3 - 4 Beds
    • 2 - 3 Baths
    • 1,970 Sq Ft

    Palm Plan at Wildrye, Waller, TX 77484

    3-4 Bedrooms | 2-3 Bathrooms | Approx. 1,970 Sq. Ft.Balancing open-concept design with smart use of space, The Palm delivers the perfect blend of comfort, flexibility, and refined living, all in a layout designed to feel instantly like home.From the foyer, the layout opens gracefully into the heart of the home, where the great room, casual dining area, and kitchen come together in one

    DRB Homes Builder
    0 Stokes Rd Unit 38411427, Waller, TX 77484
  • /60

    $400,990

    New Construction
    • 3 - 4 Beds
    • 3 Baths
    • 2,460 Sq Ft

    Kingston Plan at Wildrye, Waller, TX 77484

    The Kingston is a beautifully designed floor plan, perfect for modern living. This home features four bedrooms and three bathrooms, offering ample space and privacy. The open-concept kitchen connects seamlessly to the dining area and spacious family room, which leads to a cozy patio, ideal for outdoor relaxation. The primary suite provides a luxurious retreat with an ensuite bathroom. Bedrooms

    Highland Homes Builder
    0 Stokes Rd Unit 37922531, Waller, TX 77484
  • /30

    $295,989

    New Construction
    • 4 Beds
    • 2 Baths
    • 1,800 Sq Ft

    Pedernales Plan at Bellamina, Waller, TX 77484

    The exciting Pedernales floor plan boasts a four bedroom, two bathroom single-story home. Upon entering this outstanding home, you are met with a foyer area with access to your fourth bedroom at the front of the home. In need of a secluded work from home space or an area for the kids to do their homework? Transform the fourth bedroom in to a study room for your convenience. A little further down

    CastleRock Communities Builder
    0 Hoover Ln Unit 41318278, Waller, TX 77484
  • /58

    $375,990

    New Construction
    • 3 - 4 Beds
    • 2 - 3.5 Baths
    • 2,263 Sq Ft

    Denton Plan at Wildrye, Waller, TX 77484

    This charming 4-bed, 2-bath home offers an inviting and spacious layout. An open concept family room, dining and kitchen area is ideal for entertaining guests. The primary suite, tucked away at the rear of the home, provides the perfect retreat for unwinding after a long day. Enjoy privacy and natural light while you work in an elegant study at the front of the home. A 2-car garage makes coming

    Highland Homes Builder
    0 Stokes Rd Unit 37922467, Waller, TX 77484
  • /19

    $346,990

    New Construction
    • 4 Beds
    • 3 Baths
    • 2,507 Sq Ft

    Ashville Plan at Oakwood Estates, Waller, TX 77484

    Lovely kitchen open to dining area with optional low bartop.Large open dining area with views of great room.Cozy fireplace option in great room, ideal for holiday gatherings.Bedroom adjacent to two-story foyer or home office option.Elegant owner’s luxury bath with soaking tub and double sinks.Attached 2-car garage.

    K. Hovnanian Homes Builder
    32111 River Birch Ln Unit 36461536, Waller, TX 77484
  • /15

    $237,990

    New Construction
    • 3 Beds
    • 2 Baths
    • 1,512 Sq Ft

    Taft Plan at Stokesbury - Villages, Waller, TX 77484

    The one-story Taft offers easy living for families and couples alike, featuring an exclusive owner’s suite with a spa-like bath, and a pair of secondary bedrooms for family members of guests. A separate dining room and gourmet kitchen provide the perfect backdrop for entertaining family or friends, and the family room offers a casual retreat.

    Centex Homes Builder
    23134 Deanston Dr Unit 37315954, Waller, TX 77484
  • /19

    $316,990

    New Construction
    • 3 Beds
    • 2 Baths
    • 2,243 Sq Ft

    Chase Plan at Oakwood Estates, Waller, TX 77484

    Open and inviting single-story floorplan, great for entertaining.Spacious kitchen overlooking great room.Private home office tucked off of hall 2.Cozy dining area with easy access to covered patio.Elegant owner’s suite with large owner’s bath.Attached 2-car garage.

    K. Hovnanian Homes Builder
    32111 River Birch Ln Unit 36489310, Waller, TX 77484
  • /43

    $417,990

    New Construction
    • 4 Beds
    • 4 - 4.5 Baths
    • 2,573 Sq Ft

    Surrey Plan at Wildrye, Waller, TX 77484

    The Surrey offers a bright, open layout designed for the way you live today. The modern kitchen flows effortlessly into the dining area and spacious living room, creating a warm and welcoming atmosphere perfect for entertaining or relaxing. With 4 bedrooms, 3 baths, entertainment and a private study, there’s space for everyone to live, work, and unwind. The elegant primary suite features a

    Highland Homes Builder
    0 Stokes Rd Unit 37922581, Waller, TX 77484
  • /12

    $308,990

    New Construction
    • 4 Beds
    • 3 Baths
    • 2,605 Sq Ft

    Mesilla Plan at Stokesbury - Arbors, Waller, TX 77484

    The dual level Mesilla plan addresses family needs for both privacy and socialization. A first-floor fourth bedroom can easily convert to a separate guest suite, home office or playroom for the kids. A corner study is perfect for a home office or play room. Mom and Dad can unwind in their upstairs owner’s suite, then enjoy family time in the nearby game room.

    Centex Homes Builder
    23134 Deanston Dr Unit 37316594, Waller, TX 77484
  • /21

    $324,990

    New Construction
    • 3 - 5 Beds
    • 2 - 3 Baths
    • 2,500 Sq Ft

    Willow Plan at Wildrye, Waller, TX 77484

    3-5 Bedrooms | 2.5-3 Bathrooms | Approx. 2,500 Sq. Ft.The Willow offers the perfect balance of open concept living and private retreat, designed for comfort, flexibility, and effortless everyday living. Combining modern convenience with timeless appeal, and thoughtful options throughout, this single-story home adapts beautifully to any lifestyle.The inviting front hallway leads into the

    DRB Homes Builder
    0 Stokes Rd Unit 38411430, Waller, TX 77484
  • /17

    $319,990

    New Construction
    • 5 Beds
    • 3 Baths
    • 2,740 Sq Ft

    Meyerson Plan at Oakwood Estates, Waller, TX 77484

    5 Bedrooms | 3 Bathrooms | Approx. 2,740 Sq. Ft.The Meyerson offers expansive two-story living with a balanced mix of open gathering spaces and private retreats, designed for everyday comfort and effortless entertaining.From the welcoming foyer, the home opens into a bright central living area where the kitchen, casual dining space, and great room flow together seamlessly. The kitchen

    DRB Homes Builder
    32106 River Birch Ln Unit 38252107, Waller, TX 77484
  • /11

    $249,990

    New Construction
    • 3 Beds
    • 3 Baths
    • 1,497 Sq Ft

    Independence Plan at Stokesbury - Arbors, Waller, TX 77484

    The Independence keeps families connected, with space for comfortable everyday living and entertaining. Separate dining and kitchen areas offer casual and formal gathering options and the spacious great room is the perfect family retreat space. The study is ideal for a quiet homework space or office.

    Centex Homes Builder
    23134 Deanston Dr Unit 37316366, Waller, TX 77484
  • /21

    $370,990

    New Construction
    • 4 Beds
    • 3.5 Baths
    • 2,906 Sq Ft

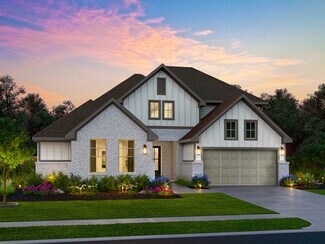
    Omaha Plan at Oakberry Trails, Waller, TX 77484

    Formal dining room off the foyer with access to kitchen via hall 2.Two-story great room with ample natural light.Kitchen with spacious island and dual pantries.Cozy dining area with access to covered patio.Bedroom 4 with private dedicated bedroom 4 bath.Primary bath with shower and optional freestanding tub.
    K. Hovnanian Homes Builder
    21711 Kickapoo Rd Unit 36458719, Waller, TX 77484
  • /21

    $327,990

    New Construction
    • 3 - 5 Beds
    • 2.5 - 3.5 Baths
    • 2,500 Sq Ft

    Willow Plan at Oakwood Estates, Waller, TX 77484

    3-5 Bedrooms | 2.5-3 Bathrooms | Approx. 2,500 Sq. Ft.The Willow offers the perfect balance of open concept living and private retreat, designed for comfort, flexibility, and effortless everyday living. Combining modern convenience with timeless appeal, and thoughtful options throughout, this single-story home adapts beautifully to any lifestyle.The inviting front hallway leads into the

    DRB Homes Builder
    32106 River Birch Ln Unit 38252089, Waller, TX 77484
  • /25

    $335,990

    New Construction
    • 4 Beds
    • 2.5 Baths
    • 2,730 Sq Ft

    Mimosa Plan at Oakwood Estates, Waller, TX 77484

    4 Bedrooms | 2.5 Bathrooms | Approx. 2,730 Sq. Ft.The Mimosa blends open-concept design with practical flexibility, creating a space that feels both grand and welcoming—perfect for those who value comfort and connection.As you enter, a soaring foyer sets the tone for the home’s spacious feel. Just off the entry, a formal dining room offers the perfect setting for hosting or family meals

    DRB Homes Builder
    32106 River Birch Ln Unit 38252102, Waller, TX 77484
  • /7

    $383,490

    New Construction
    • 4 Beds
    • 3 - 4 Baths
    • 2,744 Sq Ft

    Cypress Plan at Oakwood Estates, Waller, TX 77484

    Experience modern living in the Cypress home plan, where elegance meets functionality across two thoughtfully designed stories. The grand entrance leads to a spacious family room that features soaring ceilings and an open view of the game room, perfect for family gatherings or entertaining friends. The gourmet kitchen, a culinary enthusiast's dream, boasts ample prep space and a generous walk-in

    Ashton Woods Builder
    32103 River Birch Ln Unit 36460783, Waller, TX 77484
  • /34

    $388,000

    New Construction
    • 4 Beds
    • 3 Baths
    • 2,208 Sq Ft

    Garnet Plan at Attwater, Waller, TX 77484

    The Garnet floor plan presents a beautifully optimized single-story home design, encompassing 2,208 square feet of thoughtfully planned residential architecture. Stepping through the charming front porch and foyer, you enter an expansive gathering zone where the luminous living room transitions effortlessly into the casual dining space and a well-appointed central kitchen. Situated at the rear of

    Empire Homes Builder
    417 Canvasback Way Unit 40900873, Waller, TX 77484
  • /19

    $340,990

    New Construction
    • 4 Beds
    • 3 Baths
    • 2,594 Sq Ft

    Willard II Plan at Oakwood Estates, Waller, TX 77484

    Inviting dining room with access to kitchen.Spacious kitchen with island overlooking great room.Cozy dining area with access to covered rear porch.Dedicated activity room located off of hall 2.Elegant owner's suite with large walk-in closet.Relaxing owner’s luxury bath with double sinks.Attached 2-car garage.

    K. Hovnanian Homes Builder
    32111 River Birch Ln Unit 36454050, Waller, TX 77484
  • /27

    $503,900

    New Construction
    • 3 - 5 Beds
    • 3 - 5.5 Baths
    • 2,937+ Sq Ft

    Brynlee II Plan at Wildrye, Waller, TX 77484

    The Brynlee II offers a spacious design perfect for modern living. The open kitchen, family and dining rooms are bright and welcoming with a vaulted ceiling and a wall of windows overlooking the covered porch. The outdoor living space can be expanded to include a fireplace. The primary suite and two secondary bedrooms provide relaxing retreats for the whole family. A media room and home office

    Drees Homes Builder
    0 Vining Rd Unit 37240411, Waller, TX 77484
  • /43

    $569,990

    New Construction
    • 4 Beds
    • 3.5 Baths
    • 3,537 Sq Ft

    Mustang Plan at Attwater, Waller, TX 77484

    The Mustang floor plan delivers 3,537 sq. ft. of thoughtfully designed space with four bedrooms, three-and-a-half baths, and a three-car garage. The main floor features an open-concept layout where the kitchen, casual dining, and living room connect seamlessly, leading to a covered patio for easy indoor-outdoor living. A private primary suite with a spa-style bath and walk-in closet creates a

    Empire Homes Builder
    417 Canvasback Way Unit 38309740, Waller, TX 77484
  • /5

    $369,990

    New Construction
    • 4 Beds
    • 2.5 Baths
    • 2,843 Sq Ft

    Dakota Plan at Wildrye, Waller, TX 77484

    The Dakota is a wonderfully spacious home for families of any lifestyle. Entering the impressive Dakota plan, you are welcomed by a long foyer entry and are immediately greeted by your formal dining room - ideal for hosting dinner parties or your family for the holidays. If you'd rather have a private place to work from home, opt to make it a study room instead. Down the entryway is your

    CastleRock Communities Builder
    0 Stokes Rd Unit 37511025, Waller, TX 77484
  • /50

    $1,499,000

    $351K PRICE DROP
    • 6 Beds
    • 7.5 Baths
    • 1,954 Sq Ft

    20515 Kickapoo Rd, Waller, TX 77484

    Incredible UNRESTRICTED 8-Acre Property with Endless Possibilities! Prime Location near 2920 & US 290 on KickapooLooking for the perfect property that offers maximum flexibility and high visibility? This unrestricted 8-acre tract located just north of Highway 2920 and US 290 on Kickapoo Road checks all the boxes! Whether you're seeking a commercial site, multi-use investment, or a

    Waller Company Waller County Land Company

    20515 Kickapoo Rd, Waller, TX 77484

Showing Results 81 - 120, Page 3 of 13

How to Buy a Home How to Finance a Home How to Sell a Home


