231

Waller, TX Homes for Sale under $700,000

Section Image Section Image Section Image
  • /30

    $405,000

    New Construction
    • 4 Beds
    • 3.5 Baths
    • 2,143 Sq Ft

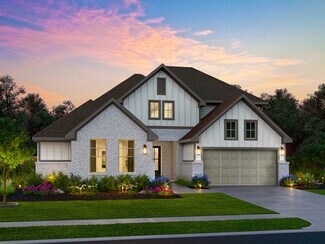
    Willow Plan, Waller, TX 77484

    Designed to accommodate a variety of lifestyles, the Willow floor plan features 4 bedrooms and 3 bathrooms, offering a perfect blend of space and functionality. The open-concept kitchen flows seamlessly into the great room, while a dedicated dining room adds elegance to mealtime. The sizable primary retreat includes a large walk-in closet and a spa-like en-suite bathroom for a touch of luxury.

    Builder Photo

    Empire Homes

    Builder

    417 Canvasback Way Unit 37841862, Waller, TX 77484
  • /32

    $480,000

    $70K PRICE DROP
    • 3 Beds
    • 2 Baths
    • 1,403 Sq Ft

    31921 Waller Tomball Rd, Waller, TX 77484

    Traditional 1,403-sf brick home in the rapidly growing City of Waller, Harris County, and set on a huge .8 acre lot with the unique advantage that it has no restrictions against commercial activities. There’s plenty of room to build your own office building or business facility. The garage is already set up with a bathroom which offers the opportunity to create that space into a office /

    Agent Photo

    Melissa Hegemeyer

    Hegemeyer Realty & Associates

    31921 Waller Tomball Rd, Waller, TX 77484
  • /18

    $500,000

    • 2 Beds
    • 2.5 Baths
    • 1,620 Sq Ft

    18014 Domino Rd, Waller, TX 77484

    Sitting on 5 acres, this log inspired home is ready for your touches. Located in Waller and minutes from 290, it's a great opportunity to build your custom home or remodel/extend the current home. The home has 2 bedrooms and 2.5 bathrooms. The interior has wood shiplap walls and ceilings. The lot next door can also be purchased for an additional price. This property only has frontage on Domino

    Agent Photo

    Evan Compean

    Compean Group

    18014 Domino Rd, Waller, TX 77484
  • /33

    $467,500

    New Construction
    • 4 Beds
    • 3.5 Baths
    • 3,246 Sq Ft

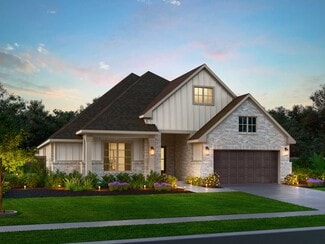
    721 Green Ash Way, Waller, TX 77484

    The Alder floor plan exemplifies thoughtful design, harmoniously blending functionality and sophistication for the modern family. Featuring a dedicated study, a spacious kitchen with an oversized island, and an upstairs media room, every element is tailored for comfort and convenience. Enjoy outdoor relaxation on the inviting covered patio, and unwind in the main-floor primary retreat, complete

    Builder Photo

    Empire Homes

    Builder

    721 Green Ash Way, Waller, TX 77484
  • /42

    $689,000

    $110K PRICE DROP
    • 5 Beds
    • 3.5 Baths
    • 2,892 Sq Ft

    1680 Bowler Rd, Waller, TX 77484

    Looking for a home in the country with a quiet atmosphere coupled with convenient access to Montgomery County and the Houston via FM 1488 and I-45, come see this exceptional find. Set on 7.5 acres enhanced by mature trees, this 2,892-sf, two-story traditional home is the one. Centrally located in northern Waller County, just outside Harris County, this home in the Walnut Creek neighborhood, is

    Agent Photo

    Melissa Hegemeyer

    Hegemeyer Realty & Associates

    1680 Bowler Rd, Waller, TX 77484
  • /18

    $544,000

    • Land
    • 17 Acres
    • $32,000 per Acre

    0 Fm 362 Rear, Waller, TX 77484

    Great location in the country just 15 minutes from Waller and 20 mins from Magnolia. it is about 11 miles from the intersection of FM 362 and FM 1488. This property is a pan-handle shape with a 20' wide strip of land (768' long) that connects the land to FM 362. It is currently across a field and will need to be built. The legal description shows 25 acres, but there are 17 acres being sold. There

    Agent Photo

    Herma Hayes

    RE/MAX Universal

    0 Fm 362 Rear, Waller, TX 77484
  • /34

    $421,990

    New Construction
    • 4 - 5 Beds
    • 4 - 5 Baths
    • 2,753 Sq Ft

    Redford Plan at Wildrye, Waller, TX 77484

    The Redford floor plan offers a spacious and versatile living space across two levels. The first floor features an open-concept layout, seamlessly connecting the family room, dining area, and a modern kitchen with a central island, which opens onto a patio for outdoor enjoyment. The primary suite provides a private retreat with a luxurious en-suite bathroom, while an additional bedroom and full

    Highland Homes Builder
    0 Stokes Rd Unit 37922597, Waller, TX 77484
  • /6

    $467,240

    New Construction
    • 4 Beds
    • 2.5 Baths
    • 3,159 Sq Ft

    Bethany Plan at Wildrye - 60ft, Waller, TX 77484

    The Bethany home plan is a striking two-story design where every space feels distinctive and inviting. The two-story foyer creates a grand entrance, leading into a formal living room bathed in natural light from surrounding windows. The well-appointed kitchen, with a beam dividing it from the family room, offers the perfect balance of openness and defined space, ideal for both cooking and

    Ashton Woods Builder
    22511 Sawyer Mountain Dr Unit 38652141, Waller, TX 77484
  • /9

    $421,240

    New Construction
    • 3 Beds
    • 2.5 Baths
    • 2,428 Sq Ft

    Blake Plan at Wildrye - 60ft, Waller, TX 77484

    The Blake home plan offers a beautifully designed single-story layout with thoughtful architectural details throughout. Upon entering, the foyer welcomes you with two elegant tray ceilings, adding a touch of sophistication. The open-concept floor plan connects the kitchen, dining, and family room, creating an ideal space for entertaining. The primary suite is a luxurious retreat, featuring a tray

    Ashton Woods Builder
    22511 Sawyer Mountain Dr Unit 38652135, Waller, TX 77484
  • /8

    $492,240

    New Construction
    • 4 Beds
    • 3.5 Baths
    • 3,497 Sq Ft

    Ashlyn Plan at Wildrye - 60ft, Waller, TX 77484

    The Ashlyn home plan offers a stunning two-story design perfect for those seeking both elegance and functionality. A grand staircase greets you upon entry, with the option for a dramatic curved staircase for added architectural flair. The gourmet kitchen provides plenty of prep space on a large island and includes a walk-in pantry for abundant storage. The primary suite, located on the first

    Ashton Woods Builder
    22511 Sawyer Mountain Dr Unit 38652132, Waller, TX 77484
  • /50

    $690,000

    $10K PRICE DROP
    • 4 Beds
    • 3 Baths
    • 3,395 Sq Ft

    4005 Wildflower Place, Waller, TX 77484

    Tucked away in the peaceful countryside of Waller, Texas, this stunning one-story home offers the perfect blend of space, comfort and convenience. Situated on 2 sprawling acres, this property is ideal for buyers craving room to breathe—without sacrificing access to everyday essentials. Inside, you’ll find a thoughtfully designed layout featuring 4 spacious bedrooms and 3 full bathrooms. The heart

    Christina Braud Braden Real Estate Group

    4005 Wildflower Place, Waller, TX 77484
  • /37

    $448,000

    New Construction
    • 4 Beds
    • 3.5 Baths
    • 3,246+ Sq Ft

    Alder Plan at Attwater, Waller, TX 77484

    The Alder floor plan exemplifies thoughtful design, harmoniously blending functionality and sophistication for the modern family. Featuring a dedicated study, a spacious kitchen with an oversized island, and an upstairs media room, every element is tailored for comfort and convenience. Enjoy outdoor relaxation on the inviting covered patio, and unwind in the main-floor primary retreat, complete

    Empire Homes Builder
    417 Canvasback Way Unit 37841907, Waller, TX 77484
  • /41

    $524,990

    New Construction
    • 4 Beds
    • 3 Baths
    • 3,045 Sq Ft

    Henderson Plan at Attwater, Waller, TX 77484

    The Henderson floor plan offers 3,012 sq. ft. of thoughtfully designed living with four spacious bedrooms, three baths, and incredible spaces for entertaining. The heart of the home is an open-concept kitchen, casual dining area, and expansive living room that flow seamlessly together. A private primary suite includes dual walk-in closets and a spa-inspired bath with a soaking tub and walk-in

    Empire Homes Builder
    417 Canvasback Way Unit 38309734, Waller, TX 77484
  • /55

    $427,990

    New Construction
    • 4 - 5 Beds
    • 3 - 4 Baths
    • 2,788 Sq Ft

    Middleton Plan at Wildrye, Waller, TX 77484

    This stunning two-story home features 4-bedrooms and 3-bathrooms, offering plenty of space for comfortable living. The backyard patio provides a great spot for relaxing in the fresh air. The family room opens into the kitchen and dining room, creating a welcoming atmosphere for daily life. The primary suite offers an ensuite bathroom and a generous walk-in closet for a private getaway. The home

    Highland Homes Builder
    0 Stokes Rd Unit 37922616, Waller, TX 77484
  • /34

    $646,418

    New Construction
    • 4 Beds
    • 3.5 Baths
    • 2,855 Sq Ft

    4005 Willow Hollow Way, Waller, TX 77484

    Welcome home to Lakeview, featuring K. Hovnanian's Looks: professionally curated interiors. The gorgeous one-story Geneva home in our Farmhouse Look, offers 4 beds, 3.5 baths, and 4-car tandem garage, all on a huge 1 acre lot! The layout includes a dedicated media room, a private home office, and a flexible activity room. The island kitchen boasts light stain cabinets, sleek quartz counters, and

    Teri Walter K. Hovnanian Homes

    4005 Willow Hollow Way, Waller, TX 77484
  • /24

    $449,990

    New Construction $50K PRICE DROP
    • 4 Beds
    • 3 Baths
    • 2,485 Sq Ft

    22243 Lower Hudson Dr, Waller, TX 77484

    Welcome to the fabulous Kingston plan, built by Highland Homes. This home is is situated on a huge cul-de-sac site with no back neighbors. This will be one of the few Highland Home's with a 3-car garage! The kitchen has beautiful quartz countertops, a large island with bar stool seating space, walk-in pantry & a built in hutch. The study is located privately at the back of the home, next to the

    Highland Homes Builder
    22243 Lower Hudson Dr, Waller, TX 77484
  • /6

    $438,240

    New Construction
    • 4 Beds
    • 3 Baths
    • 2,652 Sq Ft

    Dominion Plan at Wildrye - 60ft, Waller, TX 77484

    Experience the inviting charm of the Dominion home plan, a thoughtfully designed one-story residence featuring an open concept layout that promotes effortless living. The heart of this home is the spacious kitchen, offering ample prep and storage space for culinary enthusiasts. Its central position allows for seamless interaction with the dining area, which can be transformed into an optional

    Ashton Woods Builder
    22511 Sawyer Mountain Dr Unit 38652134, Waller, TX 77484
  • /28

    $430,990

    New Construction
    • 5 Beds
    • 4.5 Baths
    • 3,191 Sq Ft

    Tuscaloosa Plan at Oakberry Trails, Waller, TX 77484

    Kitchen with spacious island and dual pantries.Great room with wall of windows bringing in natural light.Private home office with dual barn doors for added privacy.Extra Suite with Extra Suite Bath for multi-generational living.Versatile second floor loft space.Primary suite with primary bath featuring double sinks.Three-car tandem garage to house additional vehicles.

    K. Hovnanian Homes Builder
    21711 Kickapoo Rd Unit 36452630, Waller, TX 77484
  • /42

    $430,000

    New Construction
    • 4 Beds
    • 3 Baths
    • 2,400 Sq Ft

    Aspen Plan at Attwater, Waller, TX 77484

    Experience ultimate comfort and versatility in this beautiful single-story home featuring an impressive 4-bedroom, 3-bathroom Aspen floor plan. Upon entering the inviting foyer, you are led into the spacious open-concept living and dining area, designed for seamless flow. At the back of the home, the primary retreat offers a serene and private sanctuary, ensuring a peaceful escape from the day's

    Empire Homes Builder
    417 Canvasback Way Unit 37841876, Waller, TX 77484
  • /35

    $403,990

    New Construction
    • 4 Beds
    • 2 - 3.5 Baths
    • 2,611 Sq Ft

    Oxford Plan at Wildrye, Waller, TX 77484

    Highland Homes Builder
    0 Stokes Rd Unit 37922549, Waller, TX 77484
  • /60

    $400,990

    New Construction
    • 3 - 4 Beds
    • 3 Baths
    • 2,460 Sq Ft

    Kingston Plan at Wildrye, Waller, TX 77484

    The Kingston is a beautifully designed floor plan, perfect for modern living. This home features four bedrooms and three bathrooms, offering ample space and privacy. The open-concept kitchen connects seamlessly to the dining area and spacious family room, which leads to a cozy patio, ideal for outdoor relaxation. The primary suite provides a luxurious retreat with an ensuite bathroom. Bedrooms

    Highland Homes Builder
    0 Stokes Rd Unit 37922531, Waller, TX 77484
  • /56

    $417,990

    New Construction
    • 4 Beds
    • 4 - 4.5 Baths
    • 2,573 Sq Ft

    Surrey Plan at Wildrye, Waller, TX 77484

    The Surrey offers a bright, open layout designed for the way you live today. The modern kitchen flows effortlessly into the dining area and spacious living room, creating a warm and welcoming atmosphere perfect for entertaining or relaxing. With 4 bedrooms, 3 baths, entertainment and a private study, there’s space for everyone to live, work, and unwind. The elegant primary suite features a

    Highland Homes Builder
    0 Stokes Rd Unit 37922581, Waller, TX 77484
  • /2

    $652,000

    New Construction
    • 4 Beds
    • 3 Baths
    • 3,037 Sq Ft

    The Memphis Plan at Lakeview - Traditional Homes, Waller, TX 77484

    Sitterle Homes Builder
    2001 Whispering Oaks Ln Unit 39588814, Waller, TX 77484
  • /43

    $569,990

    New Construction
    • 4 Beds
    • 3.5 Baths
    • 3,537 Sq Ft

    Mustang Plan at Attwater, Waller, TX 77484

    The Mustang floor plan delivers 3,537 sq. ft. of thoughtfully designed space with four bedrooms, three-and-a-half baths, and a three-car garage. The main floor features an open-concept layout where the kitchen, casual dining, and living room connect seamlessly, leading to a covered patio for easy indoor-outdoor living. A private primary suite with a spa-style bath and walk-in closet creates a

    Empire Homes Builder
    417 Canvasback Way Unit 38309740, Waller, TX 77484
  • /25

    $408,990

    New Construction
    • 4 Beds
    • 4 Baths
    • 2,376 Sq Ft

    Hampton Plan at Wildrye, Waller, TX 77484

    The Hampton is a single-story design that offers a fresh take on open-concept living with generous gathering spaces and private retreats throughout. The kitchen anchors the heart of the home, opening to the dining area and living room for an easy, connected flow. A secluded primary suite sits at the rear of the home, while three secondary bedrooms and a dedicated study provide room for guests,

    Highland Homes Builder
    0 Stokes Rd Unit 37922537, Waller, TX 77484
  • /42

    $415,000

    New Construction
    • 4 Beds
    • 3 Baths
    • 2,697 Sq Ft

    21919 Pecan Buff Dr, Waller, TX 77484

    Welcome home to Oakwood Estates, a charming community in Waller. This two-story Elmore home features 4 bedrooms, 3 baths, and a 3-car attached garage. A convenient home office is situated just off the foyer, leading into a gourmet kitchen with maple cabinets, quartz countertops, and a farmhouse sink. This space flows seamlessly into the open dining area and great room with a cozy fireplace. The

    Teri Walter K. Hovnanian Homes

    21919 Pecan Buff Dr, Waller, TX 77484
  • /8

    $450,240

    New Construction
    • 4 Beds
    • 3.5 Baths
    • 2,900 Sq Ft

    Aubrey Plan at Wildrye - 60ft, Waller, TX 77484

    The Aubrey home plan offers a spacious two-story layout designed for both comfort and style. The open-concept kitchen is ideal for hosting, with ample counter space and a seamless flow into the family room and breakfast nook, perfect for casual dining and gatherings. The primary suite, located on the main floor, features a luxurious bath with dual-door entry and a grand walk-in closet for

    Ashton Woods Builder
    22511 Sawyer Mountain Dr Unit 38652130, Waller, TX 77484
  • /44

    $405,990

    New Construction
    • 3 - 5 Beds
    • 2 - 4.5 Baths
    • 2,545 Sq Ft

    Brentwood Plan at Wildrye, Waller, TX 77484

    The Brentwood is a stunning single-story home offering 2,545 square feet of well-planned living space. At the front of the home, a hallway leads to two spacious secondary bedrooms, each with ample closet space and easy access to a shared full bathroom. Nestled between these bedrooms is a centrally located lifestyle room- a flexible space ideal for a playroom, media lounge, or family

    Highland Homes Builder
    0 Stokes Rd Unit 37922570, Waller, TX 77484
  • /62

    $440,990

    New Construction
    • 4 - 5 Beds
    • 4 - 7 Baths
    • 2,982 Sq Ft

    Cambridge Plan at Wildrye, Waller, TX 77484

    Step inside the Cambridge. This stunning two-story 4-bedroom, 4-bathroom home with 2,960 square feet, provides ample room for comfortable luxury living. Inside, you find an inviting open-concept design that seamlessly connects the family, kitchen and dining areas, making it an entertainer's delight. Soaring ceilings in the family room connect with a game room loft that overlooks the space below.

    Highland Homes Builder
    0 Stokes Rd Unit 37922633, Waller, TX 77484
  • /7

    $448,240

    New Construction
    • 4 Beds
    • 3.5 Baths
    • 2,889 Sq Ft

    Hanover Plan at Wildrye - 60ft, Waller, TX 77484

    Step into the Hanover home plan, where elegance meets functionality in a thoughtfully designed one-story layout. The entryway greets you with an extended foyer that leads into a formal dining area, perfect for hosting intimate gatherings or family celebrations. The expansive kitchen effortlessly transitions into the family room, creating a cohesive space filled with natural light and breathtaking

    Ashton Woods Builder
    22511 Sawyer Mountain Dr Unit 38652136, Waller, TX 77484
  • /9

    $486,240

    New Construction
    • 4 Beds
    • 3.5 Baths
    • 3,264 Sq Ft

    Hathaway Plan at Wildrye - 60ft, Waller, TX 77484

    Welcome to the Hathaway home plan, a stunning two-story residence designed for both luxury and functionality. As you enter, you are greeted by a grand family room that soars two stories high, creating an impressive focal point for gatherings and relaxation. The gourmet kitchen is a chef's delight, offering ample prep space and modern amenities to elevate your culinary experience. The primary

    Ashton Woods Builder
    22511 Sawyer Mountain Dr Unit 38652138, Waller, TX 77484
  • /56

    $447,990

    New Construction
    • 4 - 5 Beds
    • 4 - 5 Baths
    • 2,761 Sq Ft

    Fordham Plan at Wildrye, Waller, TX 77484

    The Fordham is a two-story floor plan designed with open living spaces, flexible rooms, and thoughtful everyday convenience. The main level features a spacious kitchen that connects easily to the dining area and living room, creating a welcoming space for gathering. A private study, first-floor secondary bedroom, and secluded primary suite add versatility and comfort, while the upstairs layout

    Highland Homes Builder
    0 Stokes Rd Unit 37922652, Waller, TX 77484
  • /32

    $401,840

    New Construction $20K PRICE DROP
    • 4 Beds
    • 3 Baths
    • 2,336 Sq Ft

    701 Green Ash Dr, Waller, TX 77484

    New Construction - estimated completion September. Welcome to the Hampton plan, a spacious single-story home with 2,336 sq ft, 4 bedrooms, 3 baths, study, covered outdoor living area, and 2.5 car garage. This split floorplan allows everyone to have their own space. Two front bedrooms, each with walk-in closets, share a full bath in between, with another bedroom and full bathroom across the hall.

    Clay Woodard Chesmar Homes

    701 Green Ash Dr, Waller, TX 77484
  • /7

    $499,990

    New Construction $50K PRICE DROP
    • 4 Beds
    • 3.5 Baths
    • 3,497 Sq Ft

    30831 Swift Hill Ln, Waller, TX 77484

    Experience breathtaking elegance with a spectacular grand staircase, The Ashlyn plan (Elevation J) is a stunning 4-bedroom, 3.5-bathroom, 3,497 sq. ft. two-story home designed for both comfort and luxury. The impressive entrance sets the tone for the open-concept layout. A gourmet kitchen provides abundant prep space with a large island and walk-in pantry, seamlessly flowing into the bright, open

    Ashton Woods Builder
    30831 Swift Hill Ln, Waller, TX 77484
  • /4

    $663,000

    New Construction
    • 4 Beds
    • 3.5 Baths
    • 3,024 Sq Ft

    The Portland Plan at Lakeview - Traditional Homes, Waller, TX 77484

    Sitterle Homes Builder
    2001 Whispering Oaks Ln Unit 36494880, Waller, TX 77484
  • /5

    $458,990

    New Construction
    • 5 Beds
    • 3.5 Baths
    • 3,556 Sq Ft

    Plan 652 at Beacon Hill, Waller, TX 77484

    This new home plan is 2-story, 5 bedrooms (large primary bedroom with large bath and large closet), 3.5 baths, formal dining room, 2-story family room, game room with optional media room, 2-car attached garage with extra storage. There are 4 elevations for this new home construction to choose from.

    Long Lake, Ltd. Builder
    116 Firestone Ct Unit 36460938, Waller, TX 77484
  • /4

    $528,560

    New Construction
    • 5 Beds
    • 4 Baths
    • 3,027 Sq Ft

    608 Ember Ridge Ct, Hempstead, TX 77445

    This new home plan is 2-story, 4 bedrooms, 3.5 baths, 2-story living room, formal dining room, game room, optional room for a study, media room, or 5th bedroom, and 3-car tandem garage. There are 4 elevations for this new home construction to choose from.

    Long Lake, Ltd. Builder
    608 Ember Ridge Ct, Hempstead, TX 77445
  • /33

    $429,990

    New Construction Open Thu 12PM - 5PM $20K PRICE DROP
    • 3 Beds
    • 2.5 Baths
    • 2,496 Sq Ft

    216 Sandhill Grove Trail, Waller, TX 77484

    Welcome to the Alamo floorplan by Brohn Homes, a beautifully designed single-story home offering the perfect blend of comfort and functionality. The open-concept layout features a spacious family room, a modern kitchen with a center island, and an adjoining dining area—ideal for entertaining and everyday living. The private primary suite includes a generous walk-in closet and ensuite bath, while

    Jimmy Franklin Brohn Homes

    216 Sandhill Grove Trail, Waller, TX 77484
  • /4

    $420,990

    New Construction
    • 5 Beds
    • 3.5 Baths
    • 2,858 Sq Ft

    420 Elmbrook Terrace Way, Hempstead, TX 77445

    This new home plan is 2-story, 4 bedrooms, 3.5 baths, option for formal dining room or study, optional flex room or 5th bedroom, optional storage in attic, and 2-car attached garage. There are 4 elevations for this new home construction to choose from.

    Long Lake, Ltd. Builder
    420 Elmbrook Terrace Way, Hempstead, TX 77445

Showing Results 1 - 40, Page 1 of 6

Home Price Trends

Median Single Family Sale Price
$349,540
Average Price Per Sq Ft
$155
Number of Homes for Sale
7
Last 12 months Home Sales
0
Median List Price
$349,540
How to Buy a Home How to Finance a Home How to Sell a Home