4,004

Homes for Sale near Waller High School

Section Image Section Image
  • /6

    Price To Be Determined

    New Construction
    • 3 Beds
    • 2 Baths
    • 1,631 Sq Ft

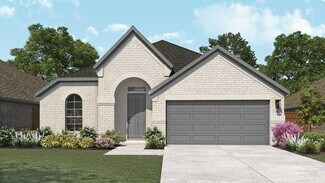
    Travis Plan at Oakwood Estates, Waller, TX 77484

    This charming one-story home is thoughtfully designed for modern family living. The Travis plan features a spacious open-concept layout that is perfect for entertaining. The kitchen serves as the heart of the home, showcasing a large center island and a generous walk-in pantry for all your culinary essentials. The inviting family room is enhanced by three expansive windows that overlook the

    Ashton Woods Builder
    32103 River Birch Ln Unit 36483086, Waller, TX 77484
  • /8

    $299,990

    New Construction
    • 5 Beds
    • 3 Baths
    • 2,439 Sq Ft

    Bristol Plan at Maple Woods - 40's, Hockley, TX 77447

    The two-story Bristol floor plan is the answer for the home buyer looking for a spacious home to meet their needs. The primary suite is privately situated on the first floor, separate from the secondary bedrooms in the home. The 5th bedroom is also located on the first floor, offering flexibility in how to use the space - if not an additional bedroom, a home office or nursery are some ideas that

    Century Communities Builder
    26207 Joseph Rd Unit 37685978, Hockley, TX 77447
  • /45

    $447,630

    New Construction
    • 4 Beds
    • 3.5 Baths
    • 2,778 Sq Ft

    22114 San Felice Dr, Hockley, TX 77447

    NEW CONSTRUCTION by LONG LAKE - Welcome home to 22114 San Felice Drive located in the highly sought-after Cypress Green, a magnificent 635-acre master-planned community and zoned to Waller ISD. With meticulous attention to detail and tremendous upgrades throughout, this exquisite residence showcases a remarkable floor plan featuring 4 bedrooms, 3.5 baths, a home office, generous sized covered

    Olga M. Garza Nan & Company Properties - Corporate Office (Heights)

    22114 San Felice Dr, Hockley, TX 77447
  • /9

    $327,990

    New Construction
    • 4 Beds
    • 2.5 Baths
    • 2,641 Sq Ft

    SHELDON Plan at Sanford Farms - Liberty Collection, Waller, TX 77484

    The Sheldon is ideal for large households! The front porch leads to the foyer that opens up to the spacious study, perfect for working from home or at-home learning. The island kitchen offers great counterspace and overlooks the dining area and living room. The primary bedroom is located downstairs and features a walk-in shower and huge walk-in closet. The second floor is where you'll find the

    Century Communities Builder
    17110 Gentle Doves Dr Unit 36582227, Waller, TX 77484
  • /3

    $787,900

    New Construction
    • 5 Beds
    • 4.5 Baths
    • 4,239 Sq Ft

    4239W Plan at Jubilee - 80', Hockley, TX 77447

    Step onto the front porch and be welcomed into the grandeur of the 2-story entryway, framed by French doors that lead to the secluded home office. Adjacent to the office is the dining room. Beyond the rotunda extended entry and the curved staircase, you'll discover the expansive family room with a fireplace and wall of windows. The kitchen features a large island with built-in seating, ample

    Perry Homes Builder
    26110 Happy Home St Unit 39891091, Hockley, TX 77447
  • /17

    $437,900

    New Construction
    • 4 Beds
    • 2 Baths
    • 2,187 Sq Ft

    2187W Plan at The Grand Prairie - 50', Hockley, TX 77447

    Extended entry with 12-foot coffered ceiling leads past formal dining room to open family room, kitchen and morning area. Family room features wall of windows. Kitchen features generous island with built-in seating space. Primary suite includes double-entry to primary bath with dual vanities, garden tub, separate glass-enclosed shower and large walk-in closet. All secondary bedrooms feature

    Perry Homes Builder
    16431 Verbena Glen Dr Unit 36480865, Hockley, TX 77447
  • /9

    $327,490

    New Construction
    • 4 Beds
    • 3 Baths
    • 1,861 Sq Ft

    Hamilton Plan at Oakwood Estates, Waller, TX 77484

    Introducing the Hamilton home plan, a beautifully designed one-story residence that embraces the essence of open concept living. This layout seamlessly connects the gourmet kitchen to the dining area, making entertaining guests both easy and enjoyable. The kitchen features ample prep space and modern amenities, perfect for culinary enthusiasts. The well-appointed primary bedroom with en-suite

    Ashton Woods Builder
    32103 River Birch Ln Unit 36501197, Waller, TX 77484
  • /7

    $356,990

    New Construction
    • 4 Beds
    • 2.5 Baths
    • 2,460 Sq Ft

    Miller Plan at Oakberry Trails - The Residences Collection, Waller, TX 77484

    This expansive floorplan offers a perfect combination of space and functionality, designed to meet the needs of modern families. With 5 bedrooms and 3 baths, including a luxurious primary suite featuring a spacious walk-in closet and private bath, this home is ideal for comfortable living. The open-concept great room flows seamlessly into the dining area and a gourmet kitchen with an oversized

    Risewell Homes Builder
    21711 Kickapoo Rd Unit 37620198, Waller, TX 77484
  • /7

    $378,490

    New Construction
    • 4 Beds
    • 3 Baths
    • 2,147 Sq Ft

    Avery Plan at Dellrose, Hockley, TX 77447

    The Avery home plan offers a thoughtfully designed one-story layout. The open-concept kitchen flows into the spacious great room, creating an ideal setting for family time and entertaining. A semi-enclosed dining area adds a touch of formality, while the airy covered patio extends the living space outdoors, perfect for relaxing or dining al fresco. The primary suite offers a peaceful retreat with

    Ashton Woods Builder
    17507 Tulip Willow Way Unit 36472295, Hockley, TX 77447
  • /26

    $886,900

    New Construction
    • 5 Beds
    • 4.5 Baths
    • 4,931 Sq Ft

    4931S Plan at Jubilee - 80', Hockley, TX 77447

    Home office with French doors and formal dining room, adjoin the two-story entry with a 20-foot ceiling and curved staircase. Two-story family room with a cast stone fireplace and a wall of windows. Kitchen features a large island with built-in seating space, a walk-in pantry and a Butler's pantry. Two separate staircases. Private primary bedroom with a curved wall of windows. Primary bath

    Perry Homes Builder
    26110 Happy Home St Unit 39891270, Hockley, TX 77447
  • /35

    $445,225

    New Construction
    • 4 Beds
    • 3.5 Baths
    • 2,705 Sq Ft

    3057 Spoolwood Trail, Magnolia, TX 77355

    NEW CONSTRUCTION by LONG LAKE - Welcome home to 3057 Spoolwood Trail located in Grand Magnolia community. With meticulous attention to detail and tremendous upgrades throughout, this exquisite residence showcases a remarkable floor plan featuring 4 bedrooms, 3 full baths, 1 half bath, home office, an expansive covered patio, and a convenient attached 2-car garage. Get ready to be enchanted by the

    Olga M. Garza Nan & Company Properties - Corporate Office (Heights)

    3057 Spoolwood Trail, Magnolia, TX 77355
  • /23

    $349,990

    New Construction
    • 4 Beds
    • 2 Baths
    • 2,552 Sq Ft

    Seminole II Plan at Wildrye, Waller, TX 77484

    The gorgeous Seminole II floor plan offers something for each member of the family to enjoy. The formal dining space and two-story family room make this home a must-see. Entering the home, you are greeted by the welcoming formal dining room attached to your expansive kitchen that holds all the space you could want with a combined breakfast area for optimal convenience. Your kitchen boasts

    CastleRock Communities Builder
    0 Stokes Rd Unit 37511022, Waller, TX 77484
  • /25

    $408,990

    New Construction
    • 4 Beds
    • 4 Baths
    • 2,376 Sq Ft

    Hampton Plan at Wildrye, Waller, TX 77484

    The Hampton is a single-story design that offers a fresh take on open-concept living with generous gathering spaces and private retreats throughout. The kitchen anchors the heart of the home, opening to the dining area and living room for an easy, connected flow. A secluded primary suite sits at the rear of the home, while three secondary bedrooms and a dedicated study provide room for guests,

    Highland Homes Builder
    0 Stokes Rd Unit 37922537, Waller, TX 77484
  • /19

    $379,875

    New Construction $9K PRICE DROP
    • 4 Beds
    • 2.5 Baths
    • 2,507 Sq Ft

    19426 Saint Green Dr, Hockley, TX 77447

    This beautiful 2507 sq. ft. home has a Huge kitchen where you can see the living room, with Covered Patio and a study, Master down, rest of the bedrooms up. Master Planned Community will come with a Resort Style Swimming Pool, Playground, and Gym with MUCH more to come.

    Bryan Blagg CastleRock Realty, LLC

    19426 Saint Green Dr, Hockley, TX 77447
  • /9

    $435,490

    New Construction
    • 4 - 5 Beds
    • 2.5 Baths
    • 2,905 Sq Ft

    Katy Plan at Dellrose, Hockley, TX 77447

    The Katy home plan embodies spaciousness and sophistication across two levels. The gourmet kitchen serves as a culinary centerpiece, complete with a walk-in pantry and a center island that provides abundant storage and prep space. Entering the grand family room, one is greeted by soaring ceilings that extend to the second floor, creating an airy atmosphere perfect for gatherings. The primary

    Ashton Woods Builder
    17507 Tulip Willow Way Unit 36473146, Hockley, TX 77447
  • /24

    $347,990

    New Construction $2K PRICE DROP
    • 3 Beds
    • 2.5 Baths
    • 2,136 Sq Ft

    Anders Plan at Jubilee - Cottages Row Collection, Hockley, TX 77447

    Refined craftsmanship and inspired design come together in The Anders floor plan by David Weekley Homes in Jubilee. Open gathering spaces and thoughtful details create an inviting atmosphere that balances relaxation and functionality. The modern kitchen features a central island, ample cabinetry, and an intuitive layout that flows easily into the family and dining areas. A private study and

    David Weekley Homes Builder
    17035 Luminous Ln Unit 39935370, Hockley, TX 77447
  • /9

    $279,990

    New Construction
    • 3 Beds
    • 2 Baths
    • 1,604 Sq Ft

    Comal Plan at Cypress Green, Hockley, TX 77447

    The Comal floor plan is a well-designed, three-bedroom and two-bathroom home that has a ton of character. The exterior of the home is a beautiful brick structure, with the option to swap the brick for stone. Upon entry, you are greeted by the combined flex space and family room. The flex space allows for either a fourth bedroom, a private study, a formal dining area, a quaint game room, or

    CastleRock Communities Builder
    22114 Cortona Creek Ln Unit 36477090, Hockley, TX 77447
  • /17

    $434,990

    New Construction
    • 4 Beds
    • 3.5 Baths
    • 2,762 Sq Ft

    Begonia Plan at Wildrye, Waller, TX 77484

    You’ll be delighted by the attention to detail and expert design of The Begonia by David Weekley Homes floor plan in Wildrye. Open-concept family and dining spaces showcase our LifeDesignSM refinements that grant this floor plan exceptional style and livability. Prepare, present and enjoy your culinary masterpieces on the kitchen’s center island overlooking the open gathering spaces. Pamper

    David Weekley Homes Builder
    22423 Sawyer Mountain Dr Unit 41362780, Waller, TX 77484
  • /22

    $588,900

    New Construction
    • 4 Beds
    • 3 Baths
    • 2,916 Sq Ft

    2916W Plan at Jubilee - 60', Hockley, TX 77447

    Extended entry with 12-foot ceiling leads to open family room, kitchen and dining room. Family room features a 12-foot ceiling and wall of windows. Kitchen features generous counter space, walk-in pantry and island with built-in seating space. Game room with French doors just off family room. Primary suite includes bedroom with 13-foot ceiling and wall of windows. Dual vanities, a garden tub,

    Perry Homes Builder
    26110 Happy Home St Unit 36473353, Hockley, TX 77447
  • /19

    $261,990

    New Construction
    • 3 Beds
    • 2 Baths
    • 1,539 Sq Ft

    Diana Plan at Maple Woods, Hockley, TX 77447

    This inviting single-story home spans 1,539 square feet and presents an efficient floor plan designed for both comfort and functionality. Featuring three bedrooms, including a primary suite, this floor plan caters to families or individuals seeking versatile living spaces. The two strategically placed bathrooms enhance convenience and privacy, while the two-car garage provides secure parking and

    D.R. Horton Builder
    0 Model Coming Soon St Unit 38476644, Hockley, TX 77447
  • /3

    $595,900

    New Construction
    • 4 Beds
    • 3 Baths
    • 2,726 Sq Ft

    2726W Plan at Prairieland Village at Bridgeland - 55', Cypress, TX 77433

    Entry welcomes with 12-foot ceiling. Game room off extended entry with 13-foot coffered ceiling. Spacious family room with wall of windows opens to kitchen and dining area. Kitchen offers corner walk-in pantry and inviting island with built-in seating space. Primary suite includes bedroom with wall of windows. Double doors lead to primary bath with dual vanities, garden tub, separate

    Perry Homes Builder
    10702 Monarch Butterfly Dr Unit 36487465, Cypress, TX 77433
  • /37

    $510,900

    New Construction
    • 4 Beds
    • 3 Baths
    • 2,513 Sq Ft

    2513W Plan at Everly - 50', Hockley, TX 77447

    Extended entryway with 12-foot ceilings. Game room with French doors frame the entry. Spacious family room with a wall of windows. Open kitchen offers an island with built-in seating space and a corner walk-in pantry. Primary suite with a wall of windows. Dual vanities, garden tub, separate glass enclosed shower and two walk-in closets in the primary bath. Guest suite just off the extended entry

    Perry Homes Builder
    18753 Hopfe Rd Unit 37453849, Hockley, TX 77447
  • /41

    $680,990

    New Construction
    • 4 Beds
    • 3 - 4.5 Baths
    • 3,629 Sq Ft

    Plan 274 at Jubilee - 70ft. lots, Hockley, TX 77447

    Discover the 274 Plan, a versatile single-story home featuring 4 bedrooms and 3 bathrooms. Designed for modern living, it includes an entertainment room, game room, and lifestyle room, offering ample space for leisure and gatherings. A dedicated study provides a quiet workspace, while the expansive outdoor living area is perfect for relaxation and entertaining. The 274 Plan seamlessly blends

    Highland Homes Builder
    26222 Happy Home St Unit 39234072, Hockley, TX 77447
  • /26

    $510,900

    New Construction
    • 4 Beds
    • 3 Baths
    • 2,169 Sq Ft

    2169W Plan at Prairieland Village at Bridgeland - 45', Cypress, TX 77433

    Extended entry with 12-foot ceiling leads to open kitchen, dining area and family room with 10-foot ceilings throughout. Kitchen features center island with built-in seating. Family room features wall of windows. Primary suite with 10-foot ceiling and wall of windows. Dual vanities, garden tub, separate glass-enclosed shower and large walk-in closet in primary bath. A guest suite with private

    Perry Homes Builder
    21206 Flower Nectar Ct Unit 36490242, Cypress, TX 77433
  • /3

    $360,900

    New Construction
    • 4 Beds
    • 3 Baths
    • 1,736 Sq Ft

    1736W Plan at The Grand Prairie - 40', Hockley, TX 77447

    Entry leads to open family room, dining area and kitchen. Large windows and 10-foot ceilings throughout. Kitchen features generous counter space, a corner walk-in pantry and large island with built-in seating space. Primary suite includes bedroom with 10-foot ceiling. Double doors lead to primary bath with dual vanities, separate glass-enclosed shower and walk-in closet. Covered backyard patio.

    Perry Homes Builder
    16427 Verbena Glen Dr Unit 36445568, Hockley, TX 77447
  • /19

    $295,990

    New Construction
    • 3 Beds
    • 2 Baths
    • 1,792 Sq Ft

    Beckham Plan at The Grand Prairie - Bristol & Coastline Collections, Hockley, TX 77447

    This single-story home has everything growing families need with three bedrooms in total and an open concept living area. Two bedrooms share a hall bathroom at the front of the home, while down the hall is the family room, kitchen and dining room with access to the back porch. Tucked into the back corner is the owner’s suite, which has a private bathroom and walk-in closet.

    Lennar Builder
    0 Coming Soon St Unit 36039620, Hockley, TX 77447
  • /4

    $640,900

    New Construction
    • 4 Beds
    • 4.5 Baths
    • 3,080 Sq Ft

    3080W Plan at Everly - 60', Hockley, TX 77447

    Step off the front porch into the extended entryway with a 12-foot rotunda ceiling. Off of the main hallway are two secondary bedrooms which offer full bathrooms and walk-in closets. Adjacent is a private guest suite featuring a full bathroom, walk-in closet and linen closet. As you enter into the vast family room you are greeted by a fireplace and wall of windows. French doors open into the game

    Perry Homes Builder
    18753 Hopfe Rd Unit 37457816, Hockley, TX 77447
  • /45

    $799,990

    New Construction
    • 4 - 5 Beds
    • 3.5 - 6 Baths
    • 3,745 Sq Ft

    Plan 223 at Prairieland Village at Bridgeland - 65ft. lots, Cypress, TX 77433

    Welcome to this well-designed single-story home that perfectly balances comfort and style. As you enter, you pass three secondary bedrooms that share a full bathroom, offering convenience and privacy. Moving forward, you find a spacious dining area leading into a large family room, which opens to a cozy patio, ideal for outdoor relaxation. The open-concept kitchen, complete with a breakfast area,

    Highland Homes Builder
    21207 Prince of Orange Ln Unit 36556643, Cypress, TX 77433
  • /17

    $301,990

    New Construction
    • 3 - 4 Beds
    • 2 Baths
    • 2,020 Sq Ft

    Laurel Plan at Oakwood Estates, Waller, TX 77484

    3-4 Bedrooms | 2 Bathrooms | Approx. 2,020 Sq. Ft.The Laurel combines inviting open living with thoughtful separation of space—perfect for those seeking comfort, connection, and flexibility in a single-story design. Blending modern comfort and timeless style, this plan creates a natural flow that feels both bright and beautifully balanced.Entering the home, a spacious foyer opens toward

    DRB Homes Builder
    32106 River Birch Ln Unit 38252060, Waller, TX 77484
  • /17

    Price To Be Determined

    New Construction
    • 4 Beds
    • 3 Baths
    • 2,218+ Sq Ft

    The Woodworth Plan at Jubilee - Reserve Collection, Hockley, TX 77447

    Treat yourself to the elegant and effortless Woodworth floor plan by David Weekley Homes. Play host and get the most out of everyday life in your welcoming and beautiful open-concept living spaces. The modern kitchen features a large pantry, plenty of prep space, and a full-function island. Each guest suite and spare bedroom presents a wonderful place for individual styles to shine. Your bright

    David Weekley Homes Builder
    26210 Happy Home St Unit 36466211, Hockley, TX 77447
  • /21

    $363,990

    New Construction
    • 4 Beds
    • 3.5 Baths
    • 2,716 Sq Ft

    Walton II Plan at Oakwood Estates, Waller, TX 77484

    Spacious kitchen overlooking two-story great room with fireplace option. Cozy dining area with access to covered patio. Elegant downstairs owner's suite with large walk-in closet. Inviting dining room off foyer with access to kitchen. Sweeping staircase leading to large upstairs activity room. Attached two-car garage, perfect for weekend projects.

    K. Hovnanian Homes Builder
    32111 River Birch Ln Unit 36453343, Waller, TX 77484
  • /13

    $283,990

    New Construction
    • 4 Beds
    • 2 Baths
    • 2,218 Sq Ft

    Fentress Plan at Stokesbury - Villages, Waller, TX 77484

    A two-story foyer greets you as you enter the dual-level Fentress, and flows seamlessly through to the kitchen with an island, cafe, and expansive gathering room. Retreat to the private owner's suite on the first floor featuring an oversized walk-in closet. Three secondary bedrooms plus loft space provide plenty of space to relax and unwind and complete this home.

    Centex Homes Builder
    23134 Deanston Dr Unit 37316153, Waller, TX 77484
  • /10

    $258,995

    New Construction
    • 3 - 4 Beds
    • 2.5 Baths
    • 2,070 Sq Ft

    Plan 2070 Modeled at Bauer Meadows, Hockley, TX 77447

    * Stainless steel appliances with 2-yr. warranty * Walk-in closet at all bedrooms * Gas range * Kitchen USB charging port * Dedicated laundry room * Water-conserving front and rear yard sod to fence * Spacious great room * Granite kitchen countertops * Loft * Low-E windows * Smart thermostat * ENERGY STAR certified home * Commuter-friendly location * Near local schools * Community park * Open

    KB Home Builder
    22855 Wolfshire Way Unit 36514608, Hockley, TX 77447
  • /9

    $463,900

    New Construction
    • 4 Beds
    • 3 Baths
    • 2,544 Sq Ft

    2544W Plan at The Grand Prairie - 50', Hockley, TX 77447

    Home office frames entry with French doors and three large windows. Spacious family room with large wall of windows extends to the kitchen and dining area. Kitchen offers an island with built-in seating space and a corner walk-in pantry. Secluded primary suite with three large windows. Primary bathroom offers dual vanities, garden tub, separate glass enclosed shower and a large walk-in closet.

    Perry Homes Builder
    16431 Verbena Glen Dr Unit 36451736, Hockley, TX 77447
  • /55

    $386,990

    New Construction
    • 3 - 5 Beds
    • 2.5 - 4.5 Baths
    • 2,302 Sq Ft

    Plan Everett at Jubilee - 40ft. lots, Hockley, TX 77447

    The Everett is a 2,302 sq. ft. two-story floor plan designed with an easy flow, flexible spaces, and everyday convenience in mind. The first floor features an open kitchen, dining area, and living room that create a bright central gathering space, while the private primary suite is tucked away at the rear of the home. A dedicated study adds work-from-home flexibility, and the upstairs game room

    Highland Homes Builder
    26222 Happy Home St Unit 36556792, Hockley, TX 77447
  • /6

    $339,490

    New Construction
    • 3 Beds
    • 2.5 Baths
    • 2,079 Sq Ft

    Cheyenne Plan at Oakwood Estates, Waller, TX 77484

    Embrace the beauty of living in the Cheyenne home plan, where sunlight and stunning views are integral to the design. This thoughtfully crafted single-story residence features an owner’s suite surrounded by windows, allowing for a serene retreat that opens onto a spacious covered patio. The heart of this home lies in its open layout, seamlessly connecting the family room to the gourmet kitchen.

    Ashton Woods Builder
    32103 River Birch Ln Unit 36474908, Waller, TX 77484
  • /23

    $305,992

    New Construction
    • 3 Beds
    • 2 Baths
    • 1,915 Sq Ft

    Sabine Plan at Bellamina, Waller, TX 77484

    The gorgeous Sabine floor plan is a one-story home with an ideal layout that will suit most any lifestyle. Entering this lovely home, you are met with the second and third bedrooms, each boasting convenient walk-in closets, as well as entry to the full secondary bath residing right beside the third bedroom. Also at the front of the home is entrance to your two-car garage. If you are needing more

    CastleRock Communities Builder
    0 Hoover Ln Unit 41318286, Waller, TX 77484
  • /37

    $300,000

    $10K PRICE DROP
    • 4 Beds
    • 2 Baths
    • 1,949 Sq Ft

    17018 Plover Rock Trail, Hockley, TX 77447

    Beautiful 1-story, 4 bedroom/ 2 bath Lennar home in Dellrose. The generous open floorplan with kitchen, dining room, & living room that leads directly to a covered patio is perfect for indoor/outdoor living. This home offers lots of versatility w/ a room located off the foyer ideal as a home office or flex room. The island kitchen has stainless steel appliances (refrigerator included), solid

    Kevin Starr Coldwell Banker Realty - Greater Northwest

    17018 Plover Rock Trail, Hockley, TX 77447
  • /28

    $645,990

    New Construction
    • 4 - 5 Beds
    • 3.5 Baths
    • 3,744+ Sq Ft

    Salado X Plan at Sorella - Premier Series, Tomball, TX 77377

    As you arrive, a stately elevation and charming curb appeal set the tone for what's to come. Enter through the welcoming covered porch into a spacious foyer that leaves a lasting first impression. To the right, a bright den or optional study awaits, perfect for a home office or cozy reading nook. Across the hall, a sizable secondary bedroom with its own en-suite bathroom and walk-in closet

    M/I Homes Builder
    21730 Burgos Plaza Dr Unit 38520191, Tomball, TX 77377
  • /9

    $242,990

    New Construction
    • 3 Beds
    • 2 Baths
    • 1,581 Sq Ft

    Beeville Plan at Stokesbury - Villages, Waller, TX 77484

    The one-story Beeville plan greets you with a front porch entry and foyer space, leading into the spacious island kitchen and cafe. Enjoy family game nights in the connected gathering room, or extend your entertainment outside with the optional covered patio. The adjacent owner's suite offers a tranquil retreat, and two additional bedrooms provide plenty of space for children or guests.

    Centex Homes Builder
    23134 Deanston Dr Unit 37316023, Waller, TX 77484

Showing Results 561 - 600, Page 15 of 18

How to Buy a Home How to Finance a Home How to Sell a Home