56

Walton, KY Homes for Sale with Pool

Section Image Section Image Section Image
  • /50

    $998,800

    • 5 Beds
    • 4.5 Baths
    • 3,076 Sq Ft

    568 Lassing Way, Walton, KY 41094

    Proudly presenting this one-of-a-kind custom-built estate, offering the perfect combination of luxury, privacy, and resort-style living. Welcome to 568 Lassing Way, a completely transformed home situated on 1.84 breathtaking acres with a picturesque pond, fully fenced backyard, and an impressive circular driveway that sets the stage for what awaits inside. Step through the grand foyer and be

    Agent Photo

    Cindy Shetterly

    Keller Williams Realty Service

    568 Lassing Way, Walton, KY 41094
  • /47

    $474,900

    • 5 Beds
    • 3.5 Baths
    • 2,384 Sq Ft

    909 Riesling Ct, Walton, KY 41094

    Don't wait--come check out this beautiful 5-bedroom, 4-bath home! This property features a two-car garage and a full basement with space for a movie theater or whatever your mind can envision. The inviting living room includes a cozy fireplace, perfect for relaxing or entertaining. The spacious primary suite offers an en-suite bathroom and a walk-in closet. Upstairs, you'll find a second sitting

    Agent Photo

    Arthur Greenlee IV

    eXp Realty, LLC

    909 Riesling Ct, Walton, KY 41094
  • /38

    $445,900

    New Construction
    • 4 Beds
    • 3 Baths
    • 2,426 Sq Ft

    11328 Coventry Ct, Walton, KY 41094

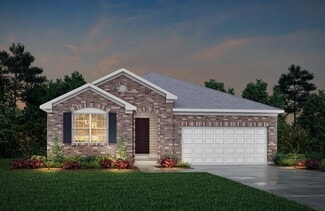
    The Montgomery by Clear Sight Homes offers 2,426 sq. ft. of thoughtfully designed living space, created for families to live, gather, and grow. Nestled in the welcoming Steeplechase community, this 4-bedroom, 3-bath ranch blends comfort and style with an open floor plan, soaring ceilings, and warm modern finishes. The spacious eat-in kitchen is the heart of the home, featuring sleek quartz

    Josh Denigan

    Hillcrest Realty, LLC

    11328 Coventry Ct, Walton, KY 41094
  • /32

    $344,990

    New Construction
    • 3 Beds
    • 2.5 Baths
    • 1,842 Sq Ft

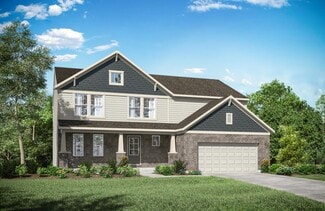
    Wesley Plan at Aosta Valley - Maple Street Collection, Walton, KY 41094

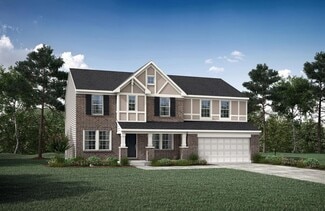
    This stylish two-story home includes everything you need for your next home. The kitchen features a large serving island with room for seating. A private staircase in the back of the home leads to 3 bedroomswith loft or optional 4th bedroom. The owner's suite includes a generous walk-in closet and a private bathroom. Additional features of the Wesley include a living room/study and a convenient

    Fischer Homes Builder
    714 Crescent Landing St Unit 36658272, Walton, KY 41094
  • /45

    $384,990

    New Construction
    • 4 Beds
    • 2.5 Baths
    • 2,794 Sq Ft

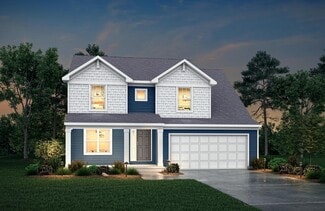
    Jensen Plan at Aosta Valley - Maple Street Collection, Walton, KY 41094

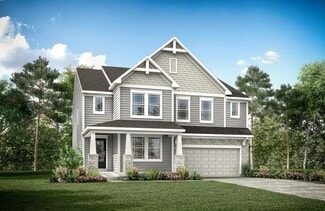
    The Jensen by Fischer Homes offers a spacious and flexible design, perfect for modern living. The open kitchen flows seamlessly into the living spaces, with options for a morning room expansion, a guest suite, or a private study on the main level. The included recreation room adds versatility, while optional features like a dining room, second study, or a 4x16 garage expansion provide additional

    Fischer Homes Builder
    714 Crescent Landing St Unit 36658280, Walton, KY 41094
  • /38

    $362,990

    New Construction
    • 2 Beds
    • 2 Baths
    • 1,621 Sq Ft

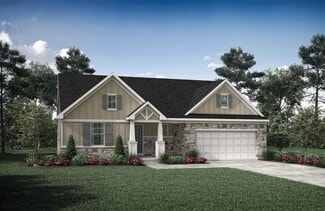
    Preston Plan at Aosta Valley - Maple Street Collection, Walton, KY 41094

    The Preston by Fischer Homes offers a versatile and inviting design with thoughtful features throughout. The open family room includes an optional tray ceiling and electric fireplace, while the morning room offers customizable window and door configurations or an optional bay window for added charm. The kitchen features a large island with seating and a spacious walk-in pantry. Choose between

    Fischer Homes Builder
    714 Crescent Landing St Unit 36658274, Walton, KY 41094
  • /17

    $368,990

    New Construction
    • 3 Beds
    • 2 Baths
    • 1,730 Sq Ft

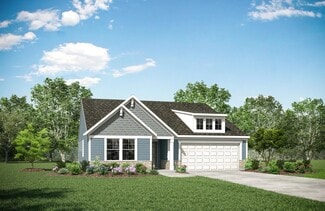
    DaVinci Plan at Aosta Valley - Maple Street Collection, Walton, KY 41094

    The DaVinci by Fischer Homes offers a flexible and thoughtfully designed layout perfect for modern living. The home features an owners suite with a walk-in closet and the option for a direct laundry room connection for added convenience. The open kitchen design includes a large island with seating and flows seamlessly into the expansive family room, which can be enhanced with an optional tray

    Fischer Homes Builder
    714 Crescent Landing St Unit 36658281, Walton, KY 41094
  • /28

    $389,500

    New Construction $3K PRICE INCREASE
    • 4 Beds
    • 2.5 Baths
    • 2,478 Sq Ft

    BRADSHAW Plan at Aosta Valley - Aosta Valley Views, Walton, KY 41094

    The new Bradshaw plan from Drees Homes' Pure Style Collection offers open spacious living with lots of flexibility. From the welcoming foyer, you'll view quiet home office that offers a comfortable space for doing homework or for those work-at-home days. A nicely-sized family room with optional fireplace is open to a dining area and kitchen with a serving island. You can choose to add a bright

    Drees Homes Builder
    295 Chardonnay Valley Unit 40097476, Walton, KY 41094
  • /23

    $362,000

    New Construction
    • 4 Beds
    • 2.5 - 5 Baths
    • 2,064+ Sq Ft

    Saxon Plan at Aosta Valley, Walton, KY 41094

    The Saxon presents a compact plan with lots of style. Step inside and discover a formal dining room or study off the inviting foyer. You'll enjoy relaxing in the open family room, breakfast room and kitchen with optional serving island. Expand your living space on the first floor with an optional sunroom which lends an even more open feel to this home. Upstairs, you'll find a private primary

    Drees Homes Builder
    295 Chardonnay Valley Way Unit 37232836, Walton, KY 41094
  • /26

    $382,000

    New Construction
    • 3 Beds
    • 2 - 2.5 Baths
    • 1,863+ Sq Ft

    Beachwood Plan at Aosta Valley, Walton, KY 41094

    The Beachwood presents comfortable one-level living with an open arrangement of the family room with optional fireplace, kitchen with serving island and dining area. A secluded first floor primary suite includes a private bath with options for a garden bath or deluxe shower bath. Entertaining will be easy in the optional large lower level rec room with optional wet bar. Additional upgrades

    Drees Homes Builder
    295 Chardonnay Valley Way Unit 37232986, Walton, KY 41094
  • /36

    $380,400

    New Construction
    • 2 - 4 Beds
    • 2 - 4 Baths
    • 1,762+ Sq Ft

    Sarasota Plan at Aosta Valley, Walton, KY 41094

    The all-new Sarasota plan presents convenient living mostly on one level. The entry foyer leads to an open and inviting arrangement of the family room with optional corner fireplace, well-equipped kitchen and bright, airy dining space - the perfect spot to entertain or relax with friends and family. A covered porch off the family room lets you enjoy the outdoors. Situated in the rear of the home,

    Drees Homes Builder
    295 Chardonnay Valley Way Unit 37232911, Walton, KY 41094
  • /4

    $368,100

    New Construction
    • 3 Beds
    • 2 Baths
    • 1,727 Sq Ft

    EATON Plan at Aosta Valley - Aosta Valley Views, Walton, KY 41094

    Discover the Eaton, a stunning new ranch-style home designed for modern living and comfort, from Drees Homes' Pure Style Collection. This thoughtfully laid-out floor plan features an open central living space, where the kitchen, dining, and living areas flow seamlessly together. Perfect for both everyday living and entertaining, the space is bathed in natural light. The spacious primary suite,

    Drees Homes Builder
    295 Chardonnay Valley Unit 39828148, Walton, KY 41094
  • /11

    $400,990

    New Construction
    • 4 Beds
    • 2.5 Baths
    • 3,135 Sq Ft

    Breckenridge Plan at Aosta Valley - Maple Street Collection, Walton, KY 41094

    The Breckenridge by Fischer Homes offers a spacious and customizable design for modern living. The main level features an open kitchen with a walk-in pantry and options for a kitchen island, morning room expansion, and various door and window configurations. Additional options include a study, electric or internal fireplace with a hearth, and a built-in bench with storage in the family foyer.

    Fischer Homes Builder
    714 Crescent Landing St Unit 36658282, Walton, KY 41094
  • /19

    $324,800

    New Construction
    • 3 Beds
    • 2 Baths
    • 1,332 Sq Ft

    Alexander Plan at Aosta Valley, Walton, KY 41094

    You'll be thrilled with the Alexander's one-level living layout. It is designed to be right-sized to your family's lifestyle with many options for personalization, including expanding beyond the basic footprint itself! You can select a vaulted ceiling for a dramatic effect, and a sunny morning room would be a nice complement, along with an optional cozy fireplace in the family room. For more

    Drees Homes Builder
    295 Chardonnay Valley Way Unit 37232807, Walton, KY 41094
  • /41

    $373,100

    New Construction
    • 4 Beds
    • 2.5 - 6 Baths
    • 2,227+ Sq Ft

    Ashton Plan at Aosta Valley, Walton, KY 41094

    The Ashton is so well-designed you won't believe how many choices you have to customize the floor plan. It starts in the foyer with a unique alcove flanked by two cloak closets. Brilliant! Then there's the formal room, with optional tray ceiling, for you to express how you entertain. Fabulous! The family living area can have an optional relaxing fireplace and/or optional sunroom, if you wish, and

    Drees Homes Builder
    295 Chardonnay Valley Way Unit 37232880, Walton, KY 41094
  • /70

    $406,000

    New Construction
    • 4 Beds
    • 2.5 - 3.5 Baths
    • 2,797+ Sq Ft

    Quentin Plan at Aosta Valley, Walton, KY 41094

    Open space and clean, modern lines characterize the Quentin floor plan, giving you that refreshed, rejuvenated feeling that home is supposed to. The study just off the main foyer is perfect for working from home. Step up the elegance in the dining room with the tray ceiling option, if you like. The spacious family room offers a comfy optional corner fireplace. The breakfast room and kitchen flow

    Drees Homes Builder
    295 Chardonnay Valley Way Unit 37233048, Walton, KY 41094
  • /35

    $354,990

    New Construction
    • 3 Beds
    • 2 Baths
    • 1,983 Sq Ft

    Greenbriar Plan at Aosta Valley - Maple Street Collection, Walton, KY 41094

    The Greenbriar by Fischer Homes offers a versatile and thoughtfully designed layout to suit modern living. The first floor features a formal living and dining room, which can be converted into an optional study for added flexibility. The open kitchen offers options such as a large island, custom window configurations, and a bay window or alternate door layout in the morning room. Additional

    Fischer Homes Builder
    714 Crescent Landing St Unit 36658275, Walton, KY 41094
  • /22

    $410,200

    New Construction
    • 4 Beds
    • 2.5 Baths
    • 2,603+ Sq Ft

    Wembley Plan at Aosta Valley, Walton, KY 41094

    The Wembley offers comfortable living in a spacious plan. Step inside and discover an open kitchen, dining area and two-story family room that's perfect for entertaining family and friends. A flex room on the first floor can be used as a formal dining room, study, or guest suite with optional full bath. A family foyer, located just inside the garage entrance into the home, is a great space to

    Drees Homes Builder
    295 Chardonnay Valley Way Unit 37233086, Walton, KY 41094
  • /16

    $320,990

    New Construction
    • 3 Beds
    • 2.5 Baths
    • 1,408 Sq Ft

    Harper Plan at Aosta Valley - Maple Street Collection, Walton, KY 41094

    The Harper by Fischer Homes offers a thoughtfully designed layout with features that enhance both style and functionality. The first floor includes an open-concept kitchen, dining, and family room, creating a seamless flow for everyday living and entertaining. The oversized garage provides additional storage, with options for a 4x16 garage expansion or a covered porch to enhance outdoor living.

    Fischer Homes Builder
    714 Crescent Landing St Unit 36658279, Walton, KY 41094
  • /37

    $367,990

    New Construction
    • 3 Beds
    • 2 Baths
    • 2,439 Sq Ft

    Cumberland Plan at Aosta Valley - Maple Street Collection, Walton, KY 41094

    The Cumberland by Fischer Homes offers a flexible and thoughtfully designed layout to suit modern living. The first floor features an open kitchen with a large pantry, optional island, and customizable morning room or family room configurations. Additional options include a first-floor guest suite, electric fireplace, and a 4x16 garage expansion. Upstairs, the home includes three bedrooms with a

    Fischer Homes Builder
    714 Crescent Landing St Unit 36658277, Walton, KY 41094
  • /39

    $364,990

    New Construction
    • 3 Beds
    • 2.5 Baths
    • 2,258 Sq Ft

    Yosemite Plan at Aosta Valley - Maple Street Collection, Walton, KY 41094

    The Yosemite by Fischer Homes offers a versatile and functional design with plenty of options to suit your needs. The main level includes a formal living or dining room, with options for a study, a kitchen island, and a bay window or customized window configuration in the morning and family rooms. An optional electric fireplace and a 4x16 garage expansion add style and convenience. The second

    Fischer Homes Builder
    714 Crescent Landing St Unit 36658276, Walton, KY 41094
  • /32

    $357,500

    New Construction
    • 3 Beds
    • 2.5 Baths
    • 1,918 Sq Ft

    GARRETT Plan at Aosta Valley - Aosta Valley Views, Walton, KY 41094

    Discover the Garrett floor plan from Drees Homes' Pure Style Collection. You'll love relaxing or entertaining in the open living room, dining, and kitchen arrangement. The Garrett is customizable to your lifestyle with a first-floor flex room and half bath, plus a second-floor open loft. Customize this space as a home office, gameroom, or media room! The second floor offers a private primary

    Drees Homes Builder
    295 Chardonnay Valley Unit 39919474, Walton, KY 41094
  • /29

    $381,990

    New Construction
    • 4 Beds
    • 2.5 Baths
    • 2,330 Sq Ft

    Fairfax Plan at Aosta Valley - Maple Street Collection, Walton, KY 41094

    The Fairfax by Fischer Homes offers a versatile and thoughtfully designed layout, perfect for modern living. The open kitchen features a large island with seating, a walk-in pantry, and options for customized morning room configurations or a 2-foot expansion. The family room can be enhanced with window configurations and an optional fireplace. Upstairs, the home includes four bedrooms with

    Fischer Homes Builder
    714 Crescent Landing St Unit 36658283, Walton, KY 41094
  • /22

    $416,700

    New Construction
    • 4 - 6 Beds
    • 2.5 - 5.5 Baths
    • 2,631+ Sq Ft

    Alwick Plan at Aosta Valley, Walton, KY 41094

    The Alwick is a charming 2-story plan with an abundance of open and spacious living. Upon entering the main foyer of the home, you'll view an open kitchen/dining area and 2-story family room. You can choose to expand the first floor space to include a relaxing sunroom off the dining area. Step down to the large gameroom, which is situated just off the family room. This space can be converted to a

    Drees Homes Builder
    295 Chardonnay Valley Way Unit 37233128, Walton, KY 41094
  • /7

    $338,990

    New Construction
    • 3 Beds
    • 2.5 Baths
    • 1,740 Sq Ft

    Danville Plan at Aosta Valley - Maple Street Collection, Walton, KY 41094

    The Danville by Fischer Homes offers a versatile and modern design with thoughtful features throughout. The first floor includes a spacious kitchen with a large island and seating, with options to customize the kitchen and dining area with expanded windows, doors, or a 2-foot morning room expansion. Additional options include a covered porch, an electric fireplace, and a 4x16 garage expansion to

    Fischer Homes Builder
    714 Crescent Landing St Unit 36658271, Walton, KY 41094
  • /27

    $260,000

    • 3 Beds
    • 2 Baths
    • 1,635 Sq Ft

    609 Radnor Ln, Walton, KY 41094

    Well maintained spacious condo with 10 ft ceilings located in Steeplechase. Do not let the Walton address fool you, it's low Boone Co taxes and Boone Co schools! 3 bedrooms and the open concept main living space so many love! Seller just had the unit painted a nice neutral color. New carpet and appliances as well! Screened & covered deck with a nice view of the community pool. Unit comes with an

    Tiffany Caldwell Haven Homes Group

    609 Radnor Ln, Walton, KY 41094
  • /25

    $349,000

    • 3 Beds
    • 2.5 Baths
    • 1,816 Sq Ft

    191 Zinfandel Ln, Walton, KY 41094

    Move right into this well-maintained 2-story home in Aosta Valley and the Walton-Verona School District! Featuring an open floor plan, spacious living areas, updated flooring, neutral décor, and a 2-car garage. Enjoy fantastic community amenities including a pool, park, playground, and basketball courts. Conveniently located near schools, shopping, dining, and interstate access. Don't miss your

    Randi Winterhalt Keller Williams Realty Service

    191 Zinfandel Ln, Walton, KY 41094
  • /8

    $343,700

    New Construction $2K PRICE INCREASE
    • 3 Beds
    • 2 Baths
    • 1,506 Sq Ft

    TRENT Plan at Aosta Valley - Aosta Valley Views, Walton, KY 41094

    The Trent from Drees Homes' Pure Style Collection offers all the open spacious living you desire, all on one floor! The welcoming foyer leads you to a casual central living space featuring a family room, nicely-sized kitchen and dining area - perfect for relaxing or entertaining. You'll love the seclusion of the first floor primary suite with full bath that's tucked away in the rear of the home.

    Drees Homes Builder
    295 Chardonnay Valley Unit 40097475, Walton, KY 41094
  • /10

    $379,500

    New Construction
    • 2 Beds
    • 2 Baths
    • 1,418 Sq Ft

    12086 Aosta Valley Dr, Walton, KY 41094

    New construction by Fischer Homes in the beautiful Aosta Valley-Kenton community, featuring the stunning Beacon design. This thoughtfully designed layout is perfect for style and practicality with, 2 bedrooms and 2 full baths. The inviting family room is the heart of this plan, making it the perfect gathering space. The open kitchen with a large island, quartz countertops and spacious pantry

    Fischer Homes Builder
    12086 Aosta Valley Dr, Walton, KY 41094
  • /12

    $399,990

    New Construction
    • 4 Beds
    • 2 Baths
    • 1,748 Sq Ft

    12090 Aosta Valley Dr, Walton, KY 41094

    New construction by Fischer Homes in the beautiful Aosta Valley-Kenton community, featuring the stunning Danville design. This thoughtfully designed layout is perfect for style and practicality with, 4 bedrooms 2 full baths, and 1 half bath. The inviting family room is the heart of this plan, making it the perfect gathering space. The open kitchen with a large island and walk-in pantry connects

    Fischer Homes Builder
    12090 Aosta Valley Dr, Walton, KY 41094
  • /50

    $525,000

    • 5 Beds
    • 4.5 Baths
    • 3,438 Sq Ft

    628 Turfrider Ct, Walton, KY 41094

    This is it! Introducing an impressive 2-story brick home with 3 finished levels in the highly desirable Steeplechase community. Conveniently located just minutes off the Richwood exit, tucked away on a quiet cul-de-sac with no through traffic, this property is an entertainer's dream boasting nearly 4,500 finished sqft. and almost 5,800 gross sqft of total space. Within a short distance to

    Tyler Andrew Keller Williams Realty Service

    628 Turfrider Ct, Walton, KY 41094
  • /2

    $439,390

    New Construction
    • 3 Beds
    • 2.5 Baths
    • 2,054 Sq Ft

    12096 Aosta Valley Dr, Walton, KY 41094

    3 Bedroom, 2.5 Bath Two-story Home. ?Discover the Garrett floor plan from Drees Homes' Pure Style Collection. Enjoy relaxing or entertaining in the open family room, casual dining space, and well-equipped kitchen arrangement. The Garrett is customizable to your lifestyle with a first-floor flex room which you can use a home office, gameroom, or media room. The second floor offers an open loft,

    Drees Homes Builder
    12096 Aosta Valley Dr, Walton, KY 41094
  • /22

    $175,000

    $10K PRICE DROP
    • 2 Beds
    • 1 Bath
    • 1,092 Sq Ft

    774 Cantering Hills Way, Walton, KY 41094

    Welcome home to Cantering Hills at Steeplechase! Fantastic location - see the pool from your balcony! Move in just in time for the pool to open and walk across the street to access the clubhouse/fitness center and pool. This cozy 2nd floor condo offers 2 bedrooms and 1 full, spacious bathroom! The home has been freshly painted and is move-in ready! Vaulted ceilings provide an open, airy feeling.

    Blaire Hancock Simple Fee Realty

    774 Cantering Hills Way, Walton, KY 41094
  • /31

    $319,900

    • 2 Beds
    • 2.5 Baths
    • 1,883 Sq Ft

    644 Morven Park Dr Unit 5F, Walton, KY 41094

    Easy, low-maintenance condo living that lives like a townhome-- come check out the privacy that this Drees Tribeca II end unit condo ranch has with a finished lower level that feels like a townhome and has amazing privacy with wooded views from both the covered balcony and lower level patio! No steps, open-concept main level with quartz kitchen, stainless appliances, large island, dining room and

    Brandy Meyer eXp Realty, LLC

    644 Morven Park Dr Unit 5F, Walton, KY 41094
  • /50

    $583,000

    $2K PRICE DROP
    • 4 Beds
    • 5 Baths

    570 Savannah Dr, Walton, KY 41094

    Stunning brick home with 3 finished levels. UNION TAXES DISTRICTED TO RYLE/GRAY. The open floor plan features 2 primary bedrooms with one of which being on the first floor. the 3rd and 4th bedroom each adjoin to a full bathroom, as well. The 0.49 acre lot offers a private fenced backyard along with a massive usable side yard. Special features include a 2 story great room, gas fireplace, gourmet

    Brock Hart Keller Williams Realty Service

    570 Savannah Dr, Walton, KY 41094
  • /13

    $442,500

    New Construction $3K PRICE DROP
    • 4 Beds
    • 2 Baths
    • 2,790 Sq Ft

    12105 Aosta Valley Dr, Walton, KY 41094

    New construction by Fischer Homes in the beautiful Aosta Valley-Kenton community, featuring the stunning Jensen design. This thoughtfully designed layout is perfect for style and practicality with, 4 bedrooms 2 full baths, and 1 half baths. The inviting family room is the heart of this plan, making it the perfect gathering space. The open kitchen with a large island and walk-in pantry connects to

    Fischer Homes Builder
    12105 Aosta Valley Dr, Walton, KY 41094
  • /30

    $315,000

    $7K PRICE DROP
    • 2 Beds
    • 2.5 Baths
    • 1,724 Sq Ft

    624 Morven Park Dr Unit 6D, Walton, KY 41094

    Experience the perfect fusion of townhouse space and luxury condo living. This immaculate home welcomes you with a private entrance and opens into a bright, multi-level layout featuring a sought-after first-floor primary bedroom. With 2 bedrooms, 2.5 baths, a private 1-car garage, and a flexible bonus room ideal for a third bedroom, home office, or fitness studio, the floor plan is designed for

    Tiffany Lanigan Keller Williams Realty Service

    624 Morven Park Dr Unit 6D, Walton, KY 41094
  • /9

    $399,500

    New Construction $6K PRICE DROP
    • 3 Beds
    • 2 Baths
    • 1,842 Sq Ft

    12073 Aosta Valley Dr, Walton, KY 41094

    New construction by Fischer Homes in the beautiful Aosta Valley-Kenton community, featuring the stunning Wesley design. This thoughtfully designed layout is perfect for style and practicality with, 3 bedrooms 2 full baths, and 1 half baths. The inviting family room is the heart of this plan, making it the perfect gathering space. The open kitchen with a large island and spaciouspantry connects to

    Fischer Homes Builder
    12073 Aosta Valley Dr, Walton, KY 41094
  • /48

    $359,900

    • 3 Beds
    • 4 Baths
    • 1,640 Sq Ft

    11312 Sheffield Ln, Walton, KY 41094

    If entertaining is at the top of your wish list, this is one you won't want to miss! This charming 3 bed, 4 bath Steeplechase home was designed for making memories, from backyard cookouts to movie nights and everything in between. Located in one of the area's most desirable neighborhoods with scenic lakes, a community clubhouse, and pool, you'll enjoy a lifestyle that's just as inviting as the

    The Berens Team Keller Williams Realty Service

    11312 Sheffield Ln, Walton, KY 41094
  • /35

    $393,000

    $5K PRICE DROP
    • 4 Beds
    • 4 Baths
    • 2,414 Sq Ft

    11483 Wynfair, Walton, KY 41094

    Welcome Home! This Large 4BR/4BA Drees Ashton model in Steeplechase community offers 3 full floors of Living space! Open concept kitchen features stainless steel appliances, abundant cabinetry, and flows seamlessly into the breakfast room and family room, perfect for everyday living and entertaining. Spacious primary suite offers a private retreat with an adjoining bath and walk-in closet.

    Michelle Mckenney Haven Homes Group

    11483 Wynfair, Walton, KY 41094

Showing Results 1 - 40, Page 1 of 2

Home Price Trends

Median Sale Price
$300,000
Median Single Family Sale Price
$367,500
Median Townhouse Sale Price
$280,500
Median 2 Bedroom Sale Price
$257,401
Median 1 Bedroom Sale Price
$135,000
Average Price Per Sq Ft
$195
Number of Homes for Sale
119
Last 12 months Home Sales
328
Months of Supply
4.40
Median List Price
$340,000
Median Change From 1st List Price
0%
Median Home Sale Price YoY Change
-11%
How to Buy a Home How to Finance a Home How to Sell a Home