523

Newest Homes for Sale in Warner Robins, GA

Section Image Section Image Section Image
  • /13

    $399,900

    New Construction
    • 4 Beds
    • 2.5 Baths
    • 2,599 Sq Ft

    Camden Plan at O'Brien Farms, Warner Robins, GA 31088

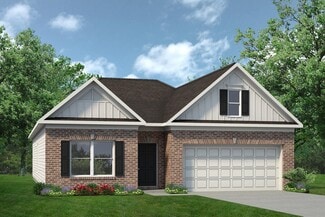
    Step inside and be greeted by a soaring two-story foyer that leads to a formal dining room rich with detail. The expansive great room with a cozy wood-burning fireplace is perfect for entertaining. Prepare meals in your well-equipped kitchen, featuring stylish cabinetry, granite countertops, stainless steel appliances, and a convenient island overlooking the breakfast area. Keep clutter at bay

    Hughston Homes Builder
    102 Brian Dr Unit 38776455, Warner Robins, GA 31088
  • /18

    $459,900

    New Construction
    • 5 Beds
    • 3 Baths
    • 3,158 Sq Ft

    Belmont Plan at O'Brien Farms, Warner Robins, GA 31088

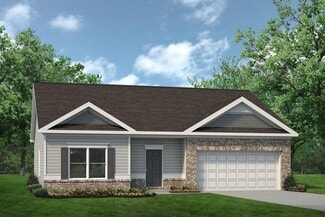
    Step inside and be greeted by the soaring ceilings of the two-story foyer. Entertain in style in the formal dining room, rich with architectural details. Unwind by the fireplace in the expansive great room, a haven of comfort and warmth. The gourmet kitchen boasts stylish cabinetry, gleaming granite countertops, a designer backsplash, and top-of-the-line stainless steel appliances, making meal

    Hughston Homes Builder
    102 Brian Dr Unit 38776017, Warner Robins, GA 31088
  • /16

    $409,900

    New Construction
    • 4 Beds
    • 3.5 Baths
    • 2,671 Sq Ft

    Aspen Plan at O'Brien Farms, Warner Robins, GA 31088

    Step inside the light-flooded foyer and be captivated by the open concept design. The spacious great room with a fireplace beckons relaxation, while the large kitchen boasts stylish cabinetry, granite countertops, a designer backsplash, and top-of-the-line stainless steel appliances – a chef's dream! A large island anchors the space, seamlessly connecting the kitchen, dining area, and great room,

    Hughston Homes Builder
    102 Brian Dr Unit 38775649, Warner Robins, GA 31088
  • /3

    $189,750

    • 3 Beds
    • 2 Baths
    • 1,704 Sq Ft

    111 Laurel Oak Ln, Warner Robins, GA 31093

    Property is available for online auction only. See Realty Bid for property, auction, showing & bidding information.

    Brian Brockman Bang Realty

    111 Laurel Oak Ln, Warner Robins, GA 31093
  • /6

    $40,000

    • 3 Beds
    • 2 Baths
    • 924 Sq Ft

    305 Brantley Rd Unit 14, Warner Robins, GA 31093

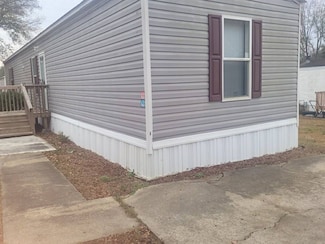
    This like-new mobile home is almost move-in ready and just needs a bit of TLC to make it shine! Featuring 3 bedrooms and 2 bathrooms, it offers a spacious layout and modern features. Perfect for first-time buyers!

    Marianna Vega Valleo Residential LLC

    305 Brantley Rd Unit 14, Warner Robins, GA 31093
  • /7

    $40,000

    • 3 Beds
    • 2 Baths
    • 1,216 Sq Ft

    204 S Cambridge Dr, Warner Robins, GA 31093

    Ready for your first home? This nearly new 3-bedroom, 2-bath mobile home is the perfect fit! With a spacious, modern layout and fully move-in ready, it combines comfort, and affordability. Don't miss your chance to own your HOME TODAY!

    Marianna Vega Valleo Residential LLC

    204 S Cambridge Dr, Warner Robins, GA 31093
  • /25

    $286,400

    New Construction
    • 4 Beds
    • 2.5 Baths
    • 1,995 Sq Ft

    Charleston Plan at Emerald Oaks - Two-Story, Warner Robins, GA 31093

    This new two-story home blends convenience and comfort. A secluded study is located off the foyer, near a spacious and flexible open-concept layout where a modern kitchen, elegant dining room and comfortable Great Room meet. On the second floor, three bedrooms and a luxurious owner’s suite surround a versatile and inviting loft.

    Lennar Builder
    0 Dunbar Rd Unit 38611204, Warner Robins, GA 31093
  • /22

    $260,400

    New Construction
    • 4 Beds
    • 2.5 Baths
    • 1,753 Sq Ft

    Fairfield Plan at Emerald Oaks - Two-Story, Warner Robins, GA 31093

    Thoughtfully designed, this new single-family home features two stories of generous living space. Directly off the foyer is a free-flowing layout shared among a modern kitchen with center island, an intimate dining room and a welcoming Great Room for everyday activities. The second floor is comprised of all four bedrooms to offer private retreats. It includes a relaxing owner’s suite with an

    Lennar Builder
    0 Dunbar Rd Unit 38611198, Warner Robins, GA 31093
  • /27

    $294,400

    New Construction
    • 4 Beds
    • 3 Baths
    • 2,170 Sq Ft

    Davidson Plan at Emerald Oaks - Two-Story, Warner Robins, GA 31093

    This new two-story home has a smart layout that offers ample space and functionality. The first floor is occupied by the living area, which includes an open Great Room, dining room and kitchen. A bedroom on the same level can be used as a home office. The three remaining bedrooms are tucked away upstairs to ensure better privacy and center around a versatile loft. The spacious owner’s suite comes

    Lennar Builder
    0 Dunbar Rd Unit 38611202, Warner Robins, GA 31093
  • /23

    $260,900

    New Construction
    • 3 Beds
    • 2 Baths
    • 1,676 Sq Ft

    Alan Plan at Emerald Oaks - Ranches, Warner Robins, GA 31093

    This new three-bedroom home offers convenient single-story living. Two bedrooms are located near the front of the home, just steps from a full bathroom. An open-concept floorplan blends the kitchen, living and dining areas for simple everyday transitions and multitasking. Nestled into a private rear corner is the luxe owner’s suite, complete with a full bathroom and walk-in closet.

    Lennar Builder
    0 Dunbar Rd Unit 38611201, Warner Robins, GA 31093
  • /20

    $251,900

    New Construction
    • 3 Beds
    • 2 Baths
    • 1,453 Sq Ft

    Dover Plan at Emerald Oaks - Ranches, Warner Robins, GA 31093

    This new home is laid out on a convenient single-story floorplan to promote ease of living. Down the foyer is the spacious family room ideal for relaxation and entertainment, which connects to a fully equipped kitchen, intimate dining area and an attached patio. In a quiet corner is the generously sized owner’s suite, complemented by an adjoining bathroom and walk-in closet. On the opposite end

    Lennar Builder
    0 Dunbar Rd Unit 38611203, Warner Robins, GA 31093
  • /21

    $233,400

    New Construction
    • 3 Beds
    • 2 Baths
    • 1,274 Sq Ft

    Beckman Plan at Emerald Oaks - Ranches, Warner Robins, GA 31093

    Designed for low-maintenance living, this new single-story home features a smart layout that maximize space. At opposite sides of the foyer are two secondary bedrooms to provide tranquil retreats. Down the hallway is a modern kitchen with a center island, which connects to a welcoming Great Room and intimate dining room. Tucked into the corner is the owner’s suite with an attached bathroom and

    Lennar Builder
    0 Dunbar Rd Unit 38611199, Warner Robins, GA 31093
  • /17

    $115,000

    $54K PRICE DROP
    • 3 Beds
    • 1 Bath
    • 1,275 Sq Ft

    102 Williams St, Warner Robins, GA 31093

    Clean and cute as a button in quaint established neighborhood! This darling ranch home is packed with a lot of convenience and value. The fenced-in level back yard has a shed for storage and a covered patio for outdoor living. Utility room for extra storage. Huge den for entertaining guests. Hardwood floors in most of home. Close to schools, shopping and base. Come see today!

    Alex Vento CONNIE R. HAM MIDDLE GA. REALTY

    102 Williams St, Warner Robins, GA 31093
  • /18

    $89,900

    $10K PRICE DROP
    • Land
    • 1.01 Acres
    • $89,010 per Acre

    215 Falcon Crest Unit Stathams Landing, Warner Robins, GA 31088

    *~ Create Your Ideal Home in a Premier Golf Course Community ~ Discover over an acre of prime land nestled among elegant residences in one of the area's most desirable neighborhoods. Boasting more than 230 feet of road frontage and no rear neighbors, this spacious lot offers privacy and tranquility — once part of a scenic golf course fairway. Mature hardwood trees grace the property, providing

    Ann Edwards LANDMARK REALTY

    215 Falcon Crest Unit Stathams Landing, Warner Robins, GA 31088
  • /55

    $455,000

    $10K PRICE DROP
    • 4 Beds
    • 3 Baths
    • 2,502 Sq Ft

    203 Pine Trace Ln, Kathleen, GA 31047

    Check out this beautiful single-family home with 4 bedrooms, 3 bathrooms located in one of Kathleen, Georgia's most desirable subdivisions. Step inside to find tray ceilings, an inviting open floor plan, and a spacious living area. The kitchen is equipped with stainless steel appliances. This home offers a master suite with a whirlpool tub and separate shower, double vanity and a walk-in closet.

    Alexandra Hardin LPT Realty

    203 Pine Trace Ln, Kathleen, GA 31047
  • /18

    $248,505

    New Construction
    • 3 Beds
    • 2 Baths
    • 1,274 Sq Ft

    203 River Birch Way, Warner Robins, GA 31093

    Designed for low-maintenance living, this new single-story home features a smart layout that maximize space. At opposite sides of the foyer are two secondary bedrooms to provide tranquil retreats. Down the hallway is a modern kitchen with a center island, which connects to a welcoming Great Room and intimate dining room. Tucked into the corner is the owner’s suite with an attached bathroom and

    Lennar Builder
    203 River Birch Way, Warner Robins, GA 31093
  • /7

    $40,000

    • 3 Beds
    • 2 Baths
    • 1,216 Sq Ft

    918 Collins Ave Unit 36, Warner Robins, GA 31093

    Check out this beautiful 3 bed, 2 bath mobile home, new/used in need of just a little TLC. Perfect for first-time buyers, this home is located in a fantastic community where you can enjoy comfort and affordability. Schedule a tour now, this home won't last long!

    Marianna Vega Valleo Residential LLC

    918 Collins Ave Unit 36, Warner Robins, GA 31093
  • /16

    $92,000

    $8K PRICE DROP
    • 2 Beds
    • 1 Bath
    • 900 Sq Ft

    124 Stonehedge Dr, Warner Robins, GA 31088

    Welcome home to this delightful 900 sq. ft. 2-bedroom, 1-bath treasure in the heart of Warner Robins. Perfect for first-time homebuyers or those looking to downsize, this home offers a blend of comfort and potential. Step inside to find a well-designed floor plan that maximizes space without compromising on style. The bright and airy living area flows seamlessly into a cozy kitchen, perfect for

    Trey Yaun J Bello Properties LLC

    124 Stonehedge Dr, Warner Robins, GA 31088
  • /24

    $311,350

    New Construction
    • 4 Beds
    • 3 Baths
    • 2,170 Sq Ft

    205 River Birch Way, Warner Robins, GA 31093

    This new two-story home has a smart layout that offers ample space and functionality. The first floor is occupied by the living area, which includes an open Great Room, dining room and kitchen. A bedroom on the same level can be used as a home office. The three remaining bedrooms are tucked away upstairs to ensure better privacy and center around a versatile loft. The spacious owner’s suite comes

    Lennar Builder
    205 River Birch Way, Warner Robins, GA 31093
  • /2

    $582,500

    • Land
    • 2.33 Acres
    • $250,000 per Acre

    0 Wrasling Way Unit 24497698, Warner Robins, GA 31088

    2.33 acre commercial lot zoned C2. City utilities. 190.25 feet of frontage on Wrasling Way. S. Houston Lake Road is the intersecting street. Surrounded by restaurants, retail stores, and other commercial businesses. Close to Hwy 96. $250,000 per acre

    Scott Free Coldwell Banker Commercial The Free Group

    0 Wrasling Way Unit 24497698, Warner Robins, GA 31088
  • /2

    $30,000

    $30K PRICE DROP
    • Land
    • 20,037 Sq Ft
    • $65,217 per Acre

    94 Tiffany Ln, Warner Robins, GA 31093

    Great opportunity to build your dream home.

    Rachel Allen MAXIMUM ONE PLATINUM REALTORS

    94 Tiffany Ln, Warner Robins, GA 31093
  • /2

    $550,000

    • Land
    • 2.42 Acres
    • $227,273 per Acre

    1000 Corder Rd, Warner Robins, GA 31088

    2.42 acre commercial lot zoned C2. Corner lot with frontage on Corder Road. City utilities. Located in a prime location with great visibility.

    Scott Free Coldwell Banker Commercial The Free Group

    1000 Corder Rd, Warner Robins, GA 31088
  • /24

    $245,900

    New Construction
    • 3 Beds
    • 2 Baths
    • 1,826 Sq Ft

    The Crawford Plan at Cobblestone Crossing Commons, Byron, GA 31008

    Single-level living at its finest can be found in the Crawford, featuring a large kitchen that would pamper any chef with counter and cabinet space, plus a walk-in pantry. A separate laundry room and mud room with a coat closet define spaces for clutter-free living. An open concept breakfast area and family room connect the kitchen and the backyard for effortless entertaining. The owner's suite

    Smith Douglas Homes Builder
    410 Stonebrook Cir Unit 36765821, Byron, GA 31008
  • /18

    $225,900

    New Construction
    • 3 Beds
    • 2 Baths
    • 1,436 Sq Ft

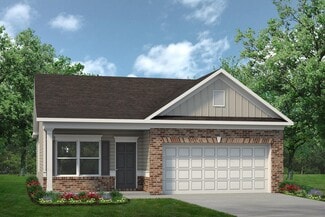
    The Phoenix Plan at Cobblestone Crossing Commons, Byron, GA 31008

    The Phoenix is the epitome of great use of space. The kitchen offers a large island with a breakfast bar open to the family room. The thoughtful design of the secondary bedrooms provides extra noise isolation from the front entry hall. If you don't need a third bedroom, a dining room adjacent to the family room is available. With a split bedroom design, the owner's suite is situated at the back

    Smith Douglas Homes Builder
    410 Stonebrook Cir Unit 36765817, Byron, GA 31008
  • /36

    $262,900

    New Construction
    • 4 - 5 Beds
    • 2.5 - 3.5 Baths
    • 2,372 Sq Ft

    The McGinnis Plan at Cobblestone Crossing Commons, Byron, GA 31008

    The McGinnis is a two-story plan with a welcoming wide entry leading to a traditional dining room perfect for entertaining. The kitchen and family room live to the rear of the home, with convenient access to the yard. Upstairs, you'll find the spacious owner's suite and three secondary bedrooms, each with walk-in closets. A large secondary bathroom and ample laundry room are located off the open

    Smith Douglas Homes Builder
    410 Stonebrook Cir Unit 36765796, Byron, GA 31008
  • /28

    $259,900

    New Construction
    • 3 - 4 Beds
    • 2.5 - 3.5 Baths
    • 2,231 Sq Ft

    The Caldwell Plan at Cobblestone Crossing Commons, Byron, GA 31008

    The Caldwell is great for those needing a first-floor owner's suite. The hub of this home is the centrally located family room, which is open to the kitchen and a covered rear porch. Single-level living can be easily achieved here because everything is just steps away, but a flexible second floor provides a bath and two additional bedrooms, a large loft, and options for a fourth bedroom, third

    Smith Douglas Homes Builder

    410 Stonebrook Cir Unit 36765751, Byron, GA 31008
  • /29

    $237,900

    New Construction
    • 3 - 4 Beds
    • 2 - 3 Baths
    • 1,679+ Sq Ft

    The Bradley Plan at Cobblestone Crossing Commons, Byron, GA 31008

    The Bradley packs a lot of living space into a popular ranch layout, including an open living area with access to a covered patio for effortless indoor/outdoor entertaining and a private owner's suite separated from two secondary bedrooms. The optional extended family room expands living space downstairs, and an optional second-floor addition (included in some locations) expands living space

    Smith Douglas Homes Builder
    410 Stonebrook Cir Unit 36765726, Byron, GA 31008
  • /20

    $228,900

    New Construction
    • 3 Beds
    • 2 Baths
    • 1,501 Sq Ft

    The Piedmont Plan at Cobblestone Crossing Commons, Byron, GA 31008

    An outstanding ranch plan, the Piedmont is efficiently packed with all the essential elements demanded by today's lifestyles and several surprising touches. This home greets you with a covered front porch that leads to an open layout with a front flex room and a centrally located island kitchen. The spacious family room has direct access to the rear yard, which is also enjoyed through views from

    Smith Douglas Homes Builder
    410 Stonebrook Cir Unit 36765675, Byron, GA 31008
  • /26

    $254,900

    New Construction
    • 4 Beds
    • 2.5 Baths
    • 2,053 Sq Ft

    The Coleman Plan at Cobblestone Crossing Commons, Byron, GA 31008

    The Coleman greets you with a covered front porch entry that opens to a welcoming dining room, or study if you prefer. Expansive sight lines across the back of the home connect the family room, breakfast nook, and kitchen with an optional center island. Upstairs you'll find four bedrooms including an owner's suite with a large walk-in closet, a secondary bathroom with compartmentalized space that

    Smith Douglas Homes Builder
    410 Stonebrook Cir Unit 36765734, Byron, GA 31008
  • /15

    $199,000

    • Land
    • 3.92 Acres
    • $50,765 per Acre

    99 Green St Unit 101 Green Street, Warner Robins, GA 31093

    Great potential for any business needing close access to RAFB. Potential location for restaurant/entertainment because the back of the land has water access.

    Agent Photo

    Bobby Sharp

    EXP REALTY ASSOCIATES

    99 Green St Unit 101 Green Street, Warner Robins, GA 31093
  • /27

    $269,750

    New Construction
    • 3 Beds
    • 2 Baths
    • 1,714 Sq Ft

    Aria Plan at Blue Ridge - Cottages, Bonaire, GA 31005

    The Aria floorplan at Cottages at Blue Ridge offers single level living with 3 bedrooms and 2 full baths covering 1,714 sq ft. The 2-car garage ensures plenty of space for vehicles and storage. If you’re ready to say goodbye to walking up and down stairs, you can enjoy open concept living in this incredible ranch design. Gather round the chef inspired kitchen featuring an island that offers bar

    D.R. Horton Builder
    1413 Adirondac Way Unit 36197450, Bonaire, GA 31005
  • /29

    $253,790

    New Construction
    • 3 Beds
    • 2 Baths
    • 1,475 Sq Ft

    Kerry Plan at Blue Ridge - Cottages, Bonaire, GA 31005

    The Kerry floorplan at Cottages at Blue Ridge is a 3 bedroom, 2 bath single level home covering 1,475 sq. ft. The 2-car garage ensures plenty of space for vehicles and storage. Just upon entry you’ll find two private bedrooms and a shared hall bath. Beyond the extended foyer you are welcomed by an open concept space that includes an expansive living area with plenty of room for seating plus a

    D.R. Horton Builder
    1413 Adirondac Way Unit 36197452, Bonaire, GA 31005
  • /24

    $250,950

    New Construction
    • 3 Beds
    • 2 Baths
    • 1,419 Sq Ft

    Macon Plan at Blue Ridge - Cottages, Bonaire, GA 31005

    The Macon floorplan at Cottages at Blue Ridge is a 3 bedroom, 2 bath single level home covering 1,419 sq. ft. The 2-car garage ensures plenty of space for vehicles and storage. Enjoy single level living that is both beautiful and functional. Open the door to this cozy ranch design and you’ll find two private bedrooms, each with ample closets, and a shared hall bath. A convenient laundry room is

    D.R. Horton Builder
    1413 Adirondac Way Unit 36197453, Bonaire, GA 31005
  • /28

    $285,670

    New Construction
    • 4 Beds
    • 2 Baths
    • 1,774 Sq Ft

    Cali Plan at Blue Ridge - Cottages, Bonaire, GA 31005

    The Cali plan at Cottages at Blue Ridge offers 4 bedrooms, 2 full baths and covers 1,774 sq ft. The 2-car garage ensures plenty of space for vehicles and storage. It’s no wonder why this is one of our most popular designs. Beautiful and functional, this sprawling ranch offers a spacious family room that expands to a casual dining area. Your area to entertain continues outside on the covered patio

    D.R. Horton Builder
    1413 Adirondac Way Unit 36197451, Bonaire, GA 31005
  • /2

    $350,000

    • Land
    • 3.49 Acres
    • $100,287 per Acre

    1124 S Houston Lake Rd, Warner Robins, GA 31088

    3.49 acre commercial lot zoned C2. Prime location with great visibility and frontage on S. Houston Lake Road. City utilities available.

    Scott Free Coldwell Banker Commercial The Free Group

    1124 S Houston Lake Rd, Warner Robins, GA 31088
  • /20

    $75,000

    • 3 Beds
    • 1 Bath
    • 1,178 Sq Ft

    908 Crestwood Terrace, Warner Robins, GA 31088

    Temporarily off market due to title issue.*********************** Great Investment Opportunity or Starter Home in the Heart of Warner Robins! Discover the potential at 908 Crestwood Terrace - a 3-bedroom, 1-bath home offering 1,178 sqft of living space on a quiet street in Houston County. This property is ideal for investors, DIY enthusiasts, or anyone looking to customize their next home. The

    Morgan Ruiz Rivoli Realty

    908 Crestwood Terrace, Warner Robins, GA 31088
  • /23

    $419,900

    • 5 Beds
    • 3 Baths
    • 2,864 Sq Ft

    407 Baxter Dr Unit 38, Kathleen, GA 31047

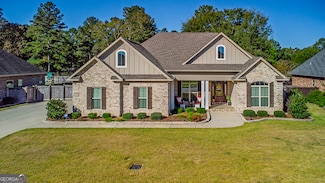
    Discover O’Brien Farms in Warner Robins, Georgia, a thoughtfully planned Hughston Homes community designed to complement modern lifestyles. The Canberra B Floorplan features 2,864 SF of well-balanced living space with 5 bedrooms and 3 baths, offering flexibility, comfort, and timeless design. The main level welcomes you with a flowing layout that blends defined spaces with open concept living. A

    Sid Smith HUGHSTON HOMES MARKETING, INC

    407 Baxter Dr Unit 38, Kathleen, GA 31047
  • /5

    $30,000

    $5K PRICE DROP
    • 3 Beds
    • 2 Baths
    • 924 Sq Ft

    305 Brantley Rd Unit 6, Warner Robins, GA 31093

    This like-new mobile home is almost move-in ready and just needs a bit of TLC to make it shine! Featuring 3 bedrooms and 2 bathrooms, it offers a spacious layout and modern features. Perfect for those looking to add their personal touch and get a great deal.

    Marianna Vega Valleo Residential LLC

    305 Brantley Rd Unit 6, Warner Robins, GA 31093
  • /2

    $627,500

    • Land
    • 2.51 Acres
    • $250,000 per Acre

    2920 U S 41, Warner Robins, GA 31093

    2.51 acre commercial lot zoned C2 with 216.81 feet of frontage on Hwy 41. City UtilitiesDriveway with a 30' cross access easement(see plat in documents)

    Scott Free Coldwell Banker Commercial The Free Group

    2920 U S 41, Warner Robins, GA 31093
  • /2

    $55,000

    • Land
    • 35,719 Sq Ft
    • $67,073 per Acre

    217 Blue Ridge Ln, Warner Robins, GA 31088

    South Oaks Subdivision. A great Property to build your dream home. Conveniently located to shopping and dining

    Kim Cooper Fickling & Company-WR

    217 Blue Ridge Ln, Warner Robins, GA 31088

Showing Results 481 - 520, Page 13 of 14

How to Buy a Home How to Finance a Home How to Sell a Home