431

Warren County MO Houses for Sale

Section Image Section Image Section Image
  • /35

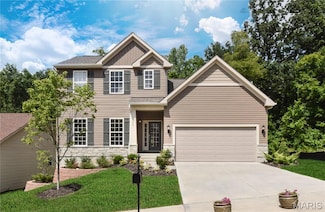
    $319,000

    New Construction
    • 3 Beds
    • 2 Baths
    • 1,440 Sq Ft

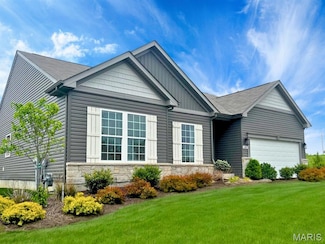
    28716 Woodland Heights Dr, Warrenton, MO 63390

    Why wait to build when you can move right in to this beautiful new construction home in a growing new subdivision! This move-in ready 3 bedroom, 2 bath home offers the perfect combination of style, comfort, and convenience — without the wait of building from scratch. Featuring a charming Craftsman-style exterior elevation, this home welcomes you with modern finishes and an open-concept layout

    Agent Photo

    Tammy Eigenman

    Fox & Riley Real Estate

    28716 Woodland Heights Dr, Warrenton, MO 63390
  • /11

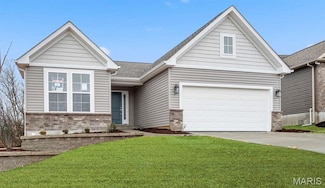
    $288,990

    New Construction $5K PRICE INCREASE
    • 2 Beds
    • 2 Baths
    • 1,212 Sq Ft

    0 Unknown Unit MIS26024454, Warrenton, MO 63383

    July Red, White & Blue Sales Event! For a limited time, choose one upgrade from each tier on eligible to-be-built homes, including options such as upgraded kitchen cabinetry, quartz countertops, stainless steel appliances, deluxe owner's bath, 9' first-floor ceilings, upgraded lighting and plumbing fixtures, lower-level bath or walkout, and more. Ask a New Home Specialist for complete

    Agent Photo

    Amanda Alejandro

    Realty Shop

    0 Unknown Unit MIS26024454, Warrenton, MO 63383
  • /31

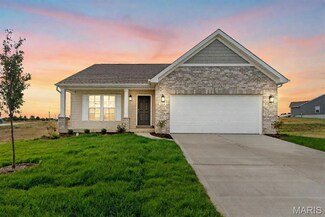
    $407,990

    New Construction $16K PRICE INCREASE
    • 3 Beds
    • 2 Baths
    • 2,214 Sq Ft

    1 Canterbury @ Providence Estates, Foristell, MO 63348

    July Red, White & Blue Sales Event! For a limited time, choose one upgrade from each tier on eligible to-be-built homes, including options such as upgraded kitchen cabinetry, quartz countertops, stainless steel appliances, deluxe owner's bath, 9' first-floor ceilings, upgraded lighting and plumbing fixtures, lower-level bath or walkout, and more. Ask a New Home Specialist for complete details.

    Agent Photo

    Amanda Alejandro

    Realty Shop

    1 Canterbury @ Providence Estates, Foristell, MO 63348
  • /35

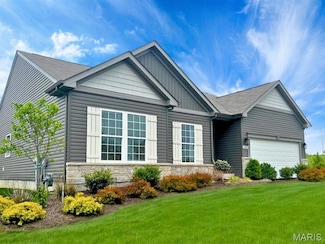
    $361,990

    New Construction $16K PRICE INCREASE
    • 3 Beds
    • 2 Baths
    • 1,612 Sq Ft

    1 Westbrook @ Providence Estates, Foristell, MO 63348

    July Red, White & Blue Sales Event! For a limited time, choose one upgrade from each tier on eligible to-be-built homes, including options such as upgraded kitchen cabinetry, quartz countertops, stainless steel appliances, deluxe owner's bath, 9' first-floor ceilings, upgraded lighting and plumbing fixtures, lower-level bath or walkout, and more. Ask a New Home Specialist for complete details.The

    Agent Photo

    Amanda Alejandro

    Realty Shop

    1 Westbrook @ Providence Estates, Foristell, MO 63348
  • /35

    $330,990

    New Construction $6K PRICE INCREASE
    • 3 Beds
    • 2 Baths
    • 1,612 Sq Ft

    1 Westbrook @ Walnut Hollow, Warrenton, MO 63390

    July Red, White & Blue Sales Event! For a limited time, choose one upgrade from each tier on eligible to-be-built homes, including options such as upgraded kitchen cabinetry, quartz countertops, stainless steel appliances, deluxe owner's bath, 9' first-floor ceilings, upgraded lighting and plumbing fixtures, lower-level bath or walkout, and more. Ask a New Home Specialist for complete details.

    Agent Photo

    Amanda Alejandro

    Realty Shop

    1 Westbrook @ Walnut Hollow, Warrenton, MO 63390
  • /14

    $385,400

    New Construction $23K PRICE INCREASE
    • 3 Beds
    • 2 Baths
    • 1,634 Sq Ft

    10708 Trenton Ln Unit TBB, Foristell, MO 63348

    The Blake model is a 1,634 sq ft ranch with a divided bedroom floor plan and 3 car garage. When you walk through the front door you will notice the spacious family room with ceiling fan which is open to the chef's kitchen with an oversize island and granite counter tops. There are two spacious bedrooms both with ceiling fans and a bathroom just off the family room. The massive owner's suite

    Agent Photo

    Anastasia Young

    Brooks & Young Realty

    10708 Trenton Ln Unit TBB, Foristell, MO 63348
  • /2

    $362,900

    New Construction
    • 3 Beds
    • 2 Baths
    • 1,634 Sq Ft

    0 Trenton Ln- Providence Estates Unit MAR25028604, Foristell, MO 63348

    The Blake model is a 1,634 sq ft ranch with a divided bedroom floor plan and 3 car garage. When you walk through the front door you will notice the spacious family room with ceiling fan which is open to the chef's kitchen with an oversize island and granite counter tops. There are two spacious bedrooms both with ceiling fans and a bathroom just off the family room. The massive owner's suite

    Agent Photo

    Anastasia Young

    Brooks & Young Realty

    0 Trenton Ln- Providence Estates Unit MAR25028604, Foristell, MO 63348
  • /36

    $335,990

    New Construction $10K PRICE INCREASE
    • 3 Beds
    • 2 Baths
    • 1,612 Sq Ft

    1 Westbrook @ Pinckney Ridge, Warrenton, MO 63383

    July Red, White & Blue Sales Event! For a limited time, choose one upgrade from each tier on eligible to-be-built homes, including options such as upgraded kitchen cabinetry, quartz countertops, stainless steel appliances, deluxe owner's bath, 9' first-floor ceilings, upgraded lighting and plumbing fixtures, lower-level bath or walkout, and more. Ask a New Home Specialist for complete details.The

    Agent Photo

    Amanda Alejandro

    Realty Shop

    1 Westbrook @ Pinckney Ridge, Warrenton, MO 63383
  • /33

    $354,990

    New Construction $12K PRICE INCREASE
    • 3 Beds
    • 2.5 Baths
    • 2,230 Sq Ft

    1 Sienna @ Walnut Hollow, Warrenton, MO 63390

    July Red, White & Blue Sales Event! For a limited time, choose one upgrade from each tier on eligible to-be-built homes, including options such as upgraded kitchen cabinetry, quartz countertops, stainless steel appliances, deluxe owner's bath, 9' first-floor ceilings, upgraded lighting and plumbing fixtures, lower-level bath or walkout, and more. Ask a New Home Specialist for complete details.The

    Agent Photo

    Amanda Alejandro

    Realty Shop

    1 Sienna @ Walnut Hollow, Warrenton, MO 63390
  • /17

    $382,900

    New Construction $20K PRICE INCREASE
    • 3 Beds
    • 2 Baths
    • 1,634 Sq Ft

    10704 Trenton Ln Unit TBB, Foristell, MO 63348

    The Blake model is a 1,634 sq ft ranch with a divided bedroom floor plan and 3 car garage. When you walk through the front door you will notice the spacious family room with ceiling fan which is open to the chef's kitchen with an oversize island and granite counter tops. There are two spacious bedrooms both with ceiling fans and a bathroom just off the family room. The massive owner's suite

    Agent Photo

    Anastasia Young

    Brooks & Young Realty

    10704 Trenton Ln Unit TBB, Foristell, MO 63348
  • /4

    $382,900

    New Construction
    • 3 Beds
    • 2 Baths
    • 1,634 Sq Ft

    10715 Trenton Ln Unit TBB, Foristell, MO 63348

    The Blake model is a 1,634 sq ft ranch with a divided bedroom floor plan and 3 car garage. When you walk through the front door you will notice the spacious family room with ceiling fan which is open to the chef's kitchen with an oversize island and granite counter tops. There are two spacious bedrooms both with ceiling fans and a bathroom just off the family room. The massive owner's suite

    Agent Photo

    Anastasia Young

    Brooks & Young Realty

    10715 Trenton Ln Unit TBB, Foristell, MO 63348
  • /8

    $322,990

    New Construction $5K PRICE INCREASE
    • 4 Beds
    • 2.5 Baths
    • 1,903 Sq Ft

    1 Stockton @ Walnut Hollow, Warrenton, MO 63390

    July Red, White & Blue Sales Event! For a limited time, choose one upgrade from each tier on eligible to-be-built homes, including options such as upgraded kitchen cabinetry, quartz countertops, stainless steel appliances, deluxe owner's bath, 9' first-floor ceilings, upgraded lighting and plumbing fixtures, lower-level bath or walkout, and more. Ask a New Home Specialist for complete details.

    Agent Photo

    Amanda Alejandro

    Realty Shop

    1 Stockton @ Walnut Hollow, Warrenton, MO 63390
  • /31

    $296,990

    New Construction $5K PRICE INCREASE
    • 3 Beds
    • 2 Baths
    • 1,340 Sq Ft

    1 Sydney @ Walnut Hollow, Warrenton, MO 63390

    July Red, White & Blue Sales Event! For a limited time, choose one upgrade from each tier on eligible to-be-built homes, including options such as upgraded kitchen cabinetry, quartz countertops, stainless steel appliances, deluxe owner's bath, 9' first-floor ceilings, upgraded lighting and plumbing fixtures, lower-level bath or walkout, and more. Ask a New Home Specialist for complete details.

    Agent Photo

    Amanda Alejandro

    Realty Shop

    1 Sydney @ Walnut Hollow, Warrenton, MO 63390
  • /29

    $298,990

    New Construction $10K PRICE INCREASE
    • 3 Beds
    • 2 Baths
    • 1,352 Sq Ft

    1 Tremont @ Pinckney Ridge, Warrenton, MO 63383

    July Red, White & Blue Sales Event! For a limited time, choose one upgrade from each tier on eligible to-be-built homes, including options such as upgraded kitchen cabinetry, quartz countertops, stainless steel appliances, deluxe owner's bath, 9' first-floor ceilings, upgraded lighting and plumbing fixtures, lower-level bath or walkout, and more. Ask a New Home Specialist for complete details.The

    Agent Photo

    Amanda Alejandro

    Realty Shop

    1 Tremont @ Pinckney Ridge, Warrenton, MO 63383
  • /7

    $336,990

    New Construction $4K PRICE INCREASE
    • 3 Beds
    • 2 Baths
    • 1,480 Sq Ft

    0 Unknown Unit MIS26037599, Wright City, MO 63390

    July Red, White & Blue Sales Event! For a limited time, choose one upgrade from each tier on eligible to-be-built homes, including options such as upgraded kitchen cabinetry, quartz countertops, stainless steel appliances, deluxe owner's bath, 9' first-floor ceilings, upgraded lighting and plumbing fixtures, lower-level bath or walkout, and more. Ask a New Home Specialist for complete

    Agent Photo

    Amanda Alejandro

    Realty Shop

    0 Unknown Unit MIS26037599, Wright City, MO 63390
  • /39

    $345,990

    New Construction Open Sun 11AM - 5PM $16K PRICE INCREASE
    • 3 Beds
    • 2 Baths
    • 1,556 Sq Ft

    1 Rockport @ Providence Estates, Foristell, MO 63348

    July Red, White & Blue Sales Event! For a limited time, choose one upgrade from each tier on eligible to-be-built homes, including options such as upgraded kitchen cabinetry, quartz countertops, stainless steel appliances, deluxe owner's bath, 9' first-floor ceilings, upgraded lighting and plumbing fixtures, lower-level bath or walkout, and more. Ask a New Home Specialist for complete details.

    Agent Photo

    Amanda Alejandro

    Realty Shop

    1 Rockport @ Providence Estates, Foristell, MO 63348
  • /4

    $442,985

    New Construction $55K PRICE INCREASE Pending
    • 3 Beds
    • 2 Baths
    • 1,634 Sq Ft

    10722 Trenton Ln Unit TBB, Foristell, MO 63348

    The Blake model is a 1,634 sq ft ranch with a divided bedroom floor plan and 3 car garage. When you walk through the front door you will notice the spacious family room with ceiling fan which is open to the chef's kitchen with an oversize island and granite counter tops. There are two spacious bedrooms both with ceiling fans and a bathroom just off the family room. The massive owner's suite

    Agent Photo

    Anastasia Young

    Brooks & Young Realty

    10722 Trenton Ln Unit TBB, Foristell, MO 63348
  • /38

    $317,990

    New Construction Open Sun 11AM - 5PM $10K PRICE INCREASE
    • 3 Beds
    • 2 Baths
    • 1,556 Sq Ft

    1 Rockport @ Pinckney Ridge, Warrenton, MO 63383

    July Red, White & Blue Sales Event! For a limited time, choose one upgrade from each tier on eligible to-be-built homes, including options such as upgraded kitchen cabinetry, quartz countertops, stainless steel appliances, deluxe owner's bath, 9' first-floor ceilings, upgraded lighting and plumbing fixtures, lower-level bath or walkout, and more. Ask a New Home Specialist for complete details.

    Agent Photo

    Amanda Alejandro

    Realty Shop

    1 Rockport @ Pinckney Ridge, Warrenton, MO 63383
  • /31

    $379,990

    New Construction $13K PRICE INCREASE
    • 3 Beds
    • 2 Baths
    • 2,214 Sq Ft

    1 Canterbury @ Pinckney Ridge, Warrenton, MO 63383

    July Red, White & Blue Sales Event! For a limited time, choose one upgrade from each tier on eligible to-be-built homes, including options such as upgraded kitchen cabinetry, quartz countertops, stainless steel appliances, deluxe owner's bath, 9' first-floor ceilings, upgraded lighting and plumbing fixtures, lower-level bath or walkout, and more. Ask a New Home Specialist for complete details.

    Agent Photo

    Amanda Alejandro

    Realty Shop

    1 Canterbury @ Pinckney Ridge, Warrenton, MO 63383
  • /4

    $382,900

    New Construction
    • 3 Beds
    • 2 Baths
    • 1,634 Sq Ft

    10719 Trenton Ln Unit TBB, Foristell, MO 63348

    The Blake model is a 1,634 sq ft ranch with a divided bedroom floor plan and 3 car garage. When you walk through the front door you will notice the spacious family room with ceiling fan which is open to the chef's kitchen with an oversize island and granite counter tops. There are two spacious bedrooms both with ceiling fans and a bathroom just off the family room. The massive owner's suite

    Agent Photo

    Anastasia Young

    Brooks & Young Realty

    10719 Trenton Ln Unit TBB, Foristell, MO 63348
  • /16

    $377,900

    New Construction $15K PRICE INCREASE
    • 3 Beds
    • 2 Baths
    • 1,634 Sq Ft

    10710 Trenton Ln Unit TBB, Foristell, MO 63348

    The Blake model is a 1,634 sq ft ranch with a divided bedroom floor plan and 3 car garage. When you walk through the front door you will notice the spacious family room with ceiling fan which is open to the chef's kitchen with an oversize island and granite counter tops. There are two spacious bedrooms both with ceiling fans and a bathroom just off the family room. The massive owner's suite

    Agent Photo

    Anastasia Young

    Brooks & Young Realty

    10710 Trenton Ln Unit TBB, Foristell, MO 63348
  • /13

    $415,990

    New Construction $36K PRICE INCREASE
    • 3 Beds
    • 2.5 Baths
    • 2,247 Sq Ft

    1 Edgewood @ Providence Estates, Foristell, MO 63348

    July Red, White & Blue Sales Event! For a limited time, choose one upgrade from each tier on eligible to-be-built homes, including options such as upgraded kitchen cabinetry, quartz countertops, stainless steel appliances, deluxe owner's bath, 9' first-floor ceilings, upgraded lighting and plumbing fixtures, lower-level bath or walkout, and more. Ask a New Home Specialist for complete details.

    Agent Photo

    Amanda Alejandro

    Realty Shop

    1 Edgewood @ Providence Estates, Foristell, MO 63348
  • /44

    $449,900

    New Construction
    • 3 Beds
    • 2.5 Baths
    • 1,920 Sq Ft

    658 Mahogany Dr, Foristell, MO 63348

    Ranch Home With 1920+/- Sq Ft (main level) With 3 Bedrooms, Two Full Baths & One 1/2 Bath. Exterior Offers Partial Brick Front, Vinyl Siding, Architectural Roof Shingles, Covered Front Porch, Patio & 2 Car Oversize Garage. Interior Offers 9 Ft Ceilings, Crown Molding, 5 1/4 inch Baseboards, 2 Panel Doors, Luxury Vinyl Plank Flooring, Custom 42 Inch Kitchen Cabinets With Soft Close Doors &

    Agent Photo

    Jerry Roark

    Realty Executives Premiere

    658 Mahogany Dr, Foristell, MO 63348
  • /12

    $361,990

    New Construction $10K PRICE INCREASE
    • 4 Beds
    • 2.5 Baths
    • 2,285 Sq Ft

    1 Quincy @ Pinckney Ridge, Warrenton, MO 63383

    July Red, White & Blue Sales Event! For a limited time, choose one upgrade from each tier on eligible to-be-built homes, including options such as upgraded kitchen cabinetry, quartz countertops, stainless steel appliances, deluxe owner's bath, 9' first-floor ceilings, upgraded lighting and plumbing fixtures, lower-level bath or walkout, and more. Ask a New Home Specialist for complete details.The

    Agent Photo

    Amanda Alejandro

    Realty Shop

    1 Quincy @ Pinckney Ridge, Warrenton, MO 63383
  • /33

    $388,990

    New Construction $16K PRICE INCREASE
    • 3 Beds
    • 2.5 Baths
    • 2,330 Sq Ft

    1 Sienna @ Providence Estates, Wright City, MO 63348

    July Red, White & Blue Sales Event! For a limited time, choose one upgrade from each tier on eligible to-be-built homes, including options such as upgraded kitchen cabinetry, quartz countertops, stainless steel appliances, deluxe owner's bath, 9' first-floor ceilings, upgraded lighting and plumbing fixtures, lower-level bath or walkout, and more. Ask a New Home Specialist for complete details.

    Agent Photo

    Amanda Alejandro

    Realty Shop

    1 Sienna @ Providence Estates, Wright City, MO 63348
  • /14

    $383,990

    New Construction $19K PRICE INCREASE
    • 3 Beds
    • 2.5 Baths
    • 2,632 Sq Ft

    1 Jackson @ Pinckney Ridge, Warrenton, MO 63383

    July Red, White & Blue Sales Event! For a limited time, choose one upgrade from each tier on eligible to-be-built homes, including options such as upgraded kitchen cabinetry, quartz countertops, stainless steel appliances, deluxe owner's bath, 9' first-floor ceilings, upgraded lighting and plumbing fixtures, lower-level bath or walkout, and more. Ask a New Home Specialist for complete details.The

    Agent Photo

    Amanda Alejandro

    Realty Shop

    1 Jackson @ Pinckney Ridge, Warrenton, MO 63383
  • /33

    $361,990

    New Construction $14K PRICE INCREASE
    • 3 Beds
    • 2.5 Baths
    • 2,230 Sq Ft

    1 Sienna @ Pinckney Ridge, Warrenton, MO 63383

    July Red, White & Blue Sales Event! For a limited time, choose one upgrade from each tier on eligible to-be-built homes, including options such as upgraded kitchen cabinetry, quartz countertops, stainless steel appliances, deluxe owner's bath, 9' first-floor ceilings, upgraded lighting and plumbing fixtures, lower-level bath or walkout, and more. Ask a New Home Specialist for complete details.The

    Agent Photo

    Amanda Alejandro

    Realty Shop

    1 Sienna @ Pinckney Ridge, Warrenton, MO 63383
  • /4

    $362,900

    New Construction
    • 3 Beds
    • 2 Baths
    • 1,634 Sq Ft

    10713 Trenton Ln Unit TBB, Foristell, MO 63348

    The Blake model is a 1,634 sq ft ranch with a divided bedroom floor plan and 3 car garage. When you walk through the front door you will notice the spacious family room with ceiling fan which is open to the chef's kitchen with an oversize island and granite counter tops. There are two spacious bedrooms both with ceiling fans and a bathroom just off the family room. The massive owner's suite

    Agent Photo

    Anastasia Young

    Brooks & Young Realty

    10713 Trenton Ln Unit TBB, Foristell, MO 63348
  • /37

    $377,990

    New Construction $16K PRICE INCREASE
    • 3 Beds
    • 2.5 Baths
    • 2,237 Sq Ft

    1 Barkley @ Providence Estates, Foristell, MO 63348

    July Red, White & Blue Sales Event! For a limited time, choose one upgrade from each tier on eligible to-be-built homes, including options such as upgraded kitchen cabinetry, quartz countertops, stainless steel appliances, deluxe owner's bath, 9' first-floor ceilings, upgraded lighting and plumbing fixtures, lower-level bath or walkout, and more. Ask a New Home Specialist for complete details.The

    Agent Photo

    Amanda Alejandro

    Realty Shop

    1 Barkley @ Providence Estates, Foristell, MO 63348
  • /25

    $354,990

    New Construction
    • 3 - 5 Beds
    • 2.5 - 4.5 Baths
    • 2,230 Sq Ft

    Sienna Plan at The Reserve at Walnut Hollow, Wright City, MO 63390

    The Sienna is a one‐and‐a‐half‐story home from Rolwes Company’s Classic Series designed for comfort, style, and everyday living. With three Bedrooms, two‐and‐a‐half Baths, and a two‐car Garage, this home offers a thoughtful layout that balances practicality with inviting spaces. The first floor features a sunlit Great Room that opens into the Dining Room and Kitchen, creating a natural flow for

    Rolwes Company Builder
    29503 Walnut Hollow Dr Unit 37900691, Wright City, MO 63390
  • /18

    $289,900

    New Construction
    • 2 Beds
    • 2 Baths
    • 1,214 Sq Ft

    720 Courtshire Crossing, Truesdale, MO 63383

    New McBride Homes Carolina ranch 2BR, 2BA is ready now! Craftsman exterior! The main floor features wood laminate flooring, 6ft windows, and a vaulted ceiling. The open layout includes a large living room & a sliding glass door to the backyard. The kitchen has level 4 Winstead Burlap 42 cabinetry, flush countertop peninsula with breakfast bar seating, quartz countertops & stainless-steel GE

    720 Courtshire Crossing, Truesdale, MO 63383
  • /27

    $336,990

    New Construction
    • 3 - 4 Beds
    • 2 - 3 Baths
    • 1,840 Sq Ft

    Rochester Plan at Estates at Pinckney Ridge, Warrenton, MO 63383

    The Rochester is designed for ultimate livability and is one of our most popular home designs, thanks to its thoughtful layout and versatile spaces. The split three‐Bedroom floor plan provides both privacy and comfort, while two full Bathrooms and a convenient main‐floor Laundry make everyday life easier. The home opens to a spacious Great Room that flows naturally into the sunlit Dining area and

    Rolwes Company Builder
    18800 Fremont Trail Unit 36923029, Warrenton, MO 63383
  • /11

    $424,900

    New Construction
    • 4 - 5 Beds
    • 2.5 - 3.5 Baths
    • 3,135+ Sq Ft

    Breckenridge Plan at Serenity Woods - Maple Street Collection, Wright City, MO 63390

    The Breckenridge by Fischer Homes offers a spacious and customizable design for modern living. The main level features an open kitchen with a walk-in pantry and options for a kitchen island, morning room expansion, and various door and window configurations. Additional options include a study, electric or internal fireplace with a hearth, and a built-in bench with storage in the family foyer.

    Fischer Homes Builder
    175 Westwoods Rd Unit 38082301, Wright City, MO 63390
  • /28

    $363,990

    New Construction
    • 3 - 4 Beds
    • 2 - 3 Baths
    • 1,840 Sq Ft

    Rochester Plan at Providence Estates, Foristell, MO 63348

    The Rochester is designed for ultimate livability and is one of our most popular home designs, thanks to its thoughtful layout and versatile spaces. The split three‐Bedroom floor plan provides both privacy and comfort, while two full Bathrooms and a convenient main‐floor Laundry make everyday life easier. The home opens to a spacious Great Room that flows naturally into the sunlit Dining area and

    Rolwes Company Builder
    28928 Old Court Dr Unit 37046828, Foristell, MO 63348
  • /38

    $299,990

    New Construction
    • 3 Beds
    • 2 Baths
    • 1,340 Sq Ft

    Sydney Plan at Estates at Pinckney Ridge, Warrenton, MO 63383

    The Sydney is a thoughtfully designed ranch home that combines accessible single-level living with style and flexibility. With three Bedrooms, two Baths, a 2-car Garage, and main-floor Laundry, it offers a layout that’s perfect for families, empty nesters, or anyone seeking convenience without sacrificing comfort. The open Kitchen flows into the Dining area and sunlit Great Room, creating a

    Rolwes Company Builder
    18800 Fremont Trail Unit 40566923, Warrenton, MO 63383
  • /29

    $345,990

    New Construction
    • 3 - 4 Beds
    • 2 - 3 Baths
    • 1,556 Sq Ft

    Rockport Plan at Providence Estates, Foristell, MO 63348

    The Rockport is a classic ranch home designed for comfort, style, and everyday living. This 3-Bedroom, 2-Bathroom home features a main-floor Laundry and 2-Car Garage for convenience, while the Great Room flows seamlessly into a sunlit Dining Area and Kitchen with an oversized island—perfect for family meals, entertaining, or casual mornings at home. The Owner’s Suite is a private retreat with a

    Rolwes Company Builder
    28928 Old Court Dr Unit 37046824, Foristell, MO 63348
  • /16

    $284,900

    New Construction
    • 3 Beds
    • 2.5 Baths
    • 1,405 Sq Ft

    718 Courtshire Crossing, Truesdale, MO 63383

    New McBride Homes 2 story Arlington 3BR, 2.5BA will be ready this spring! Enjoy 6 windows & wood laminate flooring throughout main living area. The kitchen features level 4 Brellin White 42 tall cabinets, quartz countertops, & stainless-steel GE appliances. The breakfast area opens to the backyard, and the living room features a large window & ceiling fan. The primary suite features 2 walk-in

    718 Courtshire Crossing, Truesdale, MO 63383
  • /29

    $336,990

    New Construction
    • 3 - 4 Beds
    • 2 - 3 Baths
    • 1,480 Sq Ft

    Savoy Plan at Providence Estates, Foristell, MO 63348

    It’s easy to see why the Savoy is one of our most popular floorplans. Designed with livability in mind, the Savoy offers stunning elevations and an open floor plan. This ranch home features three Bedrooms, two Baths, a 2-car Garage, and main floor Laundry. The inviting Kitchen includes an island and opens to the Dining area and sunlit Great Room. The private Owner’s Suite is the perfect escape

    Rolwes Company Builder
    28928 Old Court Dr Unit 37046820, Foristell, MO 63348
  • /25

    $361,990

    New Construction
    • 3 - 5 Beds
    • 2.5 - 4.5 Baths
    • 2,230 Sq Ft

    Sienna Plan at Estates at Pinckney Ridge, Warrenton, MO 63383

    The Sienna is a one‐and‐a‐half‐story home from Rolwes Company’s Classic Series designed for comfort, style, and everyday living. With three Bedrooms, two‐and‐a‐half Baths, and a two‐car Garage, this home offers a thoughtful layout that balances practicality with inviting spaces. The first floor features a sunlit Great Room that opens into the Dining Room and Kitchen, creating a natural flow for

    Rolwes Company Builder
    18800 Fremont Trail Unit 36923110, Warrenton, MO 63383
  • /32

    $349,900

    New Construction
    • 3 - 4 Beds
    • 2.5 - 3.5 Baths
    • 1,842 Sq Ft

    Wesley Plan at Serenity Woods - Maple Street Collection, Wright City, MO 63390

    This stylish two-story home includes everything you need for your next home. The kitchen features a large serving island with room for seating. A private staircase in the back of the home leads to 3 bedroomswith loft or optional 4th bedroom. The owner's suite includes a generous walk-in closet and a private bathroom. Additional features of the Wesley include a living room/study and a convenient

    Fischer Homes Builder
    175 Westwoods Rd Unit 38082293, Wright City, MO 63390

Showing Results 41 - 80, Page 2 of 11

How to Buy a Home How to Finance a Home How to Sell a Home