431

Warren County MO Houses for Sale

Section Image Section Image
  • /71

    $1,675,000

    $175K PRICE DROP
    • 5 Beds
    • 7 Baths
    • 9,636 Sq Ft

    15226 Boone Monument Rd, Marthasville, MO 63357

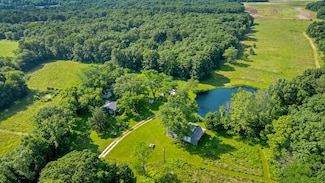
    ONE-OF-A-KIND, HISTORIC, Boone Monument Village in the legacy of Daniel Boone on a sprawling 32+/- acres in the charming town of Marthasville. This property offers a rare opportunity to own a large family estate/compound for family gatherings/reunions. Stunning views that span for miles flaunting the most scenic views in the HEART of Wine Country. Historic cabins from 1799, original chuck wagons,

    Catherine Shaw-Connely Tom Shaw, REALTORS

    15226 Boone Monument Rd, Marthasville, MO 63357
  • /55

    $462,900

    New Construction
    • 4 - 5 Beds
    • 2 - 5 Baths
    • 2,711+ Sq Ft

    Grandin Plan at Serenity Woods - Designer Collection, Wright City, MO 63390

    The Grandin by Fischer Homes offers a stunning and versatile design tailored for modern living. The main level features a soaring two-story family room and a light-filled morning room, seamlessly connected to an open kitchen with an expansive island and seating. A casual living space at the rear of the home can be customized into a private guest suite or a pocket office with a first-floor laundry

    Fischer Homes Builder
    175 Westwoods Rd Unit 38082304, Wright City, MO 63390
  • /25

    $388,990

    New Construction
    • 3 - 5 Beds
    • 2.5 - 4.5 Baths
    • 2,230 Sq Ft

    Sienna Plan at Providence Estates, Foristell, MO 63348

    The Sienna is a one‐and‐a‐half‐story home from Rolwes Company’s Classic Series designed for comfort, style, and everyday living. With three Bedrooms, two‐and‐a‐half Baths, and a two‐car Garage, this home offers a thoughtful layout that balances practicality with inviting spaces. The first floor features a sunlit Great Room that opens into the Dining Room and Kitchen, creating a natural flow for

    Rolwes Company Builder
    28928 Old Court Dr Unit 37046835, Foristell, MO 63348
  • /26

    $452,900

    New Construction
    • 4 Beds
    • 2 - 4 Baths
    • 2,535 Sq Ft

    Avery Plan at Serenity Woods - Designer Collection, Wright City, MO 63390

    The Avery Floorplan by Fischer Homes offers a unique five-level design that seamlessly blends dynamic living spaces with private retreats. From the welcoming family foyer to the pocket office with an optional built-in desk, every detail is thoughtfully designed for modern living. The two-story family room serves as the heart of the home, connecting to an open kitchen with a large island and a

    Fischer Homes Builder
    175 Westwoods Rd Unit 38082305, Wright City, MO 63390
  • /38

    $298,990

    New Construction
    • 3 - 4 Beds
    • 2 - 3 Baths
    • 1,352 Sq Ft

    Tremont Plan at Estates at Pinckney Ridge, Warrenton, MO 63383

    The Tremont is a thoughtfully designed ranch home from Rolwes Company’s Classic Series, combining style, comfort, and practical living. With three Bedrooms, two Baths, a main-floor Laundry, and a 2-car Garage, this home is perfect for families, empty nesters, or anyone who enjoys the convenience of single-level living. The open layout connects the sunlit Great Room, Dining Area, and Kitchen,

    Rolwes Company Builder
    18800 Fremont Trail Unit 36923064, Warrenton, MO 63383
  • /35

    $440,900

    New Construction
    • 3 - 6 Beds
    • 2.5 - 4.5 Baths
    • 2,457 Sq Ft

    Charles Plan at Serenity Woods - Designer Collection, Wright City, MO 63390

    The Charles by Fischer Homes offers a thoughtfully designed layout with spacious living areas and modern features. The entry foyer welcomes you into the home, leading to an included living room or optional dining area. The two-story family room creates a bright and open centerpiece, seamlessly connecting to the kitchen with an oversized walk-in pantry. The first-floor owners suite features a

    Fischer Homes Builder
    175 Westwoods Rd Unit 38082297, Wright City, MO 63390
  • /27

    $333,990

    New Construction
    • 3 - 4 Beds
    • 2 - 3 Baths
    • 1,840 Sq Ft

    Rochester Plan at The Reserve at Walnut Hollow, Wright City, MO 63390

    The Rochester is designed for ultimate livability and is one of our most popular home designs, thanks to its thoughtful layout and versatile spaces. The split three‐Bedroom floor plan provides both privacy and comfort, while two full Bathrooms and a convenient main‐floor Laundry make everyday life easier. The home opens to a spacious Great Room that flows naturally into the sunlit Dining area and

    Rolwes Company Builder
    29503 Walnut Hollow Dr Unit 37900618, Wright City, MO 63390
  • /39

    $335,990

    New Construction
    • 3 - 4 Beds
    • 2 - 3 Baths
    • 1,612 Sq Ft

    Westbrook Plan at Estates at Pinckney Ridge, Warrenton, MO 63383

    The Westbrook is a masterfully designed ranch home that proves you never have to sacrifice grand style for modern efficiency. At Rolwes Company, we focus on Extraordinary Livability , and this floorplan is a premier example of that philosophy. Offering 3 Bedrooms, 2 Bathrooms, and a massive 3-car Garage, the Westbrook provides a smart, open layout that perfectly balances daily functionality with

    Rolwes Company Builder
    18800 Fremont Trail Unit 36923019, Warrenton, MO 63383
  • /35

    $354,900

    New Construction
    • 3 - 4 Beds
    • 2 - 2.5 Baths
    • 1,983 Sq Ft

    Greenbriar Plan at Serenity Woods - Maple Street Collection, Wright City, MO 63390

    The Greenbriar by Fischer Homes offers a versatile and thoughtfully designed layout to suit modern living. The first floor features a formal living and dining room, which can be converted into an optional study for added flexibility. The open kitchen offers options such as a large island, custom window configurations, and a bay window or alternate door layout in the morning room. Additional

    Fischer Homes Builder
    175 Westwoods Rd Unit 38082298, Wright City, MO 63390
  • /37

    $389,900

    New Construction
    • 3 - 4 Beds
    • 2 - 2.5 Baths
    • 2,439 Sq Ft

    Cumberland Plan at Serenity Woods - Maple Street Collection, Wright City, MO 63390

    The Cumberland by Fischer Homes offers a flexible and thoughtfully designed layout to suit modern living. The first floor features an open kitchen with a large pantry, optional island, and customizable morning room or family room configurations. Additional options include a first-floor guest suite, electric fireplace, and a 4x16 garage expansion. Upstairs, the home includes three bedrooms with a

    Fischer Homes Builder
    175 Westwoods Rd Unit 38082291, Wright City, MO 63390
  • /39

    $361,990

    New Construction
    • 3 - 4 Beds
    • 2 - 3 Baths
    • 1,612 Sq Ft

    Westbrook Plan at Providence Estates, Foristell, MO 63348

    The Westbrook is a masterfully designed ranch home that proves you never have to sacrifice grand style for modern efficiency. At Rolwes Company, we focus on Extraordinary Livability , and this floorplan is a premier example of that philosophy. Offering 3 Bedrooms, 2 Bathrooms, and a massive 3-car Garage, the Westbrook provides a smart, open layout that perfectly balances daily functionality with

    Rolwes Company Builder
    28928 Old Court Dr Unit 37046852, Foristell, MO 63348
  • /41

    $459,900

    New Construction
    • 4 - 6 Beds
    • 2.5 - 5.5 Baths
    • 2,692+ Sq Ft

    Ivy Plan at Serenity Woods - Designer Collection, Wright City, MO 63390

    The Ivy by Fischer Homes combines welcoming design with flexible living spaces. The entry foyer opens to the second level, with options for a living/dining room, study, or guest suite. The expansive kitchen features an extra-large pantry and optional butlers or prep pantry, with added natural light from optional windows beside the range. The first-floor owners suite includes an optional expansion

    Fischer Homes Builder
    175 Westwoods Rd Unit 38082309, Wright City, MO 63390
  • /45

    $398,900

    New Construction
    • 4 - 6 Beds
    • 2.5 - 3.5 Baths
    • 2,794 Sq Ft

    Jensen Plan at Serenity Woods - Maple Street Collection, Wright City, MO 63390

    The Jensen by Fischer Homes offers a spacious and flexible design, perfect for modern living. The open kitchen flows seamlessly into the living spaces, with options for a morning room expansion, a guest suite, or a private study on the main level. The included recreation room adds versatility, while optional features like a dining room, second study, or a 4x16 garage expansion provide additional

    Fischer Homes Builder
    175 Westwoods Rd Unit 38082300, Wright City, MO 63390
  • /33

    $415,990

    New Construction
    • 3 - 5 Beds
    • 2.5 - 4.5 Baths
    • 2,247 Sq Ft

    Edgewood Plan at Providence Estates, Foristell, MO 63348

    The Edgewood is a thoughtfully designed ranch-style home that blends comfort, style, and versatility. With 3 Bedrooms, 2.5 Bathrooms, and a 2-Car Garage with additional tandem parking, it provides a flexible canvas for personalized living. The open main-floor layout fosters seamless connectivity, while walk-in closets offer practical storage solutions. Optional features like vaulted ceilings, bay

    Rolwes Company Builder
    28928 Old Court Dr Unit 37046847, Foristell, MO 63348
  • /12

    $380,900

    New Construction
    • 3 - 4 Beds
    • 2 - 3 Baths
    • 1,621 Sq Ft

    Magnolia Plan at Serenity Woods - Designer Collection, Wright City, MO 63390

    The Magnolia by Fischer Homes offers a versatile and inviting design with three bedrooms and the option to convert the third bedroom into a private study. The open family room, with an optional fireplace, creates a cozy gathering space, while the kitchen flows seamlessly into the morning room, which can be expanded for additional space. The owners suite features a walk-in closet and the option to

    Fischer Homes Builder
    175 Westwoods Rd Unit 38082303, Wright City, MO 63390
  • /53

    $318,900

    New Construction
    • 3 - 4 Beds
    • 2 Baths
    • 1,279 Sq Ft

    Acorn Plan at Alder Creek, Wright City, MO 63390

    Experience the perfect blend of style and function with the Acorn from Houston Homes of Missouri. This 1,279-square-foot modern ranch features a desirable split-bedroom layout, offering privacy and comfort. The great room and kitchen boast dramatic vaulted ceilings, creating an open and airy feel.The spacious owner's suite includes a private bath and walk-in closet, while two additional bedrooms

    Houston Homes, LLC Builder
    6 Alder Creek Dr Unit 36454609, Wright City, MO 63390
  • /31

    $377,990

    New Construction
    • 3 - 5 Beds
    • 2.5 - 3.5 Baths
    • 2,237 Sq Ft

    Barkley Plan at Providence Estates, Foristell, MO 63348

    The Barkley is more than just a home—it’s a thoughtfully designed floor plan built to support your lifestyle through every stage of life. From the moment you step into the welcoming foyer, you’ll appreciate the open-concept design that creates a seamless flow between living spaces while offering the comfort and functionality today’s homeowners desire. At the heart of the home, the spacious Living

    Rolwes Company Builder
    28928 Old Court Dr Unit 37046830, Foristell, MO 63348
  • /25

    $354,990

    New Construction
    • 3 - 5 Beds
    • 2.5 - 4.5 Baths
    • 2,230 Sq Ft

    Sienna Plan at The Reserve at Walnut Hollow, Wright City, MO 63390

    The Sienna is a one‐and‐a‐half‐story home from Rolwes Company’s Classic Series designed for comfort, style, and everyday living. With three Bedrooms, two‐and‐a‐half Baths, and a two‐car Garage, this home offers a thoughtful layout that balances practicality with inviting spaces. The first floor features a sunlit Great Room that opens into the Dining Room and Kitchen, creating a natural flow for

    Rolwes Company Builder
    29503 Walnut Hollow Dr Unit 37900691, Wright City, MO 63390
  • /18

    $289,900

    New Construction
    • 2 Beds
    • 2 Baths
    • 1,214 Sq Ft

    720 Courtshire Crossing, Truesdale, MO 63383

    New McBride Homes Carolina ranch 2BR, 2BA is ready now! Craftsman exterior! The main floor features wood laminate flooring, 6ft windows, and a vaulted ceiling. The open layout includes a large living room & a sliding glass door to the backyard. The kitchen has level 4 Winstead Burlap 42 cabinetry, flush countertop peninsula with breakfast bar seating, quartz countertops & stainless-steel GE

    720 Courtshire Crossing, Truesdale, MO 63383
  • /27

    $336,990

    New Construction
    • 3 - 4 Beds
    • 2 - 3 Baths
    • 1,840 Sq Ft

    Rochester Plan at Estates at Pinckney Ridge, Warrenton, MO 63383

    The Rochester is designed for ultimate livability and is one of our most popular home designs, thanks to its thoughtful layout and versatile spaces. The split three‐Bedroom floor plan provides both privacy and comfort, while two full Bathrooms and a convenient main‐floor Laundry make everyday life easier. The home opens to a spacious Great Room that flows naturally into the sunlit Dining area and

    Rolwes Company Builder
    18800 Fremont Trail Unit 36923029, Warrenton, MO 63383
  • /11

    $424,900

    New Construction
    • 4 - 5 Beds
    • 2.5 - 3.5 Baths
    • 3,135+ Sq Ft

    Breckenridge Plan at Serenity Woods - Maple Street Collection, Wright City, MO 63390

    The Breckenridge by Fischer Homes offers a spacious and customizable design for modern living. The main level features an open kitchen with a walk-in pantry and options for a kitchen island, morning room expansion, and various door and window configurations. Additional options include a study, electric or internal fireplace with a hearth, and a built-in bench with storage in the family foyer.

    Fischer Homes Builder
    175 Westwoods Rd Unit 38082301, Wright City, MO 63390
  • /28

    $363,990

    New Construction
    • 3 - 4 Beds
    • 2 - 3 Baths
    • 1,840 Sq Ft

    Rochester Plan at Providence Estates, Foristell, MO 63348

    The Rochester is designed for ultimate livability and is one of our most popular home designs, thanks to its thoughtful layout and versatile spaces. The split three‐Bedroom floor plan provides both privacy and comfort, while two full Bathrooms and a convenient main‐floor Laundry make everyday life easier. The home opens to a spacious Great Room that flows naturally into the sunlit Dining area and

    Rolwes Company Builder
    28928 Old Court Dr Unit 37046828, Foristell, MO 63348
  • /38

    $299,990

    New Construction
    • 3 Beds
    • 2 Baths
    • 1,340 Sq Ft

    Sydney Plan at Estates at Pinckney Ridge, Warrenton, MO 63383

    The Sydney is a thoughtfully designed ranch home that combines accessible single-level living with style and flexibility. With three Bedrooms, two Baths, a 2-car Garage, and main-floor Laundry, it offers a layout that’s perfect for families, empty nesters, or anyone seeking convenience without sacrificing comfort. The open Kitchen flows into the Dining area and sunlit Great Room, creating a

    Rolwes Company Builder
    18800 Fremont Trail Unit 40566923, Warrenton, MO 63383
  • /29

    $345,990

    New Construction
    • 3 - 4 Beds
    • 2 - 3 Baths
    • 1,556 Sq Ft

    Rockport Plan at Providence Estates, Foristell, MO 63348

    The Rockport is a classic ranch home designed for comfort, style, and everyday living. This 3-Bedroom, 2-Bathroom home features a main-floor Laundry and 2-Car Garage for convenience, while the Great Room flows seamlessly into a sunlit Dining Area and Kitchen with an oversized island—perfect for family meals, entertaining, or casual mornings at home. The Owner’s Suite is a private retreat with a

    Rolwes Company Builder
    28928 Old Court Dr Unit 37046824, Foristell, MO 63348
  • /16

    $284,900

    New Construction
    • 3 Beds
    • 2.5 Baths
    • 1,405 Sq Ft

    718 Courtshire Crossing, Truesdale, MO 63383

    New McBride Homes 2 story Arlington 3BR, 2.5BA will be ready this spring! Enjoy 6 windows & wood laminate flooring throughout main living area. The kitchen features level 4 Brellin White 42 tall cabinets, quartz countertops, & stainless-steel GE appliances. The breakfast area opens to the backyard, and the living room features a large window & ceiling fan. The primary suite features 2 walk-in

    718 Courtshire Crossing, Truesdale, MO 63383
  • /29

    $336,990

    New Construction
    • 3 - 4 Beds
    • 2 - 3 Baths
    • 1,480 Sq Ft

    Savoy Plan at Providence Estates, Foristell, MO 63348

    It’s easy to see why the Savoy is one of our most popular floorplans. Designed with livability in mind, the Savoy offers stunning elevations and an open floor plan. This ranch home features three Bedrooms, two Baths, a 2-car Garage, and main floor Laundry. The inviting Kitchen includes an island and opens to the Dining area and sunlit Great Room. The private Owner’s Suite is the perfect escape

    Rolwes Company Builder
    28928 Old Court Dr Unit 37046820, Foristell, MO 63348
  • /25

    $361,990

    New Construction
    • 3 - 5 Beds
    • 2.5 - 4.5 Baths
    • 2,230 Sq Ft

    Sienna Plan at Estates at Pinckney Ridge, Warrenton, MO 63383

    The Sienna is a one‐and‐a‐half‐story home from Rolwes Company’s Classic Series designed for comfort, style, and everyday living. With three Bedrooms, two‐and‐a‐half Baths, and a two‐car Garage, this home offers a thoughtful layout that balances practicality with inviting spaces. The first floor features a sunlit Great Room that opens into the Dining Room and Kitchen, creating a natural flow for

    Rolwes Company Builder
    18800 Fremont Trail Unit 36923110, Warrenton, MO 63383
  • /32

    $349,900

    New Construction
    • 3 - 4 Beds
    • 2.5 - 3.5 Baths
    • 1,842 Sq Ft

    Wesley Plan at Serenity Woods - Maple Street Collection, Wright City, MO 63390

    This stylish two-story home includes everything you need for your next home. The kitchen features a large serving island with room for seating. A private staircase in the back of the home leads to 3 bedroomswith loft or optional 4th bedroom. The owner's suite includes a generous walk-in closet and a private bathroom. Additional features of the Wesley include a living room/study and a convenient

    Fischer Homes Builder
    175 Westwoods Rd Unit 38082293, Wright City, MO 63390
  • /80

    $499,900

    $25K PRICE DROP Under Contract
    • 4 Beds
    • 2 Baths
    • 2,496 Sq Ft

    25726 S Lohman Rd, Wright City, MO 63390

    Beautiful ranch-style home with a walk-out finished basement, perfectly situated on 6 scenic acres featuring a stocked pond, an above-ground pool, and two versatile outbuildings. This well-maintained property offers 4 bedrooms and 2 full baths, with a thoughtful layout including 2 bedrooms on the main level and 2 bedrooms in the lower level—ideal for guests, multi-generational living, or added

    Tim Phillips MO Realty

    25726 S Lohman Rd, Wright City, MO 63390
  • /79

    $669,000

    • 2 Beds
    • 1 Bath
    • 1,200 Sq Ft

    38569 Canelos Farm Rd, Truxton, MO 63381

    This is what everyone is looking for and checks all the boxes only being 35 minutes from Wentzville. This 66 +/- acre farm is perfectly situated for those seeking adventure, and relaxation. This remarkable estate features a beautiful and newly remodeled 2 bedroom, 1 bath cabin and is turn-key, fully furnished. There is a barn and multiple outbuildings equipped with electric and offer abundant

    Jake Feldmann Midwest Land Group

    38569 Canelos Farm Rd, Truxton, MO 63381
  • /69

    $1,499,999

    $99K PRICE DROP
    • 4 Beds
    • 4.5 Baths
    • 5,600 Sq Ft

    16400 Pleasant Hill Rd, Wright City, MO 63390

    Motivated Seller! Equestrians Dream Estate on 24+ sprawling acres! Welcome to your private country retreat. Step inside this beautifully maintained ranch home to a spacious, open floor plan featuring 4beds/4 full baths, vaulted ceilings, expansive living area, a large kitchen island, formal dining room & main floor laundry. A partially finished walk-out basement offers additional living space

    Amanda Crowell Keller Williams Realty St. Louis

    16400 Pleasant Hill Rd, Wright City, MO 63390
  • /2

    $1,094,500

    Pending
    • 2 Beds
    • 1 Bath
    • 850 Sq Ft

    2226 N State Highway 47, Warrenton, MO 63383

    Here is a development property in the fast-growing Warrenton area you do not want to miss. Consisting of 20+/- acres fronting onto Highway 47 with electric, public water and sewer available, this property has many possibilities. With a new elementary school under construction nearby as well as additional development, this is a great opportunity to capitalize on the growth that is coming to

    Eric Merchant Trophy Properties and Auction

    2226 N State Highway 47, Warrenton, MO 63383
  • /73

    $1,495,000

    • 3 Beds
    • 2.5 Baths
    • 3,700 Sq Ft

    29061 State Route Y, Jonesburg, MO 63351

    Property Highlights:Beautiful Custom Home3-Bedroom, 2.5-Bath3.65 Acre Lake57± AcresAdditional Guest CabinOutbuildings & SawmillLong Private DriveRose n’ Oak Farm is a rare 57± acre estate built with care and vision, centered on a pristine 3.6-acre private lake. The custom home features 3 bedrooms, 2.5 baths, and over 3,700 sq ft of living space with an open,

    Trophy Auction Trophy Properties and Auction

    29061 State Route Y, Jonesburg, MO 63351
  • /30

    $269,900

    $5K PRICE DROP
    • 2 Beds
    • 2 Baths
    • 1,396 Sq Ft

    700 Courtshire Crossing, Truesdale, MO 63380

    Price Improved! New Photos! Vacant & Move-In Ready! Why wait months to build and spend thousands more on appliances, window treatments, landscaping, upgrades, and builder add-ons? Built in 2024, this beautifully maintained home offers all the advantages of newer construction—without the delays, unexpected costs, or construction hassle.Situated on a desirable corner lot near a cul-de-sac in

    Kimberly von Wolfseck Main St. Real Estate

    700 Courtshire Crossing, Truesdale, MO 63380
  • /2

    $324,000

    New Construction
    • 3 Beds
    • 2 Baths
    • 3,110 Sq Ft

    0 Unknown Unit MIS26042248, Wright City, MO 63390

    To Be Built

    Tyler Cannon Cannon Realty, Inc.

    0 Unknown Unit MIS26042248, Wright City, MO 63390
  • /41

    $520,000

    $5K PRICE DROP Pending
    • 4 Beds
    • 3 Baths
    • 2,975 Sq Ft

    18506 Royal Dr, Warrenton, MO 63383

    Here's your second chance! Back on the market - no fault of seller. All paved roads lead you to this private ranch retreat tucked away on nearly 5 peaceful acres backing to mature woods. With no HOA restrictions and a secondary residence on-site, this property offers a rare combination of flexibility, privacy, and opportunity.The main home offers 3 bedrooms and 2 full bathrooms, with

    Katie Urbanowicz Berkshire Hathaway HomeServices Select Properties

    18506 Royal Dr, Warrenton, MO 63383
  • /20

    $297,082

    New Construction
    • 2 Beds
    • 2 Baths
    • 1,214 Sq Ft

    712 Courtshire Crossing, Truesdale, MO 63383

    New McBride Homes Carolina ranch 2BR, 2BA will be move-in ready in spring! The main floor features wood laminate flooring, 6ft windows, and a vaulted ceiling. The open layout includes a large living room & a sliding glass door to the backyard. The kitchen has White 42 cabinetry, flush countertop peninsula with breakfast bar seating, quartz countertops & stainless GE appliances! Primary bedroom

    712 Courtshire Crossing, Truesdale, MO 63383
  • /37

    $349,900

    New Construction Open Sun 12PM - 3PM
    • 3 Beds
    • 2 Baths
    • 1,482 Sq Ft

    18854 Alyson Dr, Warrenton, MO 63383

    New Construction by MH Thornton Homes in Westwood Farms, one of Warrenton's most desirable new home communities! Featuring quality craftsmanship, designer finishes, and an open-concept floor plan, this beautiful ranch home offers modern comfort and exceptional value.The attractive low-maintenance exterior boasts outstanding curb appeal with durable vinyl siding, architectural shingles,

    Regina Steffen Palazzolo Properties Inc

    18854 Alyson Dr, Warrenton, MO 63383
  • /2

    $342,900

    New Construction $2K PRICE INCREASE
    • 3 Beds
    • 2 Baths
    • 1,663 Sq Ft

    3 Bblt Oakland at Elkhorn Ridge, Truesdale, MO 63380

    Open daily from 11-5. Contracts will be on builders forms. This 3 Bedroom, 2 Bath, 3 Car Garage, Ranch style home To Be Built can be customized to fit your needs. Features Include a Spacious Great Room, Kitchen & Breakfast Room, Smoothtop Self Cleaning Range, Microwave & Dishwasher. Six Panel Doors, Satin Nickle Door Hardware, Choice of Cabinets to select from, 8" Deep Stainless Steel Sink, Walk

    Kristin Gansman STL Buy & Sell, LLC

    3 Bblt Oakland at Elkhorn Ridge, Truesdale, MO 63380
  • /50

    $405,900

    New Construction
    • 4 Beds
    • 2.5 Baths
    • 2,526 Sq Ft

    Spruce Plan at Alder Creek, Wright City, MO 63390

    The Spruce is a large home that elevates everyday living. This 1.5 story home has room to grow with 4 bedrooms, 2.5 bathrooms, and a 3-car garage. The private owners suite with walk-in closet is a wonderful retreat. Gathering spaces like the eat-in kitchen that is open to the great room keeps everyone connectedeven in a bigger home. Add more living space to your Spruce with optional finished

    Houston Homes, LLC Builder
    6 Alder Creek Dr Unit 36492828, Wright City, MO 63390

Showing Results 81 - 120, Page 3 of 11

How to Buy a Home How to Finance a Home How to Sell a Home