16

Craftsman Homes for Sale in Warrenton, MO

Section Image Section Image
  • /62

    $790,000

    Open Sun 1PM - 3PM Coming Soon
    • 3 Beds
    • 3 Baths
    • 3,080 Sq Ft

    23540 Cabin Ridge Dr, Warrenton, MO 63383

    COMING SOON! LUXURY, PRIVACY & PURPOSE-BUILT COMFORT ON 19+ ACRES! Tucked deep into a peaceful wooded setting, this exceptional custom-built ranch offers the rare combination of seclusion, luxury, and functionality. Surrounded by nature and abundant wildlife, the property is ideal for hunting, entertaining, and enjoying privacy. The main level features 3 bedrooms and 2 full baths, with 9'

    Agent Photo

    Stacey Blondin

    Main St. Real Estate

    23540 Cabin Ridge Dr, Warrenton, MO 63383
  • /72

    $724,900

    $10K PRICE DROP
    • 5 Beds
    • 3.5 Baths
    • 3,537 Sq Ft

    23186 Buck Track Ln, Warrenton, MO 63383

    Beautifully remodeled two-story home offering over 3,400 square feet of finished living space on 5 picturesque acres with a shared lake. This spacious home features 5 bedrooms, 3.5 baths, and an incredible primary suite with a luxurious, fully remodeled bathroom. This main floor primary suite is 16x15 features coffered ceilings, luxury bath with dual vanities, new soaker tub, separate shower

    Agent Photo

    Stacey Blondin

    Main St. Real Estate

    23186 Buck Track Ln, Warrenton, MO 63383
  • /3

    $369,500

    Coming Soon
    • 3 Beds
    • 2 Baths
    • 1,740 Sq Ft

    22707 Danison Dr, Warrenton, MO 63383

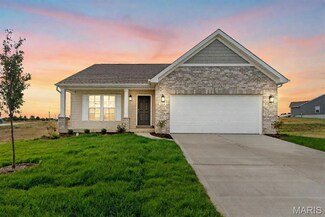
    Why wait to build when this beautiful, move-in-ready Rockport ranch is ready now? Just three years old, this impressive 1,740 sq. ft. home was modeled after the builder’s Rockport display and offers an ideal open floor plan with 3 bedrooms, 2 full baths, main-floor laundry, and an oversized 2-car garage.Step inside through the upgraded front door with full sidelight to an expansive foyer

    Agent Photo

    Samantha Richardson

    Main St. Real Estate
    22707 Danison Dr, Warrenton, MO 63383
  • /29

    $298,990

    New Construction $10K PRICE INCREASE
    • 3 Beds
    • 2 Baths
    • 1,352 Sq Ft

    1 Tremont @ Pinckney Ridge, Warrenton, MO 63383

    For limited time take half off options up to 40,000 thats (20,000) in savings. Ask a New Home Specialist for complete details.The Tremont is a beautifully designed ranch-style home from Rolwes Company’s Classic Series, offering the perfect balance of comfort, functionality, and modern style. This to-be-built open-concept home features three bedrooms, two bathrooms, main-floor laundry, and a

    Agent Photo

    Amanda Alejandro

    Realty Shop

    1 Tremont @ Pinckney Ridge, Warrenton, MO 63383
  • /38

    $317,990

    New Construction $10K PRICE INCREASE
    • 3 Beds
    • 2 Baths
    • 1,556 Sq Ft

    1 Rockport @ Pinckney Ridge, Warrenton, MO 63383

    For a limited time take half. off options up to 40,000 that is 20,000 in savings. Ask a New Home Specialist for complete details. Rockport is a beautifully designed ranch-style home that perfectly combines classic charm with modern functionality. This to-be-built, split-bedroom floor plan features three bedrooms, two bathrooms, main-floor laundry, and a two-car garage. The open-concept design

    Agent Photo

    Amanda Alejandro

    Realty Shop

    1 Rockport @ Pinckney Ridge, Warrenton, MO 63383
  • /31

    $379,990

    New Construction $13K PRICE INCREASE
    • 3 Beds
    • 2 Baths
    • 2,214 Sq Ft

    1 Canterbury @ Pinckney Ridge, Warrenton, MO 63383

    For a limited time take half off options up to 40,000 that is 20,000 in savings. Ask a New Home Specialist for complete details. Canterbury is one of Rolwes Company’s most popular ranch-style home designs—and it’s easy to see why. This to-be-built home features a split three-bedroom floor plan with two bathrooms, main-floor laundry/mudroom, and a spacious three-car garage. The open layout flows

    Agent Photo

    Amanda Alejandro

    Realty Shop

    1 Canterbury @ Pinckney Ridge, Warrenton, MO 63383
  • /12

    $361,990

    New Construction $10K PRICE INCREASE
    • 4 Beds
    • 2.5 Baths
    • 2,285 Sq Ft

    1 Quincy @ Pinckney Ridge, Warrenton, MO 63383

    For a limited time take half off options up to 40,000 that is 20,000 in savings. Ask a New Home Specialist for complete details.The Quincy is a brand-new 2-story floor plan designed with today’s lifestyle in mind, offering the perfect balance of flexibility, comfort, and modern design. The main level features a private study ideal for a home office, a spacious great room, and a large kitchen that

    Agent Photo

    Amanda Alejandro

    Realty Shop

    1 Quincy @ Pinckney Ridge, Warrenton, MO 63383
  • /14

    $383,990

    New Construction $19K PRICE INCREASE
    • 3 Beds
    • 2.5 Baths
    • 2,632 Sq Ft

    1 Jackson @ Pinckney Ridge, Warrenton, MO 63383

    For a limited time take half off options up to 40,000 that is 20,000 in savings. Ask a New Home Specialist for complete details.The Jackson is a brand-new 2-story floor plan thoughtfully designed to offer space, flexibility, and modern comfort. The main level features a private study perfect for a home office, a spacious great room, a convenient powder room, and a large kitchen with an expansive

    Agent Photo

    Amanda Alejandro

    Realty Shop

    1 Jackson @ Pinckney Ridge, Warrenton, MO 63383
  • /33

    $361,990

    New Construction $14K PRICE INCREASE
    • 3 Beds
    • 2.5 Baths
    • 2,230 Sq Ft

    1 Sienna @ Pinckney Ridge, Warrenton, MO 63383

    For a limited time take half off options up to 40,000 thats 20,000 in savings. Ask a New Home Specialist for complete details.The Sienna is an inviting one-and-a-half-story home from Rolwes Company’s Classic Series, offering a perfect blend of open-concept design and thoughtful functionality. This to-be-built floor plan features three bedrooms, two-and-a-half baths, and a two-car garage. The

    Agent Photo

    Amanda Alejandro

    Realty Shop

    1 Sienna @ Pinckney Ridge, Warrenton, MO 63383
  • /40

    $333,990

    New Construction $8K PRICE INCREASE
    • 3 Beds
    • 2 Baths
    • 1,840 Sq Ft

    1 Rochester @ Walnut Hollow, Warrenton, MO 63390

    For a limited time take half off options up to 30,000 that is 15,000 in savings. Ask a New Home Specialist for complete details.The Rochester is thoughtfully crafted for modern comfort and everyday livability, making it one of our most sought-after home designs. This split 3-bedroom, 2-bath layout features an open-concept main floor with a spacious great room, bright dining area, and a

    Agent Photo

    Amanda Alejandro

    Realty Shop

    1 Rochester @ Walnut Hollow, Warrenton, MO 63390
  • /40

    $336,990

    New Construction $10K PRICE INCREASE
    • 3 Beds
    • 2 Baths
    • 1,840 Sq Ft

    1 Rochester @ Pinckney Ridge, Warrenton, MO 63383

    July Red, White & Blue Sales Event! For a limited time, choose one upgrade from each tier on eligible to-be-built homes, including options such as upgraded kitchen cabinetry, quartz countertops, stainless steel appliances, deluxe owner's bath, 9' first-floor ceilings, upgraded lighting and plumbing fixtures, lower-level bath or walkout, and more. Ask a New Home Specialist for complete details.

    Agent Photo

    Amanda Alejandro

    Realty Shop

    1 Rochester @ Pinckney Ridge, Warrenton, MO 63383
  • /11

    $288,990

    New Construction $5K PRICE INCREASE
    • 2 Beds
    • 2 Baths
    • 1,212 Sq Ft

    0 Unknown Unit MIS26024454, Warrenton, MO 63383

    For a limited time take Half off options up to 30,000 that is 15,000 in savings . Ask a New Home Specialist for complete details.Introducing the Dillon, a thoughtfully designed buildable ranch-style home plan that offers comfort, efficiency, and modern living in a smart, streamlined layout. As one of our most efficient floor plans, the Dillon makes the most of every square foot with a bright

    Agent Photo

    Amanda Alejandro

    Realty Shop

    0 Unknown Unit MIS26024454, Warrenton, MO 63383
  • /36

    $335,990

    New Construction $10K PRICE INCREASE
    • 3 Beds
    • 2 Baths
    • 1,612 Sq Ft

    1 Westbrook @ Pinckney Ridge, Warrenton, MO 63383

    For a limited time take half off options up to 40,000 that is 20,000 in savings. Ask a New Home Specialist for complete details.The Westbrook is a beautifully designed to-be-built ranch-style home that offers the perfect balance of modern style and everyday comfort. Its split-bedroom, open-concept layout features a sunlit great room and family dining area that flow seamlessly into one of the

    Agent Photo

    Amanda Alejandro

    Realty Shop

    1 Westbrook @ Pinckney Ridge, Warrenton, MO 63383
  • /2

    $349,000

    New Construction
    • 3 Beds
    • 2 Baths
    • 1,482 Sq Ft

    18852 Alyson Dr, Warrenton, MO 63383

    This is a To Be Built home. The Willow Model in Westwood Farms is an elegant and beautifully designed 3-bedroom, 2-bath home featuring a desirable open-concept floor plan perfect for everyday living and entertaining. The spacious kitchen overlooks the main living area, creating a bright and welcoming space for gatherings. This thoughtfully designed home combines comfort, style, and functionality

    Regina Steffen Palazzolo Properties Inc

    18852 Alyson Dr, Warrenton, MO 63383
  • /25

    $224,900

    $40K PRICE DROP
    • 2 Beds
    • 1 Bath
    • 1,528 Sq Ft

    203 W Booneslick Rd, Warrenton, MO 63383

    PRIME MAIN STREET COMMERICAL/RESIDENTIAL OPPORTUNITY – 1,528 Sq Ft – C2 Zoning!!! Don’t miss this incredible opportunity to own a historic all-brick building on Main Street! Built in 1920, this charming property retains much of its original character, including beautiful woodwork that adds warmth and timeless appeal. Inside, you’ll find a spacious dining area filled with natural light, high

    Phil Reid Westbound Real Estate LLC

    203 W Booneslick Rd, Warrenton, MO 63383
  • /2

    $323,000

    New Construction
    • 3 Beds
    • 2 Baths
    • 1,232 Sq Ft

    18810 Addie Dr, Warrenton, MO 63383

    This is a To Be Built home. The Dogwood in Westwood Farms, is an elegant and beautifully designed 3-bedroom, 2-bath home featuring a desirable open-concept floor plan perfect for everyday living and entertaining. The spacious kitchen offers a large center island overlooking the main living area, creating a bright and welcoming space for gatherings. This thoughtfully designed home combines

    Regina Steffen Palazzolo Properties Inc

    18810 Addie Dr, Warrenton, MO 63383
How to Buy a Home How to Finance a Home How to Sell a Home