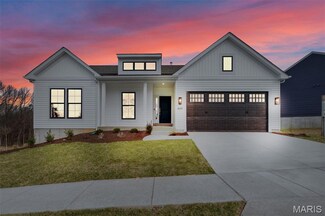
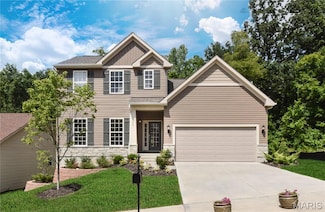
152

Warrenton, MO Homes for Sale under $500,000

Section Image Section Image Section Image
  • /26

    $484,500

    • Land
    • 17 Acres
    • $28,500 per Acre

    22245 LIX Rd, Warrenton, MO 63383

    Discover the freedom to create exactly what you want on approximately 17 private, secluded acres just outside Warrenton. Tucked away from the everyday hustle and surrounded by mature trees, abundant wildlife and peaceful countryside views, this property offers something increasingly difficult to find: acreage, privacy and the freedom to build on your terms. No HOA and no restrictions mean your

    Agent Photo

    Angie Harness

    Keller Williams Chesterfield

    22245 LIX Rd, Warrenton, MO 63383
  • /96

    $500,000

    Open Sat 1PM - 3PM $30K PRICE DROP
    • 4 Beds
    • 3.5 Baths
    • 2,967 Sq Ft

    29302 Meadowlark S, Warrenton, MO 63383

    Lakefront living on 4.3+- acres with nearly 3,000 sq ft of main-floor living! Overlooking a picturesque 15-acre stocked private lake, this spacious ranch offers more than a beautiful view—it offers a lifestyle. Spend summer days boating, kayaking, fishing and swimming, gather around a bonfire by the lake, or simply relax on the expansive deck and enjoy the peaceful water views. Lake use is

    Agent Photo

    Samantha Richardson

    Main St. Real Estate

    29302 Meadowlark S, Warrenton, MO 63383
  • /2

    $225,000

    • Land
    • 3.78 Acres
    • $59,524 per Acre

    Lot 12 Forestdale Ln, Warrenton, MO 63383

    Discover a rare offering of 1–4 acre wooded homesites perfectly positioned within city limits—where privacy, prestige, and convenience come together. Each lot is thoughtfully designed to allow your custom home to be nestled among mature trees, creating a serene, estate-style setting while still enjoying the benefits of municipal living.All lots feature public water, sewer, electric, and

    Agent Photo

    Samantha Richardson

    Main St. Real Estate

    Lot 12 Forestdale Ln, Warrenton, MO 63383
  • /2

    $225,000

    • Land
    • 4.73 Acres
    • $47,569 per Acre

    Lot 14 Forestdale Ln, Warrenton, MO 63383

    Discover a rare offering of 1–4 acre wooded homesites perfectly positioned within city limits—where privacy, prestige, and convenience come together. Each lot is thoughtfully designed to allow your custom home to be nestled among mature trees, creating a serene, estate-style setting while still enjoying the benefits of municipal living.All lots feature public water, sewer, electric, and

    Agent Photo

    Samantha Richardson

    Main St. Real Estate

    Lot 14 Forestdale Ln, Warrenton, MO 63383
  • /2

    $200,000

    • Land
    • 4.41 Acres
    • $45,351 per Acre

    Lot 7 Forestdale Ln, Warrenton, MO 63383

    Discover a rare offering of 1–4 acre wooded homesites perfectly positioned within city limits—where privacy, prestige, and convenience come together. Each lot is thoughtfully designed to allow your custom home to be nestled among mature trees, creating a serene, estate-style setting while still enjoying the benefits of municipal living.All lots feature public water, sewer, electric, and

    Agent Photo

    Samantha Richardson

    Main St. Real Estate

    Lot 7 Forestdale Ln, Warrenton, MO 63383
  • /2

    $225,000

    • Land
    • 3.71 Acres
    • $60,647 per Acre

    Lot 13 Forestdale Ln, Warrenton, MO 63383

    Discover a rare offering of 1–4 acre wooded homesites perfectly positioned within city limits—where privacy, prestige, and convenience come together. Each lot is thoughtfully designed to allow your custom home to be nestled among mature trees, creating a serene, estate-style setting while still enjoying the benefits of municipal living.All lots feature public water, sewer, electric, and

    Agent Photo

    Samantha Richardson

    Main St. Real Estate

    Lot 13 Forestdale Ln, Warrenton, MO 63383
  • /44

    $300,000

    Pending
    • 3 Beds
    • 2.5 Baths
    • 2,800 Sq Ft

    907 Sherwood Dr, Warrenton, MO 63383

    This Ranch style home is offering approximately 2,800+/- square feet of finished living space, quality 3-bedroom, 2.5 bath with finished lower level home is ideally located in the heart of Warrenton. Fresh paint throughout the entire home—including the walls, ceilings, and trim—gives it a clean, updated feel that's truly move-in ready. The main level offers an open floor plan with a vaulted

    Agent Photo

    Stacey Blondin

    Main St. Real Estate

    907 Sherwood Dr, Warrenton, MO 63383
  • /33

    $450,000

    • 3 Beds
    • 2 Baths
    • 1,500 Sq Ft

    24990 Savannah Place, Warrenton, MO 63383

    Welcome home to peaceful country living! Nestled on 3 private unrestricted acres at the end of a quiet private road, this beautiful 1,500 sq. ft. ranch offers the perfect blend of comfort, functionality, and room to grow. This home has just been completely repainted on the inside and is move in ready. Step inside to an inviting open-concept floor plan featuring a spacious living room with soaring

    Agent Photo

    Stacey Blondin

    Main St. Real Estate

    24990 Savannah Place, Warrenton, MO 63383
  • /44

    $287,500

    $3K PRICE DROP
    • 3 Beds
    • 3 Baths
    • 2,034 Sq Ft

    734 Warrior Pass, Warrenton, MO 63383

    NEW PRICE! Discover Comfortable Living with Room to Make It Your OwnWelcome to this spacious 3-bedroom, 3-bath ranch, perfectly positioned on a large corner lot in one of Warrenton's most convenient locations. Thoughtfully designed for everyday living, this home offers a seamless blend of comfort, functionality, and endless potential—all just minutes from schools, shopping, dining, and local

    Agent Photo

    Michelle Smith

    Platinum Realty of St. Louis

    734 Warrior Pass, Warrenton, MO 63383
  • /58

    $330,000

    • 4 Beds
    • 2 Baths
    • 2,580 Sq Ft

    602 S State Highway 47, Warrenton, MO 63383

    Zoned for select commercial uses, this impressive 2,580sqft 4-bedroom, 2-bath, two-story property offers character, flexibility, and a prime high-visibility location. Featuring 10-foot ceilings, beautiful Victorian-era woodwork, pocket doors, and updated amenities throughout, this home blends historic charm with modern convenience. The updated kitchen includes custom cabinetry and countertops,

    Agent Photo

    Stacey Blondin

    Main St. Real Estate

    602 S State Highway 47, Warrenton, MO 63383
  • /3

    $369,500

    Coming Soon
    • 3 Beds
    • 2 Baths
    • 1,740 Sq Ft

    22707 Danison Dr, Warrenton, MO 63383

    Why wait to build when this beautiful, move-in-ready Rockport ranch is ready now? Just three years old, this impressive 1,740 sq. ft. home was modeled after the builder’s Rockport display and offers an ideal open floor plan with 3 bedrooms, 2 full baths, main-floor laundry, and an oversized 2-car garage.Step inside through the upgraded front door with full sidelight to an expansive foyer

    Agent Photo

    Samantha Richardson

    Main St. Real Estate

    22707 Danison Dr, Warrenton, MO 63383
  • /36

    $265,000

    Pending
    • 3 Beds
    • 2 Baths
    • 1,100 Sq Ft

    2358 Balboa Cir, Warrenton, MO 63383

    So many updates, and they're beautifully done! This move-in ready 3BR/2BA ranch offers a long list of improvements, including a newer roof, HVAC system, luxury vinyl plank flooring throughout the main living areas, newer stainless steel appliances, fresh paint, and updated light fixtures. The vaulted great room creates a bright, open feel, while the foyer includes a convenient coat closet for

    Agent Photo

    Gina McDaniels-Pralle

    Meyer & Company Real Estate

    2358 Balboa Cir, Warrenton, MO 63383
  • /4

    $250,000

    • Land
    • 6 Acres
    • $41,667 per Acre

    18504 Wagon Wheel Trail, Warrenton, MO 63383

    Looking for acreage in Southern Warren county you can build on? 6.03 acres is ready for you! This a beautiful tract of land, I'll have more photos soon! Roughly half is open and the rest is wooded. No manufactured homes or dividing the lot smaller. Enjoy this land now and build when you are ready.

    Agent Photo

    Hope Fick

    Sage Property Group, LLC

    18504 Wagon Wheel Trail, Warrenton, MO 63383
  • /28

    $260,000

    Pending
    • 3 Beds
    • 2 Baths
    • 1,120 Sq Ft

    807 Navajo Trail, Warrenton, MO 63383

    Welcome home to this adorable three-bedroom, two-bath home featuring fresh paint throughout and brand-new carpet in all three bedrooms! The bright and inviting great room offers vaulted ceilings and decorative plant shelves, creating an open and spacious feel. The kitchen features recessed lighting, a convenient pantry, and plenty of space for everyday living and entertaining. A coat closet near

    Agent Photo

    Samantha Richardson

    Main St. Real Estate

    807 Navajo Trail, Warrenton, MO 63383
  • /74

    $295,000

    $15K PRICE DROP
    • 3 Beds
    • 1.5 Baths
    • 2,370 Sq Ft

    411 Cherry Ln, Warrenton, MO 63383

    Meticulously maintained and lovingly cared for, this one-of-a-kind property offers over 2,300 finished square feet of timeless character, quality craftsmanship, and thoughtful updates. Featuring 3 bedrooms, 1.5 baths, and desirable RC-1 (Restricted Commercial) zoning, this property provides the flexibility to enjoy it as a beautiful residence while offering potential opportunities for

    Agent Photo

    Samantha Richardson

    Main St. Real Estate

    411 Cherry Ln, Warrenton, MO 63383
  • /24

    $292,900

    New Construction $5K PRICE DROP
    • 2 Beds
    • 2 Baths
    • 1,103 Sq Ft

    396 Cumberland Ct, Truesdale, MO 63383

    8 ft. ceilings throughout2 car garageSarsaparilla cabinetsUpgraded Pulldown Faucet in KitchenMoen chrome faucets throughoutWave Bowls in all bathsDouble Bowl vanity in Master BathAdult Height toilet in Master BathGE Black Smooth top, Self clean range, built in microwave and dishwasherCeiling fans in great room and in master bedroomWired for Ceiling Fan in

    Builder Photo

    T.R. Hughes Homes

    Builder

    396 Cumberland Ct, Truesdale, MO 63383
  • /27

    $334,900

    New Construction $5K PRICE DROP
    • 3 Beds
    • 2 Baths
    • 1,498 Sq Ft

    204 Cynthia Dr, Truesdale, MO 63383

    8 ft. ceilings throughout3 car garageSarsaparillia cabinetsExtended overhang on IslandMoen chrome faucets throughoutGE Black Smoothtop, Self clean range, built in microwave and dishwasherWalk in PantryCeiling fans in great room and wired for ceiling fan in master bedroom6 panel doors with satin nickel knobs and hardwareUpgraded lighting and flooringDouble

    Builder Photo

    T.R. Hughes Homes

    Builder

    204 Cynthia Dr, Truesdale, MO 63383
  • /8

    $322,990

    New Construction $5K PRICE INCREASE
    • 4 Beds
    • 2.5 Baths
    • 1,903 Sq Ft

    1 Stockton @ Walnut Hollow, Warrenton, MO 63390

    For a limited time take half off options up to 30,000 that is 15,000 in savings. Ask a New Home Specialist for complete details. Step inside the Stockton, a beautifully designed two-story home that combines style, comfort, and functionality. The main floor features a formal dining room, a spacious kitchen, a flex room perfect for a home office or playroom, a powder room, and a bright great room


    Agent Photo

    Amanda Alejandro

    Realty Shop

    1 Stockton @ Walnut Hollow, Warrenton, MO 63390
  • /31

    $296,990

    New Construction $5K PRICE INCREASE
    • 3 Beds
    • 2 Baths
    • 1,340 Sq Ft

    1 Sydney @ Walnut Hollow, Warrenton, MO 63390

    For a limited time take half off options up to 30,000 that is 15,000 in savings. Ask a New Home Specialist for complete details. The Sydney is a beautifully designed ranch-style home created with comfort and livability in mind. This open-concept floor plan features three bedrooms, two bathrooms, a two-car garage, and main-floor laundry. The inviting kitchen, with an optional island, opens to the

    Agent Photo

    Amanda Alejandro

    Realty Shop

    1 Sydney @ Walnut Hollow, Warrenton, MO 63390
  • /29

    $298,990

    New Construction $10K PRICE INCREASE
    • 3 Beds
    • 2 Baths
    • 1,352 Sq Ft

    1 Tremont @ Pinckney Ridge, Warrenton, MO 63383

    For limited time take half off options up to 40,000 thats (20,000) in savings. Ask a New Home Specialist for complete details.The Tremont is a beautifully designed ranch-style home from Rolwes Company’s Classic Series, offering the perfect balance of comfort, functionality, and modern style. This to-be-built open-concept home features three bedrooms, two bathrooms, main-floor laundry, and a

    Agent Photo

    Amanda Alejandro

    Realty Shop

    1 Tremont @ Pinckney Ridge, Warrenton, MO 63383
  • /38

    $317,990

    New Construction $10K PRICE INCREASE
    • 3 Beds
    • 2 Baths
    • 1,556 Sq Ft

    1 Rockport @ Pinckney Ridge, Warrenton, MO 63383

    For a limited time take half. off options up to 40,000 that is 20,000 in savings. Ask a New Home Specialist for complete details. Rockport is a beautifully designed ranch-style home that perfectly combines classic charm with modern functionality. This to-be-built, split-bedroom floor plan features three bedrooms, two bathrooms, main-floor laundry, and a two-car garage. The open-concept design

    Agent Photo

    Amanda Alejandro

    Realty Shop

    1 Rockport @ Pinckney Ridge, Warrenton, MO 63383
  • /31

    $379,990

    New Construction $13K PRICE INCREASE
    • 3 Beds
    • 2 Baths
    • 2,214 Sq Ft

    1 Canterbury @ Pinckney Ridge, Warrenton, MO 63383

    For a limited time take half off options up to 40,000 that is 20,000 in savings. Ask a New Home Specialist for complete details. Canterbury is one of Rolwes Company’s most popular ranch-style home designs—and it’s easy to see why. This to-be-built home features a split three-bedroom floor plan with two bathrooms, main-floor laundry/mudroom, and a spacious three-car garage. The open layout flows

    Agent Photo

    Amanda Alejandro

    Realty Shop

    1 Canterbury @ Pinckney Ridge, Warrenton, MO 63383
  • /12

    $361,990

    New Construction $10K PRICE INCREASE
    • 4 Beds
    • 2.5 Baths
    • 2,285 Sq Ft

    1 Quincy @ Pinckney Ridge, Warrenton, MO 63383

    For a limited time take half off options up to 40,000 that is 20,000 in savings. Ask a New Home Specialist for complete details.The Quincy is a brand-new 2-story floor plan designed with today’s lifestyle in mind, offering the perfect balance of flexibility, comfort, and modern design. The main level features a private study ideal for a home office, a spacious great room, and a large kitchen that

    Agent Photo

    Amanda Alejandro

    Realty Shop

    1 Quincy @ Pinckney Ridge, Warrenton, MO 63383
  • /14

    $383,990

    New Construction $19K PRICE INCREASE
    • 3 Beds
    • 2.5 Baths
    • 2,632 Sq Ft

    1 Jackson @ Pinckney Ridge, Warrenton, MO 63383

    For a limited time take half off options up to 40,000 that is 20,000 in savings. Ask a New Home Specialist for complete details.The Jackson is a brand-new 2-story floor plan thoughtfully designed to offer space, flexibility, and modern comfort. The main level features a private study perfect for a home office, a spacious great room, a convenient powder room, and a large kitchen with an expansive

    Agent Photo

    Amanda Alejandro

    Realty Shop

    1 Jackson @ Pinckney Ridge, Warrenton, MO 63383
  • /33

    $361,990

    New Construction $14K PRICE INCREASE
    • 3 Beds
    • 2.5 Baths
    • 2,230 Sq Ft

    1 Sienna @ Pinckney Ridge, Warrenton, MO 63383

    For a limited time take half off options up to 40,000 thats 20,000 in savings. Ask a New Home Specialist for complete details.The Sienna is an inviting one-and-a-half-story home from Rolwes Company’s Classic Series, offering a perfect blend of open-concept design and thoughtful functionality. This to-be-built floor plan features three bedrooms, two-and-a-half baths, and a two-car garage. The

    Agent Photo

    Amanda Alejandro

    Realty Shop

    1 Sienna @ Pinckney Ridge, Warrenton, MO 63383
  • /12

    $315,990

    New Construction $6K PRICE INCREASE
    • 4 Beds
    • 2.5 Baths
    • 1,680 Sq Ft

    1 Lincoln @ Walnut Hollow, Warrenton, MO 63390

    For a limited time take half off options up to 30,000 that is 15,000 in savings. Ask a New Home Specialist for complete details. Lincoln is a beautifully designed two-story home offering an open-concept layout with thoughtful details throughout. This to-be-built floor plan features a spacious great room, open dining area, powder room, and a well-appointed kitchen with ample cabinetry and an

    Agent Photo

    Amanda Alejandro

    Realty Shop

    1 Lincoln @ Walnut Hollow, Warrenton, MO 63390
  • /40

    $333,990

    New Construction $8K PRICE INCREASE
    • 3 Beds
    • 2 Baths
    • 1,840 Sq Ft

    1 Rochester @ Walnut Hollow, Warrenton, MO 63390

    For a limited time take half off options up to 30,000 that is 15,000 in savings. Ask a New Home Specialist for complete details.The Rochester is thoughtfully crafted for modern comfort and everyday livability, making it one of our most sought-after home designs. This split 3-bedroom, 2-bath layout features an open-concept main floor with a spacious great room, bright dining area, and a

    Agent Photo

    Amanda Alejandro

    Realty Shop

    1 Rochester @ Walnut Hollow, Warrenton, MO 63390
  • /40

    $336,990

    New Construction $10K PRICE INCREASE
    • 3 Beds
    • 2 Baths
    • 1,840 Sq Ft

    1 Rochester @ Pinckney Ridge, Warrenton, MO 63383

    July Red, White & Blue Sales Event! For a limited time, choose one upgrade from each tier on eligible to-be-built homes, including options such as upgraded kitchen cabinetry, quartz countertops, stainless steel appliances, deluxe owner's bath, 9' first-floor ceilings, upgraded lighting and plumbing fixtures, lower-level bath or walkout, and more. Ask a New Home Specialist for complete details.

    Agent Photo

    Amanda Alejandro

    Realty Shop

    1 Rochester @ Pinckney Ridge, Warrenton, MO 63383
  • /38

    $312,990

    New Construction $6K PRICE INCREASE
    • 3 Beds
    • 2 Baths
    • 1,556 Sq Ft

    1 Rockport @ Walnut Hollow, Warrenton, MO 63390

    For a limited time take half off options up to 30,000 that is 15,000 in savings . Ask a New Home Specialist for complete details. is a beautifully designed ranch-style home that perfectly combines classic charm with modern functionality. This to-be-built, split-bedroom floor plan features three bedrooms, two bathrooms, main-floor laundry, and a two-car garage. The open-concept design showcases a

    Agent Photo

    Amanda Alejandro

    Realty Shop

    1 Rockport @ Walnut Hollow, Warrenton, MO 63390
  • /11

    $288,990

    New Construction $5K PRICE INCREASE
    • 2 Beds
    • 2 Baths
    • 1,212 Sq Ft

    0 Unknown Unit MIS26024454, Warrenton, MO 63383

    For a limited time take Half off options up to 30,000 that is 15,000 in savings . Ask a New Home Specialist for complete details.Introducing the Dillon, a thoughtfully designed buildable ranch-style home plan that offers comfort, efficiency, and modern living in a smart, streamlined layout. As one of our most efficient floor plans, the Dillon makes the most of every square foot with a bright

    Agent Photo

    Amanda Alejandro

    Realty Shop

    0 Unknown Unit MIS26024454, Warrenton, MO 63383
  • /35

    $330,990

    New Construction $6K PRICE INCREASE
    • 3 Beds
    • 2 Baths
    • 1,612 Sq Ft

    1 Westbrook @ Walnut Hollow, Warrenton, MO 63390

    For a limited time take half off options up to 30,000 that is 15,000 in savings. Ask a New Home Specialist for complete details. Westbrook is a beautifully designed to-be-built ranch-style home that offers the perfect balance of modern style and everyday comfort. Its split-bedroom, open-concept layout features a sunlit great room and family dining area that flow seamlessly into one of the largest

    Agent Photo

    Amanda Alejandro

    Realty Shop

    1 Westbrook @ Walnut Hollow, Warrenton, MO 63390
  • /36

    $335,990

    New Construction $10K PRICE INCREASE
    • 3 Beds
    • 2 Baths
    • 1,612 Sq Ft

    1 Westbrook @ Pinckney Ridge, Warrenton, MO 63383

    For a limited time take half off options up to 40,000 that is 20,000 in savings. Ask a New Home Specialist for complete details.The Westbrook is a beautifully designed to-be-built ranch-style home that offers the perfect balance of modern style and everyday comfort. Its split-bedroom, open-concept layout features a sunlit great room and family dining area that flow seamlessly into one of the

    Agent Photo

    Amanda Alejandro

    Realty Shop

    1 Westbrook @ Pinckney Ridge, Warrenton, MO 63383
  • /33

    $354,990

    New Construction $12K PRICE INCREASE
    • 3 Beds
    • 2.5 Baths
    • 2,230 Sq Ft

    1 Sienna @ Walnut Hollow, Warrenton, MO 63390

    For a limited time take half off options up to 30,000 that is 15,000 in savings. Ask a New Home Specialist for complete details.The Sienna is an inviting one-and-a-half-story home from Rolwes Company’s Classic Series, offering a perfect blend of open-concept design and thoughtful functionality. This to-be-built floor plan features three bedrooms, two-and-a-half baths, and a two-car garage. The

    Agent Photo

    Amanda Alejandro

    Realty Shop

    1 Sienna @ Walnut Hollow, Warrenton, MO 63390
  • /29

    $312,990

    New Construction
    • 3 - 4 Beds
    • 2 - 3 Baths
    • 1,556 Sq Ft

    Rockport Plan at The Reserve at Walnut Hollow, Wright City, MO 63390

    The Rockport is a classic ranch home designed for comfort, style, and everyday living. This 3-Bedroom, 2-Bathroom home features a main-floor Laundry and 2-Car Garage for convenience, while the Great Room flows seamlessly into a sunlit Dining Area and Kitchen with an oversized island—perfect for family meals, entertaining, or casual mornings at home. The Owner’s Suite is a private retreat with a

    Rolwes Company Builder
    29503 Walnut Hollow Dr Unit 37900299, Wright City, MO 63390
  • /31

    $315,990

    New Construction
    • 4 - 5 Beds
    • 2.5 - 3.5 Baths
    • 1,680 Sq Ft

    Lincoln Plan at The Reserve at Walnut Hollow, Wright City, MO 63390

    The Lincoln is a masterfully designed two-story home that perfectly captures the essence of Extraordinary Livability . At Rolwes Company, we focus on creating spaces that adapt to your unique lifestyle, and this floorplan is a premier example of that philosophy. Blending an open-concept main level with versatile upstairs retreats, the Lincoln offers a smart, functional layout that prioritizes

    Rolwes Company Builder
    29503 Walnut Hollow Dr Unit 37900408, Wright City, MO 63390
  • /38

    $298,990

    New Construction
    • 3 - 4 Beds
    • 2 - 3 Baths
    • 1,352 Sq Ft

    Tremont Plan at Estates at Pinckney Ridge, Warrenton, MO 63383

    The Tremont is a thoughtfully designed ranch home from Rolwes Company’s Classic Series, combining style, comfort, and practical living. With three Bedrooms, two Baths, a main-floor Laundry, and a 2-car Garage, this home is perfect for families, empty nesters, or anyone who enjoys the convenience of single-level living. The open layout connects the sunlit Great Room, Dining Area, and Kitchen,

    Rolwes Company Builder
    18800 Fremont Trail Unit 36923064, Warrenton, MO 63383
  • /27

    $333,990

    New Construction
    • 3 - 4 Beds
    • 2 - 3 Baths
    • 1,840 Sq Ft

    Rochester Plan at The Reserve at Walnut Hollow, Wright City, MO 63390

    The Rochester is designed for ultimate livability and is one of our most popular home designs, thanks to its thoughtful layout and versatile spaces. The split three‐Bedroom floor plan provides both privacy and comfort, while two full Bathrooms and a convenient main‐floor Laundry make everyday life easier. The home opens to a spacious Great Room that flows naturally into the sunlit Dining area and

    Rolwes Company Builder
    29503 Walnut Hollow Dr Unit 37900618, Wright City, MO 63390
  • /39

    $335,990

    New Construction
    • 3 - 4 Beds
    • 2 - 3 Baths
    • 1,612 Sq Ft

    Westbrook Plan at Estates at Pinckney Ridge, Warrenton, MO 63383

    The Westbrook is a masterfully designed ranch home that proves you never have to sacrifice grand style for modern efficiency. At Rolwes Company, we focus on Extraordinary Livability , and this floorplan is a premier example of that philosophy. Offering 3 Bedrooms, 2 Bathrooms, and a massive 3-car Garage, the Westbrook provides a smart, open layout that perfectly balances daily functionality with

    Rolwes Company Builder
    18800 Fremont Trail Unit 36923019, Warrenton, MO 63383
  • /25

    $354,990

    New Construction
    • 3 - 5 Beds
    • 2.5 - 4.5 Baths
    • 2,230 Sq Ft

    Sienna Plan at The Reserve at Walnut Hollow, Wright City, MO 63390

    The Sienna is a one‐and‐a‐half‐story home from Rolwes Company’s Classic Series designed for comfort, style, and everyday living. With three Bedrooms, two‐and‐a‐half Baths, and a two‐car Garage, this home offers a thoughtful layout that balances practicality with inviting spaces. The first floor features a sunlit Great Room that opens into the Dining Room and Kitchen, creating a natural flow for

    Rolwes Company Builder
    29503 Walnut Hollow Dr Unit 37900691, Wright City, MO 63390
  • /27

    $336,990

    New Construction
    • 3 - 4 Beds
    • 2 - 3 Baths
    • 1,840 Sq Ft

    Rochester Plan at Estates at Pinckney Ridge, Warrenton, MO 63383

    The Rochester is designed for ultimate livability and is one of our most popular home designs, thanks to its thoughtful layout and versatile spaces. The split three‐Bedroom floor plan provides both privacy and comfort, while two full Bathrooms and a convenient main‐floor Laundry make everyday life easier. The home opens to a spacious Great Room that flows naturally into the sunlit Dining area and

    Rolwes Company Builder
    18800 Fremont Trail Unit 36923029, Warrenton, MO 63383

Showing Results 1 - 40, Page 1 of 4

Home Price Trends

Median Sale Price
$281,200
Median Single Family Sale Price
$309,450
Median Townhouse Sale Price
$205,500
Median 2 Bedroom Sale Price
$202,500
Average Price Per Sq Ft
$192
Number of Homes for Sale
52
Last 12 months Home Sales
148
Months of Supply
4.20
Median List Price
$304,950
Median Change From 1st List Price
0%
Median Home Sale Price YoY Change
8%
How to Buy a Home How to Finance a Home How to Sell a Home