122

Warrenton, MO Homes for Sale under $600,000

Section Image Section Image Section Image
  • /56

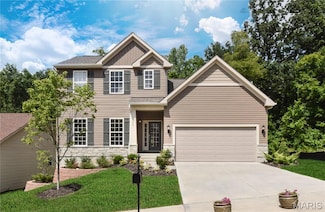
    $579,000

    $29K PRICE INCREASE Under Contract
    • 3 Beds
    • 2 Baths
    • 2,200 Sq Ft

    16731 Baumann Ln, Warrenton, MO 63383

    BACK ON MARKET with a BRAND NEW ROOF! 10 acres and views of a beautiful quarry. A TRUE one of a kind you MUST see! A private oasis awaits at the back of a low density street with no HOA and surrounded by mature timber and tons of wildlife. 2 car attached garage features an 8' door and extended workshop area, AND a LOFT for a home office or additional sleeping area as well as a 4 car 40x24

    Agent Photo

    Matt Kammeier

    Keller Williams Realty West

    16731 Baumann Ln, Warrenton, MO 63383
  • /46

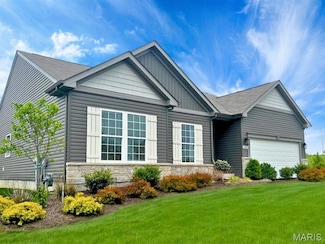
    $510,000

    $15K PRICE DROP
    • 3 Beds
    • 2.5 Baths
    • 2,663 Sq Ft

    21212 Oak Trail, Warrenton, MO 63383

    Imagine waking up to enjoy the perfect blend of lakefront living and country privacy and still being just minutes to Interstate 70 & Hwy 47. This beautifully maintained home offers peaceful surroundings while still being just minutes from major routes.Step inside to discover thoughtfully updated bathrooms and a well-appointed kitchen with modern charm, ideal for everyday living and gatherings

    Agent Photo

    Heather Bastunas

    HD Real Estate LLC

    21212 Oak Trail, Warrenton, MO 63383
  • /58

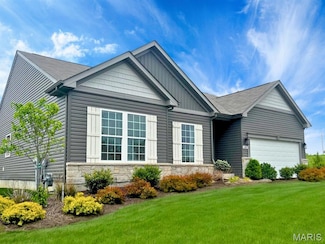
    $330,000

    • 4 Beds
    • 2 Baths
    • 2,580 Sq Ft

    602 S State Highway 47, Warrenton, MO 63383

    Zoned for select commercial uses, this impressive 2,580sqft 4-bedroom, 2-bath, two-story property offers character, flexibility, and a prime high-visibility location. Featuring 10-foot ceilings, beautiful Victorian-era woodwork, pocket doors, and updated amenities throughout, this home blends historic charm with modern convenience. The updated kitchen includes custom cabinetry and countertops,

    Agent Photo

    Stacey Blondin

    Main St. Real Estate

    602 S State Highway 47, Warrenton, MO 63383
  • /54

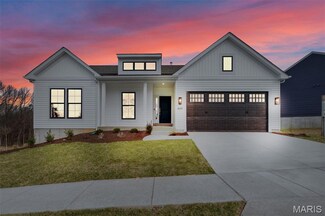
    $349,900

    $10K PRICE DROP Pending
    • 3 Beds
    • 2 Baths
    • 1,610 Sq Ft

    540 Austin Dr, Warrenton, MO 63380

    BETTER THAN NEW! Why wait to complete projects after closing when this move-in-ready home already offers extensive upgrades, mature landscaping, outdoor living spaces, and a rare oversized 3-car garage with approximately 4 feet of additional depth, insulated 8-foot doors, finished interior, and additional electrical service? Located in an established neighborhood with NO NID assessment, this

    Agent Photo

    Samantha Richardson

    Main St. Real Estate

    540 Austin Dr, Warrenton, MO 63380
  • /85

    $520,000

    $10K PRICE DROP
    • 4 Beds
    • 3.5 Baths
    • 2,967 Sq Ft

    29302 Meadowlark S, Warrenton, MO 63383

    Price Improvement. Back on the Market at No Fault of Sellers!!! New Septic tank and Sump Pump Installed.Lakefront living on 4.3 +/-; acres overlooking a picturesque 15-acre stocked lake! This spacious home offers just under 3,000 sq ft of main floor living, where vaulted ceilings in the family room, kitchen, dining, and primary suite create an open, airy feel filled with natural light. The

    Agent Photo

    Samantha Richardson

    Main St. Real Estate

    29302 Meadowlark S, Warrenton, MO 63383
  • /26

    $510,000

    $60K PRICE INCREASE
    • Land
    • 15 Acres
    • $34,000 per Acre

    22245 LIX Rd, Warrenton, MO 63383

    Discover your own private slice of the countryside, approximately 17 secluded acres just outside Warrenton, with a small creek winding through the heart of it. This is land made for big plans, and it's yours to shape however you see fit.With no HOA restrictions to hold you back, this property hands you real freedom: build the custom home you've always dreamed of, put up a barndominium, start

    Agent Photo

    Angie Harness

    Keller Williams Chesterfield

    22245 LIX Rd, Warrenton, MO 63383
  • /44

    $300,000

    • 3 Beds
    • 2.5 Baths
    • 2,800 Sq Ft

    907 Sherwood Dr, Warrenton, MO 63383

    This Ranch style home is offering approximately 2,800+/- square feet of finished living space, quality 3-bedroom, 2.5 bath with finished lower level home is ideally located in the heart of Warrenton. Fresh paint throughout the entire home—including the walls, ceilings, and trim—gives it a clean, updated feel that's truly move-in ready. The main level offers an open floor plan with a vaulted

    Agent Photo

    Stacey Blondin

    Main St. Real Estate

    907 Sherwood Dr, Warrenton, MO 63383
  • /38

    $312,990

    New Construction $6K PRICE INCREASE
    • 3 Beds
    • 2 Baths
    • 1,556 Sq Ft

    1 Rockport @ Walnut Hollow, Warrenton, MO 63390

    July Red, White & Blue Sales Event! For a limited time, choose one upgrade from each tier on eligible to-be-built homes, including options such as upgraded kitchen cabinetry, quartz countertops, stainless steel appliances, deluxe owner's bath, 9' first-floor ceilings, upgraded lighting and plumbing fixtures, lower-level bath or walkout, and more. Ask a New Home Specialist for complete details. is

    Agent Photo

    Amanda Alejandro

    Realty Shop

    1 Rockport @ Walnut Hollow, Warrenton, MO 63390
  • /35

    $330,990

    New Construction $6K PRICE INCREASE
    • 3 Beds
    • 2 Baths
    • 1,612 Sq Ft

    1 Westbrook @ Walnut Hollow, Warrenton, MO 63390

    July Red, White & Blue Sales Event! For a limited time, choose one upgrade from each tier on eligible to-be-built homes, including options such as upgraded kitchen cabinetry, quartz countertops, stainless steel appliances, deluxe owner's bath, 9' first-floor ceilings, upgraded lighting and plumbing fixtures, lower-level bath or walkout, and more. Ask a New Home Specialist for complete details.

    Agent Photo

    Amanda Alejandro

    Realty Shop

    1 Westbrook @ Walnut Hollow, Warrenton, MO 63390
  • /36

    $335,990

    New Construction $10K PRICE INCREASE
    • 3 Beds
    • 2 Baths
    • 1,612 Sq Ft

    1 Westbrook @ Pinckney Ridge, Warrenton, MO 63383

    July Red, White & Blue Sales Event! For a limited time, choose one upgrade from each tier on eligible to-be-built homes, including options such as upgraded kitchen cabinetry, quartz countertops, stainless steel appliances, deluxe owner's bath, 9' first-floor ceilings, upgraded lighting and plumbing fixtures, lower-level bath or walkout, and more. Ask a New Home Specialist for complete details.The

    Agent Photo

    Amanda Alejandro

    Realty Shop

    1 Westbrook @ Pinckney Ridge, Warrenton, MO 63383
  • /33

    $354,990

    New Construction $12K PRICE INCREASE
    • 3 Beds
    • 2.5 Baths
    • 2,230 Sq Ft

    1 Sienna @ Walnut Hollow, Warrenton, MO 63390

    July Red, White & Blue Sales Event! For a limited time, choose one upgrade from each tier on eligible to-be-built homes, including options such as upgraded kitchen cabinetry, quartz countertops, stainless steel appliances, deluxe owner's bath, 9' first-floor ceilings, upgraded lighting and plumbing fixtures, lower-level bath or walkout, and more. Ask a New Home Specialist for complete details.The

    Agent Photo

    Amanda Alejandro

    Realty Shop

    1 Sienna @ Walnut Hollow, Warrenton, MO 63390
  • /8

    $322,990

    New Construction $5K PRICE INCREASE
    • 4 Beds
    • 2.5 Baths
    • 1,903 Sq Ft

    1 Stockton @ Walnut Hollow, Warrenton, MO 63390

    July Red, White & Blue Sales Event! For a limited time, choose one upgrade from each tier on eligible to-be-built homes, including options such as upgraded kitchen cabinetry, quartz countertops, stainless steel appliances, deluxe owner's bath, 9' first-floor ceilings, upgraded lighting and plumbing fixtures, lower-level bath or walkout, and more. Ask a New Home Specialist for complete details.

    Agent Photo

    Amanda Alejandro

    Realty Shop

    1 Stockton @ Walnut Hollow, Warrenton, MO 63390
  • /38

    $317,990

    New Construction $10K PRICE INCREASE
    • 3 Beds
    • 2 Baths
    • 1,556 Sq Ft

    1 Rockport @ Pinckney Ridge, Warrenton, MO 63383

    July Red, White & Blue Sales Event! For a limited time, choose one upgrade from each tier on eligible to-be-built homes, including options such as upgraded kitchen cabinetry, quartz countertops, stainless steel appliances, deluxe owner's bath, 9' first-floor ceilings, upgraded lighting and plumbing fixtures, lower-level bath or walkout, and more. Ask a New Home Specialist for complete details.

    Agent Photo

    Amanda Alejandro

    Realty Shop

    1 Rockport @ Pinckney Ridge, Warrenton, MO 63383
  • /31

    $379,990

    New Construction $13K PRICE INCREASE
    • 3 Beds
    • 2 Baths
    • 2,214 Sq Ft

    1 Canterbury @ Pinckney Ridge, Warrenton, MO 63383

    July Red, White & Blue Sales Event! For a limited time, choose one upgrade from each tier on eligible to-be-built homes, including options such as upgraded kitchen cabinetry, quartz countertops, stainless steel appliances, deluxe owner's bath, 9' first-floor ceilings, upgraded lighting and plumbing fixtures, lower-level bath or walkout, and more. Ask a New Home Specialist for complete details.

    Agent Photo

    Amanda Alejandro

    Realty Shop

    1 Canterbury @ Pinckney Ridge, Warrenton, MO 63383
  • /12

    $361,990

    New Construction $10K PRICE INCREASE
    • 4 Beds
    • 2.5 Baths
    • 2,285 Sq Ft

    1 Quincy @ Pinckney Ridge, Warrenton, MO 63383

    July Red, White & Blue Sales Event! For a limited time, choose one upgrade from each tier on eligible to-be-built homes, including options such as upgraded kitchen cabinetry, quartz countertops, stainless steel appliances, deluxe owner's bath, 9' first-floor ceilings, upgraded lighting and plumbing fixtures, lower-level bath or walkout, and more. Ask a New Home Specialist for complete details.The

    Agent Photo

    Amanda Alejandro

    Realty Shop

    1 Quincy @ Pinckney Ridge, Warrenton, MO 63383
  • /14

    $383,990

    New Construction $19K PRICE INCREASE
    • 3 Beds
    • 2.5 Baths
    • 2,632 Sq Ft

    1 Jackson @ Pinckney Ridge, Warrenton, MO 63383

    July Red, White & Blue Sales Event! For a limited time, choose one upgrade from each tier on eligible to-be-built homes, including options such as upgraded kitchen cabinetry, quartz countertops, stainless steel appliances, deluxe owner's bath, 9' first-floor ceilings, upgraded lighting and plumbing fixtures, lower-level bath or walkout, and more. Ask a New Home Specialist for complete details.The

    Agent Photo

    Amanda Alejandro

    Realty Shop

    1 Jackson @ Pinckney Ridge, Warrenton, MO 63383
  • /33

    $361,990

    New Construction $14K PRICE INCREASE
    • 3 Beds
    • 2.5 Baths
    • 2,230 Sq Ft

    1 Sienna @ Pinckney Ridge, Warrenton, MO 63383

    July Red, White & Blue Sales Event! For a limited time, choose one upgrade from each tier on eligible to-be-built homes, including options such as upgraded kitchen cabinetry, quartz countertops, stainless steel appliances, deluxe owner's bath, 9' first-floor ceilings, upgraded lighting and plumbing fixtures, lower-level bath or walkout, and more. Ask a New Home Specialist for complete details.The

    Agent Photo

    Amanda Alejandro

    Realty Shop

    1 Sienna @ Pinckney Ridge, Warrenton, MO 63383
  • /44

    $550,000

    New Construction Pending
    • 3 Beds
    • 2 Baths
    • 1,810 Sq Ft

    16637 Durango Dr, Warrenton, MO 63383

    ON THE SOUTHSIDE! Custom-Built New Construction on 4.09 Acres with a Pond! Experience the perfect blend of modern luxury and peaceful country living in this stunning custom-built 1,810 sq. ft. ranch home with a full walk-out basement, situated on 4.09 scenic acres complete with a private pond. Step inside to an open-concept floor plan featuring soaring ceilings, luxury flooring, and abundant

    Agent Photo

    Stacey Blondin

    Main St. Real Estate

    16637 Durango Dr, Warrenton, MO 63383
  • /12

    $315,990

    New Construction $6K PRICE INCREASE
    • 4 Beds
    • 2.5 Baths
    • 1,680 Sq Ft

    1 Lincoln @ Walnut Hollow, Warrenton, MO 63390

    July Red, White & Blue Sales Event! For a limited time, choose one upgrade from each tier on eligible to-be-built homes, including options such as upgraded kitchen cabinetry, quartz countertops, stainless steel appliances, deluxe owner's bath, 9' first-floor ceilings, upgraded lighting and plumbing fixtures, lower-level bath or walkout, and more. Ask a New Home Specialist for complete details.

    Agent Photo

    Amanda Alejandro

    Realty Shop

    1 Lincoln @ Walnut Hollow, Warrenton, MO 63390
  • /40

    $333,990

    New Construction $8K PRICE INCREASE
    • 3 Beds
    • 2 Baths
    • 1,840 Sq Ft

    1 Rochester @ Walnut Hollow, Warrenton, MO 63390

    July Red, White & Blue Sales Event! For a limited time, choose one upgrade from each tier on eligible to-be-built homes, including options such as upgraded kitchen cabinetry, quartz countertops, stainless steel appliances, deluxe owner's bath, 9' first-floor ceilings, upgraded lighting and plumbing fixtures, lower-level bath or walkout, and more. Ask a New Home Specialist for complete details.The

    Agent Photo

    Amanda Alejandro

    Realty Shop

    1 Rochester @ Walnut Hollow, Warrenton, MO 63390
  • /40

    $336,990

    New Construction $10K PRICE INCREASE
    • 3 Beds
    • 2 Baths
    • 1,840 Sq Ft

    1 Rochester @ Pinckney Ridge, Warrenton, MO 63383

    July Red, White & Blue Sales Event! For a limited time, choose one upgrade from each tier on eligible to-be-built homes, including options such as upgraded kitchen cabinetry, quartz countertops, stainless steel appliances, deluxe owner's bath, 9' first-floor ceilings, upgraded lighting and plumbing fixtures, lower-level bath or walkout, and more. Ask a New Home Specialist for complete details.

    Agent Photo

    Amanda Alejandro

    Realty Shop

    1 Rochester @ Pinckney Ridge, Warrenton, MO 63383
  • /29

    $317,990

    New Construction
    • 3 - 4 Beds
    • 2 - 3 Baths
    • 1,556 Sq Ft

    Rockport Plan at Estates at Pinckney Ridge, Warrenton, MO 63383

    The Rockport is a classic ranch home designed for comfort, style, and everyday living. This 3-Bedroom, 2-Bathroom home features a main-floor Laundry and 2-Car Garage for convenience, while the Great Room flows seamlessly into a sunlit Dining Area and Kitchen with an oversized island—perfect for family meals, entertaining, or casual mornings at home. The Owner’s Suite is a private retreat with a

    Rolwes Company Builder
    18800 Fremont Trail Unit 36923012, Warrenton, MO 63383
  • /39

    $330,990

    New Construction
    • 3 - 4 Beds
    • 2 - 3 Baths
    • 1,612 Sq Ft

    Westbrook Plan at The Reserve at Walnut Hollow, Wright City, MO 63390

    The Westbrook is a masterfully designed ranch home that proves you never have to sacrifice grand style for modern efficiency. At Rolwes Company, we focus on Extraordinary Livability , and this floorplan is a premier example of that philosophy. Offering 3 Bedrooms, 2 Bathrooms, and a massive 3-car Garage, the Westbrook provides a smart, open layout that perfectly balances daily functionality with

    Rolwes Company Builder
    29503 Walnut Hollow Dr Unit 37900421, Wright City, MO 63390
  • /29

    $312,990

    New Construction
    • 3 - 4 Beds
    • 2 - 3 Baths
    • 1,556 Sq Ft

    Rockport Plan at The Reserve at Walnut Hollow, Wright City, MO 63390

    The Rockport is a classic ranch home designed for comfort, style, and everyday living. This 3-Bedroom, 2-Bathroom home features a main-floor Laundry and 2-Car Garage for convenience, while the Great Room flows seamlessly into a sunlit Dining Area and Kitchen with an oversized island—perfect for family meals, entertaining, or casual mornings at home. The Owner’s Suite is a private retreat with a

    Rolwes Company Builder
    29503 Walnut Hollow Dr Unit 37900299, Wright City, MO 63390
  • /31

    $315,990

    New Construction
    • 4 - 5 Beds
    • 2.5 - 3.5 Baths
    • 1,680 Sq Ft

    Lincoln Plan at The Reserve at Walnut Hollow, Wright City, MO 63390

    The Lincoln is a masterfully designed two-story home that perfectly captures the essence of Extraordinary Livability . At Rolwes Company, we focus on creating spaces that adapt to your unique lifestyle, and this floorplan is a premier example of that philosophy. Blending an open-concept main level with versatile upstairs retreats, the Lincoln offers a smart, functional layout that prioritizes

    Rolwes Company Builder
    29503 Walnut Hollow Dr Unit 37900408, Wright City, MO 63390
  • /27

    $333,990

    New Construction
    • 3 - 4 Beds
    • 2 - 3 Baths
    • 1,840 Sq Ft

    Rochester Plan at The Reserve at Walnut Hollow, Wright City, MO 63390

    The Rochester is designed for ultimate livability and is one of our most popular home designs, thanks to its thoughtful layout and versatile spaces. The split three‐Bedroom floor plan provides both privacy and comfort, while two full Bathrooms and a convenient main‐floor Laundry make everyday life easier. The home opens to a spacious Great Room that flows naturally into the sunlit Dining area and

    Rolwes Company Builder
    29503 Walnut Hollow Dr Unit 37900618, Wright City, MO 63390
  • /39

    $335,990

    New Construction
    • 3 - 4 Beds
    • 2 - 3 Baths
    • 1,612 Sq Ft

    Westbrook Plan at Estates at Pinckney Ridge, Warrenton, MO 63383

    The Westbrook is a masterfully designed ranch home that proves you never have to sacrifice grand style for modern efficiency. At Rolwes Company, we focus on Extraordinary Livability , and this floorplan is a premier example of that philosophy. Offering 3 Bedrooms, 2 Bathrooms, and a massive 3-car Garage, the Westbrook provides a smart, open layout that perfectly balances daily functionality with

    Rolwes Company Builder
    18800 Fremont Trail Unit 36923019, Warrenton, MO 63383
  • /25

    $354,990

    New Construction
    • 3 - 5 Beds
    • 2.5 - 4.5 Baths
    • 2,230 Sq Ft

    Sienna Plan at The Reserve at Walnut Hollow, Wright City, MO 63390

    The Sienna is a one‐and‐a‐half‐story home from Rolwes Company’s Classic Series designed for comfort, style, and everyday living. With three Bedrooms, two‐and‐a‐half Baths, and a two‐car Garage, this home offers a thoughtful layout that balances practicality with inviting spaces. The first floor features a sunlit Great Room that opens into the Dining Room and Kitchen, creating a natural flow for

    Rolwes Company Builder
    29503 Walnut Hollow Dr Unit 37900691, Wright City, MO 63390
  • /27

    $336,990

    New Construction
    • 3 - 4 Beds
    • 2 - 3 Baths
    • 1,840 Sq Ft

    Rochester Plan at Estates at Pinckney Ridge, Warrenton, MO 63383

    The Rochester is designed for ultimate livability and is one of our most popular home designs, thanks to its thoughtful layout and versatile spaces. The split three‐Bedroom floor plan provides both privacy and comfort, while two full Bathrooms and a convenient main‐floor Laundry make everyday life easier. The home opens to a spacious Great Room that flows naturally into the sunlit Dining area and

    Rolwes Company Builder
    18800 Fremont Trail Unit 36923029, Warrenton, MO 63383
  • /25

    $361,990

    New Construction
    • 3 - 5 Beds
    • 2.5 - 4.5 Baths
    • 2,230 Sq Ft

    Sienna Plan at Estates at Pinckney Ridge, Warrenton, MO 63383

    The Sienna is a one‐and‐a‐half‐story home from Rolwes Company’s Classic Series designed for comfort, style, and everyday living. With three Bedrooms, two‐and‐a‐half Baths, and a two‐car Garage, this home offers a thoughtful layout that balances practicality with inviting spaces. The first floor features a sunlit Great Room that opens into the Dining Room and Kitchen, creating a natural flow for

    Rolwes Company Builder
    18800 Fremont Trail Unit 36923110, Warrenton, MO 63383
  • /41

    $520,000

    $5K PRICE DROP Pending
    • 4 Beds
    • 3 Baths
    • 2,975 Sq Ft

    18506 Royal Dr, Warrenton, MO 63383

    Here's your second chance! Back on the market - no fault of seller. All paved roads lead you to this private ranch retreat tucked away on nearly 5 peaceful acres backing to mature woods. With no HOA restrictions and a secondary residence on-site, this property offers a rare combination of flexibility, privacy, and opportunity.The main home offers 3 bedrooms and 2 full bathrooms, with

    Katie Urbanowicz Berkshire Hathaway HomeServices Select Properties

    18506 Royal Dr, Warrenton, MO 63383
  • /37

    $349,900

    New Construction Open Sun 12PM - 3PM
    • 3 Beds
    • 2 Baths
    • 1,482 Sq Ft

    18854 Alyson Dr, Warrenton, MO 63383

    New Construction by MH Thornton Homes in Westwood Farms, one of Warrenton's most desirable new home communities! Featuring quality craftsmanship, designer finishes, and an open-concept floor plan, this beautiful ranch home offers modern comfort and exceptional value.The attractive low-maintenance exterior boasts outstanding curb appeal with durable vinyl siding, architectural shingles,

    Regina Steffen Palazzolo Properties Inc

    18854 Alyson Dr, Warrenton, MO 63383
  • /50

    $424,500

    Pending
    • 3 Beds
    • 2 Baths
    • 1,483 Sq Ft

    25532 Southwind Rd, Warrenton, MO 63383

    Secluded, well-maintained ranch home sits on 3.82 acres at the end of the street. This property is for nature lovers seeking privacy and serenity. Family room is nicely sized with a wood-burning fireplace opening to dining area and kitchen. Home has 3 split bedrooms & 2 full baths. Laundry room off kitchen. Appliances stay. All new windows & sliding door (2023). Unfinished walk-out basement has

    Pamela Chyba ListWithFreedom.com Inc

    25532 Southwind Rd, Warrenton, MO 63383
  • /20

    $319,900

    New Construction $5K PRICE DROP Pending
    • 3 Beds
    • 2 Baths
    • 1,344 Sq Ft

    28881 Pendleton Plant Rd, Warrenton, MO 63383

    Clean, functional, and built for everyday living, this new construction home sits on a huge lot and offers a layout that just makes sense from the moment you walk in. The open kitchen features granite countertops, 42 inch cabinets, and a natural flow into the main living space, making it easy to cook, gather, and stay connected. A split bedroom floor plan adds privacy, while a dedicated laundry

    Tom Brengle Westplex Real Estate

    28881 Pendleton Plant Rd, Warrenton, MO 63383
  • /62

    $549,900

    • 3 Beds
    • 2 Baths
    • 1,680 Sq Ft

    22221 Macedonia Church Rd, Warrenton, MO 63383

    Welcome to peaceful country living! This well-maintained Fleetwood Sandalwood XL manufactured home is permanently set on a concrete slab and offers 3 bedrooms, 2 bathrooms, and a desirable split bedroom floor plan on 16.49 acres. Inside, you'll find new carpet and laminate flooring, a spacious family room with a cozy wood burning fireplace, the kitchen has a breakfast bar plenty of cabinet space

    Tom Brengle Westplex Real Estate

    22221 Macedonia Church Rd, Warrenton, MO 63383
  • /24

    $365,000

    New Construction
    • 3 Beds
    • 2 Baths
    • 1,564 Sq Ft

    1 Hills, Warrenton, MO 63383

    Brand new, new construction development! This recently established subdivision is situated within Warrenton's city limits, eagerly await your selection of both lot and finishes. A wide array of upgrades are available for your choosing!

    Brett Garrison Main St. Real Estate

    1 Hills, Warrenton, MO 63383
  • /60

    $319,900

    New Construction
    • 3 Beds
    • 2 Baths
    • 1,360 Sq Ft

    28541 Shallow Water Rd, Wright City, MO 63390

    BRAND NEW home with every option you could imagine! They include vaulted ceilings, rounded “bullnose” corners, granite or quartz countertops, stainless steel appliances, 42" cabinets with "cushion close", custom neutral-colored paint job throughout, LVT flooring throughout most of the home, framed windows, taller baseboards, adult-sized cabinets in bathrooms with marble countertops, walk-in

    Dave Rohlfing STL Buy & Sell, LLC

    28541 Shallow Water Rd, Wright City, MO 63390
  • /22

    $355,000

    New Construction
    • 3 Beds
    • 2 Baths
    • 1,420 Sq Ft

    1 Oak at Park Hills, Warrenton, MO 63383

    Brand new, new construction development! This recently established subdivision is situated within Warrenton's city limits, eagerly await your selection of both lot and finishes. A wide array of upgrades are available for your choosing!

    Brett Garrison Main St. Real Estate

    1 Oak at Park Hills, Warrenton, MO 63383
  • /55

    $440,000

    $10K PRICE DROP Pending
    • 3 Beds
    • 3 Baths
    • 2,387 Sq Ft

    31857 Cedar Trail, Warrenton, MO 63383

    MOTIVATED SELLER! Back on the market because our buyer lost their buyer TWICE! Priced 15k below appraised value. Inspection docs are available. Welcome to this beautifully updated ranch-style home nestled on 3.84 acres in the Cedar Trails subdivision of Warrenton, Missouri. This move-in-ready property blends comfortable country living with modern updates, offering 3 bedrooms, 3 full bathrooms,

    Rebecca Bauer Magnolia Real Estate

    31857 Cedar Trail, Warrenton, MO 63383
  • /11

    $383,990

    New Construction
    • 3 - 6 Beds
    • 2.5 - 4.5 Baths
    • 2,632+ Sq Ft

    Jackson Plan at Estates at Pinckney Ridge, Warrenton, MO 63383

    The Jackson is a brand-new two-story floor plan thoughtfully designed for modern living and flexible spaces. The main level features a private Study, a spacious Great Room, Powder Room, and a large Kitchen with an expansive Pantry—perfect for everyday life, family meals, or entertaining friends. The open layout creates a seamless flow while still offering privacy where you need it. A standout

    Rolwes Company Builder
    18800 Fremont Trail Unit 39489258, Warrenton, MO 63383

Showing Results 1 - 40, Page 1 of 4

Home Price Trends

Median Sale Price
$280,500
Median Single Family Sale Price
$301,150
Median Townhouse Sale Price
$205,500
Median 2 Bedroom Sale Price
$205,000
Average Price Per Sq Ft
$192
Number of Homes for Sale
55
Last 12 months Home Sales
146
Months of Supply
4.50
Median List Price
$299,990
Median Change From 1st List Price
0%
Median Home Sale Price YoY Change
6%
How to Buy a Home How to Finance a Home How to Sell a Home