556

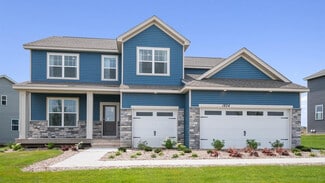
Washington County MN Homes for Sale with No HOA Fee

Section Image Section Image
  • /4

    $559,990

    New Construction
    • 2 Beds
    • 2 Baths
    • 1,801+ Sq Ft

    Leo Plan at Cherrywood - Hans Hagen Villa Collection, Newport, MN 55055

    Welcome to the Leo! This 2-bedroom, 2-bathroom home features everything you need to enjoy functional, main-level living.

    M/I Homes Builder
    0 Century Ave Unit 39874474, Newport, MN 55055
  • /14

    $638,990

    New Construction
    • 4 - 7 Beds
    • 2.5 - 5.5 Baths
    • 3,003+ Sq Ft

    Marley Plan at Oneka Shores - Prestige Collection, Hugo, MN 55038

    Welcome home to the Marley plan as a part of our Prestige Collection of homes. This floorplan is the perfect layout for big families! Enjoy the range of up to 3,000 square feet, 3–4 bedrooms, a 3-car garage, an optional loft, and an optional athletic court featuring an exercise room.

    M/I Homes Builder
    15680 Goodview Ave N Unit 36469403, Hugo, MN 55038
  • /46

    $745,220

    New Construction
    • 5 Beds
    • 4 Baths
    • 3,448 Sq Ft

    4913 Blake Way, Woodbury, MN 55129

    The “Whitney” is our largest and most luxurious floorplan. The Artisan exterior draws you in with sharp angels and attention to detail. Large 030 acre lot! Backs up to open space and walking trail. What’s inside? Spacious main floor with 9’ ceilings and grand kitchen, island for 5+ both formal and informal dining spaces. A butler’s pantry connects the formal dining to the kitchen, featuring a

    Melissa Pozzi D.R. Horton, Inc.

    4913 Blake Way, Woodbury, MN 55129
  • /57

    $612,832

    New Construction
    • 2 Beds
    • 2 Baths
    • 2,086 Sq Ft

    10574 Mississippi Dunes Trail S, Cottage Grove, MN 55016

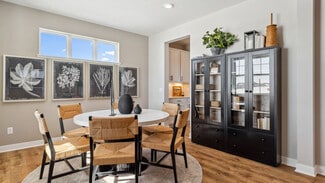
    Step inside this beautifully designed model home, now available to tour at Mississippi Landing in Cottage Grove, MN! This thoughtfully laid-out one-level plan offers 2 bedrooms, 2.5 bathrooms, and functional living space perfect for a variety of lifestyles.At the heart of the home, you’ll find a spacious kitchen with a large center island that opens effortlessly to the dining room and

    M/I Homes Builder
    10574 Mississippi Dunes Trail S, Cottage Grove, MN 55016
  • /17

    $489,990

    New Construction
    • 3 Beds
    • 2 Baths
    • 1,742+ Sq Ft

    Cedarwood II Plan at Nature's Refuge, Lino Lakes, MN 55014

    Come and see what single-level living is all about! Step inside this Cedarwood II and be instantly greeted with a large open foyer with double doors leading to the den, which features decorative soffits and an optional window seat. Complete with two bedrooms and two bathrooms, this 1,743 square foot home offers plenty of space and even more options to personalize this home to suit your needs.

    M/I Homes Builder
    8013 Glenwood Dr Unit 37720298, Lino Lakes, MN 55014
  • /14

    $540,990

    New Construction
    • 3 Beds
    • 2 Baths
    • 1,769+ Sq Ft

    Hillcrest Plan at Nature's Refuge, Lino Lakes, MN 55014

    If you’re looking for single-level living, the Hillcrest is the perfect plan for you. This 1,768 square foot home includes three bedrooms, two full baths, and a main-level laundry room. Plus, the lower level offers additional room for expansion.

    M/I Homes Builder
    8013 Glenwood Dr Unit 36456751, Lino Lakes, MN 55014
  • /35

    $594,990

    New Construction
    • 4 Beds
    • 2.5 Baths
    • 2,776 Sq Ft

    The Adams II Plan at Sienna Grove, Woodbury, MN 55129

    Introducing the Adams II, a new home floor plan offered at Sienna Grove of Woodbury, Minnesota. The Adams II is one of our most popular floor plans with four bedrooms, study and loft areas, and a spacious kitchen. Working from home is easy in the Adams II’s main level study with a view out of the front of the home. The heart of the main level lies in its open-concept kitchen, family room and

    D.R. Horton Builder
    10662 Bent Pine Ln Unit 36208185, Woodbury, MN 55129
  • /3

    $411,990

    New Construction
    • 3 - 4 Beds
    • 2.5 Baths
    • 2,000 Sq Ft

    Andover Plan at Oneka Shores - Smart Series, Hugo, MN 55038

    The Andover is a beautifully designed two-story home that combines functionality, comfort, and modern style. With 3–4 bedrooms, 2.5 bathrooms, and options to personalize your living space, this floorplan is perfect for growing families or anyone who loves open, flexible living areas.

    M/I Homes Builder
    15680 Goodview Ave N Unit 38305434, Hugo, MN 55038
  • /35

    $563,990

    New Construction
    • 4 Beds
    • 2.5 Baths
    • 2,776 Sq Ft

    The Adams II Plan at Northwick Valley, Cottage Grove, MN 55016

    Introducing the Adams II, a new home floor plan offered at Northwick Valley in Cottage Grove, Minnesota. The Adams II is one of our most popular floor plans with four bedrooms, study and loft areas, and a spacious kitchen. Working from home is easy in the Adams II’s main level study with a view from the front of the home. The heart of the main level lies in its open-concept kitchen, family room

    D.R. Horton Builder
    6265 Jensen Ave S Unit 36208134, Cottage Grove, MN 55016
  • /23

    $488,990

    New Construction
    • 3 Beds
    • 2.5 Baths
    • 1,719 Sq Ft

    Foster Plan at Graymont Village - Heritage Collection, Cottage Grove, MN 55016

    This new two-story home showcases a modern design. The main level features an open layout among the Great Room, dining room and kitchen, while flex space overlooks the front porch. Upstairs, two secondary bedrooms and the owner’s suite provide personal retreats for family members.

    Lennar Builder
    10637 Hinton Ave S Unit 40491530, Cottage Grove, MN 55016
  • /5

    $569,990

    New Construction
    • 3 Beds
    • 2 Baths
    • 1,891+ Sq Ft

    Sycamore II Plan at Cherrywood - Hans Hagen Villa Collection, Newport, MN 55055

    Enjoy all of the convenient a one-level home provides in a Sycamore II. Part of the Hans Hagen Villa Collection, the Sycamore is a 1,891 square foot floorplan offering three bedrooms, two bathrooms, and an option to finish the basement. Finishing the basement would add another bedroom, bathroom, and large recreation room, for added functional living space!

    M/I Homes Builder
    0 Century Ave Unit 39839234, Newport, MN 55055
  • /17

    $580,990

    New Construction
    • 3 Beds
    • 2 Baths
    • 1,891+ Sq Ft

    Sycamore II Plan at Nature's Refuge, Lino Lakes, MN 55014

    Enjoy all of the convenient a one-level home provides in a Sycamore II. Part of the Hans Hagen Villa Collection, the Sycamore is a 1,891 square foot floorplan offering three bedrooms, two bathrooms, and an option to finish the basement. Finishing the basement would add another bedroom, bathroom, and large recreation room, for added functional living space!

    M/I Homes Builder
    8013 Glenwood Dr Unit 36500798, Lino Lakes, MN 55014
  • /48

    $850,000

    • 4 Beds
    • 2 Baths
    • 2,945 Sq Ft

    13840 28th St N, Stillwater, MN 55082

    Escape the ordinary and discover the rare combination of privacy, premium acreage, and everyday convenience in this beautifully maintained one-owner home set on 2.5 wooded acres at the end of a quiet cul-de-sac. Surrounded by mature trees, abundant wildlife, and peaceful natural views, this property offers the kind of secluded setting buyers dream about—while still being just minutes from

    Max Gygi RE/MAX Results

    13840 28th St N, Stillwater, MN 55082
  • /4

    $547,990

    New Construction
    • 3 Beds
    • 2.5 Baths
    • 2,441+ Sq Ft

    Elmwood IV Plan at Cherrywood - Hans Hagen Villa Collection, Newport, MN 55055

    As you pull up to this lovely one-and-a-half-story home, you’ll be impressed with its lovely craftsman-style exterior and gorgeous stone accents on the front elevation. At 2,436 square feet, the Elmwood IV includes a main-floor owner’s suite and two-and-a-half bathrooms. For additional family gathering space, this floorplan features a spacious loft nestled between two bedrooms on the upper level.

    M/I Homes Builder
    0 Century Ave Unit 39839233, Newport, MN 55055
  • /17

    $562,990

    New Construction
    • 3 - 4 Beds
    • 2.5 - 3.5 Baths
    • 2,604+ Sq Ft

    Magnolia Plan at Oneka Shores - Hans Hagen Villa Collection, Hugo, MN 55038

    If you’re looking for convenient, main-level living combined with the privacy of upper-level secondary bedrooms, the Magnolia is the home for you! Featuring 2,604 square feet, this spacious, open-concept floorplan has so many things to boast about. Furthermore, the Magnolia features various elevations to choose from, with each showcasing a unique exterior. Whether you like the farmhouse,

    M/I Homes Builder
    15680 Goodview Ave N Unit 36500702, Hugo, MN 55038
  • /31

    $647,990

    New Construction
    • 5 Beds
    • 3 Baths
    • 3,003 Sq Ft

    The Jordan Plan at Sienna Grove, Woodbury, MN 55129

    One of our most loved floor plans is The Jordan, a new home offered at Sienna Grove, a new home community in Woodbury, Minnesota. It features four exterior elevations with four unique styles, each with a large front porch. The Jordan maximizes on all its living spaces to create an open flow feel with functionality in every room. The main level has a formal dining room at the front of the home,

    D.R. Horton Builder
    10662 Bent Pine Ln Unit 36208183, Woodbury, MN 55129
  • /14

    $527,990

    New Construction
    • 3 Beds
    • 2.5 Baths
    • 2,441+ Sq Ft

    Elmwood IV Plan at Mississippi Landing - Smart Series, Cottage Grove, MN 55016

    As you pull up to this lovely one-and-a-half-story home, you’ll be impressed with its lovely craftsman-style exterior and gorgeous stone accents on the front elevation. At 2,436 square feet, the Elmwood IV includes a main-floor owner’s suite and two-and-a-half bathrooms. For additional family gathering space, this floorplan features a spacious loft nestled between two bedrooms on the upper level.

    M/I Homes Builder
    10478 Glenbrook Ave S Unit 36486652, Cottage Grove, MN 55016
  • /26

    $614,990

    New Construction
    • 5 Beds
    • 3 Baths
    • 3,003 Sq Ft

    The Jordan Plan at Northwick Valley, Cottage Grove, MN 55016

    One of our most loved floor plans is The Jordan, a new home offered at Northwick Valley, a new home community in Cottage Grove, Minnesota. It features four exterior elevations with four unique styles, each with a large front porch. The Jordan maximizes on all its living spaces to create an open flow feel with functionality in every room. The main level has a formal dining room at the front of the

    D.R. Horton Builder
    6265 Jensen Ave S Unit 36208133, Cottage Grove, MN 55016
  • /6

    $511,990

    New Construction
    • 3 Beds
    • 2 Baths
    • 1,742+ Sq Ft

    Cedarwood II Plan at Cherrywood - Hans Hagen Villa Collection, Newport, MN 55055

    Come and see what single-level living is all about! Step inside this Cedarwood II and be instantly greeted with a large open foyer with double doors leading to the den, which features decorative soffits and an optional window seat. Complete with two bedrooms and two bathrooms, this 1,743 square foot home offers plenty of space and even more options to personalize this home to suit your needs.

    M/I Homes Builder
    0 Century Ave Unit 39839242, Newport, MN 55055
  • /14

    $541,990

    New Construction
    • 3 Beds
    • 2.5 Baths
    • 2,441+ Sq Ft

    Elmwood IV Plan at Nature's Refuge, Lino Lakes, MN 55014

    As you pull up to this lovely one-and-a-half-story home, you’ll be impressed with its lovely craftsman-style exterior and gorgeous stone accents on the front elevation. At 2,436 square feet, the Elmwood IV includes a main-floor owner’s suite and two-and-a-half bathrooms. For additional family gathering space, this floorplan features a spacious loft nestled between two bedrooms on the upper level.

    M/I Homes Builder
    8013 Glenwood Dr Unit 37720295, Lino Lakes, MN 55014
  • /17

    $579,990

    New Construction
    • 3 Beds
    • 2 Baths
    • 1,891+ Sq Ft

    Sycamore II Plan at Oneka Shores - Hans Hagen Villa Collection, Hugo, MN 55038

    Enjoy all of the convenient a one-level home provides in a Sycamore II. Part of the Hans Hagen Villa Collection, the Sycamore is a 1,891 square foot floorplan offering three bedrooms, two bathrooms, and an option to finish the basement. Finishing the basement would add another bedroom, bathroom, and large recreation room, for added functional living space!

    M/I Homes Builder
    15680 Goodview Ave N Unit 36485563, Hugo, MN 55038
  • /15

    $544,990

    New Construction
    • 2 Beds
    • 2 Baths
    • 1,773+ Sq Ft

    Grayson Plan at Nature's Refuge, Lino Lakes, MN 55014

    Choose from several front elevations, each complementing this attractive floorplan, as you personalize this stunning basement villa floorplan to your liking. The Grayson boasts 1,752 square feet, which includes two main-level bedrooms, two bathrooms, and a den. Use this front den space for a home office or multi-purpose room. The spacious lower level can be finished to include a recreation room,

    M/I Homes Builder
    8013 Glenwood Dr Unit 36493805, Lino Lakes, MN 55014
  • /24

    $461,990

    New Construction $1K PRICE INCREASE
    • 3 Beds
    • 2 Baths
    • 1,582 Sq Ft

    Courtland Plan at Graymont Village - Heritage Collection, Cottage Grove, MN 55016

    This new two-story home showcases a modern design with an optional lower-level for improved versatility. On the main-level Great Room and dining room are beautiful vaulted ceilings, which is complemented by a kitchen with a center island and a flex space that offers endless possibilities. The luxe owner’s suite and two secondary bedrooms are located on the uppermost level, while a fourth bedroom

    Lennar Builder
    10637 Hinton Ave S Unit 40491526, Cottage Grove, MN 55016
  • /2

    $6,859,000

    • Land
    • 210.5 Acres
    • $32,584 per Acre

    10998 Point Douglas Dr S, Hastings, MN 55033

    Attention investors, developers, and estate planners: a truly rare opportunity awaits with 210.5 +/- acres of prime land located within the City of Cottage Grove, Minnesota. Featuring direct frontage and access to Highway 61, this exceptional property is currently zoned Agricultural, with a transitional designation in the city’s Comprehensive Plan, signaling strong future development potential.

    Brian Haugen LandProz Real Estate, LLC

    10998 Point Douglas Dr S, Hastings, MN 55033
  • /27

    $694,990

    New Construction
    • 5 Beds
    • 4 Baths
    • 3,448 Sq Ft

    6205 Jensen Ave S, Cottage Grove, MN 55016

    Step into luxury with The Whitney, a new home available at 6205 Jensen Ave S at Northwick Valley in Cottage Grove, Minnesota. This community does not have an HOA. And students have access to the award-winning schools in the district including East Ridge High School. The Whitney is one of our largest and most lavish floor plans with regal exterior elevations. As you enter the home, you will find a

    D.R. Horton Builder
    6205 Jensen Ave S, Cottage Grove, MN 55016
  • /25

    $547,000

    $13K PRICE DROP
    • 4 Beds
    • 3.5 Baths
    • 3,028 Sq Ft

    953 Lake Ridge Bay, Woodbury, MN 55129

    Rare opportunity to own the largest lot on the cul-de-sac with private pond frontage. Long-time owner since 1998. The home offers solid construction, a traditional layout, heated/insulated 3-car garage, oversized deck, walkout patio, and full irrigation system. Private backyard with mature trees and pond views. Located in the Stillwater School District close to trails, shopping, and dining.

    Michael Altinsoy National Realty Guild

    953 Lake Ridge Bay, Woodbury, MN 55129
  • /47

    $599,900

    • 4 Beds
    • 2 Baths
    • 2,557 Sq Ft

    1589 Racine Ave S, Lakeland, MN 55043

    Charming Home on a Rare Double Lot Near the St. Croix River This beautifully updated 4-bedroom, 2-bath home in Lake St. Croix Beach offers an exceptional location just steps from the St. Croix River and nearby beach access. Situated on a rare double lot, the property provides extra space and the opportunity to add a large detached garage or create your ideal outdoor retreat. Enjoy the convenience

    1589 Racine Ave S, Lakeland, MN 55043
  • /28

    $355,990

    New Construction $28K PRICE DROP
    • 3 Beds
    • 2.5 Baths
    • 1,687 Sq Ft

    6721 Hinterland Trail S, Cottage Grove, MN 55016

    Welcome to the Caledonia, where luxury meets practicality in our stunning three-level townhomes, located at Hinton Woods community in Cottage Grove, Minnesota. As an end unit, the Caledonia boasts an abundance of natural light and open-concept living. The heart of the townhome is on the main level, where you’ll find a spacious kitchen and island with a breakfast bar large enough to seat four.

    D.R. Horton Builder
    6721 Hinterland Trail S, Cottage Grove, MN 55016
  • /13

    $521,990

    New Construction
    • 2 - 3 Beds
    • 2 - 3 Baths
    • 2,351+ Sq Ft

    Aspen Plan at Mississippi Landing - Hans Hagen Collection, Cottage Grove, MN 55016

    We’re thrilled to show you around the Aspen, a 2–3-bedroom floorplan with a den, 2–3 bathrooms, 2,344 square feet, and charming design features throughout! Discover all the details today, then contact our team for your personal appointment.

    M/I Homes Builder
    10478 Glenbrook Ave S Unit 36489679, Cottage Grove, MN 55016
  • /25

    $366,565

    New Construction
    • 3 Beds
    • 2.5 Baths
    • 1,687 Sq Ft

    6739 Hinterland Trail S, Cottage Grove, MN 55016

    Welcome to the Caledonia, where luxury meets practicality in our stunning three-level townhomes, located at 6739 Hinterland Trail at Hinton Woods in Cottage Grove, Minnesota. Students in this community attend the highly sought after East Ridge High School. As an end unit, the Caledonia boasts an abundance of natural light and open-concept living. The heart of the townhome is on the main level,

    D.R. Horton Builder
    6739 Hinterland Trail S, Cottage Grove, MN 55016
  • /14

    $577,990

    New Construction
    • 3 Beds
    • 2 Baths
    • 2,114+ Sq Ft

    Amelia Plan at Oneka Shores - Hans Hagen Villa Collection, Hugo, MN 55038

    Boasting an attractive exterior with decorative front stone accents and an option for a front porch, the Amelia home is one you’ll remember. This villa floorplan features 2,114 square feet on the main level, with the option for an additional 1,274 on the lower level if finished.

    M/I Homes Builder
    15680 Goodview Ave N Unit 36472109, Hugo, MN 55038
  • /37

    $565,000

    $20K PRICE DROP
    • 4 Beds
    • 2 Baths
    • 2,652 Sq Ft

    19230 Larkspur Ave N, Marine On Saint Croix, MN 55047

    The Retreat at Marine on Saint Croix4 Bed | 2 Bath | 4 Car | 2,700 Sq. Ft. Discover the perfect blend of rustic charm and modern convenience in this stunning Marine on Saint Croix retreat. Nestled on a private acre of mature timber and wildlife, this nearly 2,700-square-foot home offers serene lake views, limited private lake access across the street and the "peace and quiet" you’ve been

    Justin Wisner Bridge Realty, LLC

    19230 Larkspur Ave N, Marine On Saint Croix, MN 55047
  • /53

    $550,000

    Open Fri 4:30PM - 6PM Coming Soon
    • 4 Beds
    • 3 Baths
    • 2,412 Sq Ft

    4420 Odegard Ave N, Stillwater, MN 55082

    Spacious 4-bedroom, 3-bath two-story home in Stillwater set on a private 1.831-acre lot, offering room to spread out and enjoy a peaceful setting. This original-owner home has been well cared for and features a functional layout with comfortable living spaces throughout. The property includes a large pole barn—perfect for storage, hobbies, or additional workspace—along with a sizable heated 3-car

    Matthew Van Voorhis Pemberton RE

    4420 Odegard Ave N, Stillwater, MN 55082
  • /12

    $574,990

    New Construction $21K PRICE DROP
    • 2 Beds
    • 2.5 Baths
    • 2,494 Sq Ft

    10638 Mississippi Dunes Trail S, Cottage Grove, MN 55016

    Welcome to 10638 Mississippi Dunes Trail South, Cottage Grove, MN — a beautifully designed new construction home built by M/I Homes. This 2,494 square foot home offers thoughtful design and quality craftsmanship throughout, making it an ideal place to call your own. Featuring an open-concept living space, this home is designed to provide a seamless flow between gathering areas, perfect for both

    M/I Homes Builder
    10638 Mississippi Dunes Trail S, Cottage Grove, MN 55016
  • /38

    $525,000

    • 4 Beds
    • 3.5 Baths
    • 3,146 Sq Ft

    9080 Parkside Dr, Woodbury, MN 55125

    Welcome home to this beautiful two-story residence nestled in the heart of Woodbury. A charming front porch offers a warm welcome and sets the tone for the inviting spaces throughout the home. The main level features a spacious living room, formal dining room, and a large eat-in kitchen that opens seamlessly to a vaulted family room complete with a cozy fireplace and picturesque views of the

    Brian Glendenning Edina Realty, Inc.

    9080 Parkside Dr, Woodbury, MN 55125
  • /25

    $381,990

    New Construction
    • 3 Beds
    • 2.5 Baths
    • 1,722 Sq Ft

    677 Tulare Terrace, Newport, MN 55055

    Welcome to 677 Tulare Terrace, Newport, MN — a stunning new construction townhome built by M/I Homes. This thoughtfully designed home offers 1,722 square foot of well-planned living space, featuring 3 bedrooms, 2.5 bathrooms, and an owner's bedroom conveniently located on the upper level.Key Features: Electric fireplace Patio Open-concept main floor Owner's en-suite bathroom Step inside to

    M/I Homes Builder
    677 Tulare Terrace, Newport, MN 55055
  • /24

    $516,990

    New Construction
    • 4 Beds
    • 3.5 Baths
    • 2,242 Sq Ft

    The Bryant II Plan at Ravine Crossing, Cottage Grove, MN 55016

    Welcome to the Bryant II, a new home plan available at Ravine Crossing in Cottage Grove, Minnesota. This attractive raised ranch single-family floor plan featuring vaulted main level ceilings, finished lower level and 3-car garage. The main level opens immediately to the expansive kitchen with a deep peninsula seating four comfortably, stainless-steel appliances, quartz countertops, tiled

    D.R. Horton Builder
    8963 Joliet Ave Unit 36208168, Cottage Grove, MN 55016
  • /6

    $580,990

    New Construction
    • 4 - 6 Beds
    • 2 - 4.5 Baths
    • 2,777+ Sq Ft

    Wellington Plan at Oneka Shores - Prestige Collection, Hugo, MN 55038

    The Wellington offers a spacious 2-story design that balances everyday comfort with the flexibility today’s lifestyles demand. This plan offers 4–6 bedrooms, 2–4.5 bathrooms, and a full basement. With multiple living areas and thoughtful upgrade opportunities, this plan is designed to grow and adapt with you.

    M/I Homes Builder
    15680 Goodview Ave N Unit 39970660, Hugo, MN 55038
  • /2

    $564,990

    New Construction
    • 2 Beds
    • 2 Baths
    • 1,886 Sq Ft

    540 Tulare Terrace, Newport, MN 55055

    Welcome to 540 Tulare Terrace in Newport, MN — a beautifully crafted new construction single-story home built by M/I Homes. This thoughtfully designed 1,886-square-foot home features 2 bedrooms and 2 full bathrooms, offering a comfortable and well-planned layout ideal for modern living.Step inside to discover an open-concept living area that creates a natural flow throughout the main spaces.

    M/I Homes Builder
    540 Tulare Terrace, Newport, MN 55055
  • /44

    $599,999

    $25K PRICE DROP
    • 5 Beds
    • 3.5 Baths
    • 2,598 Sq Ft

    5124 Mustang Cir, Woodbury, MN 55129

    Stunning Newer Construction in Copper Hills – Woodbury. With totally Green Solar! Welcome to Copper Hills in Woodbury, where modern design meets exceptional comfort in this beautifully crafted 5-bedroom raised ranch. Perfectly positioned on a premium homesite backing to parkland, this home offers breathtaking views and a fully finished walkout lower level. The open-concept main level is designed

    Agatha Ngwa eXp Realty

    5124 Mustang Cir, Woodbury, MN 55129

Showing Results 81 - 120, Page 3 of 14

How to Buy a Home How to Finance a Home How to Sell a Home