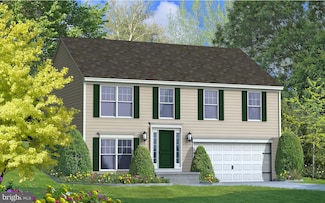
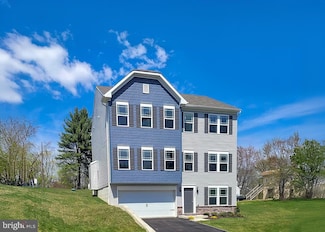
77

Washington, PA Homes for Sale under $600,000

Section Image Section Image
  • /35

    $429,900

    Coming Soon Sep 10
    • 3 Beds
    • 3 Baths
    • 2,584 Sq Ft

    901 E Main St, Waynesboro, PA 17268

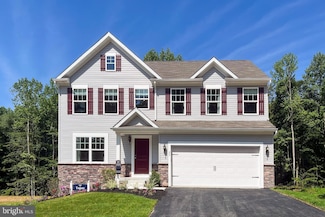
    ALL BRICK COLONIAL HOME WITH VERY SPACIOUS ROOMS, HARDWOOD FLOORS. 3 BEDROOMS AND 3 BATHROOMS.WALK UP ATICE FOR STORAGE, FULL BASEMENT FOR WORKSHOP OR STORAGE WITH WALK UP BASEMENT ENTRY.FIRST FLOOR HAS A LIVING ROOM, FAMILY ROOM, DINING ROOM, KITCHEN AND BATH. 2ND FLOOR 3 LARGE BEDROOMS AND 2 BATHS. WALK UP ATTICE FOR STOAGE. GREAT LOCATION TO WALK TO SCHOO;LS, YMCE AND OTHER SERVIVES.

    Ronnie Martin Ronnie Martin Realty, Inc.

    901 E Main St, Waynesboro, PA 17268
  • /26

    $392,990

    New Construction
    • 3 Beds
    • 2 Baths
    • 1,324 Sq Ft

    TBD Harrier Way, Waynesboro, PA 17268

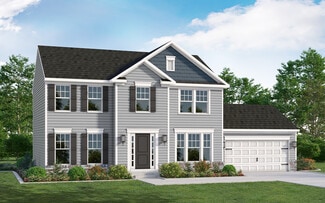
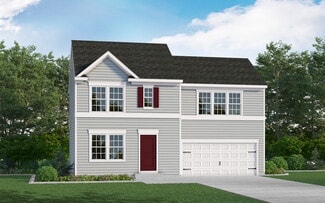
    GEMCRAFT HOMES, TO BE BUILT HOME!This impressive ranch house has 3 bedrooms, 2 baths and a 2-car garage. The spacious great room, kitchen and dining room complete the back of the house. The master bedroom includes shower/bath and a convenient walk-in closet.Situated just minutes from the heart of Waynesboro, Pennsylvania lies one of our new home communities at Gemcraft Homes, Pheasant

    Mary Ann Hammel Mary Ann Hammel

    TBD Harrier Way, Waynesboro, PA 17268
  • /24

    $411,990

    New Construction $2K PRICE INCREASE
    • 4 Beds
    • 2.5 Baths
    • 1,916 Sq Ft

    TBD Harrier Way, Waynesboro, PA 17268

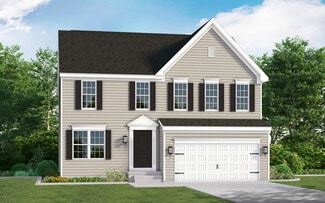
    GEMCRAFT HOMES, TO BE BUILT HOME!As you walk into the Hamilton there is a Choice Room that's open to the foyer. Use this space as a formal living room or playroom for the kids. Down the hall is the Great Room. Add an optional fireplace to make an inviting space to gather with the whole family. The Great Room opens up to a classically designed Kitchen. A small Mudroom at the entry to the

    Mary Ann Hammel Mary Ann Hammel

    TBD Harrier Way, Waynesboro, PA 17268
  • /21

    $382,990

    New Construction
    • 3 Beds
    • 2 Baths
    • 1,662 Sq Ft

    Abbey Plan at Hickory Pointe, Washington Township, PA 17268

    The Abbey is a spacious single-story new home with 3 bedrooms and 2 bathrooms. Its open and inviting floor plan features a large family room that seamlessly connects to the combined kitchen and dining area, creating a perfect space for entertaining and spending quality time with family and friends. The primary suite is a peaceful retreat with an impressive walk-in closet and a private bath

    Berks Homes Builder
    8760 Jocelyn Dr Unit 36482100, Washington Township, PA 17268
  • /18

    $394,990

    New Construction
    • 3 Beds
    • 2 Baths
    • 1,324+ Sq Ft

    Bradford Plan at Pheasant Run, Waynesboro, PA 17268

    The Bradford is a ranch-style home that seamlessly combines comfort and versatility. It features 3 bedrooms, 2 bathrooms, and a two-car garage, starting at 1,324 square feet and offering the option to expand up to 1,800 square feet with available extensions. The open layout connects the great room, kitchen, and dining area, making it ideal for everyday living and entertaining.You can personalize

    Gemcraft Homes Builder
    5407 Harrier Way Unit 36990391, Waynesboro, PA 17268
  • /28

    $382,990

    New Construction $9K PRICE INCREASE
    • 3 Beds
    • 2 Baths
    • 1,662 Sq Ft

    0 Abbey Plan at Hickory Pointe Unit PAFL2032412, Waynesboro, PA 17268

    Homeowner Savings: Save up to $15,000 on this To-Be-Built Homesite — 50% off Selection Gallery and structural options (up to $30,000 in selections). Requires use of a Berks Homes Preferred Financial Resource Partner and Berks Settlement Services, LLC. Offer expires 9/8/26. See Sales Consultant for details.The beautiful Abbey floorplan gives you everything you need, all on one floor. This

    Ian Matsko-Ensel Berks Homes Realty, LLC

    0 Abbey Plan at Hickory Pointe Unit PAFL2032412, Waynesboro, PA 17268
  • /35

    $399,900

    • 4 Beds
    • 3 Baths
    • 2,010 Sq Ft

    12192 Red Hawk Dr, Waynesboro, PA 17268

    Some homes just have that feeling where you can start picturing your life there almost immediately, and 12192 Redhawk Dr is one of them.This Waynesboro home offers the opportunity to have a place that feels like home, not just another house on the market. Whether you're looking for your first home, more room for the family, or simply a fresh start in a convenient location, there's plenty here

    Heidi Shadle Iron Valley Real Estate of Chambersburg

    12192 Red Hawk Dr, Waynesboro, PA 17268
  • /34

    $431,990

    New Construction
    • 3 - 4 Beds
    • 2 - 3 Baths
    • 1,795+ Sq Ft

    Sussex Plan at Pheasant Run, Waynesboro, PA 17268

    Welcome to Sussex, the epitome of modern rancher living! This single-level floor plan has captured the hearts of many, and it's not hard to see why. With stunning curb appeal and thoughtfully designed features and finishes, the Sussex offers versatility to suit any modern lifestyle.Step into an open-concept floor plan that seamlessly connects the Kitchen, Breakfast area, and Great Room, perfect

    Gemcraft Homes Builder
    5407 Harrier Way Unit 36990395, Waynesboro, PA 17268
  • /50

    $324,900

    • 3 Beds
    • 3 Baths
    • 2,750 Sq Ft

    915 Quail Run Dr, Waynesboro, PA 17268

    Meticulous maintained condo at Quail Run! Spacious 3 bedroom, 3 bath condo features hardwood and tile flooringl; large master suit on main level with adjoining bath; second bedroom on mail level walks out to maintenance free deck where you can have your morning coffee or an evening beverage of your choice and watch the wildlife in the wooded area in back yard. Renfrew Park is the neighbor to the

    Linda Wigfield Real Estate Innovations

    915 Quail Run Dr, Waynesboro, PA 17268
  • /3

    $397,990

    New Construction
    • 4 Beds
    • 2.5 Baths
    • 2,420 Sq Ft

    Blue Ridge Plan at Hickory Pointe, Washington Township, PA 17268

    The Blue Ridge is a beautiful new home by Berks Homes with an open and airy floor plan design. Its main level features a kitchen and breakfast room that seamlessly flows into the family room, creating a central gathering space for all your family and friends to enjoy. For added versatility, this new home features a flex room to effortlessly fit any of your needs—whether you use it for a home

    Berks Homes Builder
    8760 Jocelyn Dr Unit 36495539, Washington Township, PA 17268
  • /33

    $387,990

    New Construction
    • 4 Beds
    • 2.5 Baths
    • 2,174 Sq Ft

    Emily Plan at Hickory Pointe, Washington Township, PA 17268

    This 2-story floor plan is a beauty! This home boasts over 2,100 sq. ft. of living space that includes a kitchen with a large center island that opens to the breakfast room and family room. Also, the first floor offers a flex room to use as you please. A trip to the second floor leaves nothing to be desired with a primary suite complete with a full bath and not one, but two walk-in closets. When

    Berks Homes Builder
    8760 Jocelyn Dr Unit 36500922, Washington Township, PA 17268
  • /20

    $402,990

    New Construction $10K PRICE INCREASE
    • 3 Beds
    • 2.5 Baths
    • 2,294 Sq Ft

    0 Brindlee Plan at Hickory Pointe Unit PAFL2032418, Waynesboro, PA 17268

    Homeowner Savings: Save up to $15,000 on this To-Be-Built Homesite — 50% off Selection Gallery and structural options (up to $30,000 in selections). Requires use of a Berks Homes Preferred Financial Resource Partner and Berks Settlement Services, LLC. Offer expires 9/8/26. See Sales Consultant for details.Welcome Home to the Charming Brindlee! This 3-bedroom, 2.5-bathroom new home is

    Ian Matsko-Ensel Berks Homes Realty, LLC

    0 Brindlee Plan at Hickory Pointe Unit PAFL2032418, Waynesboro, PA 17268
  • /56

    $339,000

    $6K PRICE DROP
    • 4 Beds
    • 3 Baths
    • 1,555 Sq Ft

    15050 Wyndham Ave, Blue Ridge Summit, PA 17214

    Professional Pictures Coming Soon!Welcome to this Beautiful "Like New" Cape Cod nestled on the mountain! Upgrades include, Kitchen, Appliances, LVP floors, Bathrooms, HVAC heat-pump and mini-split. Main level has 3 bedrooms, 1 Full bath, half bath and laundry room, a beautiful kitchen, wood burning fireplace, and an open living room & dining room. Upper level is a mini suite with a

    Shannon Ratcliffe Berkshire Hathaway HomeServices Homesale Realty

    15050 Wyndham Ave, Blue Ridge Summit, PA 17214
  • /43

    $385,000

    $10K PRICE DROP
    • 3 Beds
    • 1 Bath
    • 2,541 Sq Ft

    4560 Buchanan Trail E, Waynesboro, PA 17268

    Beautiful Stone ranch home on 2.64 ACRES. This home offers 3 bedrooms, 1 bath, partially finished basement with a bar, 2 car garage and a 2 car carport. Enjoy evenings in the cozy family room with a pellet stove. Spacious kitchen with lots of counterspace and separate dining area. This home also features central air conditioning, 2 large sunroom areas and 2 storage sheds.Convenient

    Ryan Fetterhoff Samson Properties

    4560 Buchanan Trail E, Waynesboro, PA 17268
  • /48

    $411,990

    New Construction
    • 4 Beds
    • 2.5 Baths
    • 1,948+ Sq Ft

    Bristol II Plan at Pheasant Run, Waynesboro, PA 17268

    Experience the perfect blend of classic elegance and modern living with the Bristol II. This stunning home features a timeless colonial facade, providing a warm welcome from the moment you arrive. As you step inside, youll find a foyer flanked by a formal living room and a formal dining room. These spaces are perfect for hosting gatherings and can be easily transformed into a home office or

    Gemcraft Homes Builder
    5407 Harrier Way Unit 36990392, Waynesboro, PA 17268
  • /57

    $555,000

    $40K PRICE DROP
    • 5 Beds
    • 2 Baths
    • 2,648 Sq Ft

    10373 Fish And Game Rd, Waynesboro, PA 17268

    Tucked away on just over 2 private acres, this spacious 5-bedroom, 2-bath home offers the perfect blend of comfort, updates, and room to grow within highly desired Waynesboro School District. With over 2,600 square feet of living space, there’s plenty of room for everyday living with two family rooms for entertaining, or multi-generational needs. Enjoy peace of mind with major updates already

    Nathan Johnston Keller Williams Keystone Realty

    10373 Fish And Game Rd, Waynesboro, PA 17268
  • /4

    $358,990

    New Construction
    • 3 Beds
    • 2.5 Baths
    • 1,440 Sq Ft

    Opal Plan at Pheasant Run, Waynesboro, PA 17268

    The Opal is a single-family home with 3 bedrooms, 2.5 baths and 2-car garage. The first floor features a great room, laundry, and kitchen. The second floor features 3 bedrooms, and 2 full baths.

    Gemcraft Homes Builder
    5407 Harrier Way Unit 36488739, Waynesboro, PA 17268
  • /41

    $442,990

    New Construction
    • 4 Beds
    • 2.5 - 3.5 Baths
    • 2,551+ Sq Ft

    Roosevelt Plan at Pheasant Run, Waynesboro, PA 17268

    As you walk into the beautiful Roosevelt you are greeted by a large, welcoming foyer with an open formal living room and dining room to either side. The formal living room can be optionally converted to a private study, perfect for use as a home office. The hallway flows to the rear of the home where you are met with an open floorplan of the kitchen, informal breakfast area, and an extensive

    Gemcraft Homes Builder
    5407 Harrier Way Unit 36990393, Waynesboro, PA 17268
  • /3

    $384,990

    New Construction
    • 4 Beds
    • 2.5 - 5 Baths
    • 2,189+ Sq Ft

    Sage Plan at Hickory Pointe, Washington Township, PA 17268

    4 beds | 2.5 baths | from 2,189 sqft The Sage offers 2,189 sq. ft. of thoughtfully designed living space with an open and connected layout that complements today’s lifestyles. Featuring four bedrooms, two-and-a-half baths, and a versatile flex room, this home provides the ideal balance of comfort and functionality. The open flow between the kitchen, breakfast area, and family room creates a

    Berks Homes Builder
    8760 Jocelyn Dr Unit 42038028, Washington Township, PA 17268
  • /35

    $389,888

    New Construction
    • 4 Beds
    • 2.5 Baths
    • 1,911 Sq Ft

    5407 Harrier Way, Waynesboro, PA 17268

    Situated just minutes from the heart of Waynesboro, Pennsylvania lies one of our new home communities at Gemcraft Homes, Pheasant Run. Surrounded by the picturesque rural countryside, our new homes in Franklin County, PA exude effortless charm and Pheasant Run is committed to enhancing the quality of life for all of its residents.The town of Waynesboro offers an array of attractions for

    Mary Ann Hammel Mary Ann Hammel

    5407 Harrier Way, Waynesboro, PA 17268
  • /35

    $379,900

    New Construction
    • 3 Beds
    • 2 Baths
    • 1,520 Sq Ft

    12392 Benning Ave Lot 8, Waynesboro, PA 17268

    ***Lot 8*** Antietam Commons- Under Construction----Finished in 60 days----This exquisite new construction residence, being built in 2026, epitomizes modern luxury living within the prestigious Antrim Commons community. Designed in a sophisticated Ranch/Rambler architectural style, this detached home boasts a seamless blend of elegance and functionality. Upon entry, one is greeted by an open

    Joshua Mummert Iron Valley Real Estate of Waynesboro

    12392 Benning Ave Lot 8, Waynesboro, PA 17268
  • /36

    $397,990

    New Construction $9K PRICE INCREASE
    • 3 Beds
    • 2 Baths
    • 1,900 Sq Ft

    0 Juliet Plan at Hickory Pointe Unit PAFL2032424, Waynesboro, PA 17268

    Homeowner Savings: Save up to $15,000 on this To-Be-Built Homesite — 50% off Selection Gallery and structural options (up to $30,000 in selections). Requires use of a Berks Homes Preferred Financial Resource Partner and Berks Settlement Services, LLC. Offer expires 9/8/26. See Sales Consultant for details.Welcome to Your New Home, the Juliet! This delightful 3-bedroom, 2-bathroom 1-story

    Ian Matsko-Ensel Berks Homes Realty, LLC

    0 Juliet Plan at Hickory Pointe Unit PAFL2032424, Waynesboro, PA 17268
  • /3

    $402,990

    New Construction
    • 3 Beds
    • 2.5 Baths
    • 2,294 Sq Ft

    Brindlee Plan at Hickory Pointe, Washington Township, PA 17268

    The Brindlee is a charming 3-bedroom, 2.5-bathroom new home with a thoughtful layout that is ideal for many homeowners. On the first floor of this new home, you'll find a spacious primary suite complete with a walk-in closet and a luxurious bathroom. The family room seamlessly connects to the open kitchen and eat-in breakfast area, creating an inviting space for gatherings and everyday living.

    Berks Homes Builder
    8760 Jocelyn Dr Unit 36502015, Washington Township, PA 17268
  • /22

    $411,990

    New Construction $24K PRICE INCREASE
    • 4 Beds
    • 2.5 Baths
    • 1,911 Sq Ft

    TBD Harrier Way, Waynesboro, PA 17268

    GEMCRAFT HOMES, TO BE BUILT HOME!The Topaz home design is a single-family home, from our signature Gem Series, with 4 bedrooms, 2.5 baths, and a 2-car garage. As you walk in the first floor is an expansive great room with an open floorplan of the kitchen and breakfast nook. The openness of these areas offers plenty of space for informal dining and entertaining. Complement the kitchen by

    Mary Ann Hammel Mary Ann Hammel

    TBD Harrier Way, Waynesboro, PA 17268
  • /29

    $439,990

    New Construction
    • 3 Beds
    • 2.5 Baths
    • 1,923 Sq Ft

    TBD Harrier Way, Waynesboro, PA 17268

    GEMCRAFT HOMES, TO BE BUILT HOME!The Frankford puts a unique twist on a traditional design that includes 3 bedrooms (optional 4th), 2 1⁄2 baths, 2-car garage, two-story family room, kitchen/breakfast room combination, and separate formal dining room. The first floor laundry and first floor owner's suite with walk-in closet add an enormous amount of convenience to The Frankford.Situated

    Mary Ann Hammel Mary Ann Hammel

    TBD Harrier Way, Waynesboro, PA 17268
  • /38

    $364,999

    $10K PRICE DROP
    • 3 Beds
    • 2.5 Baths
    • 2,169 Sq Ft

    8545 Crescent Dr, Waynesboro, PA 17268

    Welcome to this like new, beautifully designed home offering 2,169 livable square feet of thoughtfully planned living space featuring 3 spacious bedrooms, 2.5 bathrooms, a versatile upstairs loft, and a 2-car garage. Step inside to a welcoming foyer that leads to a flexible front room, perfect for a home office, formal dining room, playroom, or additional living space to fit your lifestyle. The

    Steven Wilson Keller Williams Realty Centre

    8545 Crescent Dr, Waynesboro, PA 17268
  • /12

    $500,900

    New Construction
    • 4 Beds
    • 2.5 Baths
    • 2,601 Sq Ft

    Montgomery Plan at Brimington Farm, Waynesboro, PA 17268

    Introducing the Montgomery – a two-story home that blends functionality with style, offering plenty of space and flexibility to fit any lifestyle. With a striking stone-accented exterior, a welcoming two-car garage, and a thoughtfully designed layout, the Montgomery is built to impress. Step inside to find a flexible and spacious main floor perfect for both daily routines and entertaining, with

    LGI Homes Builder
    420 Abigail Ave Unit 36471421, Waynesboro, PA 17268
  • /5

    $347,990

    New Construction $18K PRICE INCREASE
    • 3 Beds
    • 1 Bath
    • 1,178 Sq Ft

    TBD Hollengreen Dr, Waynesboro, PA 17268

    THIS HOME IS TO BE BUILT !Introducing the Hanover: a modern raised ranch home designed for comfortable living. This 3-bedroom, 1-bath residence features an open, split-level foyer that leads to a spacious great room, combined breakfast, and kitchen. The spacious Owner’s Bedroom boasts double walk-in closets, with the option to add a private en-suite bath for a luxurious Owner’s Suite. The

    Mary Ann Hammel Mary Ann Hammel

    TBD Hollengreen Dr, Waynesboro, PA 17268
  • /12

    $300,900

    New Construction
    • 3 Beds
    • 2.5 Baths
    • 1,708 Sq Ft

    Fulton I Plan at Brimington Farm - Townhomes, Waynesboro, PA 17268

    Welcome to the Fulton, an elegant and thoughtfully designed townhome that perfectly balances comfort, convenience, and style. With a spacious living area, expansive windows to let in abundant natural light, and a private upstairs retreat, the Fulton offers the perfect blend of openness and privacy. Ideal for those seeking a low-maintenance lifestyle, this home includes a two-car garage with extra

    LGI Homes Builder
    420 Abigail Ave Unit 36997770, Waynesboro, PA 17268
  • /22

    $399,888

    New Construction $4K PRICE DROP
    • 3 Beds
    • 2 Baths
    • 1,909 Sq Ft

    519 Evangeline Dr, Waynesboro, PA 17268

    Introducing the Hanover: a modern raised ranch home designed for comfortable living. This 3-bedroom, 2-bath residence features an open, split-level foyer that leads to a spacious great room and the combined breakfast room and kitchen. The spacious Owner’s Bedroom boasts double walk-in closets, with a private en-suite bath for a luxurious owner’s retreat. The Owner’s Bedroom shares the main living

    Mary Ann Hammel Mary Ann Hammel

    519 Evangeline Dr, Waynesboro, PA 17268
  • /11

    $400,900

    New Construction
    • 3 Beds
    • 2.5 Baths
    • 1,968 Sq Ft

    Erie Plan at Brimington Farm, Waynesboro, PA 17268

    The Erie is a stunning two-story home that combines sophisticated design with thoughtful functionality. With its stone-accented exterior and welcoming covered porch, the Erie exudes curb appeal from the moment you arrive. Inside, an open-concept layout on the first floor provides an expansive living area that flows seamlessly from the kitchen to the dining and family rooms, perfect for both daily

    LGI Homes Builder
    420 Abigail Ave Unit 36477318, Waynesboro, PA 17268
  • /11

    $465,900

    New Construction
    • 3 Beds
    • 2.5 Baths
    • 2,297 Sq Ft

    Franklin Plan at Brimington Farm, Waynesboro, PA 17268

    Discover the Franklin, a beautifully designed two-story home that combines versatility, style, and convenience to suit every lifestyle. This expansive home features an attractive exterior with stone detailing, a welcoming two-car garage, and thoughtful touches throughout. Inside, the Franklin’s open layout begins with a flex room just off the foyer, perfect for a home office, library, or

    LGI Homes Builder
    420 Abigail Ave Unit 36479207, Waynesboro, PA 17268
  • /26

    $399,888

    New Construction $4K PRICE DROP
    • 3 Beds
    • 2 Baths
    • 1,613 Sq Ft

    519 Evangeline Dr Unit 153, Waynesboro, PA 17268

    Introducing the Hanover: a modern raised ranch home designed for comfortable living. This 3-bedroom, 1-bath residence features an open, split-level foyer that leads to a spacious great room, combined breakfast, and kitchen. The spacious Owners Bedroom boasts double walk-in closets, with the option to add a private en-suite bath for a luxurious Owners Suite. The Owners Bedroom shares the main

    Gemcraft Homes Builder
    519 Evangeline Dr Unit 153, Waynesboro, PA 17268
  • /9

    $369,990

    New Construction $10K PRICE INCREASE
    • 4 Beds
    • 2.5 Baths
    • 2,064 Sq Ft

    TBD Hollengreen Dr, Waynesboro, PA 17268

    THIS HOME IS TO BE BUILT !!! As you walk into the beautiful Bristol 3 single-family home with 4 bedrooms, 2.5 baths, and 2 car garage, you are greeted by an entry through a foyer on the lower level. Upon climbing the stairs to the first level you are presented with an open floorplan that accommodates the Great Room, Breakfast, and Kitchen. The openness of these areas offers plenty of space for

    Mary Ann Hammel Mary Ann Hammel

    TBD Hollengreen Dr, Waynesboro, PA 17268
  • /6

    $349,990

    New Construction
    • 3 Beds
    • 2 Baths
    • 1,178+ Sq Ft

    Hanover Plan at Brimington, Waynesboro, PA 17268

    Introducing the Hanover: a modern raised ranch home designed for comfortable living. This 3-bedroom, 1-bath residence features an open, split-level foyer that leads to a spacious great room, combined breakfast, and kitchen. The spacious Owners Bedroom boasts double walk-in closets, with the option to add a private en-suite bath for a luxurious Owners Suite. The Owners Bedroom shares the main

    Gemcraft Homes Builder
    420 Abigail Ave Unit 36449334, Waynesboro, PA 17268

Showing Results 41 - 77, Page 2 of 2

How to Buy a Home How to Finance a Home How to Sell a Home