59

Washington, OK Homes for Sale under $700,000

Section Image Section Image
  • /113

    $438,340

    New Construction
    • 4 Beds
    • 3 Baths
    • 2,250 Sq Ft

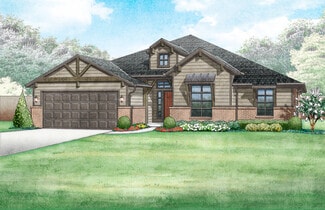
    Hummingbird Bonus Room 2 Plan at Dow's Hill, Washington, OK 73093

    This Hummingbird Bonus Room 2 floor plan includes 2,455 Sq Ft of total living space, which includes 2,250 Sq Ft of indoor living space and 205 Sq Ft of outdoor living space. There is also a 605 Sq Ft, three car garage.From the front, the Hummingbird Bonus Room 2 looks just like its namesake. The striking lines of the faade, including the covered front porch, appear identical. Why change a winning

    Homes By Taber Builder
    17395 240th St Unit 42048620, Washington, OK 73093
  • /146

    $571,340

    New Construction
    • 5 Beds
    • 3.5 Baths
    • 3,350 Sq Ft

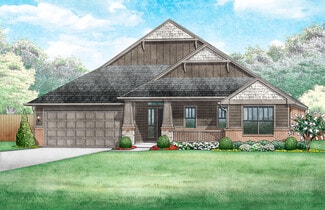
    Poppey Bonus Room - 5 Bedroom Plan at Dow's Hill, Washington, OK 73093

    This Poppey Bonus Room- 5 Bedroom floor plan includes 3,700 Sq Ft of total living space, which includes 3,350 Sq Ft of indoor living space and 350 Sq Ft of outdoor living space. There is also a 615 Sq Ft, three car garage.The Poppey just got even better, we added a 5th bedroom and powder room! The main living area provides easy flow with the open floor plan, from the front entry and formal dining

    Homes By Taber Builder
    17395 240th St Unit 42048626, Washington, OK 73093
  • /23

    $645,999

    • 4 Beds
    • 4.5 Baths
    • 3,701 Sq Ft

    319 Taylam Rd, Washington, OK 73093

    Luxury Living at Its Finest Must-See Home in Goldsby!Welcome to a coveted corner lot located in Sunset Ridge Estates, this 4-bedroom, 4.5-bathroom retreat of sophisticated living space. This stunning home delivers resort-style luxury every single day.Step inside and discover a thoughtfully designed layout perfect for both relaxation and entertaining. The spacious bedrooms and beautifully

    Tomas Barrientos HomeSmart Stellar Realty

    319 Taylam Rd, Washington, OK 73093
  • /114

    $518,340

    New Construction
    • 4 Beds
    • 3 Baths
    • 2,850 Sq Ft

    Zade Bonus Room Plan at Dow's Hill, Washington, OK 73093

    This Zade floor plan includes 3,105 Sq Ft of total living space, which includes 2,850 Sq Ft of indoor living space and 255 Sq Ft of outdoor living space. There is also a 630 Sq Ft, three car garage.Welcome to your new favorite place, your Zade Bonus Room home! This floor plan has everything you are looking for. The open floor plan, 10 ceilings, and natural light will make you right at home in the

    Homes By Taber Builder
    17395 240th St Unit 42048606, Washington, OK 73093
  • /92

    $425,340

    New Construction
    • 4 Beds
    • 2 Baths
    • 2,200 Sq Ft

    Shiloh Plus Plan at Dow's Hill, Washington, OK 73093

    This Shiloh PLUS floor plan includes 2,475 Sq Ft of total living space, which includes 2,200 Sq Ft of indoor living space and 275 Sq Ft of outdoor living space. There is also a 605 Sq Ft, three car garage.The Shiloh PLUS provides expansive space that gives you room to relax, play, entertain, and simply enjoy being at home. From the generously sized bedrooms to the open floor plan and outdoor

    Homes By Taber Builder
    17395 240th St Unit 42048621, Washington, OK 73093
  • /48

    $671,400

    New Construction
    • 4 Beds
    • 8 Baths
    • 3,200 Sq Ft

    23165 Oak Lawn Ave, Washington, OK 73093

    Welcome to 23165 Oak Lawn Avenue, a stunning new construction situated on 1.25 acres in the desirable Highland Park Community and Washington School District. Offering approximately 3,200 square feet of finished living space on the main level, this thoughtfully designed home features 4 bedrooms, 3.5 bathrooms, a dedicated office, and an unfinished upstairs bonus space that is already framed and

    Lindsey Cheek Cross C Realty LLC

    23165 Oak Lawn Ave, Washington, OK 73093
  • /145

    $566,340

    New Construction
    • 5 Beds
    • 3.5 Baths
    • 3,285 Sq Ft

    Wesley Bonus Room Plan at Dow's Hill, Washington, OK 73093

    This Wesley Bonus Room Floor Plan includes 3,630 Sq Ft of total living space, which includes 3,285 Sq Ft of indoor living space and 345 Sq Ft of outdoor living space. There is also a 590 Sq Ft, three car garage.The Wesley is a new show-stopper plan with a stellar open floor plan layout and thoughtful additions that has all those who tour it wowed and over the top impressed. The square footage of

    Homes By Taber Builder
    17395 240th St Unit 42048642, Washington, OK 73093
  • /100

    $472,840

    New Construction
    • 4 Beds
    • 3.5 Baths
    • 2,500 Sq Ft

    Shiloh Bonus Room Half Bath Plan at Dow's Hill, Washington, OK 73093

    This Shiloh Bonus Room Half Bath floor plan includes 2,855 Sq Ft of total living space, which includes 2,500 Sq Ft of indoor living space and 355 Sq Ft of outdoor living space. There is also a 625 Sq Ft, three car garage.One of the most popular floor plans in the Red Series floor plan lineup just got even better! The Shiloh Bonus Room Half Bath entails everything buyers love about the Shiloh

    Homes By Taber Builder
    17395 240th St Unit 42048629, Washington, OK 73093
  • /4

    $411,373

    New Construction
    • 5 Beds
    • 3 Baths
    • 2,539 Sq Ft

    Quinn Plan at Dow's Hills, Washington, OK 73093

    The Quinn is a fresh, flexible home designed for the way you live now, blending plenty of space with a warm, welcoming vibe. With 2,539 sq. ft. and 5 bedrooms, the Quinn gives you room to spread out, host guests, and still carve out quiet corners just for you. Three full baths keep busy mornings running smoothly and make entertaining effortless, whether youre hosting a game night or a weekend

    Ideal Homes Builder
    17395 240th St Unit 40681499, Washington, OK 73093
  • /116

    $520,840

    New Construction
    • 5 Beds
    • 3 Baths
    • 2,950 Sq Ft

    Cornerstone Bonus Room - 5 Bedroom Plan at Dow's Hill, Washington, OK 73093

    This Cornerstone Bonus Room 2 - 5 Bedroom floor plan includes 3,230 Sq Ft of total living space, which includes 2,950 Sq Ft of indoor living space and 280 Sq Ft of outdoor living space. There is also a 630 Sq Ft, three car garage.This home offers so much more than the second-floor addition. We expanded one of Homes by Tabers most sought-after designs, by adding a fifth bedroom! Same, amazing

    Homes By Taber Builder
    17395 240th St Unit 42048615, Washington, OK 73093
  • /79

    $403,340

    New Construction
    • 4 Beds
    • 2.5 Baths
    • 1,950 Sq Ft

    Hazel Half Bath Plan at Dow's Hill, Washington, OK 73093

    This Hazel Half Bath floor plan includes 2,175 Sq Ft of total living space, which includes 1,950 Sq Ft of indoor living space and 225 Sq Ft of outdoor living space. There is also a 570 Sq Ft, three car garage.Enjoy the perfect balance of comfort, privacy, and smart design. We took our most popular floor plan, the Hazel, and added a powder room for your convenience! This beautiful home features a

    Homes By Taber Builder
    17395 240th St Unit 42048652, Washington, OK 73093
  • /88

    $460,840

    New Construction
    • 4 Beds
    • 3 Baths
    • 2,450 Sq Ft

    Blue Spruce Bonus Room 1 Plus Plan at Dow's Hill, Washington, OK 73093

    This Blue Spruce Bonus Room 1 Plus floor plan includes 2,735 Sq Ft of total living space, which includes 2,450 Sq Ft of indoor living space and 285 Sq Ft of outdoor living space. There is also a 600 Sq Ft, three car garage.The Blue Spruce BR 1 Plus has everything you love about the original floor plan and MORE! From your front porch, walk through your foyer to the open floor plan with a 10-foot

    Homes By Taber Builder
    17395 240th St Unit 42048658, Washington, OK 73093
  • /47

    $629,900

    $10K PRICE DROP
    • 4 Beds
    • 3 Baths
    • 2,460 Sq Ft

    20833 230th St, Washington, OK 73093

    Newly built property in Washington Schools ready for you! There is no wasted space in this home! 4 bedrooms with a study/office area. 3 bathrooms. Owner's suite is separated from the other 3 bedrooms. 2 of the additional bedrooms share a Jack n Jill bathroom. Kitchen has a gas oven, large island full of storage and large walk in pantry. Outside is perfect for entertaining or relaxing! Storm

    Brandi Glover Oklahoma Elite Realty-Select

    20833 230th St, Washington, OK 73093
  • /121

    $474,340

    New Construction
    • 5 Beds
    • 3 Baths
    • 2,520 Sq Ft

    Hazel Bonus Room - 5 Bedroom Plan at Dow's Hill, Washington, OK 73093

    This Hazel Bonus Room floor plan includes 2,735 Sq Ft of total living space, which includes 2,520 Sq Ft of indoor living space and 215 Sq Ft of outdoor living space. There is also a 565 Sq Ft, three car garage with storm shelter installed.The Hazel Bonus Room already provides spacious living with details that add luxury and comfort. How can you improve on it? Add a 5th bedroom. Just when you

    Homes By Taber Builder
    17395 240th St Unit 42048647, Washington, OK 73093
  • /136

    $609,340

    New Construction
    • 5 Beds
    • 4.5 Baths
    • 3,625 Sq Ft

    Korbyn Bonus Room Plan at Dow's Hill, Washington, OK 73093

    This Korbyn floor plan includes 3,895 Sq Ft of total living space, which includes 3,625 Sq Ft of indoor living space and 270 Sq Ft of outdoor living space. There is also a 690 Sq Ft, three-car garage. The Korbyn floor plan is the product of buyer feedback and hours upon hours of thoughtful deliberation. Were thrilled to introduce this floor plan that combines everything our buyers dream of in a

    Homes By Taber Builder
    17395 240th St Unit 42048611, Washington, OK 73093
  • /40

    $402,668

    New Construction
    • 4 Beds
    • 2 Baths
    • 2,188 Sq Ft

    Morrison Plan at Dow's Hills, Washington, OK 73093

    The Morrison is ideal for families with a four-bedroom floor design and an optional formal dining room or study that is perfect for working and learning from home. A three-car tandem garage is included.Included features: * Peace-of-mind warranties * 10-year structural warranty * Guaranteed heating and cooling costs * Solid oak or maple cabinetry * Exceeds 5 Star Energy Efficiency Rating * Fully

    Ideal Homes Builder
    17395 240th St Unit 36478087, Washington, OK 73093
  • /89

    $434,840

    New Construction
    • 4 Beds
    • 2.5 Baths
    • 2,250 Sq Ft

    Shiloh Half Bath Plus Plan at Dow's Hill, Washington, OK 73093

    This Shiloh Half Bath Plus floor plan includes 2,525 Sq Ft of total living space, which includes 2,250 Sq Ft of indoor living space and 275 Sq Ft of outdoor living space. There is also a 665 Sq Ft, three car garage.Weve enhanced our popular Shiloh floor plan by adding a powder room near the front entrance. No matter how you choose to use the large bedroom in the front of the house, you have the

    Homes By Taber Builder
    17395 240th St Unit 42048645, Washington, OK 73093
  • /46

    $415,590

    New Construction
    • 4 Beds
    • 2.5 Baths
    • 2,370 Sq Ft

    Orwell Plan at Dow's Hills, Washington, OK 73093

    In this floorplan we threw out traditional hallways and opened them up into functional flowing areas that are designed to make the house feel open, bright, and airy. There is an oversized kids area that lends itself to the perfect layout to put a craft table or homework station. The window at the end of the kid's area brings in natural light. In the living room, you will be welcomed with a wall

    Ideal Homes Builder
    17395 240th St Unit 36463078, Washington, OK 73093
  • /106

    $400,840

    New Construction
    • 4 Beds
    • 2 Baths
    • 1,950 Sq Ft

    Shiloh Plan at Dow's Hill, Washington, OK 73093

    This Shiloh family of floor plans range from 2,220 Sq Ft of total living space to 2,805 Sq Ft, This includes 1,950 Sq Ft of indoor living to 2,450 Sq Ft space and 270 Sq Ft to 355 Sq Ft of outdoor living space. There is also a three car garage that ranges from 605 Sq Ft to 665 Sq Ft in these plans.While the exterior of the Shiloh design is eye-catching, the interior defines flow. This Homes By

    Homes By Taber Builder
    17395 240th St Unit 42048649, Washington, OK 73093
  • /22

    $437,454

    New Construction
    • 3 Beds
    • 2 Baths
    • 1,907 Sq Ft

    17043 240th St, Washington, OK 73093

    This home blends luxury with a relaxed country-living feel, beginning with a secluded study or flex space, a spacious 3-car garage, and an open living area designed for gathering and everyday comfort. The covered back patio extends the living space outdoors and features an exterior wood-burning fireplace, creating the perfect setting for quiet evenings or entertaining guests. A mudroom and

    Ideal Homes Builder
    17043 240th St, Washington, OK 73093
  • /74

    $425,340

    New Construction
    • 4 Beds
    • 2 Baths
    • 2,200 Sq Ft

    Mallory Plus Plan at Dow's Hill, Washington, OK 73093

    This Mallory PLUS floor plan includes 2,550 Sq Ft of total living space, which includes 2,200 Sq Ft of indoor living space and 350 Sq Ft of outdoor living space. There is also a 665 Sq Ft, three car garage.The Mallory Plus floor plan offers everything homeowners love about the Mallory, plus more #ProudlyOverbuilt features! The Mallory has the most desirable open floor plan with plenty of space

    Homes By Taber Builder
    17395 240th St Unit 42048633, Washington, OK 73093
  • /26

    $499,900

    • Land
    • 46.75 Acres
    • $10,693 per Acre

    0 E1335 Rd & S Western Ave Unit OKC1233940, Washington, OK 73093

    46.75 acres available in highly sought-after Washington! Whether you're looking for the perfect place to build your forever home, create a private recreational retreat, establish a horse or cattle property, or invest in land with future development potential, this versatile acreage is ready for your vision. Located outside city limits with no known restrictions, the possibilities are endless. The

    Wenona Jones Chinowth & Cohen

    0 E1335 Rd & S Western Ave Unit OKC1233940, Washington, OK 73093
  • /124

    $444,340

    New Construction
    • 4 Beds
    • 3 Baths
    • 2,300 Sq Ft

    Sage Bonus Room 1 Plan at Dow's Hill, Washington, OK 73093

    This Sage Bonus Room 1 floor plan includes 2,550 Sq Ft of total living space, which includes 2,300 Sq Ft of indoor living space and 250 Sq Ft of outdoor living space. There is also a 625 Sq Ft, three car garage.By adding a second-floor living area to the Sage floor plan, weve expanded the versatility of this popular home. Head to the upstairs bonus room with 380 square feet of open space, plus a

    Homes By Taber Builder
    17395 240th St Unit 42048646, Washington, OK 73093
  • /97

    $408,840

    New Construction
    • 4 Beds
    • 2.5 Baths
    • 2,000 Sq Ft

    Shiloh Half Bath Plan at Dow's Hill, Washington, OK 73093

    This Shiloh Half Bath floor plan includes 2,295 Sq Ft of total living space, which includes 2,000 Sq Ft of indoor living space and 295 Sq Ft of outdoor living space. There is also a 620 Sq Ft, three car garage. Weve enhanced our popular Shiloh floor plan by adding a powder room near the front entrance. No matter how you choose to use the second bedroom in the front of the house, you have the

    Homes By Taber Builder
    17395 240th St Unit 42048644, Washington, OK 73093
  • /44

    $425,359

    New Construction
    • 3 Beds
    • 2 Baths
    • 2,327 Sq Ft

    Overly Plan at Dow's Hills, Washington, OK 73093

    The Overly is a 2,327-square-foot home with three bedrooms, two baths, a study, and a three-car garage. Upon entry, you're welcomed by abundant natural light and easy access to the mudroom, kitchen, and bedrooms. The kitchen serves as the heart of the home, featuring a spacious cabinet pantry and an expansive island with plenty of seating. The living room features a striking cathedral ceiling

    Ideal Homes Builder
    17395 240th St Unit 36472777, Washington, OK 73093
  • /202

    $585,840

    New Construction
    • 5 Beds
    • 3.5 Baths
    • 3,425 Sq Ft

    Lynne Bonus Room Plan at Dow's Hill, Washington, OK 73093

    This Lynne floor plan includes 3,805 Sq Ft of total living space, which includes 3,425 Sq Ft of indoor living space and 380 Sq Ft of outdoor living space. There is also a 650 Sq Ft, three car garage.There is only one word that can truly describe the Lynne Bonus Room floor plan: Wow! Bring on the wow factor when you build a Lynne Bonus Room! The Lynne Bonus Room has quickly become a fan favorite

    Homes By Taber Builder
    17395 240th St Unit 42048638, Washington, OK 73093
  • /107

    $455,340

    New Construction
    • 4 Beds
    • 3 Baths
    • 2,400 Sq Ft

    Hazel Bonus Room Plan at Dow's Hill, Washington, OK 73093

    This Hazel Bonus Room floor plan includes 2,615 Sq Ft of total living space, which includes 2,400 Sq Ft of indoor living space and 215 Sq Ft of outdoor living space. There is also a 570 Sq Ft, three car garage.The Hazel already provides spacious living with details that add luxury and comfort. How can you improve on it? Add a bonus room. Just when you think this four-bedroom, three-bath design

    Homes By Taber Builder
    17395 240th St Unit 42048640, Washington, OK 73093
  • /114

    $449,340

    New Construction
    • 4 Beds
    • 3 Baths
    • 2,350 Sq Ft

    Blue Spruce Bonus Room 1 Plan at Dow's Hill, Washington, OK 73093

    This Blue Spruce Bonus Room 1 floor plan includes 2,640 Sq Ft of total living space, which includes 2,350 Sq Ft of indoor living space and 290 Sq Ft of outdoor living space. There is also a 590 Sq Ft, three car garage.The distinctive lines of the Blue Spruce present definite curb appeal, while the interior adds the excitement of creative design and use of space. As with all Homes by Taber

    Homes By Taber Builder
    17395 240th St Unit 42048631, Washington, OK 73093
  • /24

    $458,313

    New Construction
    • 4 Beds
    • 2.5 Baths
    • 2,370 Sq Ft

    24104 Pennsylvania Ave, Washington, OK 73093

    This charming farmhouse design features a spacious 3-car garage and 4 well-appointed bedrooms. The kitchen stands out with quartz countertops, built-in appliances, an electric range, and an impressive pantry for added convenience. A mudroom just off the garage keeps everyday essentials neatly organized. In the main living area, durable hard-surface flooring pairs beautifully with a cozy

    Ideal Homes Builder
    24104 Pennsylvania Ave, Washington, OK 73093
  • /99

    $414,840

    New Construction
    • 4 Beds
    • 2 Baths
    • 2,100 Sq Ft

    Mallory Plan at Dow's Hill, Washington, OK 73093

    This Mallory floor plan includes 2,420 Sq Ft of total living space, which includes 2,100 Sq Ft of indoor living space and 320 Sq Ft of outdoor living space. There is also a 645 Sq Ft, three car garage.The Mallory has the most desirable open floor plan with plenty of space that blends cooking, dining, relaxing, and just being together. From the kitchen, you can prep, cook, wash, serve, and eat

    Homes By Taber Builder
    17395 240th St Unit 42048603, Washington, OK 73093
  • /54

    $494,888

    New Construction
    • 3 Beds
    • 2.5 Baths
    • 2,483 Sq Ft

    24237 Western Ave, Washington, OK 73093

    Price Reduced | Farmhouse Charm with Cathedral Ceilings and 3-Car GarageThis stunning farmhouse blends timeless character with spacious living and elevated details throughout. A grand entryway welcomes you inside, leading to a living room highlighted by a soaring cathedral ceiling with wooden beams and a beautiful fireplace that anchors the space. Durable hard surface flooring carries through the

    Ideal Homes Builder
    24237 Western Ave, Washington, OK 73093
  • /94

    $501,340

    New Construction
    • 4 Beds
    • 3 Baths
    • 2,800 Sq Ft

    Cornerstone Bonus Room 2 Plan at Dow's Hill, Washington, OK 73093

    This Cornerstone Bonus Room 2 floor plan includes 3,080 Sq Ft of total living space, which includes 2,800 Sq Ft of indoor living space and 280 Sq Ft of outdoor living space. There is also a 630 Sq Ft, three car garage.This home offers so much more than the second-floor addition. We expanded one of Homes by Tabers most sought-after designs, adding 600 square feet of indoor living space and

    Homes By Taber Builder
    17395 240th St Unit 42048634, Washington, OK 73093
  • /3

    $462,778

    New Construction
    • 5 Beds
    • 3 Baths
    • 2,539 Sq Ft

    24147 Western Ave, Washington, OK 73093

    This one-of-a-kind home captures the spirit of gracious, everyday living with room for everyone and everything you love. Set on a 1-acre lot, it offers 5 bedrooms, 3 full baths, a secluded study, and an expansive 4-car garage making it ideal for hobby storage, weekend projects, or simply keeping life beautifully organized. In the heart of the home, the kitchen features timeless quartz

    Ideal Homes Builder
    24147 Western Ave, Washington, OK 73093
  • /134

    $444,340

    New Construction
    • 4 Beds
    • 3 Baths
    • 2,300 Sq Ft

    Sage Bonus Room 2 Plan at Dow's Hill, Washington, OK 73093

    This Sage Bonus Room 2 floor plan includes 2,555 Sq Ft of total living space, which includes 2,300 Sq Ft of indoor living space and 255 Sq Ft of outdoor living space. There is also a 625 Sq Ft, three car garage.We made our Sage design even better by adding a second-floor bonus room, expanding your living area to 2,300 square feet.Start from the top, there are so many ways to take advantage of

    Homes By Taber Builder
    17395 240th St Unit 42048614, Washington, OK 73093
  • /58

    $403,340

    New Construction
    • 4 Beds
    • 2.5 Baths
    • 1,950 Sq Ft

    Blue Spruce Half Bath Plan at Dow's Hill, Washington, OK 73093

    This Blue Spruce Half Bath floor plan includes 2,225 Sq Ft of total living space, which includes 1,950 Sq Ft of indoor living space and 275 Sq Ft of outdoor living space. There is also a 585 Sq Ft, three car garage.Love the Blue Spruce? Need a powder room? We got you covered! Weve designed the Blue Spruce Half Bath for creative use of space, incorporating a wide range of amenities, including that

    Homes By Taber Builder
    17395 240th St Unit 42048650, Washington, OK 73093
  • /104

    $400,840

    New Construction
    • 4 Beds
    • 2 Baths
    • 1,950 Sq Ft

    Hazel Plus Plan at Dow's Hill, Washington, OK 73093

    This Hazel PLUS floor plan includes 2,145 Sq Ft of total living space, which includes 1,950 Sq Ft of indoor living space and 195 Sq Ft of outdoor living space. There is also a 570 Sq Ft, three car garage.One of Homes by Taber's most sought-after floor plans just got better with additional square footage.Walk through your custom front door and take in the high ceilings and wood-look tile that

    Homes By Taber Builder
    17395 240th St Unit 42048627, Washington, OK 73093
  • /114

    $459,840

    New Construction
    • 3 Beds
    • 2.5 Baths
    • 2,450 Sq Ft

    Poppey Half Bath Plan at Dow's Hill, Washington, OK 73093

    This Poppey Half Bath floor plan includes 2,800 Sq Ft of total living space, which includes 2,450 Sq Ft of indoor living space and 350 Sq Ft of outdoor living space. There is also a 630 Sq Ft, three car garage.We took the Poppey floor plan and made it even better by adding a powder room! Perfect for guests, the half bath is located just off the mudroom. The main living area provides easy flow

    Homes By Taber Builder
    17395 240th St Unit 42048619, Washington, OK 73093
  • /131

    $549,840

    New Construction
    • 4 Beds
    • 3.5 Baths
    • 3,180 Sq Ft

    Poppey Bonus Room Plan at Dow's Hill, Washington, OK 73093

    This Poppey Bonus Room floor plan includes 3,530 Sq Ft of total living space, which includes 3,180 Sq Ft of indoor living space and 350 Sq Ft of outdoor living space. There is also a 615 Sq Ft, three-car garage.Named after the newest bundle of joy to the Leblanc household, the Poppey is the newest bundle of joy to the Homes by Taber floor plan portfolio.The main living area provides easy flow

    Homes By Taber Builder
    17395 240th St Unit 42048632, Washington, OK 73093
  • /50

    $549,000

    $76K PRICE DROP
    • 3 Beds
    • 2 Baths
    • 2,419 Sq Ft

    18186 Sh 74b, Washington, OK 73093

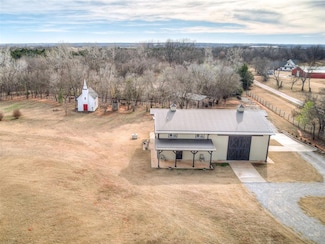
    Discover peaceful country living on 5 acres in the Washington/Goldsby area with this unique Barndominium property, complete with a separate 563 sq ft 1-bed, 1-bath guest house/ADU. The main residence features 1856 sq ft with 3 bedrooms, 2 baths, and rustic charm throughout, thoughtful touches include barn-door hardware, a tin ceiling in the kitchen, and warm wood plank feature walls. Mini-split

    Janice Judisch Brick and Beam Realty

    18186 Sh 74b, Washington, OK 73093
  • /119

    $485,840

    New Construction
    • 4 Beds
    • 3 Baths
    • 2,640 Sq Ft

    Mallory Bonus Room Plan at Dow's Hill, Washington, OK 73093

    This Mallory Bonus Room floor plan includes 2,955 Sq Ft of total living space, which includes 2,640 Sq Ft of indoor living space and 315 Sq Ft of outdoor living space. There is also a 630 Sq Ft, three car garage.We took the beauty and functionality of the Mallory and expanded the indoor living space with an additional 500 square feet, using creative design to maintain the uniqueness of the first

    Homes By Taber Builder
    17395 240th St Unit 42048654, Washington, OK 73093

Showing Results 1 - 40, Page 1 of 2

Home Price Trends

Median Sale Price
$390,000
Median Single Family Sale Price
$394,996
Median 2 Bedroom Sale Price
$230,000
Average Price Per Sq Ft
$200
Number of Homes for Sale
112
Last 12 months Home Sales
55
Months of Supply
24.40
Median List Price
$401,097
Median Change From 1st List Price
2%
Median Home Sale Price YoY Change
3%
How to Buy a Home How to Finance a Home How to Sell a Home