59

Washington, OK Homes for Sale under $700,000

Section Image Section Image
  • /51

    $460,840

    New Construction
    • 4 Beds
    • 3 Baths
    • 2,450 Sq Ft

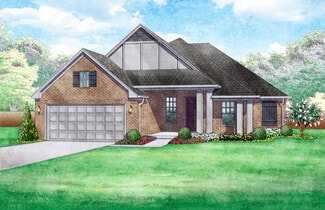
    Blue Spruce Bonus Room 2 Plus Plan at Dow's Hill, Washington, OK 73093

    This Blue Spruce Bonus Room 2 Plus floor plan includes 2,735 Sq Ft of total living space, which includes 2,450 Sq Ft of indoor living space and 285 Sq Ft of outdoor living space. There is also a 590 Sq Ft, three car garage.Weve created a design alternative for our popular Blue Spruce plan. This option maintains the exterior details that add to the curb appeal of this 2,735-square-foot home, while

    Homes By Taber Builder
    17395 240th St Unit 42048610, Washington, OK 73093
  • /120

    $405,840

    New Construction
    • 3 Beds
    • 2 Baths
    • 1,970 Sq Ft

    Koko Plan at Dow's Hill, Washington, OK 73093

    This Koko floor plan includes 2,245 Sq Ft of total living space, which includes 1,970 Sq Ft of indoor living space and 275 Sq Ft of outdoor living space. There is also a 620 Sq Ft, three car garage.Welcome to the Koko floor plan, A.K.A your dream home! The Koko floor plan is on the rise as one of the fan favorite floor plans. Youwill understand why as soon as you make your way through the entry

    Homes By Taber Builder
    17395 240th St Unit 42048648, Washington, OK 73093
  • /34

    $423,350

    New Construction
    • 4 Beds
    • 2.5 Baths
    • 2,402 Sq Ft

    Pendleton Plan at Dow's Hills, Washington, OK 73093

    Your family will love this spacious 4-bedroom home with abundant natural light and storage space. The open kitchen overlooks the dining and large living area, which makes it ideal for entertaining and family gatherings. This home has a covered back patio, powder bath, and a 3-car tandem garage.

    Ideal Homes Builder
    17395 240th St Unit 36452404, Washington, OK 73093
  • /48

    $414,340

    New Construction
    • 4 Beds
    • 2.5 Baths
    • 2,000 Sq Ft

    Blue Spruce Half Bath Plus Plan at Dow's Hill, Washington, OK 73093

    This Blue Spruce Half Bath PLUS floor plan includes 2,275 Sq Ft of total living space, which includes 2,000 Sq Ft of indoor living space and 275 Sq Ft of outdoor living space. There is also a 585 Sq Ft, three car garage with storm shelter installed.Love the Blue Spruce? Need a powder room? Don't worrywe've got you covered! Weve designed the Blue Spruce Half Bath to make creative use of space and

    Homes By Taber Builder

    17395 240th St Unit 42048660, Washington, OK 73093
  • /46

    $449,340

    New Construction
    • 4 Beds
    • 3 Baths
    • 2,350 Sq Ft

    Blue Spruce Bonus Room 2 Plan at Dow's Hill, Washington, OK 73093

    This Blue Spruce Bonus Room 2 floor plan includes 2,635 Sq Ft of total living space, which includes 2,350 Sq Ft of indoor living space and 285 Sq Ft of outdoor living space. There is also a 590 Sq Ft, three car garage.Weve created a design alternative for our popular Blue Spruce plan. This option maintains the exterior details that add to the curb appeal of this 2,635-square-foot home, while

    Homes By Taber Builder

    17395 240th St Unit 42048661, Washington, OK 73093
  • /62

    $406,340

    New Construction
    • 4 Beds
    • 2 Baths
    • 2,000 Sq Ft

    Blue Spruce Plus Plan at Dow's Hill, Washington, OK 73093

    This Blue Spruce PLUS floor plan includes 2,275 Sq Ft of total living space, which includes 2,000 Sq Ft of indoor living space and 275 Sq Ft of outdoor living space. There is also a 570 Sq Ft, three car garage with storm shelter installed .The Blue Spruce is one of Homes by Tabers most popular new home designs. The faade, accented by the covered front porch and sloping lines, enhances the curb

    Homes By Taber Builder

    17395 240th St Unit 42048662, Washington, OK 73093
  • /47

    $461,127

    New Construction
    • 3 Beds
    • 2.5 Baths
    • 2,483 Sq Ft

    Prescott Plan at Dow's Hills, Washington, OK 73093

    The Prescott is a two-story home with three beds, two and a half baths, a study and an upstairs landing. The secondary bedrooms and oversized landing are located upstairs leaving the study and master suite downstairs. The entry has a tray ceiling, the living room has a cathedral ceiling with plenty of natural light, and a faux beam. The kitchen is conveniently located off the garage and mudroom

    Ideal Homes Builder
    17395 240th St Unit 36488832, Washington, OK 73093
  • /40

    $401,140

    New Construction
    • 4 Beds
    • 2 Baths
    • 1,950 Sq Ft

    17070 Billy Rd, Washington, OK 73093

    A quieter, more open environment is calling your namewelcome to Dow's Hill. Homes by Taber is proud to bring our Proudly Overbuilt lifestyle to Washington, Oklahoma. Dow's Hill features an intentional layout that prioritizes a calm residential retreat with low-traffic streets. Combine a strong academic performance with an exceptional athletic program, and see why Dow's Hill is the perfect

    Homes By Taber Builder

    17070 Billy Rd, Washington, OK 73093
  • /48

    $434,970

    New Construction
    • 3 Beds
    • 2.5 Baths
    • 2,205 Sq Ft

    Nottingham Plan at Dow's Hills, Washington, OK 73093

    When you walk into this home you are greeted with five large windows across the back of the living room and breakfast room overlooking a 30-foot wide covered patio. For the entertainer, the kitchen, breakfast area, and living room all function as one large living space to keep everyone together. The primary suite is built for relaxation and convenience with a spacious walk-in closet opening

    Ideal Homes Builder
    17395 240th St Unit 36467703, Washington, OK 73093
  • /93

    $425,340

    New Construction
    • 3 Beds
    • 2 Baths
    • 2,200 Sq Ft

    Cornerstone Plan at Dow's Hill, Washington, OK 73093

    This Cornerstone floor plan includes 2,495 Sq Ft of total living space, which includes 2,200 Sq Ft of indoor living space and 295 Sq Ft of outdoor living space. There is also a 595 Sq Ft, three car garage.Your new home should reflect the cornerstone of luxury and convenience. That is the inspiration for Homes by Tabers Cornerstone floor plan. With 2,495 square feet of total living space, weve

    Homes By Taber Builder
    17395 240th St Unit 42048655, Washington, OK 73093
  • /50

    $525,000

    • 3 Beds
    • 3 Baths
    • 2,019 Sq Ft

    4 Cedar Lake Ln, Washington, OK 73093

    If you've been searching for the perfect blend of comfortable country living and incredible shop space, this one is a must-see! Situated on 5 acres in Goldsby, this well-maintained 3-bedroom, 3-bathroom home offers a spacious layout, cozy fireplace, and an inviting atmosphere that's ready for its next owner. The true showstopper is the impressive 40x80 insulated shop, thoughtfully designed for

    Kelcie Pickard Choice Realty Metro Brokers of

    4 Cedar Lake Ln, Washington, OK 73093
  • /132

    $465,840

    New Construction
    • 4 Beds
    • 3 Baths
    • 2,450 Sq Ft

    Shiloh Bonus Room 2 Plan at Dow's Hill, Washington, OK 73093

    This Shiloh Bonus Room 2 floor plan includes 2,805 Sq Ft of total living space, which includes 2,450 Sq Ft of indoor living space and 355 Sq Ft of outdoor living space. There is also a 610 Sq Ft, three car garage.The beautiful exterior of Homes By Tabers Shiloh Bonus Room 2 plan maintains the classic lines of its namesake, but with a larger covered front porch and rear patio.The entry with the

    Homes By Taber Builder
    17395 240th St Unit 42048625, Washington, OK 73093
  • /33

    $445,077

    New Construction
    • 3 - 4 Beds
    • 2.5 Baths
    • 2,713 Sq Ft

    Stafford Plan at Dow's Hills, Washington, OK 73093

    This floor plan includes 3 beds/2 baths, a study, and a bonus room with an oversized garage. The centralized kitchen and living room offer a great flow for entertaining. You will also enjoy large secondary bedrooms, a spacious master suite with split vanities and 5 shower, a large study, a bonus room with flex options, AND a massive covered front porch and rear patio that accent the curb appeal

    Ideal Homes Builder
    17395 240th St Unit 36456995, Washington, OK 73093
  • /155

    $438,340

    New Construction
    • 4 Beds
    • 3 Baths
    • 2,250 Sq Ft

    Hummingbird Bonus Room 1 Plan at Dow's Hill, Washington, OK 73093

    This Hummingbird Bonus Room 1 floor plan includes 2,495 Sq Ft of total living space, which includes 2,250 Sq Ft of indoor living space and 245Sq Ft of outdoor living space. There is also a 600 Sq Ft, three car garage.This version of the Hummingbird takes your lifestyle up a level. Weve added a second-floor bonus room over the three-car garage. With 435 square feet of open living area and a full

    Homes By Taber Builder
    17395 240th St Unit 42048664, Washington, OK 73093
  • /2

    $406,688

    New Construction
    • 4 Beds
    • 2 Baths
    • 2,069 Sq Ft

    17107 240th St, Washington, OK 73093

    The Lincoln feels like that gracious, easygoing home where everyday life, hosting, and quiet moments all have a place.The openconcept kitchen, dining, and living area makes daytoday living and entertaining feel effortless, with a central island and spacious pantry that keep the kitchen as hardworking as it is pretty. Durable hardsurface flooring runs through the main living areas, while a

    Ideal Homes Builder
    17107 240th St, Washington, OK 73093
  • /91

    $434,840

    New Construction
    • 3 Beds
    • 2.5 Baths
    • 2,250 Sq Ft

    Cornerstone Half Bath Plan at Dow's Hill, Washington, OK 73093

    This Cornerstone Half Bath floor plan includes 2,550 Sq Ft of total living space, which includes 2,250 Sq Ft of indoor living space and 300 Sq Ft of outdoor living space. There is also a 590 Sq Ft, three car garage.Weve enhanced our favorite Cornerstone floor plan by adding a powder room near the front entrance, conveniently in the mud room. The main living area provides easy flow with the open

    Homes By Taber Builder
    17395 240th St Unit 42048624, Washington, OK 73093
  • /106

    $474,840

    New Construction
    • 4 Beds
    • 3 Baths
    • 2,500 Sq Ft

    Louis Bonus Room Plan at Dow's Hill, Washington, OK 73093

    This Louis Bonus Room floor plan includes 2,740 Sq Ft of total living space, which includes 2,500 Sq Ft of indoor living space and 240 Sq Ft of outdoor living space. There is also a 620 Sq Ft, three car garage.The Louis Bonus Room offers plenty to keep homeowners thrilled about their home throughout the years, complete with four bedrooms, three full bathrooms, and a three-car garage! For

    Homes By Taber Builder
    17395 240th St Unit 42048623, Washington, OK 73093
  • /111

    $408,840

    New Construction
    • 4 Beds
    • 2.5 Baths
    • 2,000 Sq Ft

    Hazel Half Bath Plus Plan at Dow's Hill, Washington, OK 73093

    This Hazel Half Bath Plus floor plan includes 2,225 Sq Ft of total living space, which includes 2,000 Sq Ft of indoor living space and 225 Sq Ft of outdoor living space. There is also a 570 Sq Ft, three car garage.Our beloved Hazel Half Bath Plus floor plan is back, with more features! A desirable open floor plan welcomes you. Wood-look tile, high ceilings, and large windows overlooking the

    Homes By Taber Builder
    17395 240th St Unit 42048656, Washington, OK 73093
  • /48

    $475,000

    • 3 Beds
    • 2.5 Baths
    • 2,240 Sq Ft

    17123 240th St, Washington, OK 73093

    Stunning modern craftsman home with a shop, set on a spacious 1-acre lot. This architectural gem seamlessly blends traditional craftsman character with contemporary design, creating a warm and inviting living space.The open-concept floor plan flows effortlessly, featuring soaring ceilings, abundant windows, and a cozy fireplace in the main living area. The chef's kitchen is designed for

    Alexis Brendemihl Dillard Cies Real Estate

    17123 240th St, Washington, OK 73093

Showing Results 41 - 59, Page 2 of 2

How to Buy a Home How to Finance a Home How to Sell a Home