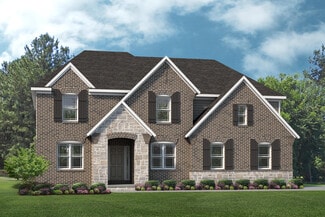
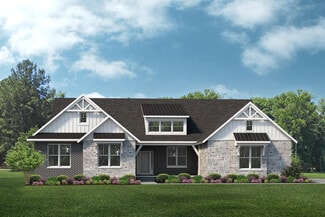
417

Newest Homes for Sale in Washington Twp, MI

Section Image Section Image
  • /2

    Price To Be Determined

    New Construction
    • 3 Beds
    • 2.5 Baths
    • 3,414 Sq Ft

    Grenoble Plan at Bradbury South, Washington, MI 48094

    MJC Companies Builder
    61570 Cotswold Dr Unit 36878746, Washington, MI 48094
  • 61570 Cotswold Dr Unit 36878710, Washington, MI 48094

    Price To Be Determined

    New Construction
    • 3 Beds
    • 4 Baths
    • 3,905 Sq Ft

    Burgandy Plan at Bradbury South, Washington, MI 48094

    Discover upscale living in exclusive Bradbury South with this impressive 3,905 sq ft story-and-a-half home. The thoughtfully designed floor plan features a convenient first-floor primary suite, study, and abundant walk-in storage throughout. Elegant coffered ceilings elevate the ambiance, while the spacious 3.5-car garage provides exceptional functionality. With 2 full baths and 2 half baths,

    MJC Companies Builder
    61570 Cotswold Dr Unit 36878710, Washington, MI 48094
  • /75

    $820,000

    $30K PRICE DROP
    • 4 Beds
    • 3.5 Baths
    • 5,249 Sq Ft

    55712 Glenbrooke Dr, Shelby Township, MI 48316

    This is the one! Welcome home to this beautifully maintained 4-bedroom, 3.1-bath home in Shelby Township, move-in ready and waiting for you to call it your own. From the moment you step inside, you will be immediately impressed by the rich hardwood floors, stunning coffered ceilings in the living room, and elegant custom drapes. Each space flows effortlessly from room to room, creating the

    Michael Perna EXP Realty The Perna Team

    55712 Glenbrooke Dr, Shelby Township, MI 48316
  • /45

    Price To Be Determined

    New Construction
    • 4 Beds
    • 3.5 Baths
    • 3,707 Sq Ft

    Versailles Plan at Bradbury South, Washington, MI 48094

    MJC Companies Builder
    61570 Cotswold Dr Unit 36871469, Washington, MI 48094
  • /6

    $999,999

    • Land
    • 19.89 Acres
    • $50,276 per Acre

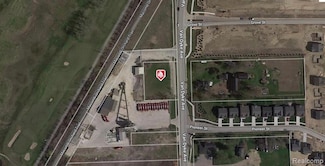
    00 26 Mile Rd, Utica, MI 48315

    Excellent opportunity for builders and developers!! Nearly 20 acres located at the highly visible corner of 26 Mile and Hayes in Shelby Township. Surrounded by newer subdivisions and ongoing residential and commercial growth, this prime location offers strong demand and endless potential. Zoned for residential use with utilities nearby, the parcel is ideal for a new single-family development or

    Stacy Comment DOBI Real Estate

    00 26 Mile Rd, Utica, MI 48315
  • /60

    $1,899,900

    • 4 Beds
    • 3.5 Baths
    • 3,616 Sq Ft

    67748 Overlook Trail, Washington Township, MI 48095

    Welcome to peaceful living in the highly sought-after Seven Lakes Community. This exceptional 3,600 sq ft colonial is situated on nearly an acre and showcases a premium elevation with professional landscaping, all nestled within one of the area’s most luxury neighborhoods. Designed for both elegance and functionality, the home features a side-entry 3-car garage and a porte cochère leading to

    Adriana Sarti Realty Executives Home Towne

    67748 Overlook Trail, Washington Township, MI 48095
  • /23

    $588,485

    New Construction
    • 3 Beds
    • 2.5 Baths
    • 2,287 Sq Ft

    The Oxford Plan at Preston Corners - Estates - Artisan Series, Utica, MI 48315

    The Oxford is a ranch home with 3 bedrooms, 2.5 bathrooms, and more than 2,200 sq. ft. of living space. Interior features include a study off the foyer, great room that opens to the kitchen and eat-in nook, mud room with a walk-in closet, and primary suite with a private full bath and walk-in closet. Looking for a new home in Southeast Michigan? Contact our sales team to learn more about the

    Lombardo Homes Builder
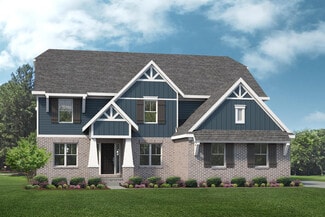
    13866 Leeward Dr Unit 36742031, Utica, MI 48315
  • /37

    $664,990

    New Construction
    • 4 Beds
    • 2.5 Baths
    • 3,311 Sq Ft

    The Hampton Plan at Preston Corners - Vistas - Artisan Series, Utica, MI 48315

    The Hampton is a two-story home with 4 bedrooms, 2.5 bathrooms, and more than 3,100 sq. ft. of living space. The first floor showcases a dining room and study off the foyer, family room that opens to the kitchen and eat-in nook, great room, and a mud room with a walk-in closet. The second floor features a laundry room, primary suite with a full bath and walk in closet, and three secondary

    Lombardo Homes Builder
    13866 Leeward Dr Unit 36453169, Utica, MI 48315
  • /28

    $659,900

    New Construction
    • 4 - 5 Beds
    • 2.5 - 4.5 Baths
    • 3,518+ Sq Ft

    Lyndale Plan at Powell Ridge, Washington Township, MI 48094

    Boasting 3,518–3,706 square feet of living space, the Lyndale, available in Washington Township, MI, offers 5 bedrooms, 4.5 bathrooms, a spacious loft, a convenient second-floor laundry, and a 3-car garage. Come take a tour!

    M/I Homes Builder
    11669 Powell Ridge Ln Unit 36459115, Washington Township, MI 48094
  • /25

    $574,990

    New Construction
    • 3 Beds
    • 2.5 Baths
    • 2,380 Sq Ft

    Somerset Plan at Preston Corners - Villas, Utica, MI 48315

    The Somerset is a ranch condominium with 3 bedrooms, 2.5 bathrooms, and 2,389 sq. ft. of living space. The first floor showcases two secondary bedrooms with walk-in closets and a shared full bath off the foyer. The open-concept layout allows full view from the kitchen to the great room. The kitchen features plenty of counter space, pantry, and nook for dining connected to the covered patio.

    Lombardo Homes Builder
    13866 Leeward Dr Unit 36469827, Utica, MI 48315
  • /52

    $623,990

    New Construction
    • 4 Beds
    • 2.5 Baths
    • 3,321 Sq Ft

    The Princeton Plan at Preston Corners - Vistas - Artisan Series, Utica, MI 48315

    The Princeton is a two-story home with 4 bedrooms, 2.5 bathrooms, and more than 3,100 sq. ft. of living space. The first floor showcases a dining room and living room off the foyer, great room that opens to the kitchen and eat-in nook, den, and a mud room with a walk-in closet. The second floor features a laundry room; primary suite with a full bath, walk-in closet, and sitting room; and three

    Lombardo Homes Builder
    13866 Leeward Dr Unit 36449210, Utica, MI 48315
  • /40

    $577,285

    New Construction
    • 4 Beds
    • 2.5 Baths
    • 2,781 Sq Ft

    The Berkeley Plan at Wolverine Country Club Estates, Macomb, MI 48042

    The Berkeley is a two-story home with 4 bedrooms, 2.5 bathrooms, and more than 2,700 sq. ft. of living space. The first floor showcases a dining room and a living room off the foyer, great room that opens to the kitchen and eat-in nook, and a mud room with a walk-in closet. The second floor features a laundry room, primary suite with a full bath and walk in closet, and three secondary bedrooms.

    Lombardo Homes Builder
    16594 Beau Dr Unit 36459351, Macomb, MI 48042
  • /48

    $645,990

    New Construction
    • 4 Beds
    • 2.5 Baths
    • 2,991 Sq Ft

    The Berkeley Plan at Preston Corners - Vistas - Artisan Series, Utica, MI 48315

    The Berkeley is a two-story home with 4 bedrooms, 2.5 bathrooms, and more than 2,700 sq. ft. of living space. The first floor showcases a dining room and a living room off the foyer, great room that opens to the kitchen and eat-in nook, and a mud room with a walk-in closet. The second floor features a laundry room, primary suite with a full bath and walk in closet, and three secondary bedrooms.

    Lombardo Homes Builder
    13866 Leeward Dr Unit 36459465, Utica, MI 48315
  • /29

    $704,900

    New Construction
    • 4 - 5 Beds
    • 2.5 - 4.5 Baths
    • 3,484 Sq Ft

    Ashford Plan at Powell Ridge, Washington Township, MI 48094

    Searching for a new home in Washington, MI? This 2-story home features 3,484–3,777 square feet of living space, 5 bedrooms, 4.5 bathrooms, and a 3-car, side-load garage.

    M/I Homes Builder
    11669 Powell Ridge Ln Unit 36465187, Washington Township, MI 48094
  • /28

    $548,990

    New Construction
    • 3 Beds
    • 2 Baths
    • 2,133 Sq Ft

    Stansbury Plan at Preston Corners - Villas, Utica, MI 48315

    The Stansbury is a ranch condominium with 3 bedrooms, 2 bathrooms, and 2,133 sq. ft. of living space. The first floor showcases two secondary bedrooms and a shared full bath off the foyer. The kitchen features plenty of counter space, large island, pantry, and nook for dining. The open-concept layout allows full view from the kitchen to the great room. A covered patio off the great room to enjoy

    Lombardo Homes Builder
    13866 Leeward Dr Unit 36449995, Utica, MI 48315
  • /51

    $556,935

    New Construction
    • 4 Beds
    • 2.5 Baths
    • 2,724 Sq Ft

    The Austin Plan at Wolverine Country Club Estates, Macomb, MI 48042

    The Austin is a two-story home with 4 bedrooms, 2.5 bathrooms, and more than 2,700 sq. ft. of living space. The first floor showcases a dining room off the foyer, great room that opens to the kitchen and eat-in nook, and a mud room with a walk-in closet. The second floor features a loft, laundry room, primary suite with full bath, and three secondary bedrooms with walk-in closets. Looking for a

    Lombardo Homes Builder
    16594 Beau Dr Unit 36451757, Macomb, MI 48042
  • /25

    $558,485

    New Construction
    • 3 Beds
    • 2.5 Baths
    • 2,242 Sq Ft

    The Oxford Plan at Wolverine Country Club Estates, Macomb, MI 48042

    The Oxford is a ranch home with 3 bedrooms, 2.5 bathrooms, and more than 2,200 sq. ft. of living space. Interior features include a study off the foyer, great room that opens to the kitchen and eat-in nook, mud room with a walk-in closet, and primary suite with a private full bath and walk-in closet. Looking for a new home in Southeast Michigan? Contact our sales team to learn more about the

    Lombardo Homes Builder
    16594 Beau Dr Unit 36454178, Macomb, MI 48042
  • /22

    $527,990

    New Construction
    • 2 Beds
    • 2 Baths
    • 1,905 Sq Ft

    Laurel Plan at Preston Corners - Villas, Utica, MI 48315

    The Laurel is a ranch condominium with 2 bedrooms, 2 bathrooms, and 1,905 sq. ft. of living space. The first floor showcases a secondary bedroom with walk-in closet off the foyer. The hall passes the full bath before leading into the great room that opens to the kitchen and spacious nook. To one side, you'll find a spacious primary bedroom with a full bath and walk-in closet. Opposite, the

    Lombardo Homes Builder

    13866 Leeward Dr Unit 36493058, Utica, MI 48315
  • /36

    $529,885

    New Construction
    • 4 Beds
    • 2.5 Baths
    • 2,432 Sq Ft

    The Columbia Plan at Wolverine Country Club Estates, Macomb, MI 48042

    The Columbia is a two-story home with 4 bedrooms, 2.5 bathrooms, and more than 2,400 sq. ft. of living space. The first floor showcases a study off the foyer, great room that opens to the kitchen and eat-in nook, a mudroom, and laundry room. The second floor features a loft, primary suite with a full bath and walk in closet, and three secondary bedrooms. Looking for a new home in Southeast

    Lombardo Homes Builder
    16594 Beau Dr Unit 36456865, Macomb, MI 48042
  • /42

    $596,885

    New Construction
    • 4 Beds
    • 2.5 Baths
    • 3,116 Sq Ft

    The Hampton Plan at Wolverine Country Club Estates, Macomb, MI 48042

    The Hampton is a two-story home with 4 bedrooms, 2.5 bathrooms, and more than 3,100 sq. ft. of living space. The first floor showcases a dining room and study off the foyer, family room that opens to the kitchen and eat-in nook, great room, and a mud room with a walk-in closet. The second floor features a laundry room, primary suite with a full bath and walk in closet, and three secondary

    Lombardo Homes Builder
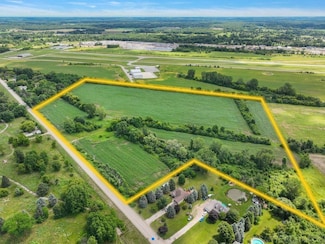
    16594 Beau Dr Unit 36459571, Macomb, MI 48042
  • /48

    $582,990

    New Construction
    • 4 Beds
    • 2.5 Baths
    • 2,769 Sq Ft

    The Austin Plan at Preston Corners - Estates - Artisan Series, Utica, MI 48315

    The Austin is a two-story home with 4 bedrooms, 2.5 bathrooms, and more than 2,700 sq. ft. of living space. The first floor showcases a dining room off the foyer, great room that opens to the kitchen and eat-in nook, and a mud room with a walk-in closet. The second floor features a loft, laundry room, primary suite with full bath, and three secondary bedrooms with walk-in closets. Looking for a

    Lombardo Homes Builder
    13866 Leeward Dr Unit 36472991, Utica, MI 48315
  • /36

    $727,990

    New Construction
    • 4 Beds
    • 2.5 Baths
    • 3,149 Sq Ft

    The Biscayne Plan at Preston Corners - Vistas - Traditions Series, Utica, MI 48315

    The Biscayne is a ranch home with 4 bedrooms, 2.5 bathrooms, and more than 3,000 sq. ft. of living space. Interior features include a dining room off the foyer, great room that opens to the kitchen and nook, mudroom with a walk-in closet, laundry room, pocket office, primary suite with a private full bath and two walk-in closets, and three secondary bedrooms with walk-in closets. Looking for a

    Lombardo Homes Builder
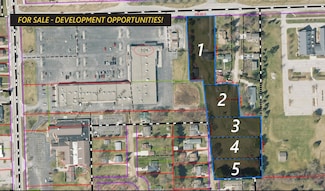
    13866 Leeward Dr Unit 36490220, Utica, MI 48315
  • /38

    $622,990

    New Construction
    • 4 Beds
    • 2.5 Baths
    • 3,146 Sq Ft

    The Hampton Plan at Preston Corners - Estates - Artisan Series, Utica, MI 48315

    The Hampton is a two-story home with 4 bedrooms, 2.5 bathrooms, and more than 3,100 sq. ft. of living space. The first floor showcases a dining room and study off the foyer, family room that opens to the kitchen and eat-in nook, great room, and a mud room with a walk-in closet. The second floor features a laundry room, primary suite with a full bath and walk in closet, and three secondary

    Lombardo Homes Builder
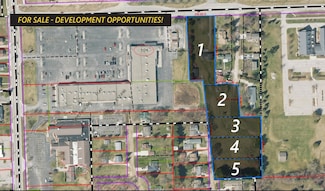
    13866 Leeward Dr Unit 36450081, Utica, MI 48315
  • /28

    $669,900

    New Construction
    • 4 - 5 Beds
    • 2.5 - 4.5 Baths
    • 3,301 Sq Ft

    Manchester Plan at Powell Ridge, Washington Township, MI 48094

    The Manchester is part of our newest collection of Signature Series floorplans available at Powell Ridge in Washington Township, MI. It features 3,301 square feet, 5 bedrooms, 4.5 bathrooms, and a 3-car, side-load garage. Come take a look!

    M/I Homes Builder
    11669 Powell Ridge Ln Unit 36475395, Washington Township, MI 48094
  • /36

    $600,990

    New Construction
    • 4 Beds
    • 2.5 Baths
    • 2,834 Sq Ft

    The Berkeley Plan at Preston Corners - Estates - Artisan Series, Utica, MI 48315

    The Berkeley is a two-story home with 4 bedrooms, 2.5 bathrooms, and more than 2,700 sq. ft. of living space. The first floor showcases a dining room and a living room off the foyer, great room that opens to the kitchen and eat-in nook, and a mud room with a walk-in closet. The second floor features a laundry room, primary suite with a full bath and walk in closet, and three secondary bedrooms.

    Lombardo Homes Builder
    13866 Leeward Dr Unit 36498252, Utica, MI 48315
  • /24

    $639,900

    New Construction
    • 4 - 5 Beds
    • 2.5 - 4.5 Baths
    • 3,033 Sq Ft

    Windsor Plan at Powell Ridge, Washington Township, MI 48094

    You’ll discover a flexible design and a modern layout inside our beautiful Windsor plan! Come take a look to see if this home is the right fit.

    M/I Homes Builder
    11669 Powell Ridge Ln Unit 36475104, Washington Township, MI 48094
  • /55

    $623,990

    New Construction
    • 4 Beds
    • 2.5 Baths
    • 3,172 Sq Ft

    The Princeton Plan at Preston Corners - Estates - Artisan Series, Utica, MI 48315

    The Princeton is a two-story home with 4 bedrooms, 2.5 bathrooms, and more than 3,100 sq. ft. of living space. The first floor showcases a dining room and living room off the foyer, great room that opens to the kitchen and eat-in nook, den, and a mud room with a walk-in closet. The second floor features a laundry room; primary suite with a full bath, walk-in closet, and sitting room; and three

    Lombardo Homes Builder

    13866 Leeward Dr Unit 36487356, Utica, MI 48315
  • /55

    $599,285

    New Construction
    • 4 Beds
    • 2.5 Baths
    • 3,135 Sq Ft

    The Princeton Plan at Wolverine Country Club Estates, Macomb, MI 48042

    The Princeton is a two-story home with 4 bedrooms, 2.5 bathrooms, and more than 3,100 sq. ft. of living space. The first floor showcases a dining room and living room off the foyer, great room that opens to the kitchen and eat-in nook, den, and a mud room with a walk-in closet. The second floor features a laundry room; primary suite with a full bath, walk-in closet, and sitting room; and three

    Lombardo Homes Builder

    16594 Beau Dr Unit 36477740, Macomb, MI 48042
  • /28

    $669,900

    New Construction
    • 4 - 5 Beds
    • 2.5 - 4.5 Baths
    • 3,365+ Sq Ft

    Newberry Plan at Powell Ridge, Washington Township, MI 48094

    From inside to out, there’s so much to see inside the Newberry plan, boasings 3,365–3,382 square feet, 4–5 bedrooms 2.5–4.5 bathrooms, and a 3-car, side-load garage.

    M/I Homes Builder

    11669 Powell Ridge Ln Unit 36503476, Washington Township, MI 48094
  • /59

    $444,900

    $54K PRICE DROP
    • 4 Beds
    • 2.5 Baths
    • 3,535 Sq Ft

    5550 25 Mile Rd, Shelby Township, MI 48316

    MOVE-IN READY LAKEFRONT!!! Experience the best of Shelby Twp in this charming 4-bedroom, 2.5-bath Colonial. Situated on a serene, non-motorized lake, this home is packed with recent upgrades: New Roof (2026), Freshly Painted Interior, New Basement Carpet, and Newer Windows. The functional layout features a walkout basement leading directly to the water and a primary suite with a massive walk-in

    Michael Furneaux Coldwell Banker Professionals-GPF

    5550 25 Mile Rd, Shelby Township, MI 48316
  • /13

    $1,690,900

    $40K PRICE INCREASE
    • 4 Beds
    • 3.5 Baths
    • 3,610 Sq Ft

    3082 Pompilio Dr, Rochester, MI 48306

    Welcome home to Cranbrook Custom Homes, Detroit Design Awards custom home builder of 2023. Design and build a floorplan catered to your everyday lifestyle, the opportunities are endless with Cranbrook Custom Homes. This home features open concept living with tranquil bedrooms. When building your dream home you will work directly with an in house architect and team that will make sure we

    Anthony Lombardo Cranbrook Custom Homes LLC

    3082 Pompilio Dr, Rochester, MI 48306
  • /99

    $2,020,800

    $40K PRICE INCREASE
    • 4 Beds
    • 3.5 Baths
    • 5,714 Sq Ft

    3268 Willis Dr, Oakland Charter Township, MI 48306

    Welcome home to Cranbrook Custom Homes, Detroit Design Awards custom home builder of 2023. Design and build a floorplan catered to your everyday lifestyle, the opportunities are endless with Cranbrook Custom Homes. This home features open concept living with tranquil bedrooms. When building your dream home you will work directly with an in house architect and team that will make sure we

    Anthony Lombardo Cranbrook Custom Homes LLC

    3268 Willis Dr, Oakland Charter Township, MI 48306

Showing Results 361 - 400, Page 10 of 11

How to Buy a Home How to Finance a Home How to Sell a Home