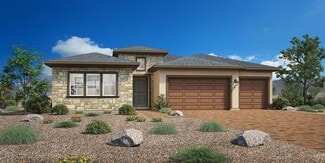
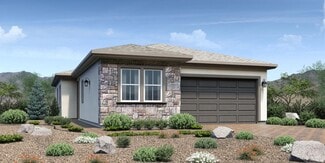
21

Modern & Contemporary Homes for Sale in Washoe County NV

Section Image Section Image Section Image
  • /29

    $2,095,000

    New Construction
    • 4 Beds
    • 3.5 Baths
    • 3,402 Sq Ft

    2475 Drake Wood Ct, Reno, NV 89523

    Set within the gated Champion Hills enclave of Somersett beneath Peavine Peak and the Sierra Nevada Mountains, this exceptional 2020 contemporary residence offers luxury living with sweeping golf course and mountain views. The single-level floor plan features 4 bedrooms, 3.5 baths, and more than 3,400 square feet of living space filled with natural light. Rich stone, warm granite surfaces, custom

    Agent Photo

    Camille Duvall-Hero

    Sierra Sotheby's International

    2475 Drake Wood Ct, Reno, NV 89523
  • /28

    $430,000

    • 4 Beds
    • 3 Baths
    • 2,417 Sq Ft

    325 Woodridge Way, Incline Village, NV 89451

    New co-ownership opportunity: Own one-eighth of this professionally managed, turnkey home by Pacaso. Sleek and modern, this 4-bedroom, 3-bathroom home offers two levels of refined living. The upper level features an open-concept great room with vaulted ceilings, a contemporary fireplace and glass doors to a private balcony. The adjacent dining area opens to a deck overlooking the wooded lot, with

    Maxx Rifkin Pacaso, Inc.

    325 Woodridge Way, Incline Village, NV 89451
  • /7

    $726,995

    New Construction
    • 3 Beds
    • 2.5 Baths
    • 2,661 Sq Ft

    Ronda Plan at Regency at Stonebrook - Windsong Collection, Sparks, NV 89436

    Discover the Ronda home design when you enter its elegant long foyer that opens onto a sizable flex room with views to the spacious great room with access to a large covered patio. Overlooking an airy casual dining area, the well-appointed kitchen features a large center island with breakfast bar, generous counter and cabinet space, and ample walk-in pantry. The impressive primary bedroom suite

    Toll Brothers, Inc. Builder
    7481 Rustic Sky Ct Unit 36358227, Sparks, NV 89436
  • /4

    $679,995

    New Construction
    • 2 Beds
    • 2 Baths
    • 1,699 Sq Ft

    Aberdeen Plan at Regency at Caramella Ranch - Claymont Collection, Reno, NV 89521
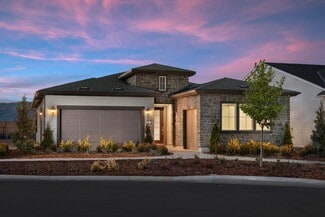
    Well-designed urban touches. The Aberdeen's inviting covered entry and foyer open onto the spacious great room and dining room, with a view of the desirable covered patio beyond. The well-equipped kitchen is highlighted by a large center island with breakfast bar, plenty of counter and cabinet space, and sizable pantry. The lovely primary bedroom suite is complete with a generous walk-in closet

    Toll Brothers, Inc. Builder
    2433 Ivory Sage Ct Unit 36358196, Reno, NV 89521
  • /6

    $633,995

    New Construction
    • 3 Beds
    • 2.5 Baths
    • 2,008 Sq Ft

    Kerry Plan at Regency at Stonebrook - Sage Meadow Collection, Sparks, NV 89436

    Luxury living is matched by ample storage in the beautiful Kerry home design. The inviting foyer opens to the spacious great room, kitchen, and casual dining area. With a large center island with breakfast bar, the well-designed kitchen offers views to the covered patio beyond the great room. The primary bedroom suite leaves an impression with a sizable walk-in closet and lovely primary bath with

    Toll Brothers, Inc. Builder
    7481 Rustic Sky Ct Unit 36358229, Sparks, NV 89436
  • /6

    $559,995

    New Construction
    • 2 Beds
    • 2 Baths
    • 1,765 Sq Ft

    Colby Plan at Regency at Stonebrook - Oakhill Collection, Sparks, NV 89436

    The Colby's warmly inviting foyer opens onto a wide-open living space with bright casual dining area, spacious great room, and views to the desirable rear covered patio. The well-designed kitchen s large center island overlooks the open floor plan and is perfect for entertaining with plenty of counter and cabinet space and a generous walk-in pantry. The private primary bedroom suite is complete

    Toll Brothers, Inc. Builder
    7481 Rustic Sky Ct Unit 36358233, Sparks, NV 89436
  • /22

    $949,000

    • 2 Beds
    • 2 Baths
    • 1,089 Sq Ft

    939 Incline Way Unit 198, Incline Village, NV 89451

    Exquisitely remodeled 2-bedroom, 2-bath residence in the highly coveted McCloud complex, one of Incline Village’s premier communities. This lower-level unit combines comfort and sophistication with a turnkey design and high-end finishes throughout. The interior is highlighted by wide-plank luxury vinyl flooring, elegant quartz countertops, and a beautifully updated kitchen featuring premium

    John Leles Dickson Realty

    939 Incline Way Unit 198, Incline Village, NV 89451
  • /4

    $740,000

    New Construction $46K PRICE DROP
    • 2 Beds
    • 2 Baths
    • 1,673 Sq Ft

    13036 Lullingstone Ln, Reno, NV 89521

    Well-designed urban touches. The Aberdeen's inviting covered entry and foyer open onto the spacious great room and dining room, with a view of the desirable covered patio beyond. The well-equipped kitchen is highlighted by a large center island with breakfast bar, plenty of counter and cabinet space, and sizable pantry. The lovely primary bedroom suite is complete with a generous walk-in closet

    Toll Brothers, Inc. Builder
    13036 Lullingstone Ln, Reno, NV 89521
  • /48

    $1,450,000

    $200K PRICE DROP
    • 2 Beds
    • 2.5 Baths
    • 2,088 Sq Ft

    120 Country Club Dr Unit 20, Incline Village, NV 89451

    Premier mixed-use investment opportunity directly across from the renowned Hyatt Regency Lake Tahoe Resort, Spa, and Casino in the heart of Incline Village’s main commercial corridor. This high-visibility condominium offers a rare opportunity for investors or owner-users. The fully remodeled lower-level commercial suite features stacked-stone accent walls, exposed beam ceilings, designer recessed

    John Leles Dickson Realty

    120 Country Club Dr Unit 20, Incline Village, NV 89451
  • /50

    $4,995,000

    • 6 Beds
    • 5.5 Baths
    • 5,414 Sq Ft

    387 2nd Tee, Incline Village, NV 89451

    Stunning Mountain Modern on the Eastern Slope with clean lines, luxury finishes, and views of Lake Tahoe. Walls of glass bring the outdoors in, showcasing sunsets over more than half an acre. 5,414 sq.ft. with 6 bedrooms (3 en-suites) and 5 full baths. Open living spaces feature a new dual-sided fireplace and newly updated kitchen countertops with Dacor/Bosch appliances. Custom Alder woodwork,

    Larry Peyton LPT Realty

    387 2nd Tee, Incline Village, NV 89451
  • /47

    $899,000

    New Construction
    • 5 Beds
    • 3 Baths
    • 2,613 Sq Ft

    Outside California, CA 89441

    Discover elevated living in this beautifully appointed 2022 Silverado home, set in the desirable Spanish Springs community with sweeping mountain views from an upper lot. Designed with both comfort and entertaining in mind, the open-concept layout seamlessly connects the kitchen, dining, and living areas, creating an inviting flow throughout the heart of the home. Timeless granite countertops

    Matthew Biscotti Coldwell Banker Select

    Outside California, CA 89441
  • /47

    $3,200,000

    $200K PRICE DROP
    • 4 Beds
    • 4 Baths
    • 3,904 Sq Ft

    572 Rockrose Ct, Incline Village, NV 89451

    Tucked at the end of a quiet cul-de-sac, this spacious contemporary home offers peeks of Lake Tahoe and a rare opportunity in Incline Village: a uniquely large .62-acre parcel providing exceptional privacy and future potential. With over 1,600 sq. ft. of remaining Bailey's 4 impervious coverage, the property allows flexibility for expansion or enhanced outdoor living in a peaceful mountain

    Yvette Shipman Sierra Sotheby's International

    572 Rockrose Ct, Incline Village, NV 89451
  • /37

    $1,985,000

    • 5 Beds
    • 3 Baths
    • 2,343 Sq Ft

    725 Lynda Ct, Incline Village, NV 89451

    Rare 5-Bedroom 3 full bath remodeled home in Incline Village, Nevada. This beautifully updated 5-bedroom home features a spacious split-level floor plan. The main level offers a stunning kitchen with both gas and electric stoves, a center island, and contemporary furnishings throughout. The open-concept living area includes a large-screen TV and a deck off the dining area. A bedroom on the main

    John Cook Coldwell Banker Select

    725 Lynda Ct, Incline Village, NV 89451
  • /28

    $280,000

    • 2 Beds
    • 2 Baths
    • 824 Sq Ft

    2625 Sunny Slope Dr Unit 2, Sparks, NV 89434

    Welcome to this well maintained 2-bedroom, 2-bathroom condo in the heart of Sparks. As an end unit, enjoy additional privacy and convenience with one covered carport and one garage located just steps away. Located within walking distance to grocery stores, shopping, and dining, this home offers both comfort and convenience. The community features three swimming pools and spas, ideal for relaxing

    Matthew Biscotti Coldwell Banker Select Real Es

    2625 Sunny Slope Dr Unit 2, Sparks, NV 89434
  • /20

    $1,104,995

    New Construction
    • 3 Beds
    • 2.5 Baths
    • 2,612 Sq Ft

    Brunello Plan at Ascente - Copper Rock Collection, Reno, NV 89511

    The Brunello showcases style and comfort throughout its single-story design. As you enter, a spacious foyer presents views of the beautiful open-concept living area, highlighted by the expansive great room that overlooks a sizable flex room and outdoor covered patio. Central to a casual dining area, the kitchen is expertly crafted, featuring a large center island with ample seating, and a walk-in

    Toll Brothers, Inc. Builder
    4006 Copper Cove Ct Unit 36358261, Reno, NV 89511
  • /47

    $3,499,000

    • 3 Beds
    • 3.5 Baths
    • 2,821 Sq Ft

    647 Saddlehorn Dr, Incline Village, NV 89451

    Designed for modern mountain living, this custom residence offers clean architectural lines, warm natural materials and a seamless connection to its forest setting. Expansive windows frame the surrounding pines, filling the home’s main living spaces with natural light. Radiant heated floors, walnut millwork, natural stone finishes, a dramatic steel-and-walnut staircase, and Lutron Smart Home

    Veronica Lewis Coldwell Banker Select

    647 Saddlehorn Dr, Incline Village, NV 89451
  • /6

    $1,129,995

    New Construction
    • 3 Beds
    • 3.5 Baths
    • 2,737 Sq Ft

    Royce Plan at Ascente - Copper Rock Collection, Reno, NV 89511

    The Royce is distinguished by its stylish architectural features. Upon entry, an inviting foyer draws guests past an elegant dining room and a versatile flex room into the main living area. The spacious great room is enhanced by a sloped ceiling and provides seamless access to a gorgeous covered patio and a bright casual dining area. A chef s delight, the kitchen features an angular island with

    Toll Brothers, Inc. Builder
    4006 Copper Cove Ct Unit 36358264, Reno, NV 89511
  • /42

    $11,500,000

    • 5 Beds
    • 7.5 Baths
    • 8,935 Sq Ft

    757 Champagne Rd, Incline Village, NV 89451

    Some homes have a view. Others make you stop and stare. Tucked within one of Incline Village's most private enclaves on Nevada's coveted eastern slope, 757 Champagne captures sweeping Lake Tahoe views that command attention in every season. Endless blue water, snow-capped Sierra peaks, passing sailboats, vibrant sunsets, and dramatic winter storms create an ever-changing backdrop unlike any

    Clayton Humphries Compass

    757 Champagne Rd, Incline Village, NV 89451
  • /5

    $1,264,995

    New Construction
    • 5 Beds
    • 3.5 Baths
    • 3,722 Sq Ft

    Brunello Elite Plan at Ascente - Copper Rock Collection, Reno, NV 89511

    The Brunello Elite offers a desirable mix of exciting entertaining spaces and relaxing retreats within its well-designed floor plan. An impressive two-story foyer seamlessly flows into an expansive great room that offers direct access to a gorgeous outdoor covered patio. Overlooking a casual dining area, the expertly crafted kitchen is enhanced by a walk-in pantry, ample counter and cabinet

    Toll Brothers, Inc. Builder
    4006 Copper Cove Ct Unit 36358262, Reno, NV 89511
  • /9

    $3,899,000

    New Construction
    • 4 Beds
    • 4.5 Baths
    • 4,992 Sq Ft

    3525 Gibraltar Dr, Reno, NV 89509

    Brand new home under construction, high quality construction, choose your own premium finishes, hardwood and marble flooring, custom cabinetry, granite counters, Thermadore appliances, metal stair railing, elevator, backup generator, Lutron smart home, pre-wired for electric blinds, video, audio. Heated flooring in primary shower. Tankless water heater, air conditioning. Smart programmable garage

    Lisa Niles Lakeshore Realty

    3525 Gibraltar Dr, Reno, NV 89509
  • /4

    $798,000

    New Construction $35K PRICE DROP
    • 3 Beds
    • 2.5 Baths
    • 2,661 Sq Ft

    7386 Misty Springs Dr, Sparks, NV 89436

    Discover the Ronda home design when you enter its elegant long foyer that opens onto a sizable flex room with views to the spacious great room with access to a large covered patio. Overlooking an airy casual dining area, the well-appointed kitchen features a large center island with breakfast bar, generous counter and cabinet space, and ample walk-in pantry. The impressive primary bedroom suite

    Toll Brothers, Inc. Builder
    7386 Misty Springs Dr, Sparks, NV 89436
How to Buy a Home How to Finance a Home How to Sell a Home