157

Homes for Sale near South Middle School

Section Image Section Image
  • /26

    $399,990

    New Construction $13K PRICE DROP
    • 4 Beds
    • 3 Baths
    • 1,498 Sq Ft

    1440 Mallard Ln, Waukee, IA 50263

    Welcome to 1440 Mallard Ln in Waukee, IA. This ranch-style home features 4 bedrooms, 3.5 bathrooms, and 2,462 sq. ft. of open-concept living that blends comfort, function, and modern design.Step inside to a bright foyer that flows into the heart of the home. Pass by the junior primary bedroom, complete with an en-suite bath and walk-in closet. The kitchen showcases white cabinetry,

    D.R. Horton Builder
    1440 Mallard Ln, Waukee, IA 50263
  • /24

    $400,000

    • Land
    • 39,639 Sq Ft
    • $439,560 per Acre

    1557 Stonewood Dr, West Des Moines, IA 50266

    Stonewood offers elite executive homesites from almost 1 acre to 3 acres. Welcome home to Stonewood. Now is your chance to reserve one of the Metro’s elite executive home sites. Located in West Des Moines and part of the Waukee School District, just minutes from Jordan Creek Towncenter & West Glen, this gorgeous, wooded development offers generously sized, private home sites from almost an acre

    Michelle Kline RE/MAX Concepts

    1557 Stonewood Dr, West Des Moines, IA 50266
  • /31

    $229,900

    • 3 Beds
    • 2 Baths
    • 1,478 Sq Ft

    900 67th St Unit 306, West Des Moines, IA 50266

    Welcome home to this beautifully maintained end-unit townhome offering comfort, style, and an ideal layout! Featuring 3 bedrooms, 2 bathrooms, and a 2-car garage, this home stands out with a main-level primary suite complete with a walk-in closet and 3/4 bath. Step inside to a bright, open-concept living area highlighted by soaring two-story ceilings and a cozy gas fireplace. The spacious kitchen

    Matt Klein RE/MAX Concepts

    900 67th St Unit 306, West Des Moines, IA 50266
  • /26

    $349,990

    New Construction
    • 3 Beds
    • 2 Baths
    • 1,498 Sq Ft

    1435 Mallard Ln, Waukee, IA 50263

    Welcome to 1435 Mallard Ln in Waukee, IA. This ranch-style home offers 3 bedrooms, 2 bathrooms, and 1,498 sq. ft. of open-concept living that blends comfort, style, and functionality.Step inside to a bright foyer leading past two spacious bedrooms and a full bath—perfect for guests, family, or a home office. The kitchen features white cabinetry, stainless steel appliances, and a large

    D.R. Horton Builder
    1435 Mallard Ln, Waukee, IA 50263
  • /27

    $379,990

    $11K PRICE DROP
    • 4 Beds
    • 3 Baths
    • 1,498 Sq Ft

    920 Northview Dr, Waukee, IA 50263

    *MODEL HOME NOT FOR SALE* D.R. Horton, America’s Builder, presents the Hamilton - a beautifully designed ranch-style home offering 2,190 sq. ft. of finished living space with 4 bedrooms and 3 bathrooms, including a finished basement. From the moment you enter, the bright foyer leads past two spacious secondary bedrooms and a full bath—ideal for guests or a home office. At the heart of the home is

    Kathryn Greer DRH Realty of Iowa, LLC

    920 Northview Dr, Waukee, IA 50263
  • /2

    $180,000

    • Land
    • 19,166 Sq Ft
    • $409,091 per Acre

    10773 Silver St, West Des Moines, IA 50266

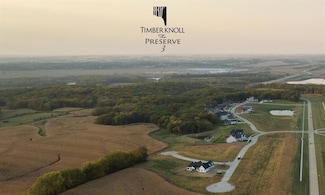
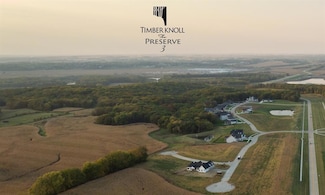
    Build your dream home nestled between natural prairie and preserved woodlands. The Preserve offers a mix of topography, including rolling hills, flat prairie, multiple ponds, and several lots that back to conservation land. Enjoy the peaceful serenity of a rural homestead within 5 minutes of countless West Des Moines amenities.

    Angela Tessau Knapp Properties, Inc.

    10773 Silver St, West Des Moines, IA 50266
  • /32

    $415,000

    • 4 Beds
    • 3 Baths
    • 1,576 Sq Ft

    8935 Linden Dr, West Des Moines, IA 50266

    Enjoy carefree living in this beautiful 4-bedroom, 3-bath ranch townhome overlooking a peaceful pond! The open-concept design features vaulted ceilings, a spacious living room with an updated, cozy corner gas fireplace, and a kitchen with granite countertops, stainless steel appliances, and an adjoining dining area. The primary suite offers a walk-in closet, jetted tub, and separate shower. Three

    Teresa Knox Iowa Realty Ankeny

    8935 Linden Dr, West Des Moines, IA 50266
  • /2

    $475,000

    • Land
    • 1.25 Acres
    • $380,000 per Acre

    10846 Silver St, West Des Moines, IA 50266

    Build your dream home nestled between natural prairie and preserved woodlands. The Preserve offers a mix of topography, including rolling hills, flat prairie, multiple ponds, and several lots that back to conservation land. Enjoy the peaceful serenity of a rural homestead within 5 minutes of countless West Des Moines amenities.

    Angela Tessau Knapp Properties, Inc.

    10846 Silver St, West Des Moines, IA 50266
  • /2

    $180,000

    • Land
    • 14,810 Sq Ft
    • $529,412 per Acre

    10757 Silver St, West Des Moines, IA 50266

    Build your dream home nestled between natural prairie and preserved woodlands. The Preserve offers a mix of topography, including rolling hills, flat prairie, multiple ponds, and several lots that back to conservation land. Enjoy the peaceful serenity of a rural homestead within 5 minutes of countless West Des Moines amenities.

    Angela Tessau Knapp Properties, Inc.

    10757 Silver St, West Des Moines, IA 50266
  • /34

    $360,000

    • 3 Beds
    • 2.5 Baths
    • 1,468 Sq Ft

    7655 Presence Ln, West Des Moines, IA 50266

    Modern comfort, timeless curb appeal, and an ideal location in West Des Moines. Welcome to the Prime39 Townhomes! This 3-bedroom, 2.5-bathroom floor plan is designed with comfort and functionality in mind. The open-concept layout creates a seamless flow between living, dining, and kitchen spaces. Warm toned LVP flooring extends throughout the main level, complemented by abundant natural light

    Hannah Reysack Caliber Realty

    7655 Presence Ln, West Des Moines, IA 50266
  • /26

    $165,000

    • 2 Beds
    • 2 Baths
    • 1,105 Sq Ft

    1313 SE University Ave Unit 102, Waukee, IA 50263

    Spacious, elegant, and meticulously maintained, this ground-floor corner unit offers highly desirable split-bedroom floorplan. Featuring 2 bedrooms and 2 full baths, the condo has been freshly updated with new light fixtures, new paint and flooring throughout. Enjoy seamless indoor-outdoor living with patio access from both the family room and the primary bedroom. One of the standout features is

    Anastasiya Landry Iowa Realty Mills Crossing

    1313 SE University Ave Unit 102, Waukee, IA 50263
  • /28

    $205,000

    • 2 Beds
    • 1.5 Baths
    • 1,301 Sq Ft

    8610 Ep True Pkwy Unit 10010, West Des Moines, IA 50266

    Move right in and enjoy a townhome where many of the big updates have already been completed. The main level features durable luxury vinyl plank flooring and an open living and dining area centered around a gas fireplace. The kitchen was updated in 2024 with granite countertops, cabinetry, and a new sink, along with a brand-new refrigerator and newer appliances. An updated half bath, additional

    David Charlson PROmetro Realty

    8610 Ep True Pkwy Unit 10010, West Des Moines, IA 50266
  • /16

    $190,000

    $5K PRICE DROP
    • 3 Beds
    • 2 Baths
    • 1,328 Sq Ft

    1329 SE University Ave Unit 302, Waukee, IA 50263

    Fresh NEW paint and NEW price!Third-floor, three-bedroom, two-bathroom condo with elevator access and no upstairs neighbors! This unit is located in a secured building and offers an open layout between the kitchen and living room, featuring high ceilings, breakfast bar seating, and a beautiful fireplace.Enjoy the covered deck off the living room and primary bedroom?plus an extra storage

    Stacey Smith Century 21 Signature

    1329 SE University Ave Unit 302, Waukee, IA 50263
  • /20

    $244,900

    $10K PRICE DROP
    • 3 Beds
    • 2.5 Baths
    • 1,636 Sq Ft

    9563 Crestview Dr, West Des Moines, IA 50266

    Welcome home to this beautiful 2-story townhome offering 3 bedrooms, 2.5 bathrooms, and a versatile loft space perfect for a study, den, or additional family room. 1,636 sq ft of livable space. The main level features durable LVP flooring and an open, eat-in kitchen with quartz countertops and stainless steel appliances. Enjoy the convenience of living near local favorites like Barn Town,

    Annie Mitchell RE/MAX Concepts

    9563 Crestview Dr, West Des Moines, IA 50266
  • /2

    $275,000

    • Land
    • 17,859 Sq Ft
    • $670,732 per Acre

    10724 Silver St, West Des Moines, IA 50266

    Build your dream home nestled between natural prairie and preserved woodlands. The Preserve offers a mix of topography, including rolling hills, flat prairie, multiple ponds, and several lots that back to conservation land. Enjoy the peaceful serenity of a rural homestead within 5 minutes of countless West Des Moines amenities.

    Angela Tessau Knapp Properties, Inc.

    10724 Silver St, West Des Moines, IA 50266
  • /26

    $350,990

    New Construction
    • 4 Beds
    • 2.5 Baths
    • 2,053 Sq Ft

    Bellhaven Plan at Autumn Valley, Waukee, IA 50263

    Welcome home to the Bellhaven floor plan in the Autumn Valley community in Waukee, IA. This two-story home offers 4 bedrooms, 2.5 bathrooms, a 2 car garage, and 2,053 sq. ft. of thoughtfully designed living space. Step inside to a versatile study/flex space off the foyer, perfect for a home office or playroom. The hallway leads past a guest bathroom and staircase to both the upper and lower

    D.R. Horton Builder
    920 Northview Dr Unit 36202180, Waukee, IA 50263
  • /17

    $170,000

    • 2 Beds
    • 2.5 Baths
    • 1,104 Sq Ft

    8601 Westown Pkwy Unit 12106, West Des Moines, IA 50266

    Enjoy low-maintenance living in a great West Des Moines location! This inviting two-story townhouse offers a comfortable and functional layout with an open main level featuring a living room with fireplace and a convenient half bath. The kitchen has a practical galley-style design with ample cabinet and counter space for everyday cooking, and all appliances are included.Upstairs, you'll

    Sarah Miller-Huegerich RE/MAX Concepts

    8601 Westown Pkwy Unit 12106, West Des Moines, IA 50266
  • /20

    $162,000

    $5K PRICE DROP
    • 2 Beds
    • 2 Baths
    • 978 Sq Ft

    2153 NW 159th St Unit 56, Clive, IA 50325

    Move-in ready and thoughtfully updated from top to bottom, this 978 SF corner-unit condo in Clive is a rare find. Featuring 2 bedrooms, 2 full bathrooms, an updated kitchen and baths, new flooring and paint throughout, plus new appliances and a recently replaced furnace, this home is truly turnkey. A detached single-stall garage adds everyday convenience that's hard to find in condo living.

    Parker Crispin RE/MAX Precision

    2153 NW 159th St Unit 56, Clive, IA 50325
  • /2

    $225,000

    • Land
    • 22,651 Sq Ft
    • $432,692 per Acre

    10710 Silver St, West Des Moines, IA 50266

    Build your dream home nestled between natural prairie and preserved woodlands. The Preserve offers a mix of topography, including rolling hills, flat prairie, multiple ponds, and several lots that back to conservation land. Enjoy the peaceful serenity of a rural homestead within 5 minutes of countless West Des Moines amenities.

    Angela Tessau Knapp Properties, Inc.

    10710 Silver St, West Des Moines, IA 50266
  • /2

    $300,000

    • Land
    • 21,344 Sq Ft
    • $612,245 per Acre

    10752 Silver St, West Des Moines, IA 50266

    Build your dream home nestled between natural prairie and preserved woodlands. The Preserve offers a mix of topography, including rolling hills, flat prairie, multiple ponds, and several lots that back to conservation land. Enjoy the peaceful serenity of a rural homestead within 5 minutes of countless West Des Moines amenities.

    Angela Tessau Knapp Properties, Inc.

    10752 Silver St, West Des Moines, IA 50266
  • /20

    $179,000

    $21K PRICE DROP
    • 2 Beds
    • 2.5 Baths
    • 1,221 Sq Ft

    8601 Westown Pkwy Unit 27103, West Des Moines, IA 50266

    Welcome home to this beautifully maintained townhome in the highly desirable Silver Oaks community of West Des Moines. Ideally located just minutes from Jordan Creek Town Center, Des Moines Golf & Country Club, dining, entertainment, walking trails, and convenient interstate access, this property offers the perfect combination of comfort and convenience.The inviting main level features an

    Bethany Cochran Agency Iowa

    8601 Westown Pkwy Unit 27103, West Des Moines, IA 50266
  • /12

    $174,999

    $2K PRICE DROP
    • 2 Beds
    • 1.5 Baths
    • 1,056 Sq Ft

    8302 Westown Pkwy Unit 7110, West Des Moines, IA 50266

    Come enjoy this end unit townhouse. It has new flooring of carpet and LVP in entire home. New Stainless fridge, oven, microwave and new washer & Dryer. This 2 bedroom & 2 bath home is move in ready. Conveniently located near everything West Des Moines has to offer. Schedule your showing today.

    Jena Moeckl Moeckl Realty LLC

    8302 Westown Pkwy Unit 7110, West Des Moines, IA 50266
  • /31

    $439,900

    • 4 Beds
    • 2.5 Baths
    • 2,157 Sq Ft

    2199 NW 147th St, Clive, IA 50325

    Country Club West two-story on a quiet street in the Waukee School District just south of Hickman Road. This well-maintained home features maple hardwood floors, granite countertops, a spacious kitchen with a large island that's perfect for entertaining, and a generous primary suite with a large walk-in closet. You'll also find good-sized bedrooms, Pella windows, Graber blinds, an oversized

    Andrew Goodall Goodall Properties LLC

    2199 NW 147th St, Clive, IA 50325
  • /34

    $215,000

    • 2 Beds
    • 1.5 Baths
    • 1,258 Sq Ft

    1040 68th St Unit 5, West Des Moines, IA 50266

    Rare opportunity to own this beautifully situated end-townhome in the heart of West Des Moines! Tucked into a desirable location surrounded by green space, this home offers the privacy that's hard to find while keeping you just minutes from shopping, dining, parks, entertainment, and easy interstate access. Step inside to discover fresh interior paint, brand-new carpet, and new stainless steel

    Lucrezia Moore Iowa Realty Mills Crossing

    1040 68th St Unit 5, West Des Moines, IA 50266
  • /24

    $468,000

    $7K PRICE DROP
    • 4 Beds
    • 3 Baths
    • 1,606 Sq Ft

    7141 Cody Dr, West Des Moines, IA 50266

    Popular Reeds Crossing location. Walk to neighborhood park. Quick access to Jordan Creek Shopping center, schools, churches , freeway & interstates. Well designed RANCH floor plan. 1606 ft on main level. Inviting open floor plan for family and entertaining. Spacious Great Room with beautiful stone fireplace. Stunning hardwood flooring in kitchen. Complimented by stone counter. Well designed

    Susan Vujnovich American Home Sales, Inc

    7141 Cody Dr, West Des Moines, IA 50266
  • /26

    $373,990

    New Construction
    • 4 Beds
    • 2.5 Baths
    • 2,053 Sq Ft

    1455 Mallard Ln, Waukee, IA 50263

    Step inside 1455 Mallard Ln in Waukee, IA — a two-story home with 4 bedrooms, 2.5 baths, and 2,053 sq. ft. of living space.The open-concept living, kitchen, and dining areas flow seamlessly, while all bedrooms are upstairs for added privacy. Just inside the front door is a versatile flex room — ideal for a home office, playroom, or formal dining. A guest bath and staircase connect the

    D.R. Horton Builder
    1455 Mallard Ln, Waukee, IA 50263
  • /18

    $225,000

    $5K PRICE DROP
    • 3 Beds
    • 2 Baths
    • 1,478 Sq Ft

    900 67th St Unit 301, West Des Moines, IA 50266

    Welcome to this conveniently located end unit townhome in West Des Moines offering the perfect blend of comfort, style and convenience. The open-concept main level is filled with natural light and vaulted ceilings. The spacious kitchen flows seamlessly into the dining and living areas. The highly desirable main-level primary suite provides a private retreat with comfort and functionality. The

    Kate Anderson RE/MAX Concepts

    900 67th St Unit 301, West Des Moines, IA 50266
  • /26

    $170,000

    • 2 Beds
    • 2 Baths
    • 1,130 Sq Ft

    8350 Ep True Pkwy Unit 3204, West Des Moines, IA 50266

    Welcome to this low maintenance second-floor condo ideally situated in the heart of the Jordan Creek area, just minutes from shopping, dining, entertainment, grocery stores, and everyday conveniences. Located in a secure building with elevator access to the second and third floors, this home also includes a detached one-car garage for added convenience. Inside, the open-concept layout offers a

    Dina Kajtazovic RE/MAX Concepts

    8350 Ep True Pkwy Unit 3204, West Des Moines, IA 50266
  • /27

    $359,990

    New Construction $10K PRICE DROP
    • 4 Beds
    • 3 Baths
    • 2,190 Sq Ft

    1405 Mallard Ln, Waukee, IA 50263

    Welcome to 1405 Mallard Ln in Waukee, IA. This ranch-style home offers 4 bedrooms, 3 bathrooms, and 2,190 sq. ft. of open-concept living that blends comfort, style, and functionality.Step inside to a bright foyer leading past two spacious bedrooms and a full bath—perfect for guests, family, or a home office. The kitchen features white cabinetry, stainless steel appliances, and a large

    D.R. Horton Builder
    1405 Mallard Ln, Waukee, IA 50263
  • /24

    $400,000

    • Land
    • 37,461 Sq Ft
    • $465,116 per Acre

    1581 Timber Ln, West Des Moines, IA 50266

    Stonewood offers elite executive homesites from almost 1 acre to 3 acres. Welcome home to Stonewood. Now is your chance to reserve one of the Metro’s elite executive home sites. Located in West Des Moines and part of the Waukee School District, just minutes from Jordan Creek Towncenter & West Glen, this gorgeous, wooded development offers generously sized, private home sites from almost an acre

    Michelle Kline RE/MAX Concepts

    1581 Timber Ln, West Des Moines, IA 50266
  • /33

    $445,000

    • 4 Beds
    • 3 Baths
    • 1,537 Sq Ft

    2350 SE Willowbrook Dr, Waukee, IA 50263

    Welcome to effortless one-level living in this beautifully maintained Waukee ranch, offering over 2,900 square feet of finished living space. From the moment you step inside, the open-concept design, soaring vaulted ceiling and inviting great room create an impressive sense of space while maintaining a warm, welcoming feel.The main level is designed for easy everyday living and entertaining, with

    Stephanie Sullivan RE/MAX Precision

    2350 SE Willowbrook Dr, Waukee, IA 50263
  • /25

    $339,900

    $20K PRICE DROP
    • 3 Beds
    • 2 Baths
    • 1,437 Sq Ft

    9068 Hayden Dr, West Des Moines, IA 50266

    Welcome to single-family living with the added convenience of an HOA that covers lawn care and snow removal! Located in the highly sought-after Waukee Community School District, this ranch-style home offers a thoughtfully designed floor plan with high-end finishes throughout. The main level features three bedrooms, making it ideal for comfortable, streamlined living. Step inside and enjoy vaulted

    Wendy Eilander RE/MAX Concepts

    9068 Hayden Dr, West Des Moines, IA 50266
  • /2

    $400,000

    • Land
    • 39,639 Sq Ft
    • $439,560 per Acre

    10829 Silver St, West Des Moines, IA 50266

    Build your dream home nestled between natural prairie and preserved woodlands. The Preserve offers a mix of topography, including rolling hills, flat prairie, multiple ponds, and several lots that back to conservation land. Enjoy the peaceful serenity of a rural homestead within 5 minutes of countless West Des Moines amenities.

    Angela Tessau Knapp Properties, Inc.

    10829 Silver St, West Des Moines, IA 50266
  • /31

    $267,400

    $12K PRICE DROP
    • 3 Beds
    • 3 Baths
    • 1,273 Sq Ft

    197 79th St, West Des Moines, IA 50266

    Beautiful views and a walk-out basement! Both hard to find in a townhome!Come inside this well cared for townhome and experience an exceptional floor plan. Lots of windows and natural light fill the living room with extra high ceilings. Open concept layout with granite countertops and pendants over the island. Sliding door off the dining area to a deck overlooking a beautiful view of a

    Bethany Cochran Agency Iowa

    197 79th St, West Des Moines, IA 50266
  • /28

    $229,900

    • 2 Beds
    • 2.5 Baths
    • 1,526 Sq Ft

    9140 Greenspire Dr Unit 103, West Des Moines, IA 50266

    Presenting this spacious 2-bed, 2-bath townhome in West Des Moines close to parks, biking, and walking trails. The main level features a large living room, dining area, and kitchen opening to the deck. The upper level has 2 bedrooms, 2 bathrooms & laundry. The lower level is finished with a multi-function room that many use as a living room or office and a 2-car garage. Freshly painted interior

    Kenneth Mwirichia Keller Williams Realty GDM

    9140 Greenspire Dr Unit 103, West Des Moines, IA 50266
  • /25

    $170,000

    • 2 Beds
    • 1 Bath
    • 1,130 Sq Ft

    8350 Ep True Pkwy Unit 1206, West Des Moines, IA 50266

    Great 2nd floor unit on West side off the building. Comes with 1 car detached garage just steps from South entrance to building. 2 bedrooms, 2 full bathrooms with walk in closet in the master bedroom. Updated kitchen with granite counters. Great deck space with new composite decking.

    Amber Salmon RE/MAX Concepts

    8350 Ep True Pkwy Unit 1206, West Des Moines, IA 50266
  • /14

    $239,900

    $30K PRICE DROP
    • 3 Beds
    • 2.5 Baths
    • 1,574 Sq Ft

    9120 Greenspire Dr Unit 108, West Des Moines, IA 50266

    Spacious end-unit townhome in West Des Moines with 3 bedrooms, 2.5 bathrooms, and an attached 2-car garage. Being on the end means more natural light, and inside you’ll find a comfortable layout with plenty of room to spread out.The main living area flows naturally into the dining space and kitchen, featuring granite countertops, stainless steel appliances, and plenty of cabinet space.

    Rose Le My Real Estate Company

    9120 Greenspire Dr Unit 108, West Des Moines, IA 50266
  • /26

    $657,400

    • 4 Beds
    • 3 Baths
    • 1,453 Sq Ft

    1310 SE Menlo Dr, Waukee, IA 50263

    Ready to dig. This stunning Baker Plan zero entry ranch combines luxury, comfort, and modern design throughout. Featuring 10' ceilings, 8' doors, and expansive windows overlooking a private, tree-lined backdrop, every detail has been thoughtfully crafted. The main level offers two bedrooms and two baths, including a beautiful primary suite with a tiled shower. The gourmet kitchen showcases

    Michael Slavin RE/MAX Precision

    1310 SE Menlo Dr, Waukee, IA 50263

Showing Results 81 - 120, Page 3 of 4

How to Buy a Home How to Finance a Home How to Sell a Home