73

Waukee, IA Homes for Sale under $300,000

Section Image Section Image Section Image
  • /30

    $213,000

    • 2 Beds
    • 2.5 Baths
    • 1,397 Sq Ft

    767 SE Willow Brook Dr, Waukee, IA 50263

    This 2 bed, 2.5 bath home features an open-concept layout with high ceilings and abundant natural light. The kitchen offers a breakfast bar, ample cabinet and counter space, stainless steel appliances, a pantry, and tile flooring. Upstairs, the spacious primary suite includes a tiled shower and a large walk-in closet, while the second bedroom also features its own walk-in closet and generous

    Agent Photo

    Ryan Hoover

    Weichert, Realtors - The 515 Agency

    (515) 297-7018

    767 SE Willow Brook Dr, Waukee, IA 50263
  • /16

    $297,500

    New Construction
    • 2 Beds
    • 2 Baths
    • 1,218 Sq Ft

    Eisenhower Plan at Spring Meadows, Waukee, IA

    Greenland Homes Builder
    0 Spring Meadows St Unit 37189286, Waukee, IA
  • /19

    $259,900

    $6K PRICE DROP
    • 3 Beds
    • 2.5 Baths
    • 1,601 Sq Ft

    927 Maywood Ln, Walnut, IA 50263

    **Seller to include 65 inch TV above the mantel.** Beautiful pet-friendly Waukee townhome for sale! Built in 2022, this one-owner two-story townhome with 3 bedrooms and 2.5 baths is better than new! All the appliances and window coverings are included! You won't need to buy a thing! Enjoy the open concept between the great room with electric fireplace, kitchen and dinette. The gourmet kitchen

    Andrew Mays Century 21 Signature

    927 Maywood Ln, Walnut, IA 50263
  • /28

    $255,000

    • 3 Beds
    • 2.5 Baths
    • 1,678 Sq Ft

    226 SE Booth Ave, Waukee, IA 50263

    Experience effortless living in this 2-story Waukee townhome! Perfectly situated in Glynn Village, this 3-bedroom, 3-bathroom home offers over 1,600 sq. ft. of bright, open living space. You’ll love the spacious kitchen with a dedicated pantry, a primary suite with a large walk-in closet, and the convenience of second-floor laundry. Save on monthly costs with the high-efficiency Geothermal HVAC

    Gee Nayou Keller Williams Realty GDM

    226 SE Booth Ave, Waukee, IA 50263
  • /32

    $265,000

    • 2 Beds
    • 2.5 Baths
    • 1,206 Sq Ft

    1477 SE Superior Ln, Waukee, IA 50263

    Welcome to Kettlestone Central Townhomes, Caliber Company’s newest community in the heart of Waukee. Situated within a 164-acre mixed-use development, residents enjoy convenient access to dining, shopping, and entertainment. This home features 2 bedrooms and 2.5 bathrooms, along with luxury vinyl plank flooring, Carrera Trinita quartz countertops, a white subway tile backsplash, Peerless plumbing

    Hannah Reysack Caliber Realty

    1477 SE Superior Ln, Waukee, IA 50263
  • /17

    $247,990

    $2K PRICE DROP
    • 3 Beds
    • 3 Baths
    • 1,511 Sq Ft

    1047 Daisy Ln, Waukee, IA 50263

    Welcome to the Sydney in Spring Crest Townhomes - a two-story duplex featuring 3 bedrooms, 2.5 bathrooms, and 1,511 sq. ft. of comfortable living space. The inviting foyer leads to an open-concept main level where the kitchen, dining, and great room seamlessly connect—complete with a cozy electric fireplace. The kitchen is a showstopper with white cabinetry, stainless steel appliances, and a

    Kathryn Greer DRH Realty of Iowa, LLC

    1047 Daisy Ln, Waukee, IA 50263
  • /33

    $248,900

    • 4 Beds
    • 1.5 Baths
    • 1,436 Sq Ft

    85 SE Melrose Dr, Waukee, IA 50263

    Beautifully updated end-unit townhome in the heart of Waukee! This spacious home offers 4 bedrooms, 2 bathrooms, and over 2,000 sq. ft. of comfortable living space. The bright main level features a welcoming living room with large windows that fill the space with natural light. The kitchen includes granite countertops, wood flooring, nickel hardware, and a walk-in pantry, with a dining area that

    Ingrid Williams RE/MAX Concepts

    85 SE Melrose Dr, Waukee, IA 50263
  • /19

    $249,990

    New Construction
    • 3 Beds
    • 2.5 Baths
    • 1,511 Sq Ft

    1054 Maple St, Waukee, IA 50263

    Discover 1054 Maple St in Waukee, IA. This thoughtfully designed two-story townhome offers 3 bedrooms, 2.5 bathrooms, and 1,511 sq. ft. of comfortable living space. Step inside to a long foyer that leads you to the heart of the home—a bright, open-concept main floor seamlessly connecting the kitchen, dining, and great room, complete with a cozy electric fireplace. The kitchen shines with sleek

    D.R. Horton Builder
    1054 Maple St, Waukee, IA 50263
  • /17

    $249,990

    New Construction
    • 3 Beds
    • 2.5 Baths
    • 1,511 Sq Ft

    4741 170th Place, Waukee, IA 50263

    Discover 4741 170th Pl in Urbandale, Iowa. This thoughtfully designed two-story townhome offers 3 bedrooms, 2.5 bathrooms, and 1,511 sq. ft. of comfortable living space. Step inside to a long foyer that leads you to the heart of the home—a bright, open-concept main floor seamlessly connecting the kitchen, dining, and great room, complete with a cozy electric fireplace. The kitchen shines with

    D.R. Horton Builder
    4741 170th Place, Waukee, IA 50263
  • /27

    $247,000

    $9K PRICE DROP
    • 3 Beds
    • 2.5 Baths
    • 1,544 Sq Ft

    270 NW Waverly Dr, Waukee, IA 50263

    Hard to find 3 bedroom townhome in Waukee at this price point - nearly new and move in ready! The main level features durable LVP flooring throughout and a bright white kitchen with quartz countertops, large pantry, and all appliances stay including washer/dryer. The open layout offers flexible living and dining space with the sliders leading to a nice patio and a backyard area that provides more

    Benjamin Bjorholm 1 Percent Lists Evolution

    270 NW Waverly Dr, Waukee, IA 50263
  • /16

    $269,990

    New Construction
    • 4 Beds
    • 2.5 Baths
    • 1,658 Sq Ft

    1003 Daisy Ln, Waukee, IA 50263

    Model Home – Not for Sale. Search Spring Crest Townhomes at drhorton.com to view available homes in this neighborhood. D.R. Horton, America’s Builder, presents the Pattison. This two-story townhome boasts 4 bedrooms, 2.5 bathrooms, and a 2-car garage. Upon entering the home, a large open floor plan greets you, with a space, that boasts a cozy fireplace. The gorgeous kitchen features a large

    D.R. Horton Builder
    1003 Daisy Ln, Waukee, IA 50263
  • /19

    $249,990

    New Construction
    • 3 Beds
    • 2.5 Baths
    • 1,511 Sq Ft

    1056 Maple St, Waukee, IA 50263

    Discover 1056 Maple St in Waukee, Iowa. This thoughtfully designed two-story townhome offers 3 bedrooms, 2.5 bathrooms, and 1,511 sq. ft. of comfortable living space. Step inside to a long foyer that leads you to the heart of the home—a bright, open-concept main floor seamlessly connecting the kitchen, dining, and great room, complete with a cozy electric fireplace. The kitchen shines with sleek

    D.R. Horton Builder
    1056 Maple St, Waukee, IA 50263
  • /29

    $238,900

    • 2 Beds
    • 1.5 Baths
    • 1,430 Sq Ft

    209 NW Waverly Dr, Waukee, IA 50263

    Signature Companies of Iowa presents the Whitfield Townhome a stylish two-story with 2 bedrooms, a loft, 1.5 baths, andan oversized 2-car garage. The open main level features 9' ceilings, LVP flooring, and large windows that fill the spacewith natural light. The kitchen impresses with an oversized pantry, large island, quartz countertops, and stainless steelappliances ALL INCLUDED. A

    Aaron O'Tool RE/MAX Concepts

    209 NW Waverly Dr, Waukee, IA 50263
  • /24

    $239,999

    • 3 Beds
    • 2.5 Baths
    • 1,502 Sq Ft

    248 NW Common Place, Waukee, IA 50263

    Welcome to this beautifully cared for end-unit townhome offering comfort, style, and convenience. The open-concept main level features a seamless flow between the living, dining, and kitchen areas, perfect for everyday living and entertaining. The kitchen includes granite countertops and stainless steel appliances, while a large living room window, not found in all units, brings in abundant

    Makenzie Brinning RE/MAX Concepts

    248 NW Common Place, Waukee, IA 50263
  • /29

    $242,900

    • 2 Beds
    • 1.5 Baths
    • 1,430 Sq Ft

    217 NW Waverly Dr, Waukee, IA 50263

    Signature Companies of Iowa presents the Whitfield Townhome a stylish two-story with 2 bedrooms, a loft, 1.5 baths, andan oversized 2-car garage. The open main level features 9' ceilings, LVP flooring, and large windows that fill the spacewith natural light. The kitchen impresses with an oversized pantry, large island, quartz countertops, and stainless steelappliances ALL INCLUDED. A

    Aaron O'Tool RE/MAX Concepts

    217 NW Waverly Dr, Waukee, IA 50263
  • /24

    $227,900

    New Construction $5K PRICE DROP
    • 2 Beds
    • 1.5 Baths
    • 1,294 Sq Ft

    1376 Meadow Rose Place, Waukee, IA 50263

    Move-in ready Cypress plan by Signature Homes in Waukee! This beautifully designed 2-bedroom townhome features a bright, open layout with stylish finishes and a stunning white kitchen that anchors the main living space. Enjoy maintenance-free living with all appliances included, a private deck for relaxing or entertaining, and the added comfort of a heated garage. Spend time outdoors on the patio

    Tricia Evans RE/MAX Concepts

    1376 Meadow Rose Place, Waukee, IA 50263
  • /31

    $235,000

    • 2 Beds
    • 2.5 Baths
    • 1,144 Sq Ft

    555 SE Laurel St Unit 2, Waukee, IA 50263

    Beautifully maintained Waukee townhome with thoughtful updates throughout! Features stunning real white oak hardwood floors on the main and second levels and fresh new paint on both floors. Popcorn ceilings removed and replaced with modern knockdown texture. The upstairs bathroom includes new hardware, faucets, handles, shower head, and upgraded piping. Recent updates include a new water heater

    Andrey Rudnitsky RE/MAX Concepts

    555 SE Laurel St Unit 2, Waukee, IA 50263
  • /13

    $244,990

    New Construction
    • 3 Beds
    • 2.5 Baths
    • 1,523 Sq Ft

    3595 Pershing Ln, Waukee, IA 50263

    Discover 3595 Pershing Ln in Waukee, IA. This thoughtfully designed two-story townhome offers 3 bedrooms, 2.5 bathrooms, and 1,511 sq. ft. of comfortable living space. Step inside to a long foyer that leads you to the heart of the home—a bright, open-concept main floor seamlessly connecting the kitchen, dining, and great room, complete with a cozy electric fireplace. The kitchen shines with sleek

    D.R. Horton Builder
    3595 Pershing Ln, Waukee, IA 50263
  • /26

    $265,000

    • 3 Beds
    • 1.5 Baths
    • 910 Sq Ft

    655 3rd St, Waukee, IA 50263

    Welcome home to this charming, updated Old Town Waukee gem! Perfectly situated within walking distance of the beloved "Waukee Triangle" this 3-bedroom, 2-bath home offers 1,500 square feet of finished living space! Inside, you'll find fresh interior paint, updated flooring throughout the main level, an updated upstairs bathroom, and brand new kitchen appliances that make the home feel completely

    Katelyn Stiles RE/MAX Precision

    655 3rd St, Waukee, IA 50263
  • /24

    $237,900

    New Construction $5K PRICE DROP
    • 2 Beds
    • 1.5 Baths
    • 1,294 Sq Ft

    1382 Meadow Rose Place, Waukee, IA 50263

    Move-in ready end-unit Cypress plan by Signature Homes in Waukee! This beautifully designed 2-bedroom townhome features a bright, open layout with stylish finishes and a stunning white kitchen that anchors the main living space. Enjoy maintenance-free living with all appliances included, a private deck for relaxing or entertaining, and the added comfort of a heated garage. As an end unit, you’ll

    Tricia Evans RE/MAX Concepts

    1382 Meadow Rose Place, Waukee, IA 50263
  • /32

    $265,000

    • 2 Beds
    • 2.5 Baths
    • 1,217 Sq Ft

    1455 SE Superior Ln, Waukee, IA 50263

    *MODEL HOME* Can be sold fully furnished! Welcome to Kettlestone Central Townhomes, Caliber Company’s newest community in the heart of Waukee. Situated within a 164-acre mixed-use development, residents enjoy convenient access to dining, shopping, and entertainment. This home features 2 bedrooms and 2.5 bathrooms, along with luxury vinyl plank flooring, Carrera Trinita quartz countertops, a white

    Hannah Reysack Caliber Realty

    1455 SE Superior Ln, Waukee, IA 50263
  • /15

    $209,900

    $5K PRICE DROP
    • 2 Beds
    • 2.5 Baths
    • 1,384 Sq Ft

    852 SE Mulberry Ln, Waukee, IA 50263

    Ideally located in a popular Waukee neighborhood with easy access to Grand Prairie Parkway and the interstate, you'll love the close proximity to shopping, dining, and entertainment! This well maintained end-unit townhome in the highly sought-after Willowbrook community is truly move-in ready and a must-see! Thoughtfully designed for both everyday living and effortless entertaining, the

    Carly Babington RE/MAX Precision

    852 SE Mulberry Ln, Waukee, IA 50263
  • /25

    $227,900

    New Construction $5K PRICE DROP
    • 2 Beds
    • 1.5 Baths
    • 1,294 Sq Ft

    1372 Meadow Rose Place, Waukee, IA 50263

    Move-in ready Cypress plan by Signature Homes in Waukee! This beautifully designed 2-bedroom townhome features a bright, open layout with stylish finishes and a stunning white kitchen that anchors the main living space. Enjoy maintenance-free living with all appliances included, a private deck for relaxing or entertaining, and the added comfort of a heated garage. Spend time outdoors on the patio

    Tricia Evans RE/MAX Concepts

    1372 Meadow Rose Place, Waukee, IA 50263
  • /23

    $244,990

    $15K PRICE DROP
    • 3 Beds
    • 2.5 Baths
    • 1,511 Sq Ft

    4734 170th Place, Waukee, IA 50263

    *MODEL HOME - NOT FOR SALE* D.R. Horton, America’s Builder, presents the Sydney Townhome in our new Mallard Prairie community conveniently located just around the corner from Radiant Elementary School and Acadia Park. ALL APPLIANCES AND WINDOW BLINDS INCLUDED! The Sydney boasts 3 Bedrooms, 2.5 Bathrooms, and a 2-Car Garage in a spacious open floorplan. As you enter the home, you’ll be greeted

    Kathryn Greer DRH Realty of Iowa, LLC

    4734 170th Place, Waukee, IA 50263
  • /30

    $238,900

    • 2 Beds
    • 1.5 Baths
    • 1,430 Sq Ft

    253 NW Waverly Dr, Waukee, IA 50263

    Signature Companies of Iowa presents the Whitfield Townhome a stylish two-story with 2 bedrooms, a loft, 1.5 baths, and an oversized 2-car garage. The open main level features 9' ceilings, LVP flooring, and large windows that fill the space with natural light. The kitchen impresses with an oversized pantry, large island, quartz countertops, and stainless steel appliances ALL INCLUDED. A

    Aaron O'Tool RE/MAX Concepts

    253 NW Waverly Dr, Waukee, IA 50263
  • /19

    $254,990

    New Construction
    • 3 Beds
    • 2.5 Baths
    • 1,523 Sq Ft

    3605 Pershing Ln, Waukee, IA 50263

    Discover 3605 Pershing Ln in Waukee, IA. This thoughtfully designed two-story townhome offers 3 bedrooms, 2.5 bathrooms, and 1,511 sq. ft. of comfortable living space. Step inside to a long foyer that leads you to the heart of the home—a bright, open-concept main floor seamlessly connecting the kitchen, dining, and great room, complete with a cozy electric fireplace. The kitchen shines with sleek

    D.R. Horton Builder
    3605 Pershing Ln, Waukee, IA 50263
  • /32

    $280,000

    • 2 Beds
    • 2.5 Baths
    • 1,217 Sq Ft

    1467 SE Superior Ln, Waukee, IA 50263

    Welcome to Kettlestone Central Townhomes, Caliber Company’s newest community in the heart of Waukee. Situated within a 164-acre mixed-use development, residents enjoy convenient access to dining, shopping, and entertainment. This home features 2 bedrooms and 2.5 bathrooms, along with luxury vinyl plank flooring, Carrera Trinita quartz countertops, a white subway tile backsplash, Peerless plumbing

    Hannah Reysack Caliber Realty

    1467 SE Superior Ln, Waukee, IA 50263
  • /27

    $238,900

    • 2 Beds
    • 1.5 Baths
    • 1,430 Sq Ft

    213 NW Waverly Dr, Waukee, IA 50263

    Signature Companies of Iowa presents the Whitfield Townhome a stylish two-story with 2 bedrooms, a loft, 1.5 baths, andan oversized 2-car garage. The open main level features 9' ceilings, LVP flooring, and large windows that fill the spacewith natural light. The kitchen impresses with an oversized pantry, large island, quartz countertops, and stainless steelappliances ALL INCLUDED. A

    Aaron O'Tool RE/MAX Concepts

    213 NW Waverly Dr, Waukee, IA 50263
  • /24

    $227,900

    New Construction $5K PRICE DROP
    • 2 Beds
    • 1.5 Baths
    • 1,294 Sq Ft

    1362 Meadow Rose Place, Waukee, IA 50263

    Move-in ready Cypress plan by Signature Homes in Waukee! This beautifully designed 2-bedroom townhome features a bright, open layout with stylish finishes and a warm kitchen with stained cabinetry that anchors the main living space. Enjoy maintenance-free living with all appliances included, a private deck for relaxing or entertaining, and the added comfort of a heated garage. Spend time outdoors

    Tricia Evans RE/MAX Concepts

    1362 Meadow Rose Place, Waukee, IA 50263
  • /5

    $200,000

    • Land
    • 20,037 Sq Ft
    • $434,783 per Acre

    3705 Fieldstone Dr, Waukee, IA 50263

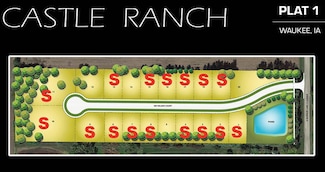
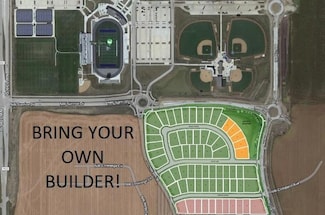
    Incredible WALKOUT homesite backing to mature trees in Painted Woods West in Waukee! Available for a custom home build with Kimberley Development only. Kimberley Development can design the home of your dreams!

    Lori Kommes RE/MAX Concepts

    3705 Fieldstone Dr, Waukee, IA 50263
  • /15

    $261,990

    New Construction
    • 4 Beds
    • 2.5 Baths
    • 1,658 Sq Ft

    1067 Daisy Ln, Waukee, IA 50263

    Discover 1067 Daisy Ln in Waukee, Iowa. This thoughtfully designed two-story townhome offers 3 bedrooms, 2.5 bathrooms, and 1,511 sq. ft. of comfortable living space. Step inside to a long foyer that leads you to the heart of the home—a bright, open-concept main floor seamlessly connecting the kitchen, dining, and great room, complete with a cozy electric fireplace. The kitchen shines with sleek

    D.R. Horton Builder
    1067 Daisy Ln, Waukee, IA 50263
  • /17

    $244,990

    New Construction
    • 3 Beds
    • 2.5 Baths
    • 1,523 Sq Ft

    3601 Pershing Ln, Waukee, IA 50263

    Discover 3601 Pershing Ln in Waukee, Iowa. This thoughtfully designed two-story townhome offers 3 bedrooms, 2.5 bathrooms, and 1,511 sq. ft. of comfortable living space. Step inside to a long foyer that leads you to the heart of the home—a bright, open-concept main floor seamlessly connecting the kitchen, dining, and great room, complete with a cozy electric fireplace. The kitchen shines with

    D.R. Horton Builder
    3601 Pershing Ln, Waukee, IA 50263
  • /27

    $227,900

    New Construction $5K PRICE DROP
    • 2 Beds
    • 1.5 Baths
    • 1,294 Sq Ft

    1366 Meadow Rose Place, Waukee, IA 50263

    Model home of the Cypress plan by Signature Homes in Waukee! This beautifully designed 2-bedroom townhome features a bright, open layout with stylish finishes and a warm kitchen with stained cabinetry that anchors the main living space. Enjoy maintenance-free living with all appliances included, a private deck for relaxing or entertaining, and the added comfort of a heated garage. Spend time

    Tricia Evans RE/MAX Concepts

    1366 Meadow Rose Place, Waukee, IA 50263
  • /18

    $226,000

    • 3 Beds
    • 2.5 Baths
    • 1,388 Sq Ft

    754 NE Conner Ct, Waukee, IA 50263

    Beautiful Waukee townhome offering low-maintenance living with modern style and convenience. Bright open main level features quartz countertops, stainless steel appliances, spacious living and dining areas, and patio access perfect for relaxing or entertaining. Upstairs includes 3 bedrooms, second-floor laundry, and a private primary suite with walk-in closet and en-suite bath. Two-car attached

    Chinh Nguyen RE/MAX Concepts

    754 NE Conner Ct, Waukee, IA 50263
  • /26

    $237,990

    New Construction
    • 3 Beds
    • 2.5 Baths
    • 1,511 Sq Ft

    Sydney Plan at Painted Woods West - Townhomes, Waukee, IA 50263

    Welcome to the Sydney floor plan in the Painted Woods West Townhomes community in Waukee, IA. This popular two-story townhome features 3 bedrooms, 2.5 bathrooms, a 2-car garage, and 1,511 sq. ft. of comfortable living space, complete with all appliances included. . As you enter through the front door, the foyer leads past a guest bath into the spacious living room, complete with an electric

    D.R. Horton Builder
    3632 Jasmine Ln Unit 36202264, Waukee, IA 50263

Showing Results 1 - 40, Page 1 of 2

Home Trends in Waukee, IA

Housing Trends

Median Sale Price
$369,990
Median Single Family Sale Price
$404,900
Median Townhouse Sale Price
$231,400
Median 2 Bedroom Sale Price
$227,900
Average Price Per Sq Ft
$242
Number of Homes for Sale
506
Last 12 months Home Sales
1,023
Months of Supply
5.90
Median List Price
$389,990
Median Change From 1st List Price
1%
Median Home Sale Price YoY Change
-1%
How to Buy a Home How to Finance a Home How to Sell a Home