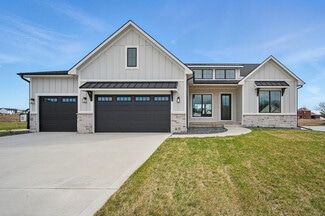
579

Waukee Homes for Sale

Section Image Section Image
  • /18

    $328,500

    New Construction
    • 3 Beds
    • 2.5 Baths
    • 1,500 Sq Ft

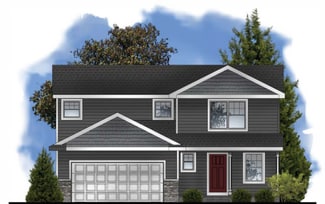
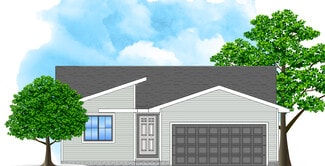
    Reagan Plan at Spring Meadows, Waukee, IA

    Greenland Homes Builder
    0 Spring Meadows St Unit 36463714, Waukee, IA
  • /18

    $376,000

    New Construction
    • 3 Beds
    • 2 Baths
    • 1,505 Sq Ft

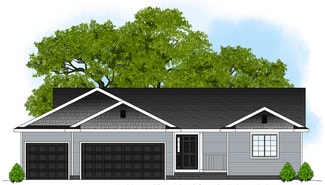
    Birmingham Plan at Stratford Crossing, Waukee, IA 50263

    Greenland Homes Builder
    1455 NW Bull Run Ct Unit 36488002, Waukee, IA 50263
  • /63

    $483,400

    New Construction
    • 3 - 4 Beds
    • 2 - 3 Baths
    • 1,851 Sq Ft

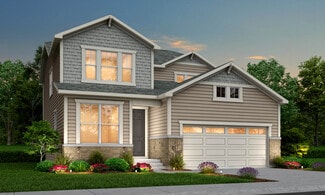
    Brighton Plan at Fox Valley, Clive, IA 50325

    The BrightonExplore The Brighton, a carefully crafted single-family home designed for flexibility, comfort, and modern living. This energy-efficient home includes open spaces and practical features that fit a variety of lifestyles.Key Features Open Living Areas: A large kitchen, dining room, and family room create a comfortable space for gathering and entertaining.Flexible

    View Homes Builder
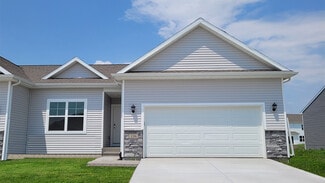
    1585 Parkside Ln Unit 36477897, Clive, IA 50325
  • /61

    $492,900

    New Construction
    • 4 - 5 Beds
    • 3 - 4 Baths
    • 2,402 Sq Ft

    Danbury Plan at Fox Valley, Clive, IA 50325

    The DanburyMeet The Danbury, a beautifully designed single-family home created for families who value space, flexibility, and comfort. This energy-efficient home combines open living areas with smart, functional details that make everyday life feel effortless.Key Features Main Floor Comfort: Features a cozy relax room and a convenient pocket office — perfect for remote work or quiet

    View Homes Builder
    1585 Parkside Ln Unit 36487931, Clive, IA 50325
  • /27

    $371,100

    New Construction
    • 4 Beds
    • 2.5 Baths
    • 2,046 Sq Ft

    Hampton Plan at Alder Point, Waukee, IA 50263

    The Hampton plan has four bedrooms, two and a half baths and a three-car garage. This two-story home main level has an open living room and kitchen as well as a half bath and den. The upper level has four bedrooms, laundry room and two baths, including the primary suite and large walk-in closet.

    Hubbell Homes Builder
    1122 NW Petersen Dr Unit 36490540, Waukee, IA 50263
  • /7

    $504,000

    New Construction
    • 2 - 3 Beds
    • 2 - 3 Baths
    • 1,995+ Sq Ft

    The Promenade Plan at The Courtyards at Windsor, Waukee, IA 50263

    The Promenade is our largest and most spectacular home. With expansive living areas and space for an oversized sofa or dining room hutch, this open-concept layout makes it easy to host in style. Enjoy a private den for work or relaxation, a gourmet kitchen with a central island and an optional bonus suite for overnight guests. Elevate your owner’s suite with an optional sitting room or screened

    Clarity Construction Builder
    1008 NW Creekside Dr Unit 36486221, Waukee, IA 50263
  • /7

    $514,000

    New Construction
    • 2 - 3 Beds
    • 2 - 3 Baths
    • 1,888+ Sq Ft

    The Torino Plan at The Courtyards at Windsor, Waukee, IA 50263

    The Torino is an incredible, expansive home with features built to your exact specifications. With plenty of room for your favorite furniture and home decor, this open and spacious home allows you to easily and comfortably host friends and family. Welcome your guests on the front entry porch in grand fashion, enjoy a meal with friends and family in the gourmet kitchen and give visitors a

    Clarity Construction Builder
    1008 NW Creekside Dr Unit 36481795, Waukee, IA 50263
  • /23

    $304,500

    New Construction
    • 3 Beds
    • 2 Baths
    • 1,166 Sq Ft

    Hoover Plan at Spring Meadows, Waukee, IA

    Greenland Homes Builder
    0 Spring Meadows St Unit 36494572, Waukee, IA
  • /35

    $477,900

    New Construction
    • 4 - 5 Beds
    • 2.5 - 3.5 Baths
    • 2,214 Sq Ft

    Carson Plan at Fox Valley, Clive, IA 50325

    The CarsonDiscover The Carson, a spacious two-story home designed for flexibility, comfort, and modern family living. With thoughtful details and energy-efficient construction, this home delivers both function and style in every space.Key Features Inviting Main Floor: Features a relax room and a convenient pocket office for working or studying from home.Pet-Friendly Option: Includes

    View Homes Builder
    1585 Parkside Ln Unit 36502617, Clive, IA 50325
  • /69

    $443,900

    New Construction
    • 3 Beds
    • 2 Baths
    • 1,516 Sq Ft

    Aurora Plan at Fox Valley, Clive, IA 50325

    The AuroraDiscover The Aurora, a carefully crafted single-family home designed for comfort, functionality, and modern living. This energy-efficient home features flexible spaces and thoughtful details for today’s families.Key Features Striking Entrance: Welcome guests through an impressive 8′ Craftsman front door.Open Living Spaces: A spacious main living area includes a large window

    View Homes Builder
    1585 Parkside Ln Unit 36497612, Clive, IA 50325
  • /7

    $492,000

    New Construction
    • 2 - 3 Beds
    • 2 - 3 Baths
    • 1,776+ Sq Ft

    The Portico Plan at The Courtyards at Windsor, Waukee, IA 50263

    The Portico combines luxury design with comfort, function and modern appeal. A dramatic formal entryway sets the tone, while an open-concept layout, private den and gourmet kitchen create spaces that are both refined and relaxed. Enjoy a private owner’s suite with a spacious bath, abundant storage throughout and a bonus suite perfect for guests or hobbies. With thoughtful touches like a centrally

    Clarity Construction Builder
    1008 NW Creekside Dr Unit 36480338, Waukee, IA 50263
  • /7

    $504,000

    New Construction
    • 2 - 3 Beds
    • 2 - 3 Baths
    • 1,995+ Sq Ft

    The Promenade III Plan at The Courtyards at Windsor, Waukee, IA 50263

    A sophisticated take on the beloved Promenade floor plan, the Promenade III is warm and inviting from the moment guests arrive at the spacious front entry porch. Inside, there’s ample space for oversized sofas, a dining room hutch or a large table perfect for festive gatherings. An optional bonus suite offers a comfortable place for family and friends to stay, while a secluded den provides a

    Clarity Construction Builder
    1008 NW Creekside Dr Unit 36476501, Waukee, IA 50263
  • /65

    $456,900

    New Construction
    • 3 - 5 Beds
    • 2 - 3 Baths
    • 1,584 Sq Ft

    Gilmore Plan at Fox Valley, Clive, IA 50325

    The GilmoreIntroducing The Gilmore, a single-family home, crafted for today’s lifestyle. This modern, energy-efficient design combines spacious living areas, flexible rooms, and high-quality finishes to create a home that’s as functional as it is inviting.Key Features Grand Entrance: Greet guests through an impressive 8′ Craftsman-style front door that sets the tone for what’s

    View Homes Builder
    1585 Parkside Ln Unit 36495094, Clive, IA 50325
  • /18

    $290,500

    New Construction
    • 3 Beds
    • 2 Baths
    • 1,166 Sq Ft

    Hoover B Plan at Spring Meadows, Waukee, IA

    Greenland Homes Builder
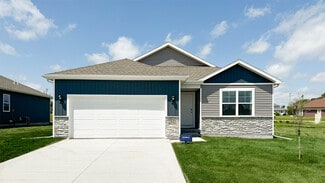
    0 Spring Meadows St Unit 36484461, Waukee, IA
  • /9

    $458,000

    New Construction
    • 2 - 3 Beds
    • 2 - 3 Baths
    • 1,519+ Sq Ft

    The Palazzo Plan at The Courtyards at Windsor, Waukee, IA 50263

    The Palazzo is revered for its design flexibility, luxurious options, and standard comforts. Amenity options abound, including an upstairs bonus suite, walk-in spa shower, private den, restful sitting room, and much more. * Choose an extra room that can become a multipurpose sunroom* Host guests upstairs in a bonus suite, which includes an optional kitchenette or wet bar* Cook in style in

    Clarity Construction Builder
    1008 NW Creekside Dr Unit 36502109, Waukee, IA 50263
  • /26

    $343,990

    New Construction
    • 4 Beds
    • 3.5 Baths
    • 2,462 Sq Ft

    Harmony Plan at Autumn Valley, Waukee, IA 50263

    Step inside the Harmony floor plan at Autumn Valley in Waukee, IA. This open-concept ranch-style home offers 4 bedrooms, 3.5 bathrooms, a 2 car garage, and 2,462 sq. ft. of thoughtfully designed living space. A standout feature is the junior primary bedroom on the main level, complete with an en-suite bath and walk-in closet. Continue through the foyer past the laundry room and guest bathroom to

    D.R. Horton Builder
    920 Northview Dr Unit 36202183, Waukee, IA 50263
  • /25

    $459,990

    New Construction
    • 4 Beds
    • 3.5 Baths
    • 2,452 Sq Ft

    Reagan Plan at Stratford Crossing - The Horton Series, Waukee, IA 50263

    Welcome to the Reagan Plan at The Horton Series at Stratford Crossing in Waukee, IA. This ranch-style home features 4 bedrooms, 3.5 bathrooms, a finished basement, and 2,452 sq. ft. of living space designed for comfort and functionality with stylish, elevated features throughout. The open-concept layout flows seamlessly from the spacious living room with a fireplace accent wall to the dining area

    D.R. Horton Builder
    1455 NW Bull Run Ct Unit 36202321, Waukee, IA 50263
  • /25

    $364,990

    New Construction
    • 4 Beds
    • 2 Baths
    • 1,606 Sq Ft

    Roland Plan at Painted Woods West, Waukee, IA 50263

    Your new home awaits in the Painted Woods West community in Waukee, IA. The Roland floor plan is a ranch-style home featuring 4 bedrooms, 2 bathrooms, and 1,606 sq. ft. of comfortable living space. As you enter through the front door, you are greeted by two secondary bedrooms with spacious closets and a shared guest bathroom. Continuing through the foyer, you’ll find the garage entrance, stairway

    D.R. Horton Builder
    3650 Azalea Dr Unit 36202261, Waukee, IA 50263
  • /25

    $339,990

    New Construction
    • 3 Beds
    • 2 Baths
    • 1,498 Sq Ft

    Hamilton Plan at Painted Woods West, Waukee, IA 50263

    Say hello to the Hamilton Plan by D.R. Horton, located in our Painted Woods West community in Waukee, IA. This single-level home offers 3 bedrooms and 2 full bathrooms, making it perfect for families seeking a modern, open layout. The Hamilton Plan features two large bedrooms at the front of the home, ideal for guests or children, while the primary suite is at the back for added privacy. The

    D.R. Horton Builder
    3650 Azalea Dr Unit 36202259, Waukee, IA 50263
  • /26

    $237,990

    New Construction
    • 3 Beds
    • 2.5 Baths
    • 1,511 Sq Ft

    Sydney Plan at Painted Woods West - Townhomes, Waukee, IA 50263

    Welcome to the Sydney floor plan in the Painted Woods West Townhomes community in Waukee, IA. This popular two-story townhome features 3 bedrooms, 2.5 bathrooms, a 2-car garage, and 1,511 sq. ft. of comfortable living space, complete with all appliances included. . As you enter through the front door, the foyer leads past a guest bath into the spacious living room, complete with an electric

    D.R. Horton Builder
    3632 Jasmine Ln Unit 36202264, Waukee, IA 50263
  • /26

    $309,990

    New Construction
    • 3 Beds
    • 3 Baths
    • 1,899 Sq Ft

    Jack Plan at Spring Crest - Twinhomes, Waukee, IA 50263

    Step into the Jack floor plan, a ranch-style duplex in the Spring Crest Twinhomes community in Waukee, IA. This home offers 3 bedrooms, 3 bathrooms, a 2-car garage, and 1,899 sq. ft. of living space with a finished basement. Upon entering, the welcoming foyer leads past a guest bedroom and full bath, with a conveniently located main-level laundry/mudroom just off the garage. The heart of the home

    D.R. Horton Builder
    431 Kinley Dr Unit 36202304, Waukee, IA 50263
  • /26

    $350,990

    New Construction
    • 4 Beds
    • 2.5 Baths
    • 2,053 Sq Ft

    Bellhaven Plan at Autumn Valley, Waukee, IA 50263

    Welcome home to the Bellhaven floor plan in the Autumn Valley community in Waukee, IA. This two-story home offers 4 bedrooms, 2.5 bathrooms, a 2 car garage, and 2,053 sq. ft. of thoughtfully designed living space. Step inside to a versatile study/flex space off the foyer, perfect for a home office or playroom. The hallway leads past a guest bathroom and staircase to both the upper and lower

    D.R. Horton Builder
    920 Northview Dr Unit 36202180, Waukee, IA 50263
  • /25

    $569,990

    New Construction
    • 5 Beds
    • 4 Baths
    • 2,964 Sq Ft

    Fairfield Plan at Stratford Crossing - The Horton Series, Waukee, IA 50263

    Step inside the Fairfield floor plan in The Horton Series at Stratford Crossing community in Waukee, IA. This 5 bedroom, 4 bathroom ranch-style home offers nearly 3,000 sq. ft. of finished living space, including a finished basement. Designed for comfort and style, this home features an open concept layout and elevated features. As you enter from the front door and walk down the foyer, you will

    D.R. Horton Builder
    1455 NW Bull Run Ct Unit 36202322, Waukee, IA 50263
  • /27

    $574,990

    New Construction
    • 4 Beds
    • 3.5 Baths
    • 3,282 Sq Ft

    Lincoln Plan at Stratford Crossing - The Horton Series, Waukee, IA 50263

    Introducing the Lincoln floor plan at The Horton Series at Stratford Crossing in Waukee, IA. This 4 bedroom, 3.5 bathroom home with a flex room and over 3,000 sq. ft. of living space features a beautifully finished basement and elevated features throughout. As you enter, a grand foyer welcomes you and leads to the flex room, perfect as an office, playroom, or formal dining space. The open-concept

    D.R. Horton Builder
    1455 NW Bull Run Ct Unit 36202323, Waukee, IA 50263
  • /25

    $564,990

    New Construction
    • 4 Beds
    • 3.5 Baths
    • 2,884 Sq Ft

    Madison Plan at Stratford Crossing - The Horton Series, Waukee, IA 50263

    Your new build home awaits at The Horton Series at Stratford Crossing in Waukee, IA. The Madison offers 4 bedrooms, 3.5 bathrooms, a 3-car garage, and 2,884 sq. ft. of living space, including an appliance suite, a finished basement, and stylish and elevated features throughout. At the front of the home, two secondary bedrooms share a full bath, while a locker area and laundry room provide

    D.R. Horton Builder
    1455 NW Bull Run Ct Unit 36202324, Waukee, IA 50263
  • /25

    $329,990

    New Construction
    • 3 Beds
    • 2 Baths
    • 1,498 Sq Ft

    Hamilton Plan at Autumn Valley, Waukee, IA 50263

    Say hello to the Hamilton Plan by D.R. Horton, located in our Autumn Valley community in Waukee, IA. This single-level home offers 3 bedrooms and 2 full bathrooms, making it perfect for families seeking a modern, open layout. The Hamilton Plan features two large bedrooms at the front of the home, ideal for guests or children, while the primary suite is at the back for added privacy. The primary

    D.R. Horton Builder
    920 Northview Dr Unit 36202181, Waukee, IA 50263
  • /25

    $369,990

    New Construction
    • 4 Beds
    • 2.5 Baths
    • 2,053 Sq Ft

    Bellhaven Plan at Painted Woods West, Waukee, IA 50263

    Welcome home to the Bellhaven floor plan in the Painted Woods West community in Waukee, IA. This two-story home offers 4 bedrooms, 2.5 bathrooms, a 2 car garage, and 2,053 sq. ft. of thoughtfully designed living space. Step inside to a versatile study/flex space off the foyer, perfect for a home office or playroom. The hallway leads past a guest bathroom and staircase to both the upper and lower

    D.R. Horton Builder
    3650 Azalea Dr Unit 36202260, Waukee, IA 50263
  • /26

    $254,990

    New Construction
    • 4 Beds
    • 2.5 Baths
    • 1,658 Sq Ft

    Pattison Plan at Spring Crest - Townhomes, Waukee, IA 50263

    Introducing the Pattison at Spring Crest Townhomes community in Waukee, IA This two-story townhome offers 4 bedrooms, 2.5 bathrooms, and 1,658 sq. ft. of thoughtfully designed living space, complete with all appliances. Step into a welcoming foyer that flows seamlessly into the open-concept main level. The stylish kitchen, featuring modern white cabinetry, stainless steel appliances, and a large

    D.R. Horton Builder
    1003 Daisy Ln Unit 36202301, Waukee, IA 50263
  • /25

    $241,990

    New Construction
    • 3 Beds
    • 2.5 Baths
    • 1,511 Sq Ft

    Sydney Plan at Spring Crest - Townhomes, Waukee, IA 50263

    Welcome to the Sydney floor plan in the Spring Crest Townhomes community in Waukee, IA. This popular two-story townhome features 3 bedrooms, 2.5 bathrooms, a 2-car garage, and 1,511 sq. ft. of comfortable living space, complete with all appliances included. As you enter through the front door, the foyer leads past a guest bath into the spacious living room, complete with an electric fireplace and

    D.R. Horton Builder
    1003 Daisy Ln Unit 36202300, Waukee, IA 50263
  • /35

    $715,000

    $5K PRICE DROP
    • 3 Beds
    • 3.5 Baths
    • 1,768 Sq Ft

    875 Roman Rd, Waukee, IA 50263

    Amazing custom-built walkout ranch home backing to a private, tree-lined backdrop you won’t want to miss! Step through the double-dr entry & be wowed by the expansive living area-an ideal gathering space for family & friends. The beautiful, spacious kit features a huge hidden walk-in pantry, convenient pot filler & add’l bar area perfect for entertaining. The oversized dining area comfortably

    Lucrezia Moore Iowa Realty Mills Crossing

    875 Roman Rd, Waukee, IA 50263
  • /43

    $949,900

    New Construction
    • 5 Beds
    • 3.5 Baths
    • 3,398 Sq Ft

    805 Canterbury Cir, Waukee, IA 50263

    Welcome to the Spectacular Modified Cadbury Floor Plan one of the most in-demand layouts by Destination Homes, offering a luxurious blend of comfort and functionality. This stunning 5-bedroom, walkout home spans approximately 3,398 square feet, comprising a spacious main floor (2,022 square feet) and a beautifully finished lower level (1,376 square feet). Step inside to discover the elegant

    Destination Homes Builder
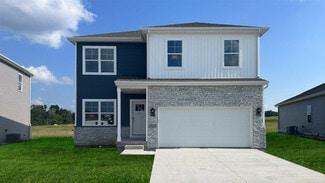
    805 Canterbury Cir, Waukee, IA 50263
  • /23

    $549,990

    $40K PRICE DROP
    • 5 Beds
    • 4 Baths
    • 1,961 Sq Ft

    645 NW Concord Ln, Waukee, IA 50263

    MODEL HOME - NOT FOR SALE! D.R. Horton, America's Builder, proudly presents the new Horton Series Home featuring elevated finishes. The Fairfield is located in Stratford Crossing, a prime Waukee community near top schools, shops, and dining! The Fairfield comes with 4 Bedrooms, 4 full Bathrooms, a Main Level Office, and a Finished WALKOUT Basement providing nearly 3,000 sqft of living space! Upon

    Kathryn Greer DRH Realty of Iowa, LLC

    645 NW Concord Ln, Waukee, IA 50263

Showing Results 521 - 560, Page 14 of 15

How to Buy a Home How to Finance a Home How to Sell a Home