


Estimated payment starting at $2,228/month
Total Views
18,351
3
Beds
2
Baths
1,498
Sq Ft
$220
Price per Sq Ft
Highlights
- New Construction
- Primary Bedroom Suite
- Recreation Room
- Waukee Elementary School Rated A
- Built-In Refrigerator
- Great Room
About This Floor Plan
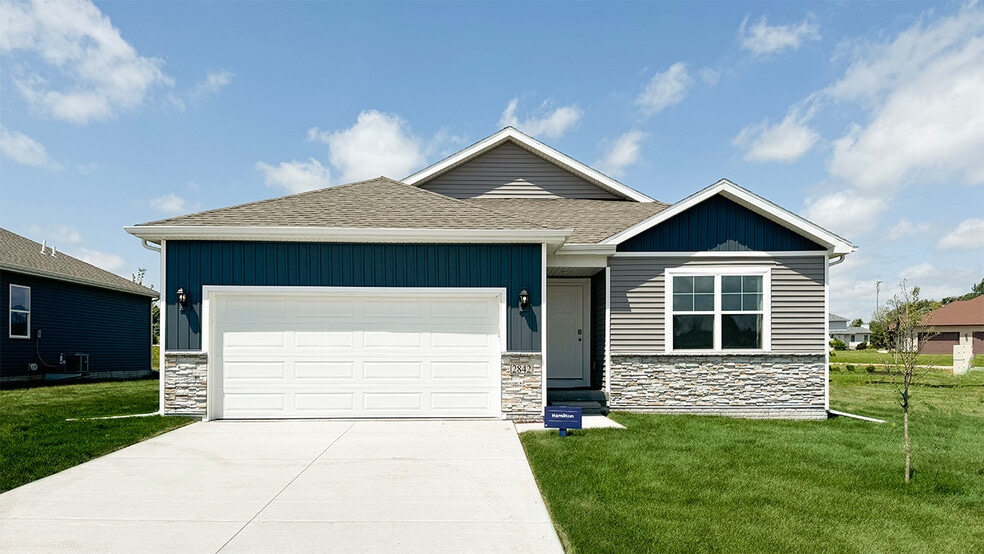
Say hello to the Hamilton Plan by D.R. Horton, located in our Autumn Valley community in Waukee, IA. This single-level home offers 3 bedrooms and 2 full bathrooms, making it perfect for families seeking a modern, open layout. The Hamilton Plan features two large bedrooms at the front of the home, ideal for guests or children, while the primary suite is at the back for added privacy. The primary includes a walk-in closet and spacious bath—perfect for relaxing after a long day. The open-concept living area is designed for both relaxation and entertaining. The kitchen boasts a large island and shaker-style cabinetry, making it perfect for cooking, dining, or hosting friends and family. Practicality is key in the Hamilton Plan, with a convenient closet for coats and jackets upon entering from the garage, helping keep your home organized. The Hamilton Plan includes energy-efficient features and high-quality materials, providing an incredible value for homebuyers. Call today to schedule a tour in the Autumn Valley community.
Sales Office
Hours
| Monday - Wednesday | 10:00 AM - 6:00 PM |
| Thursday - Friday | Appointment Only |
| Saturday | Closed |
| Sunday | 12:00 PM - 5:00 PM |
Office Address
920 Northview Dr
Waukee, IA 50263
Driving Directions
Home Details
Home Type
- Single Family
Lot Details
- Minimum 5,635 Sq Ft Lot
- Minimum 25 Ft Wide Lot
HOA Fees
- $21 Monthly HOA Fees
Parking
- 2 Car Attached Garage
- Front Facing Garage
Home Design
- New Construction
Interior Spaces
- 1,498 Sq Ft Home
- 1-Story Property
- Formal Entry
- Great Room
- Open Floorplan
- Dining Area
- Recreation Room
- Carpet
- Laundry Room
- Finished Basement
Kitchen
- Walk-In Pantry
- Built-In Refrigerator
- Dishwasher
- Stainless Steel Appliances
- Kitchen Island
- Quartz Countertops
- White Kitchen Cabinets
Bedrooms and Bathrooms
- 3 Bedrooms
- Primary Bedroom Suite
- Walk-In Closet
- 2 Full Bathrooms
- Double Vanity
- Walk-in Shower
Additional Features
- No Interior Steps
- Patio
- Optional Finished Basement
Community Details
Overview
- Association fees include ground maintenance
Recreation
- Park
- Trails
Community Map
Map
Move In Ready Homes with this Plan
Other Plans in Autumn Valley
Plan History
| Date | Event | Price | List to Sale | Price per Sq Ft |
|---|---|---|---|---|
| 11/07/2025 11/07/25 | Price Changed | $329,990 | -5.7% | $220 / Sq Ft |
| 06/11/2025 06/11/25 | For Sale | $349,990 | -- | $234 / Sq Ft |
Source: D.R. Horton
About the Builder
D.R. Horton began in 1978 as a homebuilding business in Texas and has grown into a national builder serving buyers across the United States. The company builds homes for first-time buyers, move-up buyers, active-adult buyers, and luxury buyers, with offerings that span both home construction and related purchase support. D.R. Horton also provides mortgage financing, title services, and insurance agency services, and it operates rental housing businesses alongside its homebuilding operations. The business further holds a majority stake in Forestar Group Inc., extending its involvement in residential lot development.
Frequently Asked Questions
How many homes are planned at Autumn Valley
What are the HOA fees at Autumn Valley?
How many floor plans are available at Autumn Valley?
How many move-in ready homes are available at Autumn Valley?
Nearby Homes
- 300 NW 17th St
- 1200 NW Sunrise Dr
- 00 T Ave
- 00 NW Sproul Dr
- 45 NW Wilder Ct
- 125 NW Wilder Ct
- 105 NW Wilder Ct
- 60 NW Wilder Ct
- Lot 7 Plat 1 Painted Prairie Estates
- Lot 5 Plat 1 Painted Prairie Estates
- Lot 4 Plat 1 Painted Prairie Estates
- Lot 2 Plat 1 310th St
- Lot 1 Plat 1 310th St
- Lot 6 Plat 1 Painted Prairie Estates
- 715 NE Badger Ln
- 2630 Avalon Dr
- 2640 Avalon Dr
- 3775 Fieldstone Dr
- 3675 Fieldstone Dr
- 3765 Fieldstone Dr
- Autumn Valley
- Spring Crest - Twinhomes
- Spring Crest - Townhomes
- Prairie Village - Townhomes
- Prairie Village
- Spring Meadows
- Remington Pointe
- Waukee Crossing
- Indi Run
- Indi Run
- Alder Point
- Prairie Rose - Prairie Rose Plat 6
- Stratford Crossing - The Horton Series
- The Courtyards at Parkside
- Stratford Crossing
- Fox Creek Meadows
- Alderbrook - The Enclave at Alderbrook
- Ashley Acres
- Parkside - Parkside Waukee
- Ashley Acres
Builder
Your Personal Tour Guide
Ask me questions while you tour the home.