666

Homes for Sale in 75165

Section Image Section Image
  • /34

    $412,500

    New Construction
    • 4 Beds
    • 2.5 Baths
    • 2,103 Sq Ft

    581 Red Maple Rd, Waxahachie, TX 75165

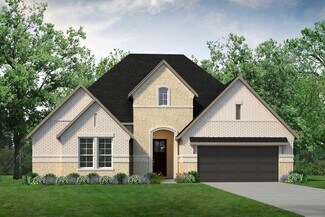
    The Jasmine by Bloomfield Homes is a smartly designed 4-bedroom, 2.5-bathroom single-story home with a 2-car garage, set on a generous oversized interior lot—offering space, comfort, and style in one beautiful package. From the charming covered front porch to the thoughtfully finished covered back patio with built-in lighting, every detail of this home is designed to enhance everyday living. Step

    Bloomfield Homes Builder
    581 Red Maple Rd, Waxahachie, TX 75165
  • /37

    $390,000

    $10K PRICE DROP
    • 4 Beds
    • 2.5 Baths
    • 2,238 Sq Ft

    715 E Jefferson St, Waxahachie, TX 75165

    Stunning New Construction – Modern Luxury Minutes from DowntownDiscover this beautifully designed move-in ready two-story home that blends modern elegance with functional living. The eye-catching two-tone stucco exterior features stylish lighting accents, including under and uplighting, creating incredible curb appeal day or night.Inside, you’ll find 4 spacious bedrooms, 2.5 baths, and

    Joy Triplett Jireh Realty Team LLC

    715 E Jefferson St, Waxahachie, TX 75165
  • /2

    $68,000

    $7K PRICE DROP
    • Land
    • 3,746 Sq Ft
    • $790,698 per Acre

    TBD Jarrett St, Waxahachie, TX 75165

    Build your dream project just 7 minutes from historic Downtown Waxahachie! this vacant lot offers an excellent opportunity for residential development in one of Ellis County’s fastest-growing areas. Enjoy the charm and convenience of being minutes from the downtown square, restaurants, shopping, and community events. Easy access to Hwy 77, I-35E, and U.S. 287 makes commuting a breeze.The lot

    VICTORIA VELASQUEZ Monument Realty

    TBD Jarrett St, Waxahachie, TX 75165
  • /27

    $426,999

    New Construction
    • 4 Beds
    • 2.5 Baths
    • 2,699 Sq Ft

    720 Scarlet Sage Dr, Waxahachie, TX 75165

    With 2,699 square feet of two-story, open-concept living, the Raleigh floorplan at Myrtle Creek offers 4 bedrooms, 2.5 bathrooms, a study, flex room, game room, and 2-car garage. A covered entry welcomes you inside, where a main-floor flex room adds space for work, hobbies, or quiet retreat. Beyond the entry, the family room, dining area, and modern kitchen create an open main living space

    Impression Homes Builder
    720 Scarlet Sage Dr, Waxahachie, TX 75165
  • /2

    $595,000

    New Construction
    • 4 Beds
    • 3 Baths
    • 2,786 Sq Ft

    189 Mountain Laurel Dr, Waxahachie, TX 75165

    Intimate and sophisticated living. Mason’s welcoming covered entry leads to the inviting foyer and beautiful massive great room, with a view to the outdoor living space beyond. The well-equipped gourmet kitchen features ample cabinet space, a desirable walk-in pantry, center island with breakfast bar, and well-lit breakfast area. The open living kitchen opens to the perfect entertaining dining

    UnionMain Homes Builder
    189 Mountain Laurel Dr, Waxahachie, TX 75165
  • /4

    $22,616,505

    • Land
    • 502.59 Acres
    • $45,000 per Acre

    TBD West Rd, Waxahachie, TX 75165

    The 500 Acre site is directly adjacent to the Green Brick Haven Ranch Development, a ±1,200-acre master-planned community featuring 2,600 SF homes across multiple phases, and situated just south of the new high school expected to be delivered in 2027. Located just 30 minutes south of Downtown Dallas, the area is also home to the Minto Communities Development, one of the larger projects in the

    Mike Smith Airstream Realty LLC

    TBD West Rd, Waxahachie, TX 75165
  • /3

    $707,900

    New Construction
    • 5 Beds
    • 6 Baths
    • 4,140 Sq Ft

    4140W Plan at Myrtle Creek - 71', Waxahachie, TX 75165

    Two-story entry framed by home office with a French door entry. Formal dining room just off the family room and kitchen. Generous two-story family room with 19-foot ceilings, a fireplace and a wall of windows. Island kitchen features built-in seating space, a two-story ceiling and a large walk-in pantry. Morning area just off the kitchen with three large windows. Secluded primary suite offers a

    Perry Homes Builder
    221 Wintergrass St Unit 38263635, Waxahachie, TX 75165
  • /2

    $706,900

    New Construction
    • 5 Beds
    • 4.5 Baths
    • 4,097 Sq Ft

    4097W Plan at Myrtle Creek - 71', Waxahachie, TX 75165

    Two-story entry and family room with a wall of windows. Home office with French doors and formal dining room frame entry. Kitchen features island with built-in seating space, a walk-in pantry and a Butler's pantry. Private primary suite features a curved wall of windows. Primary bath features a corner garden tub, separate glass-enclosed shower, dual vanities and a large walk-in closet. Downstairs

    Perry Homes Builder
    221 Wintergrass St Unit 38263626, Waxahachie, TX 75165
  • /5

    $690,900

    New Construction
    • 5 Beds
    • 4.5 Baths
    • 4,016 Sq Ft

    4016W Plan at Myrtle Creek - 71', Waxahachie, TX 75165

    Elegant two-story design featuring a 20-foot rotunda ceiling. Home office with French doors and formal dining room set at entry. Spacious family room with a 19-foot ceiling and a wall of windows. Kitchen features a large island with built-in seating space, walk-in pantry and a Butler's pantry. Private primary suite boasts a curved wall of windows. Primary bath includes a garden tub, separate

    Perry Homes Builder
    221 Wintergrass St Unit 38263619, Waxahachie, TX 75165
  • /3

    $691,900

    New Construction
    • 5 Beds
    • 4.5 Baths
    • 3,896 Sq Ft

    3896W Plan at Myrtle Creek - 71', Waxahachie, TX 75165

    Grand two-story entryway greets you as you step off the front porch. Directly off the front of the home is a private guest suite with a linen closet and full bathroom. French doors open into the home office which is embraced by a wall of windows. A formal dining room sits adjacent to the home office and gives secondary access to the kitchen. The two-story family room boasts a fireplace and wall

    Perry Homes Builder
    221 Wintergrass St Unit 38263612, Waxahachie, TX 75165
  • /23

    $668,900

    New Construction
    • 5 Beds
    • 4.5 Baths
    • 3,791 Sq Ft

    3791W Plan at Myrtle Creek - 71', Waxahachie, TX 75165

    Curved staircase highlights two-story entry. Home office with French doors and formal dining room set at entry. Two-story family room with wall of windows and corner fireplace opens to kitchen and morning area. Kitchen features walk-in pantry and island with built-in seating space. First-floor primary suite with wall of windows. Dual vanities, garden tub, separate glass-enclosed shower and two

    Perry Homes Builder
    221 Wintergrass St Unit 38263606, Waxahachie, TX 75165
  • /3

    $669,900

    New Construction
    • 4 Beds
    • 4.5 Baths
    • 3,719 Sq Ft

    3719W Plan at Myrtle Creek - 71', Waxahachie, TX 75165

    Grand two-story entryway that has a private guest suite with full bathroom and a home office with French doors embraces the hallway. As you enter into the family room you are greeted by ample natural light from the wall of windows and a 19-foot ceiling. The kitchen hosts an island with built-in seating and a walk-in pantry. The dining area is surrounded by a corner of windows and provides access

    Perry Homes Builder
    221 Wintergrass St Unit 38263599, Waxahachie, TX 75165
  • /21

    $664,900

    New Construction
    • 5 Beds
    • 4 Baths
    • 3,593 Sq Ft

    3593W Plan at Myrtle Creek - 71', Waxahachie, TX 75165

    Two-story entry features curved staircase. Formal dining room and home office with French doors frame entry. Two-story family room with wall of windows opens to kitchen and morning area. Kitchen features walk-in pantry, butler's pantry and island with built-in seating space. First-floor primary suite includes bedroom with 12-foot ceiling and wall of windows. Dual vanities, garden tub, separate

    Perry Homes Builder
    221 Wintergrass St Unit 38263593, Waxahachie, TX 75165
  • /5

    $649,900

    New Construction
    • 4 Beds
    • 3.5 Baths
    • 3,430 Sq Ft

    3430W Plan at Myrtle Creek - 71', Waxahachie, TX 75165

    Welcoming entry with 12-foot ceilings flows to the family room, dining area and kitchen. Open family room with fireplace and wall of windows. Island kitchen with built-in seating space, butler's pantry and corner walk-in pantry. Home office with French doors just off the open floor dining area. Private primary suite offers 13-foot coffered ceiling, double door entry to bathroom, dual vanities,

    Perry Homes Builder
    221 Wintergrass St Unit 38263584, Waxahachie, TX 75165
  • /13

    $641,900

    New Construction
    • 4 Beds
    • 3 Baths
    • 3,295 Sq Ft

    3295W Plan at Myrtle Creek - 71', Waxahachie, TX 75165

    Home office with French doors set at entry with 12-foot ceiling. Extended entry leads to open family room, dining area and kitchen with 17-foot ceilings throughout. Family room features wall of windows and fireplace. Kitchen features generous counter space, walk-in pantry and island with built-in seating space. Primary suite with wall of windows. Double doors lead to primary bath with 11-foot

    Perry Homes Builder
    221 Wintergrass St Unit 38263573, Waxahachie, TX 75165
  • /25

    $616,900

    New Construction
    • 4 Beds
    • 3 Baths
    • 3,257 Sq Ft

    3257W Plan at Myrtle Creek - 71', Waxahachie, TX 75165

    Home office with French doors and formal dining room frames elongated entry. Open family room features wall of windows. Island kitchen features butler's pantry and large walk-in pantry. Game room with French doors off morning area. Primary suite includes primary bath with dual vanity, corner garden tub, separate glass-enclosed shower and two walk-in closets. Guest suite offers private bath. High

    Perry Homes Builder
    221 Wintergrass St Unit 38263571, Waxahachie, TX 75165
  • /11

    $617,900

    New Construction
    • 4 Beds
    • 3 Baths
    • 3,118 Sq Ft

    3118W Plan at Myrtle Creek - 71', Waxahachie, TX 75165

    Home office with French doors frames the entry. Guest suite with a walk-in closet and a full bath. Media room with French doors. Kitchen features a large pantry and a large island with built-in seating space. Family room with a wall of windows. Primary suite with 12-foot coffered ceilings. Double doors lead to primary bath with separate vanities, a garden tub, separate glass-enclosed shower, and

    Perry Homes Builder
    221 Wintergrass St Unit 38263555, Waxahachie, TX 75165
  • /4

    $627,900

    New Construction
    • 4 Beds
    • 4.5 Baths
    • 3,080 Sq Ft

    3080W Plan at Myrtle Creek - 71', Waxahachie, TX 75165

    Step off the front porch into the extended entryway with a 12-foot rotunda ceiling. Off of the main hallway are two secondary bedrooms which offer full bathrooms and walk-in closets. Adjacent is a private guest suite featuring a full bathroom, walk-in closet and linen closet. As you enter into the vast family room you are greeted by a fireplace and wall of windows. French doors open into the game

    Perry Homes Builder
    221 Wintergrass St Unit 38263551, Waxahachie, TX 75165
  • /4

    $601,900

    New Construction
    • 4 Beds
    • 3 Baths
    • 2,994 Sq Ft

    2994W Plan at Myrtle Creek - 71', Waxahachie, TX 75165

    Welcoming entry that flows to a large game room with French doors. Spacious family room with a wall of windows. Island kitchen with a corner walk-in pantry opens to the dining area. Private primary suite with three large windows. Primary bathroom features a double door entry with dual vanities, garden tub, glass enclosed shower and two walk-in closets. Secondary bedrooms with walk-in closets and

    Perry Homes Builder
    221 Wintergrass St Unit 38263548, Waxahachie, TX 75165
  • /56

    $600,900

    New Construction
    • 4 Beds
    • 3.5 Baths
    • 2,944 Sq Ft

    2944W Plan at Myrtle Creek - 71', Waxahachie, TX 75165

    Home office with French doors set entry. Media room with French doors off extended entry. Formal dining room flows into open family room with wall of windows. Kitchen features corner walk-in pantry, a coffee bar, and generous island with built-in seating space. Adjoining morning area features wall of windows. Primary suite includes double-door entry to primary bath with dual vanities, a garden

    Perry Homes Builder
    221 Wintergrass St Unit 38263543, Waxahachie, TX 75165
  • /22

    $605,900

    New Construction
    • 4 Beds
    • 3 Baths
    • 2,916 Sq Ft

    2916W Plan at Myrtle Creek - 71', Waxahachie, TX 75165

    Extended entry with 12-foot ceiling leads to open family room, kitchen and dining room. Family room features a 12-foot ceiling and wall of windows. Kitchen features generous counter space, walk-in pantry and island with built-in seating space. Game room with French doors just off family room. Primary suite includes bedroom with 13-foot ceiling and wall of windows. Dual vanities, a garden tub,

    Perry Homes Builder
    221 Wintergrass St Unit 38263540, Waxahachie, TX 75165
  • /17

    $608,900

    New Construction
    • 4 Beds
    • 3 Baths
    • 2,895 Sq Ft

    2895W Plan at Myrtle Creek - 71', Waxahachie, TX 75165

    Extended entry leads to open family room, kitchen and dining area. Family room features wall of windows. Kitchen hosts island with built-in seating space. Game room with French doors just off family room. Secluded primary suite. Dual vanities, garden tub, separate glass-enclosed shower and two large walk-in closets in primary bath. A Hollywood bath, high ceilings, large windows and abundant

    Perry Homes Builder
    221 Wintergrass St Unit 38263532, Waxahachie, TX 75165
  • /2

    $561,900

    New Construction
    • 4 Beds
    • 3 Baths
    • 2,934 Sq Ft

    2934W Plan at Myrtle Creek - 60', Waxahachie, TX 75165

    Home office with French doors frame the two-story entry. Formal dining room. Two-story family room with a wall of windows and 19-foot ceiling. Island kitchen with built-in seating space offers a walk-in pantry and opens to morning area. Primary suite with 11-foot ceiling. Garden tub, separate glass-enclosed shower, dual sinks and two walk-in closets in the primary bath. Additional bedroom on

    Perry Homes Builder
    221 Wintergrass St Unit 38255871, Waxahachie, TX 75165
  • /33

    $534,900

    New Construction
    • 4 Beds
    • 3 Baths
    • 2,737 Sq Ft

    2737W Plan at Myrtle Creek - 60', Waxahachie, TX 75165

    Home office with French doors set at entry with 12-foot ceiling. Game room with French doors off extended entry. Family room with wall of windows opens to kitchen and dining area. Kitchen features walk-in pantry and generous island with built-in seating space. Primary suite includes bedroom with wall of windows. Double doors lead to primary bath with dual vanities, garden tub, separate

    Perry Homes Builder
    221 Wintergrass St Unit 38255869, Waxahachie, TX 75165
  • /31

    $536,900

    New Construction
    • 4 Beds
    • 3 Baths
    • 2,776 Sq Ft

    2776W Plan at Myrtle Creek - 60', Waxahachie, TX 75165

    Welcoming entry framed by home office with French doors. Generous family room extends to kitchen and dining area. Island kitchen with built-in seating space and corner walk-in pantry. Primary suite offers a large wall of windows. Primary bathroom hosts a double door entry, dual vanities, a garden tub, separate enclosed shower, two walk-in closets and a private entry to the utility room. Guest

    Perry Homes Builder
    221 Wintergrass St Unit 38255866, Waxahachie, TX 75165
  • /5

    $625,900

    New Construction
    • 4 Beds
    • 3.5 Baths
    • 3,396 Sq Ft

    3396W Plan at Myrtle Creek - 60', Waxahachie, TX 75165

    This spacious design features a two-story rotunda entry. Home office with French doors across from curved staircase. Open kitchen offers corner walk-in pantry, generous counter space and inviting island with built-in seating space. Two-story dining area opens to two-story family room with wall of windows. First-floor primary suite includes bedroom with 13-foot ceiling and wall of windows. Primary

    Perry Homes Builder
    221 Wintergrass St Unit 38255861, Waxahachie, TX 75165
  • /23

    $620,900

    New Construction
    • 4 Beds
    • 3.5 Baths
    • 3,395 Sq Ft

    3395W Plan at Myrtle Creek - 60', Waxahachie, TX 75165

    Home office with French doors set at entry with 20-foot ceiling. Formal dining room opens to rotunda with curved staircase. Two-story family room with 18-foot ceiling and wall of windows opens to kitchen and morning area. Kitchen hosts generous island with built-in seating space. Primary suite with a wall of windows. Primary bath includes dual vanity, corner garden tub, separate glass-enclosed

    Perry Homes Builder
    221 Wintergrass St Unit 38255856, Waxahachie, TX 75165
  • /3

    $574,900

    New Construction
    • 4 Beds
    • 3.5 Baths
    • 3,088 Sq Ft

    3088W Plan at Myrtle Creek - 60', Waxahachie, TX 75165

    Front porch opens into the entryway. A private guest suite off the main hallway features a full bathroom and walk-in closet. The kitchen hosts an island with built-in seating and corner walk-in pantry. The dining area connects the living spaces. The two-story family room boasts a wall of windows and the entrance to the covered backyard patio. French doors open into the home office off of the

    Perry Homes Builder
    221 Wintergrass St Unit 38255854, Waxahachie, TX 75165
  • /18

    $542,900

    New Construction
    • 4 Beds
    • 3 Baths
    • 2,695 Sq Ft

    2695W Plan at Myrtle Creek - 60', Waxahachie, TX 75165

    Home office with French doors set at entry with 12-foot ceiling. Extended entry highlights coffered ceiling. Open kitchen features generous counter space, corner walk-in pantry and island with built-in seating space. Dining area flows into open family room with wall of windows. Primary suite includes bedroom with wall of windows. Dual vanities, garden tub, separate glass-enclosed shower and two

    Perry Homes Builder
    221 Wintergrass St Unit 38255849, Waxahachie, TX 75165
  • /9

    $553,900

    New Construction
    • 4 Beds
    • 3 Baths
    • 2,694 Sq Ft

    2694W Plan at Myrtle Creek - 60', Waxahachie, TX 75165

    Home office with French doors and 11-foot ceiling set at two-story entry. Open kitchen features deep walk-in pantry and generous island with built-in seating space. Dining area opens to two-story family room with wall of windows. Primary suite includes bedroom with 10-foot tray ceiling. Double doors lead to primary bath with dual vanity, garden tub, separate glass-enclosed shower and large

    Perry Homes Builder
    221 Wintergrass St Unit 38255844, Waxahachie, TX 75165
  • /4

    $540,900

    New Construction
    • 4 Beds
    • 3.5 Baths
    • 2,599 Sq Ft

    2599W Plan at Myrtle Creek - 60', Waxahachie, TX 75165

    Step off the front porch into the two-story entryway. French doors open into the home office at the front of the house. Past the staircase you enter into the open living areas. The kitchen features an island with built-in seating, walk-in corner pantry, and an adjacent dining room with ample natural light. The family room boasts a wall of windows and 19-foot ceiling. The primary bedroom has

    Perry Homes Builder
    221 Wintergrass St Unit 38255842, Waxahachie, TX 75165
  • /3

    $540,900

    New Construction
    • 4 Beds
    • 3 Baths
    • 2,669 Sq Ft

    2669W Plan at Myrtle Creek - 60', Waxahachie, TX 75165

    A welcoming front porch opens into an extended entryway boasting a 12-foot ceiling. French doors open into the private home office which features three large windows. Down the hallway you pass the secondary bedrooms which feature walk-in closets and a shared bathroom. As you step into the dining area you are greeted with ample natural light. The family room boasts a wall of windows and tall

    Perry Homes Builder
    221 Wintergrass St Unit 38255837, Waxahachie, TX 75165
  • /6

    $545,900

    New Construction
    • 4 Beds
    • 3 Baths
    • 2,595 Sq Ft

    2595W Plan at Myrtle Creek - 60', Waxahachie, TX 75165

    Welcoming front porch opens into the two-story entryway featuring French doors leading into the home office. Past the staircase you enter the kitchen which hosts the island with built-in seating and a corner walk-in pantry. The dining area connects the open two-story family room featuring a wall of windows and access to the covered backyard patio. The primary bedroom hosts a wall of windows.

    Perry Homes Builder
    221 Wintergrass St Unit 38255833, Waxahachie, TX 75165
  • /3

    $524,900

    New Construction
    • 4 Beds
    • 3 Baths
    • 2,586 Sq Ft

    2586W Plan at Myrtle Creek - 60', Waxahachie, TX 75165

    Home office with French doors set at entry with 12-foot ceiling. Open kitchen offers generous counter space, corner walk-in pantry and inviting island with built-in seating space. Dining area flows into open family room with wall of windows. Spacious primary suite. Double doors lead to primary bath with dual vanities, garden tub, separate glass-enclosed shower and two walk-in closets. Guest

    Perry Homes Builder
    221 Wintergrass St Unit 38255819, Waxahachie, TX 75165
  • /70

    $515,900

    New Construction
    • 4 Beds
    • 3 Baths
    • 2,545 Sq Ft

    2545W Plan at Myrtle Creek - 60', Waxahachie, TX 75165

    Extended entry with 13-foot ceiling leads to open kitchen, dining area and family room. Kitchen offers generous counter space, corner walk-in pantry and inviting island with built-in seating space. Dining area flows into family room with wall of windows. Game room with French doors just across from kitchen. Primary suite includes double-door entry to primary bath with dual vanities, garden tub,

    Perry Homes Builder
    221 Wintergrass St Unit 38255816, Waxahachie, TX 75165
  • /18

    $530,900

    New Construction
    • 4 Beds
    • 3 Baths
    • 2,574 Sq Ft

    2574W Plan at Myrtle Creek - 60', Waxahachie, TX 75165

    Home office with French doors set at entry with 12-foot ceiling. Coffered extended entry leads to open family room, kitchen and dining area. Family room features wall of windows. Kitchen features corner walk-in pantry and generous island with built-in seating space. Primary bedroom highlights 12-foot ceiling and wall of windows. Double doors lead to primary bath with dual vanities, a garden tub

    Perry Homes Builder
    221 Wintergrass St Unit 38255811, Waxahachie, TX 75165
  • /3

    $517,900

    New Construction
    • 4 Beds
    • 3 Baths
    • 2,519 Sq Ft

    2519W Plan at Myrtle Creek - 60', Waxahachie, TX 75165

    Entry welcomes with 12-foot ceiling. Game room with French doors and 12-foot ceiling off coffered extended entry. Spacious family room with wall of windows opens to kitchen and dining area. Kitchen features generous island with built-in seating space. Private primary suite includes bedroom with 12-foot ceiling. Dual vanities, garden tub, separate glass-enclosed shower and two large walk-in

    Perry Homes Builder
    221 Wintergrass St Unit 38255807, Waxahachie, TX 75165
  • /37

    $517,900

    New Construction
    • 4 Beds
    • 3 Baths
    • 2,513 Sq Ft

    2513W Plan at Myrtle Creek - 60', Waxahachie, TX 75165

    Extended entryway with 12-foot ceilings. Game room with French doors frame the entry. Spacious family room with a wall of windows. Open kitchen offers an island with built-in seating space and a corner walk-in pantry. Primary suite with a wall of windows. Dual vanities, garden tub, separate glass enclosed shower and two walk-in closets in the primary bath. Guest suite just off the extended entry

    Perry Homes Builder
    221 Wintergrass St Unit 38255800, Waxahachie, TX 75165
  • /133

    $506,900

    New Construction
    • 4 Beds
    • 3 Baths
    • 2,504 Sq Ft

    2504W Plan at Myrtle Creek - 60', Waxahachie, TX 75165

    Home office with French doors set at entry with 12-foot ceiling. Extended entry leads to open kitchen, dining area and family room. Kitchen features corner walk-in pantry, generous counter space and island with built-in seating space. Dining area flows into family room with wall of windows. Primary suite includes double-door entry to primary bath with dual vanities, garden tub, separate

    Perry Homes Builder
    221 Wintergrass St Unit 38255799, Waxahachie, TX 75165
  • /11

    $531,900

    New Construction
    • 4 Beds
    • 3 Baths
    • 2,493 Sq Ft

    2493W Plan at Myrtle Creek - 60', Waxahachie, TX 75165

    Spacious entry leads past a secondary bedroom and a full bath to the extended entry, which is framed by a guest suite with a private full bath and an inviting game room. The open family room features an expansive wall of windows overlooking the covered backyard patio. The kitchen offers a corner walk-in pantry. and a generous island with seating space. The corner dining area is embraced by

    Perry Homes Builder
    221 Wintergrass St Unit 38255789, Waxahachie, TX 75165

Showing Results 441 - 480, Page 12 of 17

How to Buy a Home How to Finance a Home How to Sell a Home