733

Waxahachie, TX Homes for Sale with Garage

Section Image Section Image
  • /6

    $659,990

    New Construction
    • 4 Beds
    • 3.5 Baths
    • 4,125 Sq Ft

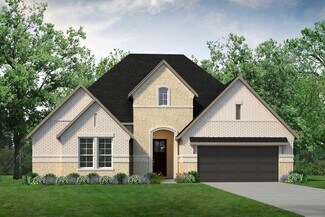
    Marietta Plan at Myrtle Creek, Waxahachie, TX 75165

    The Marietta floor plan brings together thoughtful design and ample living space, perfect for modern family living. This two-story home features four spacious bedrooms and three and a half bathrooms, providing plenty of room for everyone. The primary suite, located on the main floor, includes a luxurious bathroom with dual vanities and a large walk-in closet. Upstairs, you'll find additional

    Coventry Homes Builder
    239 Wintergrass Dr Unit 36228032, Waxahachie, TX 75165
  • /10

    $424,990

    New Construction
    • 4 Beds
    • 2.5 Baths
    • 2,687 Sq Ft

    Raleigh Plan at Myrtle Creek, Waxahachie, TX 75165

    The beautiful Raleigh plan offers a light-filled open concept design, perfect for family gatherings. The dining area will accommodate a large table and a spacious kitchen with an island and walk-in pantry. The formal living room at the front of the home offers ultimate privacy. A king-sized first-floor owner’s suite boasts a large en-suite with a walk-in shower, separate garden tub and vanity

    Impression Homes Builder
    0 Parks School House Rd Unit 36800827, Waxahachie, TX 75165
  • /2

    $579,000

    New Construction
    • 4 Beds
    • 3 Baths
    • 2,553 Sq Ft

    188 Mountain Laurel Dr, Waxahachie, TX 75165

    The spacious and inviting family room of the Dawson welcomes you home each night in style. The large kitchen is also very warm, with plenty of space for cooking and even more room to enjoy meals in the large breakfast area. Casual elegance is a hallmark of this home. The foyer offers a view of the stunning outdoor living area. The living and breakfast rooms, conveniently located adjacent to one

    UnionMain Homes Builder
    188 Mountain Laurel Dr, Waxahachie, TX 75165
  • /2

    $459,900

    New Construction
    • 4 Beds
    • 2.5 Baths
    • 2,768 Sq Ft

    Belmont Plan at Dove Hollow, Waxahachie, TX 75165

    Dove Hollow is a family-friendly master-planned community offering an expansive floor plans with ample flex and office space. This amenity rich community is less than 30-minutes from downtown Dallas and will offer a community center, a community park and an abundance of green spaces.

    Centre Living Homes Builder
    2201 Scissortail St Unit 37141886, Waxahachie, TX 75165
  • /38

    $465,000

    • 3 Beds
    • 2.5 Baths
    • 2,535 Sq Ft

    213 Perennial Way, Waxahachie, TX 75165

    This is a Must see stunning home. Large lot with a large back yard with patio. This 3 bedroom and 2.5 bath house will not disappoint. Don't forget the Open floor plan with a beautiful fireplace that faces the backyard. The kitchen has a large island and a huge pantry with built in oven and microwave. The Primary sweet has plenty of room for that California king bedroom set and walks into a double

    Tyler Remediz Rendon Realty, LLC

    213 Perennial Way, Waxahachie, TX 75165
  • /36

    $529,000

    $17K PRICE DROP
    • 3 Beds
    • 2.5 Baths
    • 2,598 Sq Ft

    134 Water Garden Dr, Waxahachie, TX 75165

    134 Water Garden is a beautifully designed custom home. With 3 bedrooms, a dedicated office, and two living areas, the flexible floor plan offers space that adapts easily to everyday life, whether you need a home office, playroom, or second living area for relaxing or entertaining. Natural light fills the spacious main living room, highlighting the custom built-ins, fireplace, and creating a

    Melissa McClain-Lewis Coldwell Banker Realty

    134 Water Garden Dr, Waxahachie, TX 75165
  • /34

    $540,000

    $10K PRICE DROP
    • 4 Beds
    • 3 Baths
    • 1,966 Sq Ft

    160 Berkshire Ln, Waxahachie, TX 75165

    Rare find in Waxahachie! This exceptional property offers versatile living with a 3-bedroom, 2-bathroom main residence plus a dedicated home office, complemented by a fully appointed 1-bedroom, 1-bathroom pool house complete with its own living area and kitchen — perfect for guests, multi-generational living, or income potential.Step outside to your private backyard oasis featuring a

    Clark Wickliffe RE/MAX FRONTIER

    160 Berkshire Ln, Waxahachie, TX 75165
  • /40

    $369,777

    $28K PRICE DROP
    • 3 Beds
    • 2.5 Baths
    • 1,556 Sq Ft

    310 Woodside Trail, Waxahachie, TX 75165

    WELCOME to luxury living at The Cottages of Cantrell! This HIGHLY UPGRADED cottage offers an OPEN-CONCEPT floor plan, DESIGNER FINISHES, and elegant details throughout. Perfect for Executives, Downsizers, Single Parents, or anyone seeking a LOW-MAINTENANCE lifestyle! Just minutes from I-35 and HISTORIC DOWNTOWN WAXAHACHIE, AND ONLY 20 MINUTES FROM DOWNTOWN DALLAS. Enjoy walls of windows with

    Krissy Mireles eXp Realty - Krissy Mireles Team

    310 Woodside Trail, Waxahachie, TX 75165
  • /4

    $549,900

    New Construction $4K PRICE DROP
    • 4 Beds
    • 3 Baths
    • 2,545 Sq Ft

    237 Woodoat Rd, Waxahachie, TX 75165

    Extended entry with 13-foot ceiling leads to open kitchen, dining area and family room. Kitchen offers generous counter space, a 5-burner gas cooktop, corner walk-in pantry and inviting island with built-in seating space. Dining area flows into family room with wall of windows and a wood mantel fireplace. Game room with French doors just across from kitchen. Primary suite includes double-door

    Perry Homes Builder
    237 Woodoat Rd, Waxahachie, TX 75165
  • /34

    $798,900

    New Construction $11K PRICE DROP
    • 4 Beds
    • 3.5 Baths
    • 3,502 Sq Ft

    451 Rocky Dr, Waxahachie, TX 75167

    Graham Hart Home Builder Builder
    451 Rocky Dr, Waxahachie, TX 75167
  • /30

    $499,000

    $61K PRICE DROP
    • 3 Beds
    • 2 Baths
    • 2,384 Sq Ft

    116 Old Bridge Rd, Waxahachie, TX 75165

    Welcome to this beautifully maintained 3 bed, 2 bath home nestled in a desirable gated community offering privacy, security and convenience. Thoughtfully designed with both comfort and functionality in mind, this home features a bright, open-concept living and kitchen area perfect for entertaining or relaxing with friends and family. The spacious kitchen offers ample floor to ceiling cabinetry

    Courtney Parker Coldwell Banker Realty

    116 Old Bridge Rd, Waxahachie, TX 75165
  • /40

    $2,750,000

    • 4 Beds
    • 3.5 Baths
    • 4,615 Sq Ft

    630 Boyce Rd, Waxahachie, TX 75165

    This breathtaking land features a pond & creek running through the back portion of the property with a picturesque drivable bridge that leads you to a storybook backdrop of gorgeous land with mature and well maintained trees. The home was thoughtfully designed for living well including a home generator, roof replaced in 2024, beautiful pool & spa, state of the art steam shower, high end finishes

    Angela Hornburg One West Real Estate Co. LLC

    630 Boyce Rd, Waxahachie, TX 75165
  • /17

    $415,000

    • 4 Beds
    • 2 Baths
    • 2,368 Sq Ft

    541 Windrow Ln, Waxahachie, TX 75165

    You enter into a large open floor plan and the house sits on a large corner lot. Stunning elevation, 8-foot interior doors, mudroom, stunning dining room open to the spacious kitchen and living area with decorative fireplace. The kitchen offers cabinets to ceiling, large over sized pantry, light grey glass tile back splash, large kitchen eat at kitchen island, and granite counter tops. This home

    Crystal Solensky Keller Williams Realty DPR

    541 Windrow Ln, Waxahachie, TX 75165
  • /24

    $549,000

    • 4 Beds
    • 2.5 Baths
    • 2,696 Sq Ft

    320 Berkeley Dr, Waxahachie, TX 75167

    STUNNING 2,696 SF HOME ON 1 ACRE - NO CITY TAXES! Discover luxury living outside city limits while enjoying top-rated Waxahachie ISD! This exceptional property boasts soaring ceilings & an open-concept design perfect for modern lifestyles. The gourmet kitchen features white shaker cabinets, granite countertops, stainless appliances & a striking blue accent wall. Entertain effortlessly in the

    Chris Oliver Oliver Realty

    320 Berkeley Dr, Waxahachie, TX 75167
  • /23

    $235,000

    $4K PRICE DROP
    • 4 Beds
    • 3 Baths
    • 2,522 Sq Ft

    807 Wyatt St, Waxahachie, TX 75165

    INVESTOR SPECIAL! Welcome to 807 Wyatt Street, a charming residence nestled in the heart of Waxahachie. This inviting home offers the perfect blend of comfort, space, and thoughtful upgrades—ideal for creating lasting memories. Step inside to an oversized foyer that sets the tone for the home’s spacious and welcoming design. From there, you’re drawn into the expansive living room and dining area,

    Ty Lee Ty Lee

    807 Wyatt St, Waxahachie, TX 75165
  • /26

    $420,990

    New Construction
    • 3 Beds
    • 2.5 Baths
    • 2,250 Sq Ft

    Rockcress Plan at North Grove - The Retreat 60-70, Waxahachie, TX 75165

    The Classic Series Rockcress floor plan is a one-story home with 3 bedrooms and 2 and a half bathrooms. Features of this plan include a dining room or study option, open kitchen with custom cabinets and an island, a Primary Suite with walk-in closet, garden tub and separate shower. With lots of flexibility with this floor plan, you have the options for a 4th bedroom and full bath at dining room

    Bloomfield Homes Builder
    1735 Upland Rd Unit 36881864, Waxahachie, TX 75165
  • /3

    $499,900

    New Construction
    • 4 Beds
    • 3 Baths
    • 2,636 Sq Ft

    432 Wabash Dr, Waxahachie, TX 75167

    The Bellaire is one of our most popular plans coming standard with 3 bedrooms, 2.5 bathrooms, 2-car garage, 3 living areas, a dining area, freestanding tub in the main bathroom, covered patio, and 10' ceilings. Upgrade this home with optional ceiling beams in the great room, built-ins in the great room, sliding patio doors in great room, left or right living room to study, built-ins at left

    Sandlin Homes Builder
    432 Wabash Dr, Waxahachie, TX 75167
  • /8

    $354,990

    New Construction
    • 3 Beds
    • 2 Baths
    • 1,861 Sq Ft

    Lincoln Plan at Myrtle Creek, Waxahachie, TX 75165

    The Lincoln plan offers an open concept design with beautiful California-style kitchen, large island, and vaulted ceilings and a Texas-sized walk-in pantry for small appliances and storage. The elegant owner suite offers separate shower, garden tub, dual-sink vanity and large walk-in closet. Spacious, private secondary bedrooms and separate laundry room.

    Impression Homes Builder
    0 Parks School House Rd Unit 36800822, Waxahachie, TX 75165
  • /37

    $424,900

    • 4 Beds
    • 3 Baths
    • 2,554 Sq Ft

    2213 Windy Hill Ln, Waxahachie, TX 75167

    Welcome to 2213 Windy Hill Lane in Waxahachie - a beautifully maintained 2021-built home offering 4 bedrooms, 3 bathrooms, and a flexible, thoughtfully designed layout in Sheppard’s Place. Step inside to an open-concept main living space where the living and dining areas flow seamlessly together, creating one large, inviting area filled with natural light and anchored by a cozy fireplace.

    Taryn Rogers OnDemand Realty

    2213 Windy Hill Ln, Waxahachie, TX 75167
  • /8

    $788,990

    New Construction
    • 5 Beds
    • 4.5 Baths
    • 4,068 Sq Ft

    Loures Plan at Lakeway Estates, Waxahachie, TX 75165

    The Loures is a large home featuring 5 bedrooms and 4.5 bathrooms. The front and back porches will be your favorite spot during the cooler months. The dining room, kitchen, and family room are open-concept with the kitchen featuring dual islands. This home offers a study, game room, media room, and a primary suite complete with a garden tub, dual vanities, oversized shower, and a giant walk-in

    Chesmar Homes Builder
    97 Hunter Pass St Unit 36463000, Waxahachie, TX 75165
  • /32

    $529,900

    New Construction
    • 5 Beds
    • 3.5 Baths
    • 3,160 Sq Ft

    Emerson Plan at Ellis Ranch Estates, Waxahachie, TX 75165

    Ellis Ranch Estates is a 174 acre+ community split by an expansive creek area and greenbelt. While you feel tucked away in your own oasis, downtown Waxahachie is just minutes away and Downtown Dallas is a short thirty minutes.

    Centre Living Homes Builder
    120 Rancher Trail Unit 36923313, Waxahachie, TX 75165
  • /39

    $429,900

    $20K PRICE DROP
    • 4 Beds
    • 2.5 Baths
    • 2,347 Sq Ft

    215 Frio Dr, Waxahachie, TX 75165

    **4 Beds - 2.5 Baths - 2,347 Sq Ft - Cul De Sac** Welcome to this meticulously maintained gem nestled at the end of a Cul De Sac on an oversized lot, in this desirable Waxahachie neighborhood. This stunning 4-bedroom, 2.5-bathroom home blends quality craftsmanship with thoughtful custom upgrades throughout. Step inside to find a vaulted ceiling in the oversized open living area, anchored by a

    Krysten Vaughan Standard Real Estate

    215 Frio Dr, Waxahachie, TX 75165
  • /3

    $419,900

    New Construction
    • 3 Beds
    • 2.5 Baths
    • 2,365 Sq Ft

    Summit Plan at Dove Hollow, Waxahachie, TX 75165

    Dove Hollow is a family-friendly master-planned community offering an expansive floor plans with ample flex and office space. This amenity rich community is less than 30-minutes from downtown Dallas and will offer a community center, a community park and an abundance of green spaces.

    Centre Living Homes Builder
    2201 Scissortail St Unit 37141897, Waxahachie, TX 75165
  • /35

    $731,949

    New Construction $7K PRICE INCREASE
    • 4 Beds
    • 4 Baths
    • 3,380 Sq Ft

    257 Wheatgrass Rd, Waxahachie, TX 75165

    Step into luxury with this beautifully designed 4-bedroom, 3.5-bathroom home that checks every box for modern living. From the private study that's perfect for working from home to the spacious game room and dedicated media room, this home offers space for both productivity and play. The open-concept layout features bright, airy living spaces ideal for entertaining, while the 3-car garage

    Coventry Homes Builder
    257 Wheatgrass Rd, Waxahachie, TX 75165
  • /40

    $559,000

    $10K PRICE DROP
    • 4 Beds
    • 2.5 Baths
    • 2,826 Sq Ft

    3441 Fm 66, Waxahachie, TX 75167

    Situated on 2.5 acres in Waxahachie, outside the city limits with no HOA, this spacious 4-bedroom, 2.5-bath home offers a great balance of comfort, functionality, and room to spread out. With a 3-car garage and a large upstairs bonus room, there is plenty of space for entertaining, working from home, or creating a game or media room.Recent improvements provide peace of mind and added

    Farrah Tate Keller Williams Realty

    3441 Fm 66, Waxahachie, TX 75167
  • /36

    $334,990

    New Construction
    • 3 Beds
    • 2 Baths
    • 1,718 Sq Ft

    506 Aligato St, Waxahachie, TX 75165

    Welcome to 506 Aligato, part of our Saddlebrook community in Waxahachie, TX. Experience the perfect fusion of comfort and functionality with this thoughtfully designed Express Series home floorplan. The custom, architecturally designed exterior, adorned with divided light windows and a front-facing garage with decorative hardware, presents a welcoming facade. A covered front porch leads to a

    D.R. Horton Builder
    506 Aligato St, Waxahachie, TX 75165
  • /40

    $399,990

    New Construction
    • 4 Beds
    • 3 Baths
    • 2,447 Sq Ft

    492 Hundred Acre Dr, Waxahachie, TX 75165

    MLS# 21261900 - Built by Trophy Signature Homes - Jun 2026 completion! ~ The Stanley II is a winning combination of comfort and adaptability. The main floor offers a bedroom with a full bath for guests. Of course, no one could blame you if you crafted an exceptional workout room instead. A wall of windows in the airy living room illuminates the space with natural light that carries into the

    Ben Caballero HomesUSA.com

    492 Hundred Acre Dr, Waxahachie, TX 75165
  • /5

    $568,990

    New Construction
    • 5 Beds
    • 4.5 Baths
    • 3,949 Sq Ft

    Lily III Plan at Sunrise at Garden Valley - Classic Series, Waxahachie, TX 75165

    The Classic Series Lily III floor plan is a two-story home with 5 bedrooms and 4.5 bathrooms. Features of this plan include a covered porch, large family room, formal dining room (or the option for a study), open kitchen with custom cabinets and island, a primary suite with a large walk-in closet and ensuite bathroom, an upstairs in-law suite, game room, mud room, and two garage bays. Contact us

    Bloomfield Homes Builder
    182 Morning Light Ln Unit 38028461, Waxahachie, TX 75165
  • /19

    $299,995

    $15K PRICE DROP
    • 4 Beds
    • 2 Baths
    • 1,872 Sq Ft

    113 Frierson St, Waxahachie, TX 75165

    Welcome home to this beautiful like-new airy 4-bedroom, 2-bathroom home located just 5 minutes from the charming downtown area of Waxahachie. Featuring a modern neutral color palette throughout, this home offers a fresh, inviting feel that’s move-in ready and easy to personalize. The heart of the home is the kitchen, highlighted by a handmade butcher block island perfect for cooking, gathering,

    Reagan Minter RE/MAX FRONTIER

    113 Frierson St, Waxahachie, TX 75165
  • /34

    $475,000

    New Construction $5K PRICE DROP
    • 3 Beds
    • 3 Baths
    • 2,527 Sq Ft

    504 Red Maple Rd, Waxahachie, TX 75165

    Special financing available — ask for details! Caraway plan featuring 3 bedrooms, 3 baths, and a deep 2-car garage in North Grove. A covered front porch and 8-foot front door create a welcoming entry, while the matching covered patio out back adds space to enjoy the outdoors. Wood flooring carries through the main living areas and leads into a spacious family room where a floor-to-ceiling stone

    Bloomfield Homes Builder
    504 Red Maple Rd, Waxahachie, TX 75165
  • /15

    $746,990

    New Construction
    • 4 Beds
    • 3.5 Baths
    • 3,480 Sq Ft

    Catania Plan at Lakeway Estates, Waxahachie, TX 75165

    [video width=1920 height=1080 mp4=] When you enter the Catania, you'll walk through a covered front porch and into the foyer. Your study will be to your left, and your spacious family room will be ahead. The family room, kitchen, and dining are open-concept. Did we mention the kitchen has double islands? The 4 bedrooms and 3.5 bathrooms are perfect for family and guests. This home features a game

    Chesmar Homes Builder
    97 Hunter Pass St Unit 36448636, Waxahachie, TX 75165
  • /31

    $432,990

    New Construction $3K PRICE INCREASE
    • 5 Beds
    • 3 Baths
    • 3,134 Sq Ft

    485 Hundred Acre Dr, Waxahachie, TX 75165

    The Winters plan is tailored to fulfill your requirements currently and for the long term. With five bedrooms, everyone enjoys their own space, accompanied by three bathrooms for added convenience. Impress your guests as you entertain at the central island in the kitchen, seamlessly flowing into the breakfast nook and family room. Meanwhile, guests can enjoy their own entertainment in the game

    Trophy Signature Homes Builder
    485 Hundred Acre Dr, Waxahachie, TX 75165
  • /4

    $563,990

    New Construction
    • 4 Beds
    • 4.5 Baths
    • 3,143 Sq Ft

    Plan Croydon at Bridgewater, Waxahachie, TX 75167

    Highland Homes Builder
    565 Station Dr Unit 39009031, Waxahachie, TX 75167
  • /37

    $850,000

    • 4 Beds
    • 3.5 Baths
    • 2,908 Sq Ft

    1066 West Rd, Waxahachie, TX 75165

    If you’ve been searching for a custom home on 10+ acres in Waxahachie, 1066 West Road offers the space and freedom that’s getting harder to find. Set in a peaceful rural setting in Ellis County, this property gives you room to live, work, and spread out—whether that means animals, projects, or simply enjoying wide-open land. Inside, the kitchen is designed to be used and enjoyed, featuring a gas

    Melissa McClain-Lewis Coldwell Banker Realty

    1066 West Rd, Waxahachie, TX 75165
  • /30

    $599,990

    New Construction
    • 4 Beds
    • 4 Baths
    • 3,020 Sq Ft

    Dallas Plan at Myrtle Creek, Waxahachie, TX 75165

    Step into the Dallas floor plan, a thoughtfully designed two-story home that blends modern functionality with comfort. Featuring four spacious bedrooms and four full bathrooms, this layout offers ample space for family living and entertaining. The open-concept main living area seamlessly connects the kitchen, dining, and living spaces, creating a welcoming atmosphere. Upstairs, additional

    Coventry Homes Builder
    239 Wintergrass Dr Unit 36228011, Waxahachie, TX 75165
  • /29

    $367,490

    New Construction
    • 4 Beds
    • 3 Baths
    • 2,152 Sq Ft

    484 Hundred Acre Dr, Waxahachie, TX 75165

    Perfect proportions and an abundance of well-placed features make the Oscar a blockbuster design you'll love coming home to. Say hello to the sun as it streams through oversized windows in your primary suite. Just around the corner is your home office, an inviting space that encourages creativity and offers an escape to the back patio or the ultra-modern kitchen when it's time for a break. Life

    Trophy Signature Homes Builder
    484 Hundred Acre Dr, Waxahachie, TX 75165
  • /45

    $432,310

    New Construction
    • 3 Beds
    • 2 Baths
    • 1,915 Sq Ft

    209 Charismatic Rd, Waxahachie, TX 75165

    The gorgeous Sabine floor plan is a one-story home with an ideal layout that will suit most any lifestyle. Entering this lovely home, you are met with the second and third bedrooms, each boasting convenient walk-in closets, as well as entry to the full secondary bath residing right beside the third bedroom. Also at the front of the home is entrance to your two-car garage. If you are needing more

    CastleRock Communities Builder
    209 Charismatic Rd, Waxahachie, TX 75165
  • 617 Majestic Oak Ln Unit 36492768, Waxahachie, TX 75165

    $447,990

    New Construction
    • 3 Beds
    • 2.5 Baths
    • 2,597 Sq Ft

    Raleigh Plan at Oaks of North Grove, Waxahachie, TX 75165

    The Raleigh is a one-story home with 3 bedrooms, 2 1/2 baths, a formal dining room, a casual breakfast area, and a game room, all on one level! You will be impressed by the high vaulted ceiling in the family area open to the kitchen area. The kitchen is truly impressive with plenty of cabinet storage space and an oversized island. The kitchen overlooks a spacious family room that has a vaulted

    Chesmar Homes Builder
    617 Majestic Oak Ln Unit 36492768, Waxahachie, TX 75165
  • /4

    $512,990

    New Construction
    • 4 Beds
    • 3.5 Baths
    • 3,504 Sq Ft

    Cameron Plan at Oaks of North Grove, Waxahachie, TX 75165

    The Cameron plan will wow you with its grand two-story entrance, spacious family room, and gourmet kitchen. The primary bedroom boasts stunning windows, the perfect spot to kick back and relax. This home has an optional 6 bedrooms, a game room, and an optional media room and study.

    Chesmar Homes Builder
    617 Majestic Oak Ln Unit 36496875, Waxahachie, TX 75165

Showing Results 641 - 680, Page 17 of 18

How to Buy a Home How to Finance a Home How to Sell a Home