572

Waxahachie, TX Homes for Sale under $600,000

Section Image Section Image
  • /26

    $574,990

    New Construction $2K PRICE DROP
    • 3 - 4 Beds
    • 3 - 3.5 Baths
    • 2,987 Sq Ft

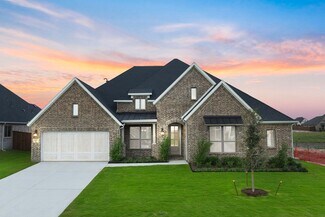
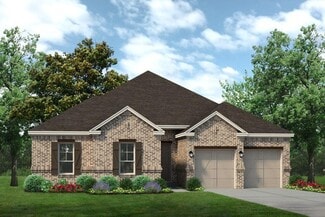
    Plan Bradford at Ridge Crossing, Waxahachie, TX 75167

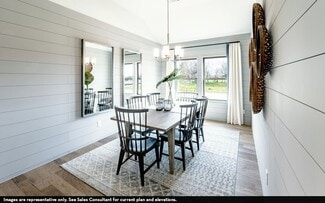
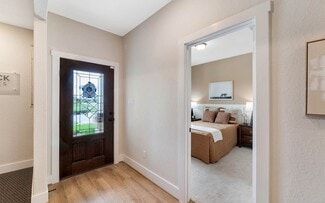
    The Bradford is a single-story floor plan that offers a well-balanced layout with spacious gathering areas, private bedroom wings, and flexible rooms designed for modern living. The kitchen sits at the heart of the home with a large center island and peninsula, walk-in pantry, and open connection to the dining area, keeping area, and living room. The added keeping area creates a cozy secondary

    Highland Homes Builder
    565 Station Dr Unit 40426265, Waxahachie, TX 75167
  • /28

    $349,900

    $5K PRICE DROP
    • 3 Beds
    • 2 Baths
    • 1,865 Sq Ft

    123 Arborside Dr, Waxahachie, TX 75165

    $5000 BUYER INCENTIVE WITH USE OF HOMESPIRE HOME LOANS. CONTACT LISTING AGENTS FOR DETAILS. No HOA, for this Bright, inviting, and thoughtfully designed, this beautifully maintained home in the heart of Waxahachie offers the perfect blend of comfort and style. The open-concept layout features spacious living and dining areas filled with natural light, durable wood-look flooring, and a crisp

    Leslie Majors Team Legacy Realty Group

    123 Arborside Dr, Waxahachie, TX 75165
  • /2

    $425,990

    New Construction
    • 4 Beds
    • 3 Baths
    • 2,664 Sq Ft

    Grayden Plan at Myrtle Creek, Waxahachie, TX 75165

    Treat yourself to the style and comfort of The Grayden by David Weekley Homes floor plan. Your open-concept living spaces offer an impeccable atmosphere to host to picture-perfect memories and brilliant social gatherings. Birthday cakes, pristine dinners, and family breakfasts all begin in the streamlined and sunny kitchen. The study presents the versatility to serve as a welcoming lounge, an

    David Weekley Homes Builder
    221 Wintergrass St Unit 36331411, Waxahachie, TX 75165
  • /60

    $486,108

    New Construction $23K PRICE DROP
    • 4 Beds
    • 3.5 Baths
    • 2,817 Sq Ft

    424 Bronco Dr, Waxahachie, TX 75165

    Every square foot is maximized with our Concho plan – the ideal home for the growing family. This 4-bedroom home offers space, flexibility and comfort. Entering your new home from your spacious porch, you are met with a foyer leading to your secluded study room. If you are looking for a little more living space, opt to transform the study room into your fifth bedroom! Travel further down the hall

    CastleRock Communities Builder
    424 Bronco Dr, Waxahachie, TX 75165
  • /29

    $374,990

    New Construction
    • 4 Beds
    • 2 Baths
    • 2,034 Sq Ft

    Cypress Plan at North Grove - The Retreat 60, Waxahachie, TX 75165

    The Classic Series Cypress floor plan is a single-story home with 4 bedrooms and 2 bathrooms. Features of this plan include a covered porch, formal dining, large family room, study, open kitchen with custom cabinets and island, and a primary suite with a walk-in closet and garden tub. Contact us or visit our model home for more information about building this plan.

    Bloomfield Homes Builder
    1735 Upland Rd Unit 36881828, Waxahachie, TX 75165
  • /30

    $500,000

    • 3 Beds
    • 2.5 Baths
    • 2,383 Sq Ft

    8051 Mavis Ave, Waxahachie, TX 75167

    You know the house you've been hoping would finally hit the market? The one with land, a true custom design, extra garage space, updated finishes, & the right school district? This is it. Nestled on more than an acre, 8051 Mavis offers privacy, convenience, & quality craftsmanship. With a Waxahachie address and highly sought-after Midlothian Heritage High School zoning, this is a rare opportunity

    Melissa McClain-Lewis Coldwell Banker Realty

    8051 Mavis Ave, Waxahachie, TX 75167
  • /30

    $524,999

    New Construction Open Sat 12PM - 4PM $95K PRICE DROP
    • 4 Beds
    • 5 Baths
    • 3,499 Sq Ft

    764 Texas Thistle Rd, Waxahachie, TX 75165

    MLS# 21108480 - Built by Risewell Homes - Ready Now! ~ This spacious two-story home in Waxahachie, Texas features a thoughtfully designed layout with four bedrooms, three full baths, two powder baths, a game room, a private study, and a two-car garage, making it ideal for comfortable family living and entertaining. The main level offers an open family room that flows seamlessly into the kitchen

    Ben Caballero HomesUSA.com

    764 Texas Thistle Rd, Waxahachie, TX 75165
  • /38

    $555,000

    $120K PRICE DROP
    • 5 Beds
    • 3.5 Baths
    • 3,236 Sq Ft

    1044 E Woodridge Rd, Waxahachie, TX 75165

    **Call & ask how you can lower your payments for the first year!** Situated on just over 2 scenic, tree-covered acres in the desirable Rutherford Crossing community, this stunning 5-bedroom, 3.5-bath home offers the ideal balance of space, comfort, and peaceful country living. The well-designed floorplan features multiple living and dining areas, decorative lighting, a spacious kitchen with an

    Lydia Metcalfe Realty Of America, LLC

    1044 E Woodridge Rd, Waxahachie, TX 75165
  • /20

    $574,990

    New Construction
    • 4 Beds
    • 3.5 Baths
    • 3,190 Sq Ft

    237 Basketflower Dr, Waxahachie, TX 75165

    Discover the perfect blend of style, space, and smart design in this stunning 4-bedroom, 3-bathroom home. Ideal for growing families or those who love to entertain, this home features a private study for remote work or quiet focus, a spacious game room for fun and relaxation, and a 3-car garage with plenty of room for storage and parking. This home also sits on an oversized lot. The open-concept

    Coventry Homes Builder
    237 Basketflower Dr, Waxahachie, TX 75165
  • /61

    $486,990

    New Construction
    • 4 Beds
    • 3.5 Baths
    • 2,862 Sq Ft

    Plan Ramsey at Myrtle Creek, Waxahachie, TX 75165

    The Ramsey is a single-story home that offers a spacious 2,862 square feet of living space. This plan features four bedrooms and 3.5 baths, providing ample accommodations for family and guests. As you enter, a welcoming entryway leads to a study, perfect for work or relaxation. The open-concept design centers around a large kitchen with an island, which flows into the dining and family areas,

    Highland Homes Builder
    221 Wintergrass St Unit 37787447, Waxahachie, TX 75165
  • /22

    $300,000

    • Land
    • 1.51 Acres
    • $198,675 per Acre

    Lot 26B Blackstone Pkwy, Waxahachie, TX 75167

    BUILDERS DREAM!!!!* PRIME ACREAGE LOTS IN WAXAHACHIE* BUILD A CUSTOM LUXURY HOME IN THE PRESTIGIOUS GATED EQUESTRIAN COMMUNITY. Just 35 miles south of Dallas, this brand-new development offers the rare opportunity to own your own acre tract in a private, gated community designed for horse lovers and families alike. These lots are in the pre-development stage, giving you the chance to secure your

    Krissy Mireles eXp Realty - Krissy Mireles Team

    Lot 26B Blackstone Pkwy, Waxahachie, TX 75167
  • /18

    $542,900

    New Construction
    • 4 Beds
    • 3 Baths
    • 2,695 Sq Ft

    2695W Plan at Myrtle Creek - 60', Waxahachie, TX 75165

    Home office with French doors set at entry with 12-foot ceiling. Extended entry highlights coffered ceiling. Open kitchen features generous counter space, corner walk-in pantry and island with built-in seating space. Dining area flows into open family room with wall of windows. Primary suite includes bedroom with wall of windows. Dual vanities, garden tub, separate glass-enclosed shower and two

    Perry Homes Builder
    221 Wintergrass St Unit 38255849, Waxahachie, TX 75165
  • /26

    $420,990

    New Construction
    • 3 - 4 Beds
    • 2.5 Baths
    • 2,250 Sq Ft

    Rockcress Plan at North Grove - The Oasis 60, Waxahachie, TX 75165

    The Classic Series Rockcress floor plan is a one-story home with 3 bedrooms and 2 and a half bathrooms. Features of this plan include a dining room or study option, open kitchen with custom cabinets and an island, a Primary Suite with walk-in closet, garden tub and separate shower. With lots of flexibility with this floor plan, you have the options for a 4th bedroom and full bath at dining room

    Bloomfield Homes Builder
    1735 Upland Rd Unit 41013915, Waxahachie, TX 75165
  • /39

    $515,990

    New Construction
    • 4 Beds
    • 3.5 Baths
    • 3,695 Sq Ft

    Spring Cress II Plan at North Grove - The Retreat 70-75, Waxahachie, TX 75165

    The Classic Series Spring Cress II floor plan is a two-story home with four bedrooms, three and a half bathrooms, dining room, study, and two media rooms. Lots of flexibility with this floor plan that gives you the option for bedroom 5 with a full bath at the dining room and an optional bedroom 6 with a full bath at the downstairs media room. There is also an optional mini garage in lieu of the

    Bloomfield Homes Builder
    1735 Upland Rd Unit 36882004, Waxahachie, TX 75165
  • /30

    $451,900

    New Construction
    • 3 Beds
    • 2.5 Baths
    • 2,435 Sq Ft

    Westwood Plan at Sheppard's Place, Waxahachie, TX 75167

    The Westwood plan comes standard with 3 bedrooms, 2.5 bathrooms, 2-car garage, living room, large covered patio, freestanding tub in main bathroom, and 10' ceilings. Upgrade this home with a barrel ceiling entryway, living room to bedroom 4 or study, bathroom 2 double sink, alternate kitchen layout and added dining room, wall oven tower, beamed ceiling in great room, bay window in main bedroom,

    Sandlin Homes Builder
    2225 Sheppards Ln Unit 36465597, Waxahachie, TX 75167
  • /31

    $325,000

    • 4 Beds
    • 2 Baths
    • 1,504 Sq Ft

    627 Brenna Rd, Waxahachie, TX 75165

    This is the kind of home where everyday moments become your favorite memories. Step inside this beautiful 4-bedroom, 2-bathroom home and imagine pulling up a barstool in the cozy kitchen while dinner simmers on the stove and conversation fills the room. Picture Thanksgiving afternoon—the smell of a home-cooked meal in the air, football playing in the background, and everyone gathering together

    Michelle Smith Keller Williams Lonestar DFW

    627 Brenna Rd, Waxahachie, TX 75165
  • /25

    $440,000

    New Construction $46K PRICE DROP
    • 4 Beds
    • 2 Baths
    • 2,313 Sq Ft

    541 Red Maple Rd, Waxahachie, TX 75165

    The Carolina, a single-story plan with 4 bedrooms, 2 baths, and a 2-car garage! Everything lives on one level here, set on an oversized interior lot that backs to a greenbelt — open space behind you instead of another rooftop. A fully bricked front porch sits beneath an 8' front door, and the entry opens into the plan's rotunda, a real architectural moment the second you step inside. A formal

    Bloomfield Homes Builder
    541 Red Maple Rd, Waxahachie, TX 75165
  • /5

    $480,000

    • Land
    • 4.14 Acres
    • $116,026 per Acre

    TBD Fm 66, Waxahachie, TX 75167

    Don’t miss your chance to own this beautiful 4.1-acre slice of Texas, perfectly situated outside the city limits in the highly sought-after Maypearl Independent School District. With a peaceful creek winding through the property and mature trees offering shade and character, this land is ready for your dream home to take shape. Enjoy the freedom of country living with room to roam, build, and

    Brandee Escalante eXp Realty

    TBD Fm 66, Waxahachie, TX 75167
  • /70

    $515,900

    New Construction
    • 4 Beds
    • 3 Baths
    • 2,545 Sq Ft

    2545W Plan at Myrtle Creek - 60', Waxahachie, TX 75165

    Extended entry with 13-foot ceiling leads to open kitchen, dining area and family room. Kitchen offers generous counter space, corner walk-in pantry and inviting island with built-in seating space. Dining area flows into family room with wall of windows. Game room with French doors just across from kitchen. Primary suite includes double-door entry to primary bath with dual vanities, garden tub,

    Perry Homes Builder
    221 Wintergrass St Unit 38255816, Waxahachie, TX 75165
  • /21

    $499,000

    Open Wed 9AM - 7PM $43K PRICE DROP
    • 3 Beds
    • 2 Baths
    • 2,163 Sq Ft

    4014 Farm To Market Road 664, Midlothian, TX 76065

    INCREDIBLE BUYER INCENTIVES: $7,000 MORTGAGE CONCESSION. Opendoor Home Loans will contribute up to $7,000 towards a permanent interest rate buy-down if you finance with Opendoor Home Loans LLC.IThe fireplace serves as the central focal point of 4014 Ovilla Rd. The kitchen contains all stainless steel appliances and an accent backsplash. The primary bedroom features double closets, while

    Amber Broadway Opendoor Brokerage, LLC

    4014 Farm To Market Road 664, Midlothian, TX 76065
  • /27

    $320,000

    $5K PRICE DROP
    • 3 Beds
    • 2 Baths
    • 1,558 Sq Ft

    149 Valley Ranch Dr, Waxahachie, TX 75165

    3 bedroom 2 baths home on a spacious corner lot in the desirable garden valley neighborhood! Beautifully upgraded with hand scraped hardwood floors and knotty alder cabinets! Get a discount with your insurance with this 30-year roof just replaced in 2025! The open-concept floor-plan makes the home feel spacious and welcoming while maintaining a warm and inviting atmosphere. The kitchen is the

    Abby Selman RE/MAX First Realty III

    149 Valley Ranch Dr, Waxahachie, TX 75165
  • /69

    $524,990

    New Construction
    • 4 Beds
    • 3 - 3.5 Baths
    • 2,775 Sq Ft

    Plan Canterbury at Ridge Crossing, Waxahachie, TX 75167

    The Canterbury is a spacious one-story home that offers 2,747 square feet of well-designed living space, perfect for modern family life. The entrance opens into a welcoming foyer, leading to a study and secondary bedroom, which features a private bath. The heart of the home features an open-concept kitchen with a large island, seamlessly connecting to the dining area and family room, which opens

    Highland Homes Builder
    565 Station Dr Unit 36557464, Waxahachie, TX 75167
  • /39

    $499,000

    $176K PRICE DROP
    • 4 Beds
    • 3 Baths
    • 3,990 Sq Ft

    901 Bryson St, Waxahachie, TX 75165

    Charming historic home near downtown Waxahachie featuring a classic floor plan with oversized bedrooms (3 downstairs, 1 upstairs). Refinished original hardwood floors throughout main level and staircase. Updated kitchen with beech cabinetry, farmhouse sink, island, quartz countertops, subway tile backsplash, and floating shelves. 2 Primary suites; upstairs with spa bath and downstairs with

    Tammi Montgomery Weichert Realtors/Property Partners

    901 Bryson St, Waxahachie, TX 75165
  • /34

    $462,990

    New Construction
    • 4 Beds
    • 3 Baths
    • 2,752 Sq Ft

    Hawthorne II Plan at North Grove - The Retreat 70-75, Waxahachie, TX 75165

    The Classic Series Hawthorne II floor plan is a two-story home with four bedrooms and three bathrooms. Features of this plan include a covered porch, formal dining, large family room, study, open kitchen with custom cabinets and island, a bedroom suite with a walk-in closet and garden tub, and an upstairs game room. Contact us or visit our model home for more information about building this plan.

    Bloomfield Homes Builder
    1735 Upland Rd Unit 36881992, Waxahachie, TX 75165
  • /22

    $337,990

    New Construction
    • 3 Beds
    • 2 Baths
    • 1,915 Sq Ft

    Sabine Plan at Saddlebrook Estates, Waxahachie, TX 75165

    The gorgeous Sabine floor plan is a one-story home with an ideal layout that will suit most any lifestyle. Entering this lovely home, you are met with the second and third bedrooms, each boasting convenient walk-in closets, as well as entry to the full secondary bath residing right beside the third bedroom. Also at the front of the home is entrance to your two-car garage. If you are needing more

    CastleRock Communities Builder
    119 Shetland St Unit 36452984, Waxahachie, TX 75165
  • /4

    $390,000

    $10K PRICE DROP
    • Land
    • 4 Acres
    • $97,500 per Acre

    TBD Fm 879, Waxahachie, TX 75165

    Four acres of so much potential. Whether it is building your dream home or using it for your farm, there is so much to do withthis to make it your own. It is only 2 minutes from Hwy 287 and 5 minutes to Waxahachie's famous Road 77. Where you canexperince the resturants, shopping and events!! Even though it is only approximately 5 minutes away from town, it is farenough to enjoy the

    Karen Henley RE/MAX Arbors

    TBD Fm 879, Waxahachie, TX 75165
  • /58

    $429,990

    New Construction
    • 4 Beds
    • 2 Baths
    • 2,263 Sq Ft

    Plan Denton at Myrtle Creek, Waxahachie, TX 75165

    This charming 4-bed, 2-bath home offers an inviting and spacious layout. An open concept family room, dining and kitchen area is ideal for entertaining guests. The primary suite, tucked away at the rear of the home, provides the perfect retreat for unwinding after a long day. Enjoy privacy and natural light while you work in an elegant study at the front of the home. A 2-car garage makes coming

    Highland Homes Builder
    221 Wintergrass St Unit 37862417, Waxahachie, TX 75165
  • /43

    $407,990

    New Construction
    • 5 Beds
    • 4 Baths
    • 2,937 Sq Ft

    Masters | Dove Hollow Plan at Dove Hollow - Trophy Series - Lot 60', Waxahachie, TX 75165

    Perennially popular, the Masters boasts everything you could want in a home and more. Offering even more space, the five-bedroom design is sure to be the go-to home for holiday dinners with a family room large enough to provide for abundant seating. The island kitchen is equipped for cooking in full swing, turning out everything from canapes to a turkey with all the trimmings. Boasting a game

    Trophy Signature Homes Builder
    344 Lacy Oak Ln Unit 36561929, Waxahachie, TX 75165
  • /2

    $489,990

    New Construction
    • 4 Beds
    • 3 Baths
    • 2,599 Sq Ft

    760 Shinnery Oak Way, Waxahachie, TX 75165

    Comfort and luxury inspire every lifestyle refinement of The Ellwood by David Weekley Homes. A grand multi-function island and expansive sight lines through the sunlit family and dining spaces create a kitchen that is as beautiful as it is functional — thoughtfully designed for effortless entertaining, quiet mornings, and everyday connection. Warm designer finishes, natural textures, and timeless

    David Weekley Homes Builder
    760 Shinnery Oak Way, Waxahachie, TX 75165
  • /35

    $527,990

    New Construction
    • 4 Beds
    • 3.5 Baths
    • 3,478 Sq Ft

    Seaberry Plan at North Grove - The Retreat 70-75, Waxahachie, TX 75165

    The Classic Series Seaberry floor plan is a two-story home with various room combinations. The floor plan includes four bedrooms, three and a half bathrooms, a dining room, media room, and a study. This floor plan allows you to have the option for a 5th bedroom with two of the following: dining room, media room, or study. You also have the option for a 6th bedroom with one of the following:

    Bloomfield Homes Builder
    1735 Upland Rd Unit 36881997, Waxahachie, TX 75165
  • /26

    $599,000

    • 3 Beds
    • 2 Baths
    • 2,088 Sq Ft

    305 Twin Lakes Dr, Waxahachie, TX 75165

    Custom-built, single-owner home on 1.47 acres offering privacy, space, and distinctive design just ~30 minutes from Dallas and ~11 minutes from Waxahachie's shopping. Built in 2010, this 3 bedroom, 2bath, 2,088 SF side entry residence is anything but cookie cutter crafted with attention to detail and a grand, open feel throughout, and includes a 1500 sf shop with separate living quarters. The

    Leigh Sublett Leigh Fredrickson Sublett

    305 Twin Lakes Dr, Waxahachie, TX 75165
  • /23

    $397,990

    New Construction $32K PRICE DROP
    • 4 Beds
    • 3 Baths
    • 2,260 Sq Ft

    2233 Sheppards Ln, Waxahachie, TX 75167

    The Olive III is well-designed single-story home ideal for modern living. This spacious home includes 4 bedrooms and 3 bathrooms, providing ample space for family and guests. The open-concept living area integrates the kitchen, dining, and living spaces, perfect for entertaining. The primary suite serves as a serene retreat with a luxurious bathroom and a large walk-in closet. A flexible space

    HistoryMaker Homes Builder
    2233 Sheppards Ln, Waxahachie, TX 75167
  • /3

    $333,900

    New Construction
    • 3 Beds
    • 2 Baths
    • 1,740 Sq Ft

    1524 Grimmauld Place, Waxahachie, TX 75165

    MLS# 21293689 - Built by Camden Homes LLC - Aug 2026 completion! ~ Traditional 3-bedroom, 2-bath single-family home under construction in Camden Park Estates. Estimated completion 7-15-2026. 1,740 sq ft with 2-car garage, open living and dining areas, luxury vinyl plank floors, granite counters, pantry and walk-in closet(s). ENERGY STAR electric central heat and air with ceiling fans. Slab

    Ben Caballero HomesUSA.com

    1524 Grimmauld Place, Waxahachie, TX 75165
  • /44

    $466,990

    New Construction
    • 5 Beds
    • 3.5 Baths
    • 3,261 Sq Ft

    Dewberry III Plan at North Grove - The Retreat 60, Waxahachie, TX 75165

    The Classic Series Dewberry III floor plan is a two-story home with five bedrooms and three and a half bathrooms. Features of this plan include a covered porch, formal dining or study, large family room, open kitchen with custom cabinets and island, a primary suite with walk-in closet and ensuite bath, an upstairs game room, and a second private bedroom suite that has the option to change to a

    Bloomfield Homes Builder
    1735 Upland Rd Unit 36881834, Waxahachie, TX 75165
  • /6

    $574,900

    New Construction $65K PRICE DROP
    • 4 Beds
    • 3 Baths
    • 2,895 Sq Ft

    260 Rosemallow Ln, Waxahachie, TX 75165

    Extended entry leads to open family room, kitchen, and dining area. Family room features wood mantel fireplace and wall of windows. Kitchen hosts 5-burner gas cooktop, double wall oven, and island with built-in seating space. Game room with French doors just off family room. Secluded primary suite. Dual vanities, garden tub, separate glass-enclosed shower, and two large walk-in closets in primary

    Perry Homes Builder
    260 Rosemallow Ln, Waxahachie, TX 75165
  • /35

    $440,000

    $45K PRICE DROP
    • 4 Beds
    • 3 Baths
    • 3,150 Sq Ft

    424 Burrow Dr, Waxahachie, TX 75167

    More space. Better value. No waiting on construction.Why settle for a builder's model when you can have room to live, entertain, and grow right now? Backing to a peaceful greenbelt and priced below current new construction, this nearly new 2023-built home delivers over 3,150 square feet of opportunity without the wait or premium price tag of building from scratch. Designed with flexibility in

    Crystal Calvert Keller Williams Realty

    424 Burrow Dr, Waxahachie, TX 75167
  • /29

    $327,990

    New Construction
    • 4 Beds
    • 2 Baths
    • 1,800 Sq Ft

    Pedernales Plan at Saddlebrook Estates, Waxahachie, TX 75165

    The exciting Pedernales floor plan boasts a four bedroom, two bathroom single-story home. Upon entering this outstanding home, you are met with a foyer area with access to your fourth bedroom at the front of the home. In need of a secluded work from home space or an area for the kids to do their homework? Transform the fourth bedroom in to a study room for your convenience. A little further down

    CastleRock Communities Builder
    119 Shetland St Unit 36462082, Waxahachie, TX 75165
  • /38

    $466,990

    New Construction
    • 4 Beds
    • 2.5 - 3.5 Baths
    • 3,026 Sq Ft

    Bayberry II Plan at North Grove - The Oasis 60, Waxahachie, TX 75165

    The Classic Series Dewberry II floor plan is a two-story home with four bedrooms and two and a half bathrooms. Features of this plan include a covered porch, formal dining or study, large family room, open kitchen with custom cabinets and island, a primary suite with a walk-in closet and a garden tub, and upstairs game and media rooms. Contact us or visit our model home for more information about

    Bloomfield Homes Builder
    1735 Upland Rd Unit 41013923, Waxahachie, TX 75165
  • /14

    $579,910

    New Construction $43K PRICE DROP
    • 4 Beds
    • 3.5 Baths
    • 2,665 Sq Ft

    144 Lila Lake Dr, Waxahachie, TX 75165

    Single-story 4-bedroom, 3.5-bathroom home on a full acre in the Levante community in Waxahachie, Texas — with a $25,000 seller incentive available to the buyer toward closing costs, a rate buydown, or upgrades. This 2,665-square-foot floor plan opens into a wide central living area with vaulted ceilings and a gas-log fireplace, connecting the living room, kitchen, and dining room in an

    Felicia Allen Grace Fathom Realty

    144 Lila Lake Dr, Waxahachie, TX 75165
  • /41

    $367,927

    New Construction
    • 3 Beds
    • 2 Baths
    • 1,915 Sq Ft

    232 Triple Crown Rd, Waxahachie, TX 75165

    The gorgeous Sabine floor plan is a one-story home with an ideal layout that will suit most any lifestyle. Entering this lovely home, you are met with the second and third bedrooms, each boasting convenient walk-in closets, as well as entry to the full secondary bath residing right beside the third bedroom. Also at the front of the home is entrance to your two-car garage. If you are needing more

    CastleRock Communities Builder
    232 Triple Crown Rd, Waxahachie, TX 75165

Showing Results 401 - 440, Page 11 of 15

How to Buy a Home How to Finance a Home How to Sell a Home