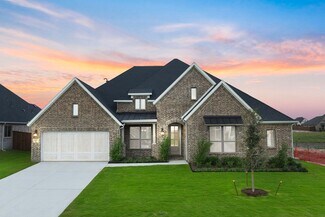
578

Waxahachie, TX Homes for Sale under $700,000

Section Image Section Image
  • /35

    $513,990

    New Construction
    • 4 Beds
    • 3.5 Baths
    • 3,359 Sq Ft

    Spring Cress II Plan at North Grove - The Oasis 60, Waxahachie, TX 75165

    The Classic Series Spring Cress floor plan is a two story home with four bedrooms, three and a half bathrooms, dining room, study, and two media rooms. Lots of flexibility with this floor plan that gives you the option for bedroom 5 with full bath at dining room and an optional bedroom 6 with full bath at the downstairs media room. There is also an optional mini garage in lieu of the dining room.

    Bloomfield Homes Builder
    1735 Upland Rd Unit 36579469, Waxahachie, TX 75165
  • /28

    $519,990

    New Construction $38K PRICE DROP
    • 4 Beds
    • 3 Baths
    • 3,337 Sq Ft

    205 Twilight Way, Waxahachie, TX 75165

    205 Twilight Way, Waxahachie, TX 75165: The Dandridge is a beautifully designed two-story home offering an airy, open-concept layout perfect for both everyday living and entertaining. Dramatic vaulted ceilings highlight the dining area, creating an inviting and spacious atmosphere from the moment you enter the foyer. The main level features a luxurious Owner’s Retreat and a private guest bedroom,

    David Weekley Homes Builder
    205 Twilight Way, Waxahachie, TX 75165
  • /22

    $451,189

    New Construction
    • 4 Beds
    • 3.5 Baths
    • 2,513 Sq Ft

    367 Bronco Dr, Waxahachie, TX 75165

    Our grandest home in the Cobalt Series, the Trinity floor plan boasts an impressive two-story floor plan that is sure to suit most any lifestyle. Upon entry, you are first greeted by the private study room that also has the option of transforming into a fifth bedroom if you would rather have the space for more guests to visit. Next, you will find the access to your convenient downstairs powder

    CastleRock Communities Builder
    367 Bronco Dr, Waxahachie, TX 75165
  • /27

    $409,990

    New Construction $10K PRICE DROP
    • 3 Beds
    • 2.5 Baths
    • 2,167 Sq Ft

    2364 High Plain Ln, Waxahachie, TX 75167

    The Rowan is a charming single-story home that blends modern design with functional living spaces. Featuring 3 spacious bedrooms and 2.5 bathrooms, it offers an ideal layout for both relaxation and entertaining. The heart of the home is the expansive kitchen, which opens up to a bright and inviting living area, perfect for family gatherings. A versatile game room provides extra space for fun and

    HistoryMaker Homes Builder
    2364 High Plain Ln, Waxahachie, TX 75167
  • /39

    $660,000

    • 4 Beds
    • 2.5 Baths
    • 2,833 Sq Ft

    133 Aiden Dr, Waxahachie, TX 75165

    Seller is offering 10K in concessions! This Elmwood Custom Homes, this exceptional 4-bed, 2.5-bath custom residence offers the perfect blend of luxury, comfort, and thoughtful design on a picturesque 1-acre homesite. From the moment you arrive, the striking modern farmhouse elevation, extended driveway, landscaped flower beds, and expansive lot create unforgettable curb appeal. Inside, vaulted

    Leslie Majors Team Legacy Realty Group

    133 Aiden Dr, Waxahachie, TX 75165
  • /39

    $660,000

    $35K PRICE DROP
    • 4 Beds
    • 2.5 Baths
    • 2,320 Sq Ft

    240 Cox Rd, Waxahachie, TX 75167

    This country home offers the best of living, boasting four bedrooms and two and a half bathrooms, making it a nearly perfect residence. The chef's kitchen features ample cabinet space, generous counter areas, and an island designed for family gatherings. A custom wood vent hood, a mudroom, and a practical pantry enhance the kitchen's functionality. The kitchen opens to a delightful living area,

    Mary Wilson Worth Clark Realty

    240 Cox Rd, Waxahachie, TX 75167
  • /28

    $549,900

    $10K PRICE DROP
    • 3 Beds
    • 3 Baths
    • 2,475 Sq Ft

    130 Evening Fire Dr, Waxahachie, TX 75167

    This stunning 2500 sq ft home in the desirable Pioneer Point community offers 3 bedrooms, 3 full baths, a dedicated office, and a spacious game room: perfect for work, play, and everyday living. Start your day with morning coffee on the oversized covered patio, enjoying serene views of the seasonal pond just beyond the fence line. The expansive 1-acre yard is a true outdoor oasis, featuring a

    Robert Agee Monument Realty

    130 Evening Fire Dr, Waxahachie, TX 75167
  • /27

    $424,999

    New Construction
    • 4 Beds
    • 3 Baths
    • 2,889 Sq Ft

    741 Scarlet Sage Dr, Waxahachie, TX 75165

    With 2,554 square feet of two-story, open-concept living, the Phoenix floorplan at Myrtle Creek offers 4 bedrooms, 3 bathrooms, and a 2-car garage. Designed for everyday comfort and flexible household needs, the plan pairs connected first-floor living with private bedroom spaces on both levels. The family room, dining area, and modern kitchen come together in one connected main living space,

    Impression Homes Builder
    741 Scarlet Sage Dr, Waxahachie, TX 75165
  • /26

    $429,000

    • 3 Beds
    • 2 Baths
    • 2,294 Sq Ft

    140 Chestnut Rd, Waxahachie, TX 75165

    Beautiful Open-Concept Home with Spacious BackyardWelcome to this well-maintained brick home featuring timeless curb appeal, an inviting open floor plan, and spacious living areas perfect for everyday living and entertaining. The attractive brick and stone exterior, mature landscaping, and covered entry create a warm first impression.Inside, you'll find a large living room with rich wood

    Beverly Dawkins SUMMIT, REALTORS

    140 Chestnut Rd, Waxahachie, TX 75165
  • /38

    $430,000

    $10K PRICE DROP
    • 4 Beds
    • 2.5 Baths
    • 3,005 Sq Ft

    73 River Oaks Blvd, Waxahachie, TX 75165

    THIS HOME COMES WITH AN EXCLUSIVE FINANCING OFFERING THAT LOWERS YOUR RATE A FULL 1% WITH PREFERRED LENDER....Modern Luxury Meets Peace of Mind! Discover this pristine, one-owner gem built in 2021! Step into an airy, open-concept floor plan featuring dramatic vaulted ceilings and a dedicated home office. Kitchen is a storage lover’s dream, anchored by sleek granite countertops and premium

    Delynn Goode Great Western Realty

    73 River Oaks Blvd, Waxahachie, TX 75165
  • /40

    $700,000

    Open Wed 9AM - 7PM
    • 5 Beds
    • 3.5 Baths
    • 3,503 Sq Ft

    681 Davenport Dr, Waxahachie, TX 75167

    Check out 681 Davenport Dr, featuring a comfortable fireplace that creates an inviting atmosphere. The kitchen is equipped with all stainless steel appliances, an accent backsplash, and a functional island. The primary bedroom includes a walk in closet, while its bathroom contains double sinks and a separate tub and shower for convenience. Outside, a patio extends to a fully fenced in backyard.

    Amber Broadway Opendoor Brokerage, LLC

    681 Davenport Dr, Waxahachie, TX 75167
  • /40

    $475,000

    $20K PRICE DROP
    • 3 Beds
    • 2 Baths
    • 2,405 Sq Ft

    215 Sioux Dr, Waxahachie, TX 75165

    Nestled in one of the area’s most established and desirable neighborhoods, this beautifully maintained home offers 3 spacious bedrooms with an additional flex room, 2 baths, and a layout designed for comfortable, family-friendly living. Located within close proximity to top-rated WISD schools, it’s the perfect place to put down roots. Step inside to find fresh updates throughout—making this home

    Lacey Whitehouse Julie Siddons REALTORS, LLC

    215 Sioux Dr, Waxahachie, TX 75165
  • /55

    $509,755

    New Construction
    • 4 Beds
    • 3 Baths
    • 3,323 Sq Ft

    716 Shinnery Oak Way, Waxahachie, TX 75165

    The Leyland is an expansive two-story home that offers 3,308 square feet of thoughtfully crafted living space. Upon entering, you are greeted by a grand foyer that leads to a study and a secondary bedroom with an adjacent bath. The striking curved staircase serves as a stunning centerpiece, guiding you to the upper level. The open-concept kitchen, featuring a large island, flows effortlessly into

    Highland Homes Builder
    716 Shinnery Oak Way, Waxahachie, TX 75165
  • /20

    $625,000

    • 7 Beds
    • 6 Baths
    • 3,952 Sq Ft

    204 N Getzendaner St, Waxahachie, TX 75165

    Discover endless possibilities in this beautifully designed modern home featuring a truly unique and versatile layout with 7 bedrooms and 6 full bathrooms. Thoughtfully designed across two levels, this spacious property offers the flexibility and functionality ideal for multi-generational living, short-term rental potential, or an income-producing investment opportunity. The home features

    Mallory Adams OmniKey Realty, LLC.

    204 N Getzendaner St, Waxahachie, TX 75165
  • /2

    $469,900

    New Construction $10K PRICE DROP
    • 4 Beds
    • 3 Baths
    • 2,193 Sq Ft

    432 Daybreak Dr, Waxahachie, TX 75167

    The Sommerset plan comes standard with 3 bedrooms, 2 bathrooms, 2-car garage, freestanding tub in the main bathroom, and 10' ceilings. Upgrade this home with an added bedroom 4 with full bath 3, utility sink with cabinet, wall oven tower and walk-in shower in the main bedroom.

    Sandlin Homes Builder
    432 Daybreak Dr, Waxahachie, TX 75167
  • /2

    $485,000

    • 5 Beds
    • 4.5 Baths
    • 4,230 Sq Ft

    417 Harvest Grove Dr, Waxahachie, TX 75165

    Dom Jenkins Real Broker, LLC

    417 Harvest Grove Dr, Waxahachie, TX 75165
  • /40

    $615,000

    • 3 Beds
    • 3 Baths
    • 2,656 Sq Ft

    101 Fairway Dr, Waxahachie, TX 75165

    The home you've been waiting for is finally here! Located on a corner lot in the highly sought-after Katy Lake on the Greens neighborhood, this move-in-ready home features a split floor plan, private office, Jack-and-Jill bedrooms, and inviting spaces for both everyday living and entertaining. The beautifully remodeled primary bath, updated lighting, gorgeous landscaping, and shaded backyard make

    Peyton Borders CENTURY 21 Judge Fite Co.

    101 Fairway Dr, Waxahachie, TX 75165
  • /3

    $409,990

    New Construction
    • 3 - 4 Beds
    • 2 - 3 Baths
    • 2,430 Sq Ft

    Tulane Plan at Ridge Crossing, Waxahachie, TX 75167

    DRB Homes Builder
    569 Station Dr Unit 38326233, Waxahachie, TX 75167
  • /32

    $635,900

    New Construction
    • 4 Beds
    • 3 Baths
    • 2,947 Sq Ft

    1250 Southfork Ct, Waxahachie, TX 75167

    ***OWNER OFFERING BUYER INCENTIVES!!*** *1.3 ACRES WITH A BEAUTIFUL DRIVE-UP APPEAL*LOCATED IN A CUL-DE-SAC GIVING YOU LESS TRAFFIC*WALL OF WINDOWS THAT SHOW A BEAUTIFUL VIEW OF THE BACK OUTDOOR SCENERY, BRINGING THE BEAUTIFUL OUTDOORS IN*OUTSIDE SECURITY FLOOD LIGHTS ALL AROUND THE HOME *LARGE HOUSE NUMBERS THAT LIGHT UP AT NIGHT*INSTALLED WATER SPRINKLER SYSTEM WITH SPRINKLER

    letitia hughes The Hughes Group Real Estate

    1250 Southfork Ct, Waxahachie, TX 75167
  • /30

    $487,000

    • 3 Beds
    • 2.5 Baths
    • 2,276 Sq Ft

    600 Williams St, Waxahachie, TX 75165

    Step into Timeless Elegance: A 1905 Historic Gem on Waxahachie’s Revered Gingerbread Trail Legacy. Step into a living piece of Waxahachie history. Built in 1905 and lovingly restored, this corner-lot home captures the authentic charm that has made Waxahachie the “Gingerbread City.” It sits in a neighborhood celebrated for its Victorian and Craftsman architecture, where the annual Gingerbread

    Rose Truong Monument Realty

    600 Williams St, Waxahachie, TX 75165
  • /27

    $513,999

    New Construction
    • 3 Beds
    • 2 Baths
    • 2,131 Sq Ft

    2910 Stella Rose Ct, Waxahachie, TX 75165

    At Carrera Ranch, the Juniper floorplan is part of the Hill Country Series, offering 2,131 square feet of single-story, open-concept living with 3 bedrooms, 2 bathrooms, a flex space, and a 3-car garage. The plan pairs open gathering spaces with a private split-bedroom layout designed for everyday ease, while offering added space and garage flexibility. A covered front porch welcomes you inside,

    Impression Homes Builder
    2910 Stella Rose Ct, Waxahachie, TX 75165
  • /6

    $475,000

    New Construction
    • 4 Beds
    • 3.5 Baths
    • 2,648 Sq Ft

    Laurel Plan at Oaks of North Grove, Waxahachie, TX 75165

    The Laurel floor plan offers 2,648 square feet of elegant single-story living with 4 bedrooms, 3.5 bathrooms, a private study, flex room, and a 3-car tandem garage. This open-concept design features a spacious family room with vaulted ceilings, flowing seamlessly into the gourmet kitchen and dining area—perfect for entertaining. The private primary suite includes a spa-inspired bath with a

    Chesmar Homes Builder
    617 Majestic Oak Ln Unit 37347718, Waxahachie, TX 75165
  • /29

    $599,990

    New Construction
    • 4 Beds
    • 3.5 Baths
    • 3,241 Sq Ft

    Edwards Plan at Myrtle Creek, Waxahachie, TX 75165

    The Edwards floor plan is a thoughtfully designed two-story home that features four spacious bedrooms and three and a half bathrooms. With a two-car garage, this layout provides ample space for both convenience and storage. The open-concept living area is ideal for entertaining, while the upstairs offers additional privacy with a well-appointed primary suite and secondary bedrooms. A versatile

    Coventry Homes Builder
    239 Wintergrass Dr Unit 36228006, Waxahachie, TX 75165
  • /28

    $424,900

    New Construction
    • 3 Beds
    • 2.5 Baths
    • 2,415 Sq Ft

    417 Wabash Dr, Waxahachie, TX 75167

    The Westwood plan comes standard with 3 bedrooms, 2.5 bathrooms, 2-car garage, living room, large covered patio, freestanding tub in main bathroom, and 10' ceilings. Upgrade this home with a barrel ceiling entryway, living room to bedroom 4 or study, bathroom 2 double sink, alternate kitchen layout and added dining room, wall oven tower, beamed ceiling in great room, bay window in main bedroom,

    Sandlin Homes Builder
    417 Wabash Dr, Waxahachie, TX 75167
  • /13

    $589,990

    New Construction $56K PRICE DROP
    • 4 Beds
    • 3.5 Baths
    • 3,190 Sq Ft

    237 Basketflower Dr NE, Waxahachie, TX 75169

    MLS# 21218680 - Built by Coventry Homes - Const. Completed Mar 25 2026 ~ Discover the perfect blend of style, space, and smart design in this stunning 4-bedroom, 3-bathroom home. Ideal for growing families or those who love to entertain, this home features a private study for remote work or quiet focus, a spacious game room for fun and relaxation, and a 3-car garage with plenty of room for

    Ben Caballero HomesUSA.com

    237 Basketflower Dr NE, Waxahachie, TX 75169
  • /33

    $575,000

    • 5 Beds
    • 4.5 Baths
    • 4,604 Sq Ft

    280 Sparkling Springs Dr, Waxahachie, TX 75165

    Summertime deal! $25k below tax assessed. Barely lived-in 2024 build in the desirable Oasis neighborhood in Waxahachie’s North Grove area. Offering 5 bedrooms, 4.5 baths, and 4,604 sqft, this spacious home delivers modern function, flexible living areas, and the feel of new construction without the wait. The floor plan includes a dedicated office, media or TV room, upstairs bonus area, and

    Joe Iley Mission Real Estate Group

    280 Sparkling Springs Dr, Waxahachie, TX 75165
  • /39

    $584,900

    • 4 Beds
    • 2.5 Baths
    • 2,911 Sq Ft

    430 Solo Ridge Dr, Waxahachie, TX 75167

    Timeless Craftsmanship Meets Modern Comfort – Built by TreeHill Homes, the Original TexCraft BuilderWelcome to your dream home an exquisite blend of elegance, functionality, and space, nestled on a full acre just outside city limits (NO city taxes!). This beautifully designed residence by TreeHill Homes is bathed in natural light and offers an open, airy floor plan with 4 spacious bedrooms

    Tarek Boulbol Texas Premier Realty

    430 Solo Ridge Dr, Waxahachie, TX 75167
  • /30

    $580,000

    $45K PRICE DROP
    • 3 Beds
    • 2.5 Baths
    • 2,464 Sq Ft

    2683 Bells Chapel Rd, Waxahachie, TX 75165

    Set on over 2 acres, this well-maintained custom home offers a versatile floor plan with a spacious living room and seamless flow from the kitchen to the dining and living areas. The oversized primary suite is conveniently on the main floor, while two additional bedrooms and a full bath are upstairs. Flexible floor plan with a nice office or hobby room as well--you decide how you want to use this

    Melissa McClain-Lewis Coldwell Banker Realty

    2683 Bells Chapel Rd, Waxahachie, TX 75165
  • /39

    $485,000

    $65K PRICE DROP
    • 4 Beds
    • 3 Baths
    • 3,214 Sq Ft

    2168 Liriope Ln, Waxahachie, TX 75165

    Discover refined living at 2168 Liriope Lane, a beautifully appointed 4-bedroom, 3 full bath two-story residence that seamlessly blends elegant design with exceptional outdoor living.You will APPRECIATE the newer carpet and upgraded HVAC system... From the moment you enter, this home impresses with its open-concept layout, rich finishes, and inviting natural light. The main living area features a

    Pam Hudson Peak Point Real Estate

    2168 Liriope Ln, Waxahachie, TX 75165
  • /40

    $660,254

    New Construction $96K PRICE DROP
    • 5 Beds
    • 4.5 Baths
    • 4,238 Sq Ft

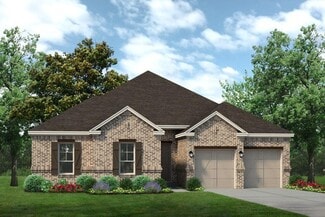
    151 Memory Ln, Waxahachie, TX 75165

    This Lily IV offers 5 bedrooms, 4.5 bathrooms, game room, media room, and formal dining. Situated in the desirable Sunrise at Garden Valley community, this stunning home showcases a spacious open-concept layout with upscale finishes throughout, including a chef’s dream Deluxe Kitchen with double ovens, quartz countertops, pot and pan drawers, a large island, and abundant cabinetry that flows

    Bloomfield Homes Builder
    151 Memory Ln, Waxahachie, TX 75165
  • /50

    $586,765

    New Construction
    • 4 Beds
    • 3.5 Baths
    • 2,851 Sq Ft

    561 Flint Rd, Waxahachie, TX 75167

    Ask the Sales Team about current design and financing incentives! Experience luxury living in this new construction by award-winning Highland Homes, featuring the sought-after Birchwood plan in the boutique community of Ridge Crossing. Ready for move-in this November, this one-story home offers 2,851 sq ft on a spacious 70' homesite with a 3-car tandem garage and the opportunity to personalize

    Highland Homes Builder
    561 Flint Rd, Waxahachie, TX 75167
  • /40

    $508,990

    New Construction
    • 4 Beds
    • 3.5 Baths
    • 3,359 Sq Ft

    Rose Plan at North Grove - The Oasis 60, Waxahachie, TX 75165

    The Classic Series Rose floor plan is a two-story home with four bedrooms and three bathrooms. Features of this plan include a covered porch, large family room, study, open kitchen with custom cabinets and island, a primary suite with an ensuite bathroom, walk-in closet, and garden tub, and an upstairs game room. Contact us or visit our model home for more information about building this plan.

    Bloomfield Homes Builder
    1735 Upland Rd Unit 41013934, Waxahachie, TX 75165
  • /38

    $495,000

    $12K PRICE DROP
    • 4 Beds
    • 2.5 Baths
    • 2,794 Sq Ft

    173 Hackney St, Waxahachie, TX 75165

    Some homes check the boxes. This one gives you options. Tucked into sought-after Sandstone Ranch, where the streets are wider, the lots are larger, & custom homes still feel custom. From the moment you arrive, the pride of ownership is impossible to miss. The lawn is beautifully maintained, the home is spotless, & every space has been thoughtfully cared for. The beauty of this floor plan is that

    Melissa McClain-Lewis Coldwell Banker Realty

    173 Hackney St, Waxahachie, TX 75165
  • /22

    $400,000

    • 5 Beds
    • 2 Baths
    • 2,015 Sq Ft

    123 Country Dr, Waxahachie, TX 75165

    Great opportunity to own this 5-bedroom home on approximately .60 acres with NO HOA and located on a quiet cul-de-sac! This home offers over 2,000 square feet of living space and plenty of room for everyone. The large eat-in kitchen features abundant counter space, ample storage, and a smooth-top range, making meal preparation a breeze. The inviting living area is highlighted by a cozy fireplace,

    Ann Weaver CENTURY 21 Judge Fite Co.

    123 Country Dr, Waxahachie, TX 75165
  • /36

    $437,490

    New Construction
    • 4 Beds
    • 3 Baths
    • 2,653 Sq Ft

    461 Hocking Hills Dr, Waxahachie, TX 75165

    Volume ceilings and generously sized living spaces make the single-story Gilmour II sing. The contemporary design offers plenty of gathering spaces, as well as a few private nooks for relaxing. Bask in sunlight streaming through a wall of windows in the family room. Spread out at the expansive kitchen island while you bake up some treats. It's an easy commute to the private study from the primary

    Trophy Signature Homes Builder
    461 Hocking Hills Dr, Waxahachie, TX 75165
  • /3

    $520,000

    New Construction $56K PRICE DROP
    • 4 Beds
    • 3 Baths
    • 2,759 Sq Ft

    569 Red Maple Rd, Waxahachie, TX 75165

    The Hawthorne II is a thoughtfully designed two-story plan offering 4 bedrooms, 3 full baths, and a 2.5-car garage, perfectly blending functionality with comfort. From the curb, this home makes a strong first impression with its brick-and-stone exterior, arched entry, and cedar garage doors, all framed by fresh landscaping. Step inside through the upgraded 8’ front door to find a welcoming foyer

    Bloomfield Homes Builder
    569 Red Maple Rd, Waxahachie, TX 75165
  • /40

    $440,000

    • 4 Beds
    • 2 Baths
    • 2,117 Sq Ft

    305 Ember Cir, Waxahachie, TX 75165

    MOVE-IN READY, BETTER THAN NEW, AND PACKED WITH UPGRADES IN HIGHLY SOUGHT-AFTER BUFFALO RIDGE! Welcome to 305 Ember Circle, a beautifully maintained 2020-built home situated on an oversized corner lot in desirable Waxahachie ISD. Offering 4 beds, 2 baths, a dedicated office, and an open-concept layout designed for today's lifestyle, this home combines modern comfort, functionality, and an

    Delanee Clark RE/MAX Landmark

    305 Ember Cir, Waxahachie, TX 75165
  • /35

    $699,990

    New Construction
    • 4 Beds
    • 3.5 Baths
    • 4,125 Sq Ft

    228 Pine Leaf Trail, Waxahachie, TX 75165

    The Marietta floor plan brings together thoughtful design and ample living space, perfect for modern family living. This two-story home features four spacious bedrooms and three and a half bathrooms, providing plenty of room for everyone. The primary suite, located on the main floor, includes a luxurious bathroom with dual vanities and a large walk-in closet. Upstairs, you'll find additional

    Coventry Homes Builder
    228 Pine Leaf Trail, Waxahachie, TX 75165
  • /2

    $599,990

    New Construction $26K PRICE DROP
    • 4 Beds
    • 2.5 Baths
    • 2,580 Sq Ft

    232 Pine Leaf Trail, Waxahachie, TX 75165

    Welcome to this stunning 4 bedroom, 2 full bathroom, and 1 half bathroom home that perfectly blends comfort and style. The spacious great room features a beautiful fireplace that creates a warm and inviting atmosphere for relaxing or entertaining. The private primary suite offers direct access to the expansive covered patio, creating the perfect retreat for peaceful mornings or quiet evenings.

    Coventry Homes Builder
    232 Pine Leaf Trail, Waxahachie, TX 75165
  • /39

    $660,000

    $10K PRICE DROP
    • 4 Beds
    • 3 Baths
    • 3,040 Sq Ft

    321 Rolling Meadows Dr, Waxahachie, TX 75165

    Stunning custom-built 4-bedroom, 3-bath home situated on over an acre in a quiet cul-de-sac offering the perfect blend of privacy, space, and upscale finishes with no city taxes and no HOA. Step inside to a spacious open-concept living and kitchen area designed for both everyday living and entertaining. The living room features a dramatic 16-foot vaulted ceiling with exposed wood beams, a

    Amy McDaniel Keller Williams Realty

    321 Rolling Meadows Dr, Waxahachie, TX 75165

Showing Results 401 - 440, Page 11 of 15

How to Buy a Home How to Finance a Home How to Sell a Home