360

Waxahachie, TX Homes for Sale under $800,000

Section Image Section Image
  • /3

    $591,900

    New Construction
    • 4 Beds
    • 3 Baths
    • 3,241 Sq Ft

    3241W Plan at Myrtle Creek - 60', Waxahachie, TX 75165

    Two-story entry with 19-foot ceilings. Home office with French doors just off the entry. Two-story family room with 19-foot ceilings features a grand wall of windows. Island kitchen with built-in seating space and a walk-in pantry and flows into the dining area. Secluded primary suite with a wall of windows. Primary bathroom features French doors, dual vanities, garden tub, separate glass

    Perry Homes Builder
    217 Wintergrass Dr Unit 39960854, Waxahachie, TX 75165
  • /5

    $549,900

    New Construction $61K PRICE DROP
    • 4 Beds
    • 3 Baths
    • 3,241 Sq Ft

    269 Woodoat Rd, Waxahachie, TX 75165

    Two-story entry with 19-foot ceilings. Home office with French doors just off the entry. Two-story family room with 19-foot ceilings features a wood mantel fireplace and a grand wall of windows. Island kitchen with built-in seating space flows into the dining area and features a 5-burner gas cooktop and a walk-in pantry. Secluded primary suite with a wall of windows. Primary bathroom features

    Perry Homes Builder
    269 Woodoat Rd, Waxahachie, TX 75165
  • /2

    $556,000

    New Construction
    • 4 Beds
    • 3 Baths
    • 2,491 Sq Ft

    184 Mountain Laurel Dr, Waxahachie, TX 75165

    The Cameron is the ultimate in one-story living. The welcoming entry and foyer open onto the spacious dining room, great room and desirable covered patio beyond. The well-designed kitchen overlooks a bright dining area and is equipped with a large center island with breakfast bar, plenty of counter and cabinet space, and ample pantry. The lovely master bedroom is highlighted by a tray ceiling,

    UnionMain Homes Builder
    184 Mountain Laurel Dr, Waxahachie, TX 75165
  • /33

    $649,990

    New Construction $50K PRICE DROP
    • 4 Beds
    • 3 Baths
    • 2,705 Sq Ft

    410 Olson Rd, Waxahachie, TX 75167

    Stunning New Construction on 1 Acre — The Blaire Floor Plan in Waxahachie ISD. Welcome to the beautifully designed Blaire floor plan, offering 2,705 square feet of thoughtfully crafted living space on a full 1-acre lot. This 4-bedroom, 3-bath home with a spacious game room blends luxury, comfort, and functionality — perfect for modern living and entertaining. Step inside to soaring tray ceilings

    Brandee Escalante eXp Realty

    410 Olson Rd, Waxahachie, TX 75167
  • /14

    $564,900

    New Construction $25K PRICE DROP
    • 4 Beds
    • 3.5 Baths
    • 2,725 Sq Ft

    211 Marie Ln, Waxahachie, TX 75167

    Seller will consider concessions if requested with the offer. This stunning family home in the Ranch at Stone Hills welcomes you with warmth, space, and timeless charm. Thoughtfully designed, it features 4 spacious bedrooms, 3.5 bathrooms, a private study, an inviting game room, and a generous 3-car garage-offering both comfort and flexibility for everyday living. At the heart of the home, the

    Tanya Carter Century 21 Mike Bowman, Inc.

    211 Marie Ln, Waxahachie, TX 75167
  • /48

    $539,990

    New Construction
    • 4 Beds
    • 3.5 Baths
    • 3,918 Sq Ft

    Lily II Plan at Sunrise at Garden Valley - Classic Series, Waxahachie, TX 75165

    The Classic Series Lily II floor plan is a two-story home with 4 bedrooms and 3.5 bathrooms. Features of this plan include a covered porch, large family room, formal dining room (or the option for a study), open kitchen with custom cabinets and island, a primary suite with a large walk-in closet and ensuite bathroom, a game room, media room, mud room, and two garage bays. Contact us or visit our

    Bloomfield Homes Builder
    182 Morning Light Ln Unit 38028457, Waxahachie, TX 75165
  • /40

    $765,000

    $100K PRICE DROP
    • 5 Beds
    • 4 Baths
    • 3,550 Sq Ft

    521 Bakers Branch Rd, Waxahachie, TX 75167

    **NO CITY TAXES & NO HOA!** This incredible property offers the perfect blend of privacy, functionality, and modern efficiency. In 2017, a major addition was completed, and the home was extensively renovated with energy-efficient upgrades throughout. Features include two 4-ton American Standard HVAC systems with propane heat, two Rheem tankless propane water heaters, foam insulation, Pella

    Jennifer Cole All City

    521 Bakers Branch Rd, Waxahachie, TX 75167
  • /2

    $536,999

    New Construction
    • 4 Beds
    • 3.5 Baths
    • 2,442 Sq Ft

    2410 Maywood Ln, Waxahachie, TX 75165

    At Estates of Palmer, the Magnolia floorplan is part of the Hill Country Series, offering 2,442 square feet of single-story, open-concept living with 4 bedrooms, 3 bathrooms, a flex space, and a 3-car garage. The plan pairs open gathering spaces with a private split-bedroom layout designed for everyday ease, while adding more room for family, guests, and flexible living. A covered front porch

    Impression Homes Builder
    2410 Maywood Ln, Waxahachie, TX 75165
  • /56

    $613,990

    New Construction
    • 4 - 5 Beds
    • 3.5 - 6 Baths
    • 3,470 Sq Ft

    Plan Stanley at Ridge Crossing, Waxahachie, TX 75167

    This thoughtfully designed home welcomes you with a spacious foyer leading to a versatile study, perfect for work or relaxation. To the left, bedroom 2 offers privacy with a full bath. The open-concept main living area features a seamless flow between the kitchen, dining area, and family room, ideal for entertaining. The kitchen is equipped with a large island and modern amenities, while the

    Highland Homes Builder
    565 Station Dr Unit 36557477, Waxahachie, TX 75167
  • /28

    $639,990

    New Construction
    • 5 Beds
    • 4 Baths
    • 3,780 Sq Ft

    Humble Plan at Myrtle Creek, Waxahachie, TX 75165

    The Humble floor plan offers an impressive two-story layout designed to accommodate growing families or those who love hosting guests. With five spacious bedrooms and four bathrooms, this home ensures comfort and privacy for everyone. The three-car garage provides ample parking and storage space, catering to practical needs with style. The Humble floor plan balances shared and private living

    Coventry Homes Builder
    239 Wintergrass Dr Unit 36227924, Waxahachie, TX 75165
  • /40

    $523,990

    New Construction
    • 4 Beds
    • 3.5 Baths
    • 3,695 Sq Ft

    Spring Cress II Plan at North Grove - The Oasis 70-75, Waxahachie, TX 75165

    The Classic Series Rose floor plan is a two-story home with four bedrooms and three bathrooms. Features of this plan include a covered porch, large family room, study, open kitchen with custom cabinets and island, a primary suite with an ensuite bathroom and a walk-in closet, and an upstairs game room. Contact us or visit our model home for more information about building this plan.

    Bloomfield Homes Builder
    1735 Upland Rd Unit 36881782, Waxahachie, TX 75165
  • /22

    $605,900

    New Construction
    • 4 Beds
    • 3 Baths
    • 2,916 Sq Ft

    2916W Plan at Myrtle Creek - 71', Waxahachie, TX 75165

    Extended entry with 12-foot ceiling leads to open family room, kitchen and dining room. Family room features a 12-foot ceiling and wall of windows. Kitchen features generous counter space, walk-in pantry and island with built-in seating space. Game room with French doors just off family room. Primary suite includes bedroom with 13-foot ceiling and wall of windows. Dual vanities, a garden tub,

    Perry Homes Builder
    221 Wintergrass St Unit 38263540, Waxahachie, TX 75165
  • /9

    $553,900

    New Construction
    • 4 Beds
    • 3 Baths
    • 2,694 Sq Ft

    2694W Plan at Myrtle Creek - 60', Waxahachie, TX 75165

    Home office with French doors and 11-foot ceiling set at two-story entry. Open kitchen features deep walk-in pantry and generous island with built-in seating space. Dining area opens to two-story family room with wall of windows. Primary suite includes bedroom with 10-foot tray ceiling. Double doors lead to primary bath with dual vanity, garden tub, separate glass-enclosed shower and large

    Perry Homes Builder
    221 Wintergrass St Unit 38255844, Waxahachie, TX 75165
  • /2

    $572,000

    New Construction
    • 4 Beds
    • 3.5 Baths
    • 2,709 Sq Ft

    192 Mountain Laurel Dr, Waxahachie, TX 75165

    The Hawkins is the ultimate high-functioning single story floorplan for modern families. Featuring an elongated foyer with secondary bedroom access and a convenient powder bathroom ideally located for entertaining. A marvelous study at the end of the foyer overlooks the dining and living spaces with optional French doors. The large open-concept kitchen features an expansive island, an Energy Star

    UnionMain Homes Builder
    192 Mountain Laurel Dr, Waxahachie, TX 75165
  • /34

    $800,000

    • 4 Beds
    • 2.5 Baths
    • 2,835 Sq Ft

    137 Cactus Rd, Waxahachie, TX 75165

    Opportunities like this are few & far between. The address says Waxahachie, but the schools are sought after Palmer ISD, & the lifestyle is pure Texas. Built for those who appreciate craftsmanship over trends, this 4 bedroom custom home with flexible floor plan sits on five usable acres outside the city limits, giving you the freedom that has become increasingly hard to find. Open skies, fresh

    Melissa McClain-Lewis Coldwell Banker Realty

    137 Cactus Rd, Waxahachie, TX 75165
  • /3

    $517,900

    New Construction
    • 4 Beds
    • 3 Baths
    • 2,519 Sq Ft

    2519W Plan at Myrtle Creek - 60', Waxahachie, TX 75165

    Entry welcomes with 12-foot ceiling. Game room with French doors and 12-foot ceiling off coffered extended entry. Spacious family room with wall of windows opens to kitchen and dining area. Kitchen features generous island with built-in seating space. Private primary suite includes bedroom with 12-foot ceiling. Dual vanities, garden tub, separate glass-enclosed shower and two large walk-in

    Perry Homes Builder
    221 Wintergrass St Unit 38255807, Waxahachie, TX 75165
  • /33

    $668,900

    New Construction $1K PRICE DROP
    • 3 Beds
    • 2.5 Baths
    • 2,757 Sq Ft

    2230 Tutt Trail, Waxahachie, TX 75167

    Graham Hart Home Builder Builder
    2230 Tutt Trail, Waxahachie, TX 75167
  • /22

    $515,000

    $15K PRICE DROP
    • 4 Beds
    • 3 Baths
    • 2,528 Sq Ft

    648 Sirius Dr, Waxahachie, TX 75165

    Welcome to this beautifully maintained 4-bedroom, 3-bath home offering 2,528 square feet of thoughtfully designed living space in the desirable Sunrise at Garden Valley community. Built in 2022, this open-concept floor plan features a spacious living area that flows seamlessly into the kitchen and dining space, making it ideal for everyday living and entertaining. Upstairs, you'll find a

    Xavier Orie Real Broker, LLC

    648 Sirius Dr, Waxahachie, TX 75165
  • /51

    $574,990

    New Construction $27K PRICE DROP
    • 4 Beds
    • 4.5 Baths
    • 3,630 Sq Ft

    712 Scarlet Sage Dr, Waxahachie, TX 75165

    Stunning new construction by award winning Highland Homes in Myrtle Creek, Waxahachie's premier master planned community. Estimated move in October 2026! The impressive Sheffield plan offers 3,630 square feet of thoughtfully designed living space with four spacious bedrooms, four and half baths, a private study, entertainment room, game room, and three car tandem garage.Step inside to

    Highland Homes Builder
    712 Scarlet Sage Dr, Waxahachie, TX 75165
  • /36

    $689,900

    New Construction $175K PRICE DROP
    • 5 Beds
    • 4.5 Baths
    • 3,522 Sq Ft

    132 LIV Meadow Way, Waxahachie, TX 75165

    MLS# 21360136 - Built by Altura Homes - Ready Now! ~ The Sentinel 7 C plan offers 3,522 square feet of spacious, single - story living, featuring 5 bedrooms, 4.5 baths, and a 3 - car garage. Thoughtfully designed for comfort and versatility, this home includes a dedicated study, flex room, and beautiful hardwood flooring, providing plenty of space for work, relaxation, and everyday living on a 1

    Ben Caballero HomesUSA.com

    132 LIV Meadow Way, Waxahachie, TX 75165
  • /30

    $504,900

    New Construction $20K PRICE DROP
    • 4 Beds
    • 3 Baths
    • 2,636 Sq Ft

    Waxahachie, TX 75167

    MLS# 21317060 - Built by Sandlin Homes - Ready Now! ~ Our Bellaire plan built on a corner lot with a side entry garage, 4 bedrooms, 3 bathrooms, a study, mudroom bench with storage, and beamed ceilings in the living area. Kitchen highlights include 3cm quartz countertops, stained cabinets with darker stain at the island, a white wood hood vent, trash can pull out drawer, and champagne bronze

    Ben Caballero HomesUSA.com

    Waxahachie, TX 75167
  • /19

    $519,990

    New Construction $13K PRICE DROP
    • 4 Beds
    • 3.5 Baths
    • 3,391 Sq Ft

    2269 Slate Dr, Waxahachie, TX 75167

    Designed to impress and crafted to live in, the Dartmouth floor plan strikes the perfect balance between open-concept living and thoughtfully placed private spaces. From the moment you enter the grand foyer, you’re welcomed into a home that feels both expansive and inviting. The sun-drenched family room features soaring ceilings and a stunning wall of windows that draw in natural light, creating

    DRB Homes Builder
    2269 Slate Dr, Waxahachie, TX 75167
  • /20

    $642,990

    New Construction
    • 4 Beds
    • 3.5 Baths
    • 3,667 Sq Ft

    Falls Plan at Myrtle Creek, Waxahachie, TX 75165

    The Falls floor plan is a thoughtfully designed two-story home featuring four spacious bedrooms and three and a half bathrooms. With a three-car garage, this layout offers plenty of space for vehicles and storage. Inside, the open-concept living area is perfect for entertaining, while the well-appointed kitchen flows seamlessly into the dining and family room. The owner’s suite is tucked away for

    Coventry Homes Builder
    239 Wintergrass Dr Unit 36228260, Waxahachie, TX 75165
  • /27

    $652,254

    New Construction
    • 5 Beds
    • 4 Baths
    • 3,975 Sq Ft

    1771 English Way, Waxahachie, TX 75165

    Welcome to this stunning new construction on a spacious corner lot, offering 5 full bedrooms and 4 baths, plus a media room. This 3,975 sq. ft. home exudes luxury with its curved staircase, Juliet balcony, and elegant wooden steps. The open-concept kitchen features a large California island, granite countertops, stainless steel appliances, and a butler's pantry leading to the dining room. Enjoy

    First Texas Homes Builder
    1771 English Way, Waxahachie, TX 75165
  • /39

    $509,990

    New Construction
    • 4 Beds
    • 3.5 Baths
    • 3,527 Sq Ft

    Bellflower Plan at Sunrise at Garden Valley - Classic Series, Waxahachie, TX 75165

    The Bellflower is a thoughtfully designed two-story home that combines open-concept living with flexible spaces to fit your lifestyle. With four spacious bedrooms and three and a half bathrooms, this plan offers room to grow and the comfort of intentional design in every detail. At the heart of the home, an open kitchen and family room create a welcoming space for everyday living and effortless

    Bloomfield Homes Builder
    182 Morning Light Ln Unit 36579314, Waxahachie, TX 75165
  • /35

    $579,999

    $30K PRICE DROP
    • 4 Beds
    • 2.5 Baths
    • 3,158 Sq Ft

    410 Silo Ct, Waxahachie, TX 75167

    Welcome home to this stunning Texcraft built custom home tucked away on a private corner lot in a quiet cul de sac, sitting on 1.22 acres in the highly desirable Maypearl ISD. This 3,158 sq ft two story offers 4 spacious bedrooms, a media room, and an oversized 3 car garage, all wrapped in high ceilings and abundant natural light.The kitchen is a true showstopper, featuring granite

    Carlos Frias Signature Real Estate Group

    410 Silo Ct, Waxahachie, TX 75167
  • /40

    $775,000

    New Construction
    • 4 Beds
    • 2.5 Baths
    • 3,900 Sq Ft

    3051 Stonebriar Dr, Waxahachie, TX 75165

    Welcome to this beautifully designed new construction home situated on over an acre in Waxahachie. Offering 4 bedrooms, 2 full baths, 1 half bath, and a spacious 3-car garage, this home blends thoughtful design, quality finishes, and plenty of room to spread out.The functional floor plan features three bedrooms downstairs, including the primary suite, while the oversized game room

    Kelsey Williams Agency Dallas Park Cities, LLC

    3051 Stonebriar Dr, Waxahachie, TX 75165
  • /3

    $540,900

    New Construction
    • 4 Beds
    • 3 Baths
    • 2,669 Sq Ft

    2669W Plan at Myrtle Creek - 60', Waxahachie, TX 75165

    A welcoming front porch opens into an extended entryway boasting a 12-foot ceiling. French doors open into the private home office which features three large windows. Down the hallway you pass the secondary bedrooms which feature walk-in closets and a shared bathroom. As you step into the dining area you are greeted with ample natural light. The family room boasts a wall of windows and tall

    Perry Homes Builder
    221 Wintergrass St Unit 38255837, Waxahachie, TX 75165
  • /7

    $610,000

    • 5 Beds
    • 4.5 Baths
    • 4,019 Sq Ft

    197 Western Way, Waxahachie, TX 75165

    Welcome to this spacious and beautifully designed home in Waxahachie offering 5 bedrooms, 4.5 bathrooms, over 4,000 square feet of living space, and a 3-car garage. With plenty of room for everyday living and entertaining, this home features a dedicated media room, generous living spaces, and a flexible floor plan ideal for hosting family and guests. Built in 2022, this home delivers the space,

    Clinton Asalu Abrams & Associates Realty LLC

    197 Western Way, Waxahachie, TX 75165
  • /40

    $639,000

    $111K PRICE DROP
    • 5 Beds
    • 2.5 Baths
    • 2,349 Sq Ft

    510 Saralvo Rd, Midlothian, TX 76065

    Approximately 6 acre creek-lined country property nestled in a peaceful setting just minutes from the conveniences of Midlothian and Waxahachie. Offering approximately 2,349 square feet, this well-maintained home features 5 spacious bedrooms, 2.5 bathrooms, a formal dining room.The inviting living room is anchored by a beautiful wood-burning fireplace, creating a warm and welcoming space for

    Connie Felder Connie Felder & Associates

    510 Saralvo Rd, Midlothian, TX 76065
  • /19

    $509,990

    New Construction
    • 4 Beds
    • 3.5 Baths
    • 3,135 Sq Ft

    Concept 3135 Plan at Myrtle Creek, Waxahachie, TX 75165

    This expansive home offers a traditional floor plan with classic style and convenient living. The foyer leads to a private study with French doors and a formal dining room. The open-concept kitchen features a large island and connects to a breakfast nook with a window seat. Enjoy the family room with optional fireplace and access to the covered patio. The primary suite offers relaxation, while

    Risewell Homes Builder
    247 Wintergrass Dr Unit 40351818, Waxahachie, TX 75165
  • /2

    $698,467

    New Construction $18K PRICE DROP
    • 4 Beds
    • 3.5 Baths
    • 3,093 Sq Ft

    3031 Guadalupe Peak Dr, Waxahachie, TX 75167

    Step into elevated living at 3031 Guadalupe Peak Drive, a stunning move-in ready home in Waxahachie’s sought-after Peaks at Lone Elm community. Offering over 3,000 square feet of thoughtfully designed space, this home features 4 spacious bedrooms, 3.5 bathrooms, and a desirable 3-car garage, all set within a peaceful setting that blends country charm with modern convenience. Built by Lillian

    Ashlee McGhee Keller Williams Realty DPR

    3031 Guadalupe Peak Dr, Waxahachie, TX 75167
  • /34

    $611,500

    New Construction $22K PRICE INCREASE
    • 4 Beds
    • 2.5 Baths
    • 2,911 Sq Ft

    2561 Posey Ln, Waxahachie, TX 75167

    **15,000 Builder Incentive when using preferred lender PLUS lender will credit buyer 5,000 for a total of $20,000 to buy down interest rate or put towards closing costs** Situated on a private 1-ACRE lot, this brand-new home delivers the space, quality, and flexibility buyers are searching for—at a price that's HARD TO BEAT. The open floorplan offers 4 bedrooms plus an office. Every room is

    Krissy Mireles eXp Realty - Krissy Mireles Team

    2561 Posey Ln, Waxahachie, TX 75167
  • /40

    $598,000

    $7K PRICE DROP
    • 3 Beds
    • 2.5 Baths
    • 2,363 Sq Ft

    3840 Blackchamp Rd, Midlothian, TX 76065

    Welcome to 3840 Blackchamp Road in Midlothian—a rare opportunity to enjoy country living on 3.6 beautiful acres with no city taxes and located in Waxahachie ISD.This charming ranch-style home offers spacious living with luxury vinyl flooring, a large living room featuring a cozy fireplace, and picturesque views of the gorgeous backyard. The kitchen is designed for both function and

    Amber Hatley Real Broker, LLC

    3840 Blackchamp Rd, Midlothian, TX 76065
  • /37

    $699,000

    New Construction
    • 8 Beds
    • 4 Baths
    • 3,306 Sq Ft

    4043-4045 Clovis St, Midlothian, TX 76065

    100% leased, bringing in $4900 in monthly rental income! PRIME investment opportunity to add to your portfolio, house-hack, or complete your 1031 exchange: 5.25% financing when using the preferred Lender for a limited time! Class-A new construction luxury duplex on a 1-acre lot with LOW property taxes in scorching hot DFW market. This duplex features two 1653sf units with 4 bedrooms, 2 baths, and

    Erion Shehaj Signature Real Estate

    4043-4045 Clovis St, Midlothian, TX 76065
  • 225 Wintergrass Dr Unit 36764812, Waxahachie, TX 75165

    $521,990

    New Construction
    • 4 Beds
    • 2.5 Baths
    • 2,843 Sq Ft

    Travis Plan at Myrtle Creek, Waxahachie, TX 75165

    Designed for effortless flow and comfortable everyday living, the Travis features an open-concept layout anchored by a spacious family room that seamlessly connects to the dining area and well-appointed kitchen. The kitchen includes a large center island, ample cabinetry, and a walk-in pantry—perfect for hosting or meal prepping with ease. A private primary suite sits at the rear of the home and

    UnionMain Homes Builder
    225 Wintergrass Dr Unit 36764812, Waxahachie, TX 75165
  • /2

    $799,990

    New Construction $30K PRICE INCREASE
    • 4 Beds
    • 3 Baths
    • 2,995 Sq Ft

    249 Samir Ln, Waxahachie, TX 75165

    New Construction JOHN HOUSTON HOME scheduled for completion in October 2026! Experience luxury living in Hightower Club Estates, one of Waxahachie's premier communities, where this stunning home sits on a spacious 1-acre homesite just minutes from beautiful Lake Waxahachie and served by highly acclaimed schools. This thoughtfully designed one-story home offers 2,995 square feet, 4 bedrooms, 3

    Katie Taylor Keller Williams Realty

    249 Samir Ln, Waxahachie, TX 75165
  • /5

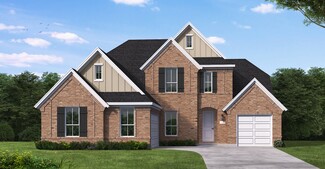
    $689,990

    New Construction
    • 4 Beds
    • 4.5 Baths
    • 3,465 Sq Ft

    Winslow Plan at Lakeway Estates, Waxahachie, TX 75165

    This thoughtfully designed home offers 3,465 square feet of living space, featuring 4 bedrooms, 4.5 bathrooms, a private study, an entertainment room, and a spacious 3-car garage. Designed with flexibility and functionality in mind, the layout provides ample space for everyday living, entertaining, and accommodating a variety of lifestyle needs. The home includes several personalization options,

    Chesmar Builder
    97 Hunter Pass St Unit 41144147, Waxahachie, TX 75165
  • /35

    $513,990

    New Construction
    • 4 Beds
    • 3.5 Baths
    • 3,359 Sq Ft

    Spring Cress II Plan at North Grove - The Oasis 60, Waxahachie, TX 75165

    The Classic Series Spring Cress floor plan is a two story home with four bedrooms, three and a half bathrooms, dining room, study, and two media rooms. Lots of flexibility with this floor plan that gives you the option for bedroom 5 with full bath at dining room and an optional bedroom 6 with full bath at the downstairs media room. There is also an optional mini garage in lieu of the dining room.

    Bloomfield Homes Builder
    1735 Upland Rd Unit 36579469, Waxahachie, TX 75165
  • /18

    $530,900

    New Construction
    • 4 Beds
    • 3 Baths
    • 2,574 Sq Ft

    2574W Plan at Myrtle Creek - 60', Waxahachie, TX 75165

    A home office with French doors is set at the entry, overlooking the front yard. The extended entry leads to the spacious main living areas. The family room features a wall of windows. A generous island with seating space is set between the family room and kitchen, which offers a corner walk-in pantry. The secluded primary bedroom highlights a wall of windows. Double doors lead to the primary

    Perry Homes Builder
    221 Wintergrass St Unit 38255811, Waxahachie, TX 75165

Showing Results 161 - 200, Page 5 of 9

How to Buy a Home How to Finance a Home How to Sell a Home


