477

Homes for Sale in 28173

Section Image Section Image Section Image
  • /4

    $120,000

    $10K PRICE DROP
    • Land
    • 1.75 Acres
    • $68,571 per Acre

    0 Nesbit Rd Unit CAR4290917, Monroe, NC 28112

    Welcome to your opportunity to own a piece of paradise—a stunning parcel of vacant land that awaits your vision and creativity. This lot is the perfect blank canvas where you can build the traditional home of your dreams. **Take the First Step Towards Your Dream Home Today!** Contact us now for more details or to schedule a visit!

    Brian Benton Emerald Pointe Realty

    0 Nesbit Rd Unit CAR4290917, Monroe, NC 28112
  • /15

    $1,250,000

    • Land
    • 24.71 Acres
    • $50,587 per Acre

    3004 Potter Rd S, Waxhaw, NC 28173

    Prime Development Opportunity in the Heart of Waxhaw/Mineral Springs! Situated in one of Union County's most sought-after areas, this pristine 24.71-acre parcel at 3004 Potter Rd S offers a serene Southern landscape primed for innovation. Flat, fertile farmland with nutrient-rich soil perfect for continued agriculture or visionary redevelopment, it holds exceptional promise for residential

    Jay Ross Keller Williams Select

    3004 Potter Rd S, Waxhaw, NC 28173
  • /38

    $429,990

    New Construction Open House 8/22 $70K PRICE DROP
    • 2 Beds
    • 4 Baths
    • 2,003 Sq Ft

    309 Old Town Village Rd, Waxhaw, NC 28173

    Designed for the way life flows, this move-in-ready home blends low-maintenance living with thoughtful design and an inviting sense of warmth. The open layout creates an easy rhythm for everyday moments and weekend gatherings, anchored by a gourmet kitchen where quartz countertops, white cabinetry, a gas cooktop, stainless appliances, and a grey chevron backsplash set a refined yet welcoming

    Brooke Fields-Christenburg TRI Pointe Homes INC

    309 Old Town Village Rd, Waxhaw, NC 28173
  • /2

    $1,895,900

    New Construction
    • 4 - 5 Beds
    • 3.5 Baths
    • 4,126+ Sq Ft

    The Magnolia Plan at Broadmoor, Marvin, NC 28173

    4–5 Bedrooms | 3.5–4 Bathrooms | Primary Suite on MainBonus Room | 4-Car Garage | Unfinished Walkout Basement4,126–4,569 sq. ft. The Magnolia offers over 4,100 sq. ft. of elegant, open-concept living, thoughtfully designed for comfort and style. The main level features a primary suite for easy living, plus a flexible den/office perfect for working from home or creating a private retreat.

    The Beechwood Organization Builder
    1009 Broadmoor Dr Unit 37683150, Marvin, NC 28173
  • /2

    $1,889,900

    New Construction
    • 4 - 5 Beds
    • 3.5 Baths
    • 4,330+ Sq Ft

    The Poplar Plan at Broadmoor, Marvin, NC 28173

    4–5 Bedrooms | 3.5–4.5 Bathrooms | Primary Suite Upstairs5-Car Garage with Workshop Space | Unfinished Walkout Basement4,330–4,705 sq. ft. Experience the perfect balance of luxury and functionality in The Poplar. With over 4,300 sq. ft. of thoughtfully designed living space, this home offers generous bedrooms, a dedicated dining room for unforgettable gatherings, and a 5-car garage with

    The Beechwood Organization Builder
    1009 Broadmoor Dr Unit 37682499, Marvin, NC 28173
  • /3

    $1,909,900

    New Construction
    • 5 Beds
    • 4 Baths
    • 4,537+ Sq Ft

    The River Birch Plan at Broadmoor, Marvin, NC 28173

    5 Bedrooms | 4 Bathrooms | 5-Car GaragePrimary & Guest Suites on Main Level | Unfinished Walkout Basement4,537–4,572 sq. ft. The River Birch offers the perfect combination of elegance, space, and flexibility. A welcoming front porch sets the tone for this stunning home, leading into a thoughtfully designed main level that features both a primary suite and a guest suite for ultimate

    The Beechwood Organization Builder
    1009 Broadmoor Dr Unit 37682118, Marvin, NC 28173
  • /6

    $895,000

    • 4 Beds
    • 2.5 Baths
    • 2,576 Sq Ft

    1402 Bloomsberry Ln, Waxhaw, NC 28173

    This is your opportunity to own a 5.86 acre premier estate caliber property in Wesley Chapel. Very privately located at the end of a cul-de-sac on Bloomsberry Lane, the property boasts mature hardwood trees and a vibrant stream toward the back of the property. Would you be ready to enjoy renovating an existing farmhouse with acres for farming & horses? Or would you be ready to build your dream

    John Rissanen Berkshire Hathaway HomeServices Elite Properties

    1402 Bloomsberry Ln, Waxhaw, NC 28173
  • /9

    $1,250,000

    • Land
    • 24.21 Acres
    • $51,632 per Acre

    3010 Potter Rd S, Waxhaw, NC 28173

    Outstanding 24.21-acre tract in the Waxhaw/Mineral Springs corridor, one of Union County’s fastest-growing areas. With level topography and expansive road frontage, the property is well-suited for residential development, custom estate sites, or continued agricultural use. A mix of open fields and wooded edges creates both functionality and privacy, all just minutes from Waxhaw’s schools,

    Marianne Shields Shields Realty, Inc.

    3010 Potter Rd S, Waxhaw, NC 28173
  • /30

    $629,000

    New Construction
    • 2 Beds
    • 2 Baths
    • 1,958 Sq Ft

    3023 Lake Como Dr, Monroe, NC 28173

    This move-in ready Julia floorplan offers a bright gourmet kitchen with an elegant oven hood, tray ceilings in the living room, dining room, and primary bedroom, and a peaceful backyard setting with no direct rear neighbors. With 2 bedrooms, 2 baths, a versatile flex space perfect for a home office or hobby room, and a spacious 2-car garage, this thoughtfully designed home blends comfort, style,

    Builder Photo

    Kolter Homes

    Builder

    3023 Lake Como Dr, Monroe, NC 28173
  • /46

    $655,000

    New Construction $145K PRICE DROP
    • 3 Beds
    • 2.5 Baths
    • 2,797 Sq Ft

    7517 Lancaster Hwy, Waxhaw, NC 28173

    **Price Improvement!** Welcome to the Charleston Plan, a thoughtfully designed new construction home offering space, flexibility, and exceptional value in desirable Waxhaw. Situated on a spacious homesite just minutes from Downtown Waxhaw, this move-in ready home combines peaceful surroundings with convenient access to local shops, restaurants, parks, and community events. The inviting floor plan

    Agent Photo

    Jennifer Hoyle

    Real Broker, LLC

    7517 Lancaster Hwy, Waxhaw, NC 28173
  • /18

    $399,900

    $100K PRICE DROP
    • Land
    • 5.16 Acres
    • $77,500 per Acre

    00 Shaw Ave, Waxhaw, NC 28173

    Waxhaw great place to live!!! Come and build the home of your dreams. The property features 5.16 acres of land, with a barn for 4 horses & an Office space/studio with 2 Room, 1 bathroom, kitchen with all appliance and a laundry area, 5 portable air splits, refrigerator, washer and dryer will convey. See Remarks

    Maria Martinez NorthGroup Real Estate LLC

    00 Shaw Ave, Waxhaw, NC 28173
  • /48

    $745,000

    $35K PRICE DROP
    • 4 Beds
    • 4 Baths
    • 3,292 Sq Ft

    2702 Arsdale Rd, Waxhaw, NC 28173

    Located in the highly sought-after Cureton community and zoned for top-rated Cuthbertson schools, this custom-built home by Cunnane Builders offers exceptional craftsmanship, timeless design, and comfortable everyday living. Filled with natural light and quality finishes throughout, the thoughtfully designed floor plan features an oversized primary suite and private guest bedroom on the main

    Lisa Giovanniello Farms & Estates Realty Inc

    2702 Arsdale Rd, Waxhaw, NC 28173
  • /46

    $630,000

    New Construction
    • 4 - 5 Beds
    • 2.5 - 4.5 Baths
    • 2,709+ Sq Ft

    Roanoke Plan at Lancaster Hwy, Waxhaw, NC 28173

    Introducing our impressive new two-story Roanoke plan! The large front porch leads to the foyer and study. The family room has an optional vaulted ceiling and optional fireplace, and openly connects to the dining room and kitchen. The gourmet kitchen has a large island, kitchen backsplash and walk-in pantry. The laundry room is conveniently located on the first floor with the owner's suite,

    Caruso Homes Builder
    7513 Lancaster Hwy Unit 37073570, Waxhaw, NC 28173
  • /24

    $655,000

    New Construction
    • 3 - 5 Beds
    • 2 - 4.5 Baths
    • 2,720+ Sq Ft

    Charleston Plan at Lancaster Hwy, Waxhaw, NC 28173

    The Charleston is an expansive ranch home plan that comes standard with a two-car garage. A beautiful foyer opens to a formal dining room and flex room which makes for a great in-home office. A huge great room features a wall of windows to bring in plenty of natural light into the open space. The kitchen is an entertainer's dream with a large island and breakfast area. This home has a spa like

    Caruso Homes Builder
    7513 Lancaster Hwy Unit 37073513, Waxhaw, NC 28173
  • /204

    $723,995

    New Construction
    • 4 Beds
    • 2.5 - 4.5 Baths
    • 2,701+ Sq Ft

    Sebastian Plan at Windermere Farms, Huntersville, NC 28078

    The Sebastian is a 4 bedroom, 2.5 bath home featuring an open floorplan with Family Room, Kitchen with eat-in island and walk-in pantry, and Dining Area. Inside the spacious Foyer, there is a Study to the side, offering additional living space on the first floor. Off the Dining Room is an entry area with double-door closet, Powder Room, and access to the 2-car Garage with storage area. Upstairs,

    Keystone Custom Homes Builder
    13300 Mayes Rd Unit 36860889, Huntersville, NC 28078
  • /205

    $732,862

    New Construction
    • 4 Beds
    • 2.5 Baths
    • 2,748+ Sq Ft

    Savannah Plan at Windermere Farms, Huntersville, NC 28078

    The Savannah features an open floorplan with a 1.5-story Family Room and vaulted ceiling along with a first-floor Owner's Suite. Inside the Foyer, there is a Study and stairs to the second floor. The hallway leads to the main living space with Kitchen, Dining Area, and Family Room. The Kitchen features an eat-in island and double-door closet. The Entry Area off the Kitchen has a double-door

    Keystone Custom Homes Builder
    13300 Mayes Rd Unit 36860888, Huntersville, NC 28078
  • /205

    $753,820

    New Construction
    • 4 - 5 Beds
    • 2.5 - 5.5 Baths
    • 2,953+ Sq Ft

    Magnolia Plan at Windermere Farms, Huntersville, NC 28078

    The Magnolia is a brand new plan featuring 4 beds, 2.5 baths, and lots of structural customizations options available! The open floorplan features a 1.5-story Family Room with a vaulted ceiling open to the Kitchen with spacious and walk-in pantry. The Dining Room is a defined space at the front of the home, but easily accessible to the Kitchen. Entry area off the Kitchen has a walk-in closet and

    Keystone Custom Homes Builder
    13300 Mayes Rd Unit 36860885, Huntersville, NC 28078
  • /207

    $768,823

    New Construction
    • 4 - 6 Beds
    • 2.5 - 4.5 Baths
    • 3,600+ Sq Ft

    Nottingham Plan at Windermere Farms, Huntersville, NC 28078

    The Nottingham features a 2-story Family Room open to the eat-in Kitchen with walk-in pantry and Breakfast Area. The spacious Owner’s Suite is located on the first floor, with 2 walk-in closets and full Bathroom. A Study, formal Dining Room, Powder Room, Laundry Room, and 2-car garage complete the first level. The hallway upstairs overlooks the Family Room below. An optional Bonus Room is located

    Keystone Custom Homes Builder
    13300 Mayes Rd Unit 36860886, Huntersville, NC 28078
  • /206

    $762,452

    New Construction
    • 4 - 6 Beds
    • 2.5 - 5.5 Baths
    • 3,646+ Sq Ft

    Hawthorne Plan at Windermere Farms, Huntersville, NC 28078

    The Hawthorne is a 4 bed, 2.5 bath home featuring an open floorplan with 2-story Family Room, Breakfast Area, and Kitchen with island and walk-in pantry. The first floor also has a Dining Room, Living Room, and private Study. The Entry Area has a walk-in closet and leads to the 2-car Garage. Upstairs, the hallway overlooks the Family Room below. The Owner's Suite features 2 walk-in closets and a

    Keystone Custom Homes Builder
    13300 Mayes Rd Unit 36860884, Huntersville, NC 28078
  • /208

    $735,264

    New Construction
    • 4 - 6 Beds
    • 2.5 - 4.5 Baths
    • 3,211+ Sq Ft

    Ethan Plan at Windermere Farms, Huntersville, NC 28078

    The Ethan is a great floorplan to call home! The eat-in Kitchen with pantry and Breakfast Area opens up into the adjacent Family Room. Also on the first floor is a formal Dining Room, Study, and Powder Room. The large Owner’s Suite is located at the top of the stairs and has an attached full bathroom and walk-in closet. The Laundry Room, 3 additional bedrooms with walk-in closets, and a full bath

    Keystone Custom Homes Builder
    13300 Mayes Rd Unit 36860881, Huntersville, NC 28078
  • /205

    $761,729

    New Construction
    • 4 Beds
    • 2.5 Baths
    • 3,405+ Sq Ft

    Covington Plan at Windermere Farms, Huntersville, NC 28078

    The Covington is one of our most popular floorplans due to its beautiful open layout and spacious rooms. The front entry guides you into the heart of the home, passing a Study, Powder Room, and formal Dining Room. The Kitchen, Breakfast Area, and Family Room offer lots of space to live and entertain. The Kitchen boasts an eat-in island and large walk-in pantry. Upstairs, the luxurious Owner's

    Keystone Custom Homes Builder
    13300 Mayes Rd Unit 36860879, Huntersville, NC 28078
  • /207

    $808,367

    New Construction
    • 4 Beds
    • 2.5 Baths
    • 4,016+ Sq Ft

    Devonshire Plan at Windermere Farms, Huntersville, NC 28078

    The Devonshire is a 4+ bed, 2.5+ bath home featuring an open floorplan, 2 staircases, and many unique customization options. Inside the Foyer, there is a Living Room to one side and Dining Room to the other. In the main living area, the 2-story Family Room opens to the Kitchen with a large eat-in island. The Kitchen also has a walk-in pantry and hall leading to the Study. Private Study near back

    Keystone Custom Homes Builder
    13300 Mayes Rd Unit 36860880, Huntersville, NC 28078
  • /207

    $732,687

    New Construction
    • 4 - 5 Beds
    • 2.5 - 3.5 Baths
    • 2,789+ Sq Ft

    Augusta Plan at Windermere Farms, Huntersville, NC 28078

    The Augusta features an open floorplan and first-floor Owner’s Suite. An eat-in Kitchen and Breakfast Area are open to the Family Room. The Owner’s Suite has a full bath and large walk-in closet. A Study and formal Dining Room are off the front Foyer. The Laundry Room leads to a 2-car Garage. A Loft Area, full bath, and 3 additional bedrooms with walk-in closets are located upstairs. The Augusta

    Keystone Custom Homes Builder
    13300 Mayes Rd Unit 36860877, Huntersville, NC 28078
  • /19

    $1,960,000

    New Construction $75K PRICE INCREASE
    • 4 Beds
    • 6 Baths
    • 4,090 Sq Ft

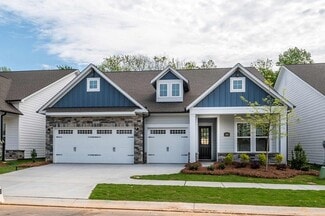
    Lot 4 Country Estates Dr, Waxhaw, NC 28173

    Welcome to Stevens Country Estates, a premier (to be) gated community. This is a rare opportunity to build your dream home in an exclusive community with just 6 custom-built homes on large lots ranging from 2 to 5 acres. As the exclusive builder & owner, Stevens Construction Group, Inc. ensures a seamless, start-to-finish building process marked by expert craftsmanship and personalized service.

    Lisa Giovanniello Farms & Estates Realty Inc
    Lot 4 Country Estates Dr, Waxhaw, NC 28173
  • /18

    $2,157,400

    New Construction
    • 5 Beds
    • 5.5 Baths
    • 4,460 Sq Ft

    Lot 1 Country Estates Dr, Waxhaw, NC 28173

    Welcome to Stevens Country Estates, a premier gated community. This is a rare opportunity to build your dream home in an exclusive community with just 6 custom-built homes on large lots ranging from 2 to 5 acres. As the exclusive builder & owner, Stevens Construction Group, Inc. ensures a seamless, start-to-finish building process marked by expert craftsmanship and personalized service. Land

    Lisa Giovanniello Farms & Estates Realty Inc

    Lot 1 Country Estates Dr, Waxhaw, NC 28173
  • /12

    $2,429,600

    New Construction
    • 4 Beds
    • 5 Baths
    • 4,700 Sq Ft

    Lot 5 Country Estates Dr, Waxhaw, NC 28173

    Welcome to Stevens Country Estates, a premier gated community. This is a rare opportunity to build your dream home in an exclusive community with just 6 custom-built homes on large lots ranging from 2 to 5 acres. As the exclusive builder & owner, Stevens Construction Group, Inc. ensures a seamless, start-to-finish building process marked by expert craftsmanship and personalized service. Land

    Lisa Giovanniello Farms & Estates Realty Inc

    Lot 5 Country Estates Dr, Waxhaw, NC 28173
  • /23

    $1,780,000

    New Construction $15K PRICE INCREASE
    • 4 Beds
    • 3.5 Baths
    • 4,040 Sq Ft

    Lot 3 Country Estates Dr, Waxhaw, NC 28173

    Welcome to Stevens Country Estates, a premier gated community. This is a rare opportunity to build yourdream home in an exclusive community with just 6 custom-built homes on large lots ranging from 2 to 5acres. As the exclusive builder & owner, Stevens Construction Group, Inc. ensures a seamless, start-to-finishbuilding process marked by expert craftsmanship and personalized service.

    Lisa Giovanniello Farms & Estates Realty Inc

    Lot 3 Country Estates Dr, Waxhaw, NC 28173
  • /12

    $2,025,000

    New Construction $25K PRICE INCREASE
    • 4 Beds
    • 4.5 Baths
    • 4,536 Sq Ft

    Lot 2 Country Estates Dr, Waxhaw, NC 28173

    Welcome to Stevens Country Estates, a premier gated community. This is a rare opportunity to build yourdream home in an exclusive community with just 6 custom-built homes on large lots ranging from 2 to 5acres. As the exclusive builder & owner, Stevens Construction Group, Inc. ensures a seamless, start-to-finishbuilding process marked by expert craftsmanship and personalized service.


    Lisa Giovanniello Farms & Estates Realty Inc

    Lot 2 Country Estates Dr, Waxhaw, NC 28173
  • /47

    $1,399,000

    New Construction $201K PRICE DROP
    • 5 Beds
    • 4.5 Baths
    • 5,317 Sq Ft

    8018 Fairmont Dr, Waxhaw, NC 28173

    Discover luxury country living on 5 private acres in this stunning newly completed custom home offering over 5,300 heated square feet of thoughtfully designed living space. Originally offered during construction with buyer finish options, this home is now finished and showcases exceptional craftsmanship and high end designer selections throughout. Beautiful stone accents, custom tile work, quartz

    Sheila Fleming Real Broker, LLC

    8018 Fairmont Dr, Waxhaw, NC 28173
  • /50

    $700,900

    New Construction
    • 4 - 5 Beds
    • 3.5 - 4.5 Baths
    • 3,223 Sq Ft

    Colfax Plan at Rone Creek, Waxhaw, NC 28173

    The Colfax is a spacious, two-story, four-bedroom, three-and-a-half-bath home with a formal dining room, office with French doors, spacious family room, kitchen with island and walk-in pantry plus a separate butler's pantry, and large storage area in the garage. The second floor features all bedrooms including the primary bedroom with two walk-in closets, a loft area, and a laundry room. Bedroom

    Eastwood Homes Builder
    9905 Waxhaw Hwy Unit 36485094, Waxhaw, NC 28173
  • /62

    $730,900

    New Construction
    • 5 - 6 Beds
    • 3 - 4 Baths
    • 3,483 Sq Ft

    Charleston Plan at Rone Creek, Waxhaw, NC 28173

    The Charleston is a stunning two-story, five-bedroom, three-bath home with formal living and dining rooms, a kitchen with an island and walk-in pantry, a first-floor guest suite with a full bath, an oversized entry from the garage, and a two-story family room. The second floor features four bedrooms, including the primary suite with dual walk-in closets, a large, second-floor laundry room, and an

    Eastwood Homes Builder
    9905 Waxhaw Hwy Unit 36468800, Waxhaw, NC 28173
  • /20

    $509,990

    New Construction
    • 3 - 4 Beds
    • 2.5 - 3.5 Baths
    • 2,321 Sq Ft

    Amberwood Plan at Forest Creek - Reserve, Waxhaw, NC 28173

    Amberwood provides the livability of a bigger home in a single-story floor plan. When you arrive home, the Everyday EntryTM gives you a place to drop your keys and stow kids’ backpacks. The Pulte Planning Center helps organize your busy life. And the interconnected kitchen (with island), gathering room, and cafe dining area enable both weekday relaxing and weekend entertaining.

    Pulte Homes Builder
    4919 Rehobeth Rd Unit 36448924, Waxhaw, NC 28173
  • /41

    $397,500

    New Construction
    • 3 Beds
    • 2.5 Baths
    • 1,817 Sq Ft

    Ashland Plan at Blythe Mill Townhomes, Waxhaw, NC 28173

    The Ashland is a three-bedroom, two-and-a-half-bath townhome with a one-car garage, spacious family room, and kitchen with island and large pantry. All bedrooms are located on the second level, including the primary bedroom, a loft, and a laundry room. Options to personalize this townhome include drop zone built-ins in the foyer area, a gas fireplace, a covered rear porch, and a separate garden

    Eastwood Homes Builder
    0 Blythe Mill Rd Unit 36469076, Waxhaw, NC 28173
  • /11

    $514,990

    New Construction
    • 2 - 4 Beds
    • 2 - 3 Baths
    • 1,860+ Sq Ft

    Vibrant Plan at Encore at Streamside - Classic Series, Waxhaw, NC 28173

    Coming home is the best part of every day in the beautiful and spacious Vibrant floor plan by David Weekley Homes. The covered front porch opens onto an impressive view extending from the inviting study, through the open-concept living spaces and out onto the covered back patio beyond. An oversized island anchors the contemporary kitchen, featuring a corner pantry, adjacent dining area, and open

    David Weekley Homes Builder
    1210 Encore Ln Unit 36454436, Waxhaw, NC 28173
  • /24

    $614,990

    New Construction
    • 3 - 4 Beds
    • 3 - 4.5 Baths
    • 2,329+ Sq Ft

    Luster Plan at Encore at Streamside - Tradition Series, Waxhaw, NC 28173

    Welcome everyday luxury to your life in the beautiful Luster floor plan by David Weekley Homes. The expansive study presents sunlit opportunity for additional gathering space or the personally-designed office or workshop you’ve been dreaming of. Energy-efficient windows frame a beautiful backyard view and allow your interior design style to shine in the natural light. A corner pantry,

    David Weekley Homes Builder
    1210 Encore Ln Unit 36451774, Waxhaw, NC 28173
  • /17

    $538,990

    New Construction
    • 4 - 5 Beds
    • 2.5 - 4.5 Baths
    • 2,821 Sq Ft

    Wingate Plan at Forest Creek - Reserve, Waxhaw, NC 28173

    Families who love to entertain love the Wingate. A wide foyer welcomes guests to the spacious gathering room. Conversations begun in the open kitchen can be continued in the connected cafe or formal dining room. Flex space also provides a library or Guest Suite. Upstairs, the tucked-away Owner’s Suite features dual walk-in closets. And the large loft makes a great media room.

    Pulte Homes Builder
    4919 Rehobeth Rd Unit 36459349, Waxhaw, NC 28173
  • /4

    $407,500

    New Construction
    • 3 Beds
    • 2.5 Baths
    • 2,062 Sq Ft

    Southampton Plan at Blythe Mill Townhomes, Waxhaw, NC 28173

    The Southampton is a three-bedroom, two-and-a-half-bath, end-unit townhome with an oversized, one-car attached garage, kitchen, island and pantry, and spacious family room. The second floor features all three bedrooms, including the primary bedroom with a tiled shower in the primary bath, two additional bedrooms, a laundry room, and a loft.

    Eastwood Homes Builder
    0 Blythe Mill Rd Unit 36459582, Waxhaw, NC 28173
  • /27

    $525,990

    New Construction
    • 4 - 6 Beds
    • 2.5 - 5.5 Baths
    • 2,869 Sq Ft

    Continental Plan at Forest Creek - Meadow, Waxhaw, NC 28173

    The Continental floorplan proves you can have it all: bright open areas for family living and entertaining, along with plenty of quiet, private spaces. The main floor features a sunny open-concept kitchen-gathering room complemented by a formal dining room, Pulte Planning Center and large flex space. You’ll find a pampering owners suite upstairs complete with his-and-hers walk-in closets.

    Pulte Homes Builder
    4919 Rehobeth Rd Unit 36469067, Waxhaw, NC 28173

Showing Results 401 - 440, Page 11 of 12

How to Buy a Home How to Finance a Home How to Sell a Home