603

Wayne County NC Homes for Sale

Section Image Section Image Section Image
  • /50

    $445,000

    $5K PRICE DROP
    • 5 Beds
    • 3.5 Baths
    • 2,820 Sq Ft

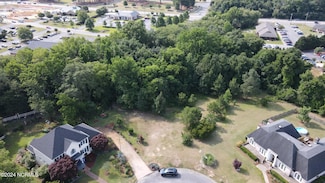
    105 Riviera Ct, Goldsboro, NC 27534

    WATERVIEWS! CUL-DE-SAC! GOLF COMMUNITY! BETTER THAN NEW!! NO HOA!Enjoy spacious, flexible living in the Village at Walnut Creek. Ideally positioned on a quiet cul-de-sac just one block from Lake Wackena, this beautifully maintained 5-bedroom home with bonus room offers partial water views, thoughtful design, and exceptional indoor-outdoor living.Recent updates enhance both comfort

    Burt Elmore Northrop Realty

    105 Riviera Ct, Goldsboro, NC 27534
  • /37

    $309,900

    New Construction $24K PRICE DROP
    • 3 Beds
    • 2 Baths
    • 1,916 Sq Ft

    208 Talton Estates Dr, Pikeville, NC 27863

    MAJOR INCENTIVE!!! $10,000 Use As You Choose! Welcome to the Raegan, a beautifully designed ranch home offering comfortable one-level living with 3 bedrooms and 2 full bathrooms. The spacious living room flows seamlessly into the dining area and kitchen. The primary suite serves as a private retreat, highlighted by tray ceilings, dual ''his and hers'' walk-in closets, and a spa-like bathroom

    Linsey Dale HTR Southern Properties

    208 Talton Estates Dr, Pikeville, NC 27863
  • /38

    $289,900

    New Construction $5K PRICE DROP
    • 3 Beds
    • 2 Baths
    • 1,435 Sq Ft

    1061 Nor-Am Rd, Pikeville, NC 27863

    New construction offering 3 bedrooms and 2 full baths in an open-concept layout. The home features a spacious primary suite with a walk-in closet, a dedicated laundry room, screen in porch and a 2-car garage. Modern finishes and a well-designed floor plan make this property a standout. This beauty will be move in ready by the end of March.

    Chris Carroll HomeTowne Realty

    1061 Nor-Am Rd, Pikeville, NC 27863
  • /31

    $324,990

    New Construction
    • 3 Beds
    • 2.5 Baths
    • 2,433 Sq Ft

    Prelude Plan at Piper Pointe, Pikeville, NC 27863

    The Prelude floor plan is a spacious and well-designed home spanning 2,433 square feet across two levels, offering four bedrooms, with one shown as a study, two full and one half baths, and a variety of functional spaces. This layout features separate study areas, perfect for working from home or focused activities, along with a versatile loft on the second floor that can serve as a playroom or

    Dream Finders Homes Builder
    2146 Nahunta Rd Unit 39399840, Pikeville, NC 27863
  • /26

    $292,990

    New Construction
    • 3 Beds
    • 2 Baths
    • 1,725 Sq Ft

    Embark Plan at Piper Pointe, Pikeville, NC 27863

    The Embark floor plan offers a blend of comfort and modern design, featuring a one-car garage that provides both parking and additional storage space. The welcoming covered porch is perfect for enjoying outdoor relaxation. Inside, the open-concept living area seamlessly integrates the family room, dining area, and kitchen, creating a spacious and inviting atmosphere ideal for family gatherings

    Dream Finders Homes Builder
    2146 Nahunta Rd Unit 39399834, Pikeville, NC 27863
  • /32

    $314,990

    New Construction
    • 3 Beds
    • 2.5 Baths
    • 1,736 Sq Ft

    Intrigue Plan at Piper Pointe, Pikeville, NC 27863

    The Intrigue is a stunning two-story home designed for both style and functionality. Featuring three spacious bedrooms, this thoughtfully crafted layout includes a first-floor primary suite with a generous walk-in closet and a spa-like walk-in shower. The open-concept island kitchen flows seamlessly into the dining area, perfect for gatherings. A bright great room opens to a patio, with an option

    Dream Finders Homes Builder
    2146 Nahunta Rd Unit 39399836, Pikeville, NC 27863
  • /4

    $299,990

    New Construction
    • 3 - 4 Beds
    • 2.5 Baths
    • 1,925 Sq Ft

    Freelance Plan at Piper Pointe, Pikeville, NC 27863

    The Freelance floor plan is a well-designed two-story home offering 1,925 square feet of versatile living space. This layout features four bedrooms, providing ample room for family members or guests, along with two full baths and one half bath for added convenience. The main level is thoughtfully arranged to maximize flow and functionality, with living spaces that are perfect for both everyday

    Dream Finders Homes Builder
    2146 Nahunta Rd Unit 39399835, Pikeville, NC 27863
  • /30

    $319,990

    New Construction
    • 3 - 5 Beds
    • 2 - 3.5 Baths
    • 2,259 Sq Ft

    Wayfare Plan at Piper Pointe, Pikeville, NC 27863

    The Wayfare floor plan offers a spacious and flexible design across two levels, encompassing 2,267 square feet of living space. The main level features a study, perfect for a home office, along with flow-through living spaces that seamlessly connect the kitchen, dining, and living areas. A convenient half bath is also located on this level. Upstairs, all three bedrooms are situated alongside two

    Dream Finders Homes Builder
    2146 Nahunta Rd Unit 39399832, Pikeville, NC 27863
  • /36

    $299,900

    New Construction $17K PRICE DROP
    • 3 Beds
    • 2.5 Baths
    • 1,763 Sq Ft

    218 Talton Estates Dr, Pikeville, NC 27863

    MAJOR INCENTIVE!!! $10,000 Use As You Choose!! Welcome to the Susie floor plan, a new construction home offering 1,763 sq ft situated on a large, flat lot, this two-story home features 3 spacious bedrooms and 2.5 bathrooms, with all bedrooms conveniently located upstairs for added privacy. The open concept main level is perfect for everyday living and entertaining, showcasing a seamless flow

    Linsey Dale HTR Southern Properties

    218 Talton Estates Dr, Pikeville, NC 27863
  • /42

    $319,900

    New Construction $19K PRICE DROP
    • 3 Beds
    • 2 Baths
    • 2,029 Sq Ft

    206 Talton Estates Dr, Pikeville, NC 27863

    MAJOR INCENTIVE!!! $10,000 Use As You Choose! Introducing The Vienna, a desirable 1.5 story new construction home offering 2,029 sq ft of well designed living space. This popular floor plan features 3 bedrooms conveniently located on the main level, along with a spacious bonus room upstairs, perfect for a game room, home office, or guest retreat! Situated on a generous .38 acre lot, this home

    Linsey Dale HTR Southern Properties

    206 Talton Estates Dr, Pikeville, NC 27863
  • /27

    $221,900

    $3K PRICE DROP
    • 3 Beds
    • 2 Baths
    • 1,440 Sq Ft

    1108 Elanor Ave, Goldsboro, NC 27530

    Come check me out! I'm a brick ranch with 3bedrooms and 2 full baths! I have nice hardwood floors throughout. Roof was installed 2016, water heater 2021 and HVAC 2026 (April) and new duct work in 2022. I have granite counter tops in the kitchen. I have a fenced in back yard with a patio for sitting and enjoying the mornings or evenings. I am conveniently located to all essentials. Come and see

    Agent Photo

    Felicia Worrell

    Coldwell Banker Howard Perry & Walston

    1108 Elanor Ave, Goldsboro, NC 27530
  • /2

    $409,900

    • Land
    • 35 Acres
    • $11,711 per Acre

    0 S US 117 Hwy Unit 100553062, Dudley, NC 27833

    ATTENTION DEVELOPERS AND BUILDERS . Lots of potential here. These 35 +/- acres located approximately 1/2 mile from the 13S and 117S intersections of Wayne County NC. This area is experienceing a recent surge in residential, industrial and commercial growth. The potential is here for development of commercial, multi-family or single family housing with proper zoning. High traffic count on 117S as

    Johnnie Cox Cox Real Estate

    0 S US 117 Hwy Unit 100553062, Dudley, NC 27833
  • /4

    $425,000

    $50K PRICE DROP
    • Land
    • 1.31 Acres
    • $324,427 per Acre

    1100 Sunburst Dr, Goldsboro, NC 27534

    Prime commercial property visible from Hwy 70 and close proximity to Wal-Mart, restaurants, and hotels.

    Tessa Denton REMAX Complete

    1100 Sunburst Dr, Goldsboro, NC 27534
  • /29

    $314,900

    New Construction $5K PRICE DROP
    • 3 Beds
    • 2.5 Baths
    • 1,877 Sq Ft

    110 Chip Place, Goldsboro, NC 27530

    Spectacular 3 br 2.5 ba home with a finished bonus room and an attached double garage situated on a cul de sac lot in the new home community of Arthurs Creek. This home features LVP throughout the entertaining areas. Other interior amenities include a spacious living room, wonderful kitchen with an adjoining dining area, as well as a full pantry. Upstairs master suite with a WIC and an adjoining

    Jeri Lynn Coker Berkshire Hathaway Home Services McMillen & Associates Realty

    110 Chip Place, Goldsboro, NC 27530
  • /9

    $334,900

    $9K PRICE DROP
    • Land
    • 59.91 Acres
    • $5,590 per Acre

    667-B Loop Rd, Goldsboro, NC 27530

    EXTREMELY MOTIVATED SELLER! Explore the potential of this vast 59+ ACRE property, a remarkable canvas for a variety of aspirations. Whether you're a farmer seeking to expand, a casual buyer dreaming of wide-open spaces, or a developer envisioning a new residential community, this land offers endless possibilities. For the agricultural entrepreneur, this expansive tract, currently nurtured by a

    Vance Murphy The Murphy Home Team, eXp Realty

    667-B Loop Rd, Goldsboro, NC 27530
  • /3

    $25,000

    • Land
    • 9,583 Sq Ft
    • $113,636 per Acre

    315 S John St, Goldsboro, NC 27530

    Around Goldsboro Downtown.

    LUPITA Leary Walnut Street Rentals, Inc.

    315 S John St, Goldsboro, NC 27530
  • /3

    $20,000

    • Land
    • 5,227 Sq Ft
    • $166,667 per Acre

    311 S John St, Goldsboro, NC 27530

    Land for sale together with MLS 10135887.

    LUPITA Leary Walnut Street Rentals, Inc.

    311 S John St, Goldsboro, NC 27530
  • /25

    $354,995

    New Construction Open Sat 12PM - 2PM $10K PRICE DROP
    • 4 Beds
    • 2.5 Baths
    • 2,354 Sq Ft

    103 Hudson Village Dr Unit (Lot 77), La Grange, NC 28551

    Seymour Johnson AFB Move-In Ready New Homes by Ben Stout Construction! Welcome to Hudson Village, minutes from Hwy 70 and SJAFB in the Walnut Creek area. The Kingston Floor Plan is a stunning 2-story with 4 bedrooms, 2.5 baths, in the newly established Hudson Village Subdivision. The main level of the home features a formal dining area, an open living/kitchen combo with granite countertops, walk

    Tammy Register eXp Realty, LLC - C

    103 Hudson Village Dr Unit (Lot 77), La Grange, NC 28551
  • /18

    $169,900

    $20K PRICE DROP
    • 2 Beds
    • 2.5 Baths
    • 1,404 Sq Ft

    3102 Cashwell Dr Unit 48, Goldsboro, NC 27534

    ***ALL NEW CARPET AND FRESHLY PAINTED THROUGHOUT IN APRIL 2026***Nice 2 bedroom, 2.5 bathroom townhome in Fredericksburg. Master suite on first floor. 2nd floor bedroom with bathroom along with spacious walk in attic. Additional living space on first floor with small patio out back. Enjoy the convenience and easy of townhouse living in the middle of town! ***TOWNHOUSE IS DUE FOR EXTERIOR PAINT

    Riley Wilkins Wilkins & Lancaster Realty, LLC

    3102 Cashwell Dr Unit 48, Goldsboro, NC 27534
  • /25

    $600,000

    $141K PRICE DROP
    • Land
    • 30.27 Acres
    • $19,822 per Acre

    00 Wayne Memorial Dr, Pikeville, NC 27863

    Shovel-ready subdivision opportunity just off Wayne Memorial Drive. 39 fully approved residential lots with all permits in hand, allowing a developer or builder to move immediately into infrastructure and horizontal construction with no entitlement risk. The site is surrounded by existing single-family homes along Wayne Memorial Drive, providing strong neighborhood context and market appeal,

    Tammy Register eXp Realty, LLC - C

    00 Wayne Memorial Dr, Pikeville, NC 27863
  • /13

    $4,200,000

    • Land
    • 7.73 Acres
    • $543,338 per Acre

    2305 U S 13, Goldsboro, NC 27534

    Rare opportunity to acquire four contiguous parcels totaling a highly visible and strategically located site. Situated along a major traffic corridor, this property offers excellent road frontage, strong daily traffic exposure, and outstanding development potential. Ideal for retail, office, medical, service-based businesses, or future commercial development. High-growth area with convenient

    David Gurganus The Firm NC

    2305 U S 13, Goldsboro, NC 27534
  • /2

    $50,000

    • Land
    • 20,908 Sq Ft
    • $104,167 per Acre

    104 Harris Ct, Goldsboro, NC 27534

    PRESALE ONLY BY BLONDE AND BEARD DEVELOPERS LLC

    Tammy Syverson Statewide Realty

    104 Harris Ct, Goldsboro, NC 27534
  • /2

    $50,000

    • Land
    • 20,908 Sq Ft
    • $104,167 per Acre

    102 Harris Ct, Goldsboro, NC 27534

    PRESALE WITH BLONDE AND BEARD DEVELOPERS LLC, ONLY.

    Tammy Syverson Statewide Realty

    102 Harris Ct, Goldsboro, NC 27534
  • /6

    $79,900

    $5K PRICE DROP
    • Land
    • 1.54 Acres
    • $51,883 per Acre

    1104 Wessex Ct, Goldsboro, NC 27530

    Wonderful opportunity to own and build your dream home on a cul-de-sac lot (1.54 acres based on Tax Dept. records) in the Briarheath subdivision. It's conveniently located to most everything: it is about/estimated 5 minutes to Wayne Memorial Hospital, 8 minutes give or take to Wayne Community College and 13 minutes to SJAFB and not to mention shopping is close--Harris Teeter, Starbucks and the

    Agent Photo

    Felicia Worrell

    Coldwell Banker Howard Perry & Walston

    1104 Wessex Ct, Goldsboro, NC 27530
  • /24

    $144,900

    $5K PRICE DROP
    • 3 Beds
    • 1 Bath
    • 990 Sq Ft

    505 S Leslie St, Goldsboro, NC 27530

    PRICE IMPROVEMENT! Discover the perfect blend of classic character and modern updates in this beautifully renovated 3-bedroom, 1-bathroom home, ideally situated in the heart of downtown. Just steps away from shopping, dining, and entertainment, this home offers unbeatable convenience in a vibrant neighborhood.Inside, you'll find a thoughtfully updated interior featuring a stylish kitchen

    Joyce Jaramillo EXP Realty LLC - C

    505 S Leslie St, Goldsboro, NC 27530
  • /48

    $235,000

    $7K PRICE DROP
    • 3 Beds
    • 2 Baths
    • 1,351 Sq Ft

    212 Sunridge Ln, Pikeville, NC 27863

    1351 Sq ft Ranch but lives much Larger~Corner gas log fireplace~Owner owns propane tank~Heatpump~Carpet replaced in bedrooms in 2022~Laminate in Family Room,,hallways, foyer, kitchen, replaced in 2022. Attached Garage~Deck~Storage building/shed in backyard~Gated Fence~Quick ride to Seymour Johnson, Hwy 13, 795, Hwy 70. Small country subdivision. short sale subject to bank approval.

    Beverly Knight HomeTowne Realty Clayton East-Connie B

    212 Sunridge Ln, Pikeville, NC 27863
  • /2

    $45,000

    • Land
    • 27,007 Sq Ft
    • $72,581 per Acre

    1179 Buck Swamp Rd, Pikeville, NC 27863

    Discover the canvas for your dream project with this pristine plot of land. Nestled in a deseriable location, this parcel offers endless possibilities. . Embrace the freedom to design and construct to your heart's desire. With its strategic location and promising potential, seize this rare opportunity to shape the landscape and leave a lasting imprint. Unlock the gateway to endless opportunities

    James Jones Legacy Builder, LLC

    1179 Buck Swamp Rd, Pikeville, NC 27863
  • /30

    $269,995

    New Construction Open Sun 12PM - 4PM $23K PRICE DROP
    • 3 Beds
    • 2 Baths
    • 1,784 Sq Ft

    324 Lyon Estates Dr Unit (Lot 46), La Grange, NC 28551

    Buyer Incentives! Explore the highly sought-after Sunset-B Ranch floor plan by award-winning builder Ben Stout Construction - offered in the brand-new Lyon Estates community in La Grange, NC. Approximately 10 minutes form Seymour Johnson Air Force Base, this beautifully designed 3-bedroom, 2-bath home features an open-concept layout with a spacious dining area and an oversized owner's suite

    Agent Photo

    April Stephens

    eXp Realty, LLC - C

    324 Lyon Estates Dr Unit (Lot 46), La Grange, NC 28551
  • /30

    $279,995

    New Construction Open Sun 12PM - 4PM $18K PRICE DROP
    • 4 Beds
    • 2.5 Baths
    • 1,836 Sq Ft

    216 Hill Valley Dr Unit (Lot 86), La Grange, NC 28551

    Buyer Incentives! Discover the beautifully designed Bonnet-A floor plan by award-winning builder Ben Stout Construction - now available in the newly established Lyon Estates community in La Grange, NC. This spacious new construction home features 4-bedrooms, including a generous owner's suite, 2.5-baths, and sits on 0.59+ acres - offering the perfect blend of comfort and style. Enjoy bright, open

    Agent Photo

    April Stephens

    eXp Realty, LLC - C

    216 Hill Valley Dr Unit (Lot 86), La Grange, NC 28551
  • /21

    $149,900

    $10K PRICE DROP
    • 2 Beds
    • 1 Bath
    • 901 Sq Ft

    604 Rudolph St, Goldsboro, NC 27530

    COMPLETELY REMODELED! Welcome to 604 Rudolph Street — a cozy single-family home in the heart of Goldsboro, offering a perfect opportunity for a first-time buyer, investor, or downsizer. The house features 2 bedrooms, 1 full bathroom, and approximately 901 sq ft of interior living space. The property sits on a generous 9,000 sq ft lot — providing ample outdoor space for gardening, expansion, or

    David Kornegay Kornegay Realty

    604 Rudolph St, Goldsboro, NC 27530
  • /30

    $342,990

    New Construction Open Fri 1PM - 4PM $5K PRICE DROP
    • 4 Beds
    • 3 Baths
    • 2,267 Sq Ft

    109 Timber St, Fremont, NC 27830

    Builder incentives available! Call for more details. The Wayfare floor plan offers a spacious and flexible design across two levels. The main level features a guest bedroom and full bathroom, along with flow-through living spaces that seamlessly connect the kitchen, dining, and living areas. Upstairs, all three bedrooms are situated alongside two full baths, ensuring comfort and privacy. The

    Brad Norris Dream Finders Realty LLC

    109 Timber St, Fremont, NC 27830
  • /34

    $329,706

    New Construction $10K PRICE DROP
    • 3 Beds
    • 2.5 Baths
    • 2,007 Sq Ft

    105 Bella Place Unit Lot 8, La Grange, NC 28551

    This well-designed two-story home offers a main-level primary suite and secondary bedrooms upstairs for added privacy. The first floor features a welcoming foyer, private office, open family/dining/kitchen layout with a large island and walk-in pantry, plus easy access to the covered patio. A mudroom with drop zone, laundry room, and powder bath add convenience. The spacious owner's suite

    April Stephens eXp Realty, LLC - C

    105 Bella Place Unit Lot 8, La Grange, NC 28551
  • /28

    $269,706

    New Construction Open Sun 12PM - 4PM $30K PRICE DROP
    • 3 Beds
    • 2.5 Baths
    • 1,804 Sq Ft

    209 Hill Valley Dr, La Grange, NC 28551

    Ask about buyer incentives! Welcome to The Prestwick! A two-story design that balances style, flow, and everyday ease. Step inside to a welcoming foyer that opens into a bright, open-concept living space built for connection and comfort. The kitchen anchors the main level with a large island, granite countertops, stainless steel appliances, and plenty of workspace, flowing effortlessly into the

    April Stephens eXp Realty, LLC - C

    209 Hill Valley Dr, La Grange, NC 28551
  • /30

    $319,500

    New Construction
    • 3 - 5 Beds
    • 2 - 3.5 Baths
    • 2,259 Sq Ft

    Wayfare Plan at Hunter's Trace, Fremont, NC 27830

    The Wayfare floor plan offers a spacious and flexible design across two levels, encompassing 2,267 square feet of living space. The main level features a study, perfect for a home office, along with flow-through living spaces that seamlessly connect the kitchen, dining, and living areas. A convenient half bath is also located on this level. Upstairs, all three bedrooms are situated alongside two

    Dream Finders Homes Builder
    0 Herman Hooks Rd Unit 38449498, Fremont, NC 27830
  • /20

    $299,500

    New Construction
    • 3 - 4 Beds
    • 2.5 - 3.5 Baths
    • 1,842 Sq Ft

    Venture Plan at Hunter's Trace, Fremont, NC 27830

    The Venture is a thoughtfully designed floor plan offering 1,842 square feet of versatile living space. This single-family home includes 3 to 4 bedrooms, 2 to 3 bathrooms, and a 2- to 3-car garage, making it adaptable to a variety of lifestyle needs. The open-concept layout features a spacious family room that flows seamlessly into the casual dining area and an island kitchen—ideal for everyday

    Dream Finders Homes Builder
    0 Herman Hooks Rd Unit 38449499, Fremont, NC 27830
  • /33

    $304,500

    New Construction
    • 3 Beds
    • 2.5 Baths
    • 1,736 Sq Ft

    Intrigue Plan at Hunter's Trace, Fremont, NC 27830

    The Intrigue is a stunning two-story home designed for both style and functionality. Featuring three spacious bedrooms, this thoughtfully crafted layout includes a first-floor primary suite with a generous walk-in closet and a spa-like walk-in shower. The open-concept island kitchen flows seamlessly into the dining area, perfect for gatherings. A bright great room opens to a patio, with an option

    Dream Finders Homes Builder
    0 Herman Hooks Rd Unit 38449494, Fremont, NC 27830
  • /4

    $323,990

    New Construction
    • 3 - 4 Beds
    • 2.5 Baths
    • 1,925 Sq Ft

    Freelance Plan at Hunter's Trace, Fremont, NC 27830

    The Freelance floor plan is a well-designed two-story home offering 1,925 square feet of versatile living space. This layout features four bedrooms, providing ample room for family members or guests, along with two full baths and one half bath for added convenience. The main level is thoughtfully arranged to maximize flow and functionality, with living spaces that are perfect for both everyday

    Dream Finders Homes Builder
    0 Herman Hooks Rd Unit 38449496, Fremont, NC 27830
  • /25

    $264,500

    New Construction
    • 3 Beds
    • 2 Baths
    • 1,725 Sq Ft

    Embark Plan at Hunter's Trace, Fremont, NC 27830

    The Embark floor plan offers a blend of comfort and modern design, featuring a one-car garage that provides both parking and additional storage space. The welcoming covered porch is perfect for enjoying outdoor relaxation. Inside, the open-concept living area seamlessly integrates the family room, dining area, and kitchen, creating a spacious and inviting atmosphere ideal for family gatherings

    Dream Finders Homes Builder
    0 Herman Hooks Rd Unit 38449495, Fremont, NC 27830
  • /31

    $324,500

    New Construction
    • 3 - 5 Beds
    • 2 - 4.5 Baths
    • 2,427 Sq Ft

    Prelude Plan at Hunter's Trace, Fremont, NC 27830

    The Prelude floor plan is a spacious and well-designed home spanning 2,433 square feet across two levels, offering four bedrooms, with one shown as a study, two full and one half baths, and a variety of functional spaces. This layout features separate study areas, perfect for working from home or focused activities, along with a versatile loft on the second floor that can serve as a playroom or

    Dream Finders Homes Builder
    0 Herman Hooks Rd Unit 38449497, Fremont, NC 27830
  • /24

    $329,900

    New Construction $326K PRICE INCREASE
    • 3 Beds
    • 2 Baths
    • 1,620 Sq Ft

    104 Ellens Way, Goldsboro, NC 27534

    **$10,000 USE AS YOU CHOOSE BUYER INCENTIVE!Welcome to the Thornton Plan in Goldsboro's Hottest New Subdivision - Derby Ridge. This thoughtfully designed home offers 1,620 square feet of comfortable, single-level living with three bedrooms and two baths, spacious open concept with large kitchen island. Featuring quality craftsmanship, stylish modern finishes, and an efficient layout, this

    Jesse Lancaster Wilkins & Lancaster Realty, LLC

    104 Ellens Way, Goldsboro, NC 27534

Showing Results 521 - 560, Page 14 of 16

How to Buy a Home How to Finance a Home How to Sell a Home