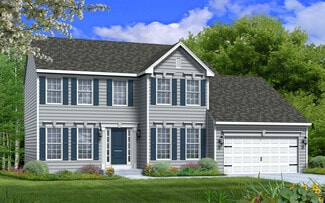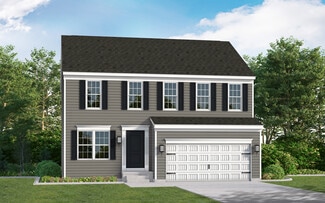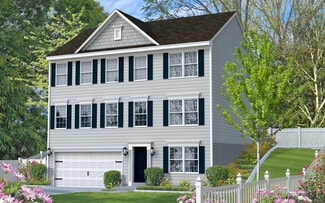
77

Waynesboro, PA Homes for Sale under $600,000

Section Image Section Image Section Image
  • /63

    $371,990

    New Construction
    • 4 Beds
    • 2.5 Baths
    • 2,064+ Sq Ft

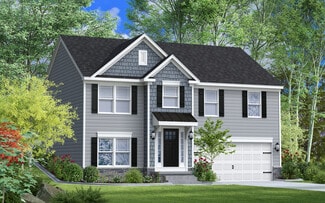
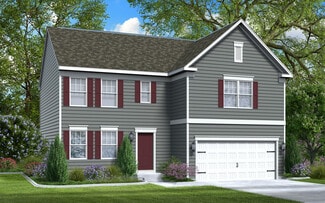
    Bristol III Plan, Waynesboro, PA 17268

    As you walk into the beautiful Bristol 3 single-family home with 4 bedrooms, 2.5 baths, and 2 car garage, you are greeted by an entry through a foyer on the lower level. Upon climbing the stairs to the first level you are presented with an open floorplan that accommodates the Great Room, Breakfast, and Kitchen. The openness of these areas offers plenty of space for informal dining and

    Builder Photo

    Gemcraft Homes

    Builder

    420 Abigail Ave Unit 36463080, Waynesboro, PA 17268
  • /37

    $349,900

    Coming Soon
    • 3 Beds
    • 3 Baths

    328 Antietam Dr, Waynesboro, PA 17268

    Welcome to 328 Antietam Drive, a beautifully maintained all-brick home nestled in the highly desirable Wayne Heights community. This inviting residence showcases gorgeous hardwood flooring throughout the main level, an updated full bathroom, and a brand-new front storm door, reflecting the pride of ownership found throughout the home. The spacious living room features a cozy wood-burning

    Agent Photo

    Susan Hartman

    RE/MAX Quality Service, Inc.

    328 Antietam Dr, Waynesboro, PA 17268
  • /4

    $349,990

    New Construction
    • 3 Beds
    • 2 Baths
    • 1,178+ Sq Ft

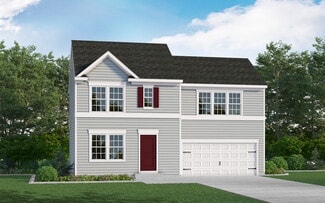
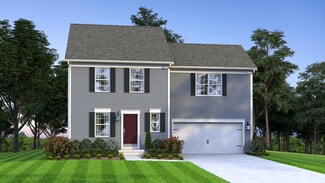
    Hanover Plan, Waynesboro, PA 17268

    Introducing the Hanover: a modern raised ranch home designed for comfortable living. This 3-bedroom, 1-bath residence features an open, split-level foyer that leads to a spacious great room, combined breakfast, and kitchen. The spacious Owners Bedroom boasts double walk-in closets, with the option to add a private en-suite bath for a luxurious Owners Suite. The Owners Bedroom shares the main

    Builder Photo

    Gemcraft Homes

    Builder

    420 Abigail Ave Unit 36449334, Waynesboro, PA 17268
  • /2

    $399,990

    New Construction
    • 4 Beds
    • 2.5 Baths
    • 1,680 Sq Ft

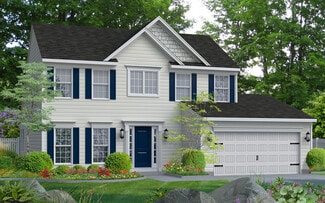
    4504 Harrier Way, Waynesboro, PA 17268

    The Pearl home design is a single-family home, from our signature Gem Series, with 4 bedrooms, 2.5 baths, and a 2-car garage.As you walk in the first floor is an expansive living area with an open floorplan of the great room, kitchen, and breakfast nook. A wide glass sliding door provides an abundance of natural light giving the breakfast nook an airy and fresh atmosphere. As you climb up the

    Builder Photo

    Gemcraft Homes

    Builder

    4504 Harrier Way, Waynesboro, PA 17268
  • /4

    $374,990

    New Construction
    • 3 Beds
    • 2 Baths
    • 1,178+ Sq Ft

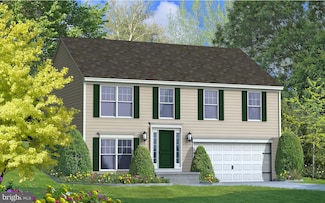
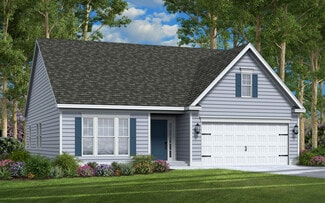
    Hanover Plan, Waynesboro, PA 17268

    Introducing the Hanover: a modern raised ranch home designed for comfortable living. This 3-bedroom, 1-bath residence features an open, split-level foyer that leads to a spacious great room, combined breakfast, and kitchen. The spacious Owners Bedroom boasts double walk-in closets, with the option to add a private en-suite bath for a luxurious Owners Suite. The Owners Bedroom shares the main

    Builder Photo

    Gemcraft Homes

    Builder

    5407 Harrier Way Unit 36990396, Waynesboro, PA 17268
  • /2

    $403,990

    New Construction
    • 3 Beds
    • 2 Baths
    • 1,613 Sq Ft

    519 Evangeline Dr Unit 153, Waynesboro, PA 17268

    Introducing the Hanover: a modern raised ranch home designed for comfortable living. This 3-bedroom, 1-bath residence features an open, split-level foyer that leads to a spacious great room, combined breakfast, and kitchen. The spacious Owners Bedroom boasts double walk-in closets, with the option to add a private en-suite bath for a luxurious Owners Suite. The Owners Bedroom shares the main

    Builder Photo

    Gemcraft Homes

    Builder

    519 Evangeline Dr Unit 153, Waynesboro, PA 17268
  • /39

    $474,900

    • 3 Beds
    • 3.5 Baths
    • 2,816 Sq Ft

    815 E Main St, Waynesboro, PA 17268

    Expansive 2,816 sq ft brick rancher on 1.45 peaceful acre lot sits conveniently near shopping, restaurants, YMCA and more. Front door leads into the notably large living room with vaulted ceilings with exposed beams, wood flooring and stone wood-burning fireplace. Continue into formal dining room and eat-in kitchen with double island. Kitchen has a side entry leading to the flagstone patio.

    Agent Photo

    Linda Barkdoll

    Ronnie Martin Realty, Inc.

    815 E Main St, Waynesboro, PA 17268
  • /2

    $450,000

    • Land
    • 4.09 Acres
    • $110,024 per Acre

    0 Westview Ave, Waynesboro, PA 17268

    Great site for Multifamily Project. Over 4 acres in Borough within walking distance to downtown, parks and schools.

    Agent Photo

    Paul Gunder

    Coldwell Banker Realty

    0 Westview Ave, Waynesboro, PA 17268
  • /4

    $358,990

    New Construction
    • 3 Beds
    • 2.5 Baths
    • 1,440 Sq Ft

    Opal Plan, Waynesboro, PA 17268

    The Opal is a single-family home with 3 bedrooms, 2.5 baths and 2-car garage. The first floor features a great room, laundry, and kitchen. The second floor features 3 bedrooms, and 2 full baths.

    Builder Photo

    Gemcraft Homes

    Builder

    5407 Harrier Way Unit 36488739, Waynesboro, PA 17268
  • /35

    $599,900

    New Construction
    • 4 Beds
    • 2.5 Baths
    • 2,200 Sq Ft

    11501 Pinnacle View Dr, Waynesboro, PA 17268

    Must see!!! A timeless beautiful two-story home awaits a new growing family on lot 6 inPinnacle View Estates with literally no feature not handcrafted and custom. The attention todetail you will find is second to none. A total of 2642 finished square feet with 4 bedrooms, aformal dining room and a massive 3 car garage. On the main level you will find an open layoutwith a huge

    Agent Photo

    Ronnie Martin

    Ronnie Martin Realty, Inc.

    11501 Pinnacle View Dr, Waynesboro, PA 17268
  • /55

    $387,990

    New Construction
    • 4 Beds
    • 2.5 Baths
    • 1,911+ Sq Ft

    Topaz Plan at Pheasant Run, Waynesboro, PA 17268

    The Topaz home design is a single-family home, from our signature Gem Series, with 4 bedrooms, 2.5 baths, and a 2-car garage.As you walk in the first floor is an expansive great room with an open floorplan of the kitchen and breakfast nook. The openness of these areas offers plenty of space for informal dining and entertaining. Complement the kitchen by adding an optional Sunroom or add an island

    Gemcraft Homes Builder
    5407 Harrier Way Unit 36479045, Waynesboro, PA 17268
  • /2

    $449,900

    Coming Soon
    • 4 Beds
    • 3.5 Baths
    • 3,250 Sq Ft

    10305 Candura Dr, Waynesboro, PA 17268

    Spacious Cape Cod in a Quiet Cul-de-Sac Setting. Nestled on a peaceful cul-de-sac in a highly convenient location, this spacious Cape Cod-style home offers a flexible floor plan, generous living spaces, and timeless appeal. The main level features a desirable primary suite complete with a walk-in closet and private bath with a step-in shower. A separate sitting room provides excellent versatility

    Matt Gunder Coldwell Banker Realty

    10305 Candura Dr, Waynesboro, PA 17268
  • /21

    $404,900

    New Construction
    • 3 Beds
    • 2.5 Baths
    • 1,968 Sq Ft

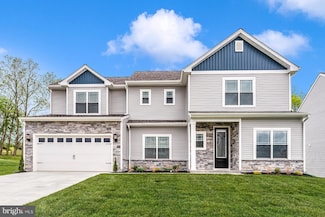
    510 Abigail Ave, Waynesboro, PA 17268

    The Erie — Designed to Impress, Built to Live In Meet The Erie, a beautifully crafted two-story home where thoughtful design and everyday comfort come together effortlessly. From the moment you arrive, the stone-accented exterior and inviting covered porch make a statement—welcoming you home in style. Inside, the open-concept main level is perfectly suited for today’s lifestyle. The kitchen,

    Martha Rose LGI Realty - Pennsylvania, LLC

    510 Abigail Ave, Waynesboro, PA 17268
  • /36

    $400,000

    $35K PRICE DROP
    • 3 Beds
    • 2 Baths
    • 2,800 Sq Ft

    503 S Potomac St, Waynesboro, PA 17268

    Come check out this beautiful 3 bedroom, 2 full bath, plus extra flex room to make an additional bathroom or office space, fully remodeled kitchen, lovely enclosed porch on main level, big bonus room/sunroom on upper floor, large 3 car garage with insulated doors, inviting wrap around porch, all new windows, new roof, new water heater, new doors, large attic that can be made into additional

    Erin Harper Kandor Real Estate

    503 S Potomac St, Waynesboro, PA 17268
  • /12

    $500,900

    New Construction
    • 4 Beds
    • 2.5 Baths
    • 2,601 Sq Ft

    Montgomery Plan at Brimington Farm, Waynesboro, PA 17268

    Introducing the Montgomery – a two-story home that blends functionality with style, offering plenty of space and flexibility to fit any lifestyle. With a striking stone-accented exterior, a welcoming two-car garage, and a thoughtfully designed layout, the Montgomery is built to impress. Step inside to find a flexible and spacious main floor perfect for both daily routines and entertaining, with

    LGI Homes Builder
    420 Abigail Ave Unit 36471421, Waynesboro, PA 17268
  • /44

    $441,990

    New Construction
    • 3 - 4 Beds
    • 2.5 - 3.5 Baths
    • 1,923+ Sq Ft

    Frankford Plan at Pheasant Run, Waynesboro, PA 17268

    The Frankford puts a unique twist on a traditional design that includes 3 bedrooms (optional 4th), 2 baths, 2-car garage, two-story family room, kitchen/breakfast room combination, and separate formal dining room. The first floor laundry and first floor owner's suite with walk-in closet add an enormous amount of convenience to The Frankford.

    Gemcraft Homes Builder
    5407 Harrier Way Unit 37046354, Waynesboro, PA 17268
  • /5

    $347,990

    New Construction $18K PRICE INCREASE
    • 3 Beds
    • 1 Bath
    • 1,178 Sq Ft

    TBD Hollengreen Dr, Waynesboro, PA 17268

    THIS HOME IS TO BE BUILT !Introducing the Hanover: a modern raised ranch home designed for comfortable living. This 3-bedroom, 1-bath residence features an open, split-level foyer that leads to a spacious great room, combined breakfast, and kitchen. The spacious Owner’s Bedroom boasts double walk-in closets, with the option to add a private en-suite bath for a luxurious Owner’s Suite. The

    Mary Ann Hammel Mary Ann Hammel

    TBD Hollengreen Dr, Waynesboro, PA 17268
  • /22

    $384,990

    New Construction $15K PRICE INCREASE
    • 4 Beds
    • 2.5 Baths
    • 2,174 Sq Ft

    0 Emily Plan at Hickory Pointe Unit PAFL2032422, Waynesboro, PA 17268

    Save 50% in the Selection Gallery (To-Be-Built Homes)Make this home your own. Save 50% on up to $20,000 in Selection Gallery options — a savings of up to $10,000 — when you build with Berks Homes. Offer valid on To-Be-Built Homes and expires July 31, 2026. Use of preferred lender and/or title company required to qualify. See your Sales Consultant for full details and requirements. Welcome to

    Ian Matsko-Ensel Berks Homes Realty, LLC

    0 Emily Plan at Hickory Pointe Unit PAFL2032422, Waynesboro, PA 17268
  • /45

    $401,990

    New Construction
    • 4 Beds
    • 2.5 Baths
    • 2,217 Sq Ft

    Ruby Plan at Pheasant Run, Waynesboro, PA 17268

    As you walk in the first floor is an expansive, open floorplan of the Choice Room, Great Room, Breakfast Nook, and kitchen. The openness of these areas offers plenty of space and ease for informal dining and entertaining. The choice room has the option of substituting it with a private library that can be used as a home office or playroom. The Kitchen has a tremendous amount of space, plenty of

    Gemcraft Homes Builder
    5407 Harrier Way Unit 36493024, Waynesboro, PA 17268
  • /47

    $394,990

    New Construction $8K PRICE INCREASE
    • 4 Beds
    • 2.5 Baths
    • 2,420 Sq Ft

    0 Blue Ridge Plan at Hickory Pointe Unit PAFL2032416, Waynesboro, PA 17268

    Save 50% in the Selection Gallery (To-Be-Built Homes)Make this home your own. Save 50% on up to $20,000 in Selection Gallery options — a savings of up to $10,000 — when you build with Berks Homes. Offer valid on To-Be-Built Homes and expires July 31, 2026. Use of preferred lender and/or title company required to qualify. See your Sales Consultant for full details and requirements. Ready to

    Ian Matsko-Ensel Berks Homes Realty, LLC

    0 Blue Ridge Plan at Hickory Pointe Unit PAFL2032416, Waynesboro, PA 17268
  • /37

    $364,900

    • 3 Beds
    • 3 Baths
    • 1,850 Sq Ft

    11797 Mystic Rock Ln S, Waynesboro, PA 17268

    Looking for the perfect home for your family? This Brand new home offers 3 Bedrooms and 3 Full Baths with a Main level Master Suite. You will not be disappointed in the upgrades which include a waterfall granite kitchen island, walk in closets, stainless steel appliances, 2 car garage with opener, covered front porch and more.Only 40 MINTUES to FREDERICK, this home features mountain views and

    Alice Guy Real Estate Innovations

    11797 Mystic Rock Ln S, Waynesboro, PA 17268
  • /88

    $309,000

    Open House 8/01 Coming Soon
    • 3 Beds
    • 1.5 Baths
    • 1,254 Sq Ft

    8604 Stottlemyer Rd, Waynesboro, PA 17268

    BEAUTIFUL RANCHER IN WAYNESBORO, PA! This well-maintained and lovingly cared for 3-bedroom, 1.5-bath home is move-in ready and offers a spacious, inviting layout. The recently renovated kitchen features new cabinets, countertops, and stainless steel appliances, making it both stylish and functional. The kitchen and dining area are enhanced by a soaring vaulted ceiling, creating a bright and open

    Kaleb Hurley Hurley Real Estate & Auctions

    8604 Stottlemyer Rd, Waynesboro, PA 17268
  • /42

    $375,990

    New Construction
    • 4 Beds
    • 2.5 Baths
    • 1,680+ Sq Ft

    Pearl Plan at Pheasant Run, Waynesboro, PA 17268

    The Pearl home design is a single-family home, from our signature Gem Series, with 4 bedrooms, 2.5 baths, and a 2-car garage.As you walk in the first floor is an expansive living area with an open floorplan of the great room, kitchen, and breakfast nook. A wide glass sliding door provides an abundance of natural light giving the breakfast nook an airy and fresh atmosphere. As you climb up the

    Gemcraft Homes Builder
    5407 Harrier Way Unit 36503867, Waynesboro, PA 17268
  • /3

    $383,990

    New Construction
    • 3 Beds
    • 2 Baths
    • 1,462 Sq Ft

    Emerald Plan at Pheasant Run, Waynesboro, PA 17268

    The Emerald is the perfect home for single-floor living. Enter through the foyer with two bedrooms and a full bath to the left. Continue down the hallway where the floorplan opens to the large great room and country kitchen with a dining nook. The kitchen offers plenty of cabinet space and a peninsula with an overhang, perfect for entertaining. The expansive owners suite includes a walk in closet

    Gemcraft Homes Builder
    5407 Harrier Way Unit 36476302, Waynesboro, PA 17268
  • /61

    $419,900

    $10K PRICE DROP
    • 3 Beds
    • 3 Baths
    • 3,193 Sq Ft

    11700 Mystic Rock Ln S, Waynesboro, PA 17268

    Like new twin/semi-detached Cape Cod style home, with nearly 3200 sq. ft of finished space, just 5 years old and loaded with upgrades throughout. This beautifully maintained residence features vaulted ceilings and luxury vinyl plank flooring across the main level. The gourmet kitchen is a standout with quartz countertops, full quartz backsplash, gas cooktop with pot filler, stainless steel

    Matt Gunder Coldwell Banker Realty

    11700 Mystic Rock Ln S, Waynesboro, PA 17268
  • /36

    $355,000

    • 3 Beds
    • 2.5 Baths
    • 1,951 Sq Ft

    11740 Mystic Rock Ln S, Waynesboro, PA 17268

    Built in 2021 and beautifully maintained, this duplex-style home offers modern finishes, an open main-level layout, and a convenient Waynesboro, PA location just 2.6 miles from shopping, dining, and everyday essentials. The main level features stylish LVP flooring throughout, a bright living room with a gas fireplace, a comfortable dining area, and a well-appointed kitchen with granite

    Ashley Warthen Real Estate Teams, LLC

    11740 Mystic Rock Ln S, Waynesboro, PA 17268
  • /40

    $431,990

    New Construction
    • 4 Beds
    • 2.5 Baths
    • 2,143 Sq Ft

    TBD Harrier Way, Waynesboro, PA 17268

    GEMCRAFT HOMES, TO BE BUILT HOME!As you walk into the beautiful Avondale you are greeted by a large, impactful open foyer. The whole first floor flows through itself as you easily move through the formal living room and dining room to an open-planned kitchen, nook, and great room. The Kitchen has a tremendous amount of space with a plethora of cabinets, a butler pantry with adjourning walk-in

    Mary Ann Hammel Mary Ann Hammel

    TBD Harrier Way, Waynesboro, PA 17268
  • /22

    $465,900

    New Construction
    • 3 Beds
    • 2.5 Baths
    • 2,297 Sq Ft

    512 Abigail Ave, Waynesboro, PA 17268

    The Franklin – A Home That Grows With You Step into The Franklin, where style meets function and every detail is designed for modern living. From its striking stone-accented exterior and inviting covered entry to the convenience of a two-car garage, this home makes a statement before you even step inside. Inside, a versatile room off the foyer is ready for your lifestyle—use it as a home office,

    Martha Rose LGI Realty - Pennsylvania, LLC

    512 Abigail Ave, Waynesboro, PA 17268
  • /55

    $310,000

    $5K PRICE DROP
    • Studio
    • 2,268 Sq Ft

    250 E Main St, Waynesboro, PA 17268

    Motivated Sellers!!!Looking to add to your Real Estate Portfolio?! This could be what you are looking for! A well-maintained Triplex in the heart of Waynesboro. It is currently fully rented by long term tenants. The spacious upstairs apartment has been fully renovated, offers 2 bedrooms, new flooring, fresh paint, and a deck. The property has a brand-new roof and a large parking lot for the

    Ashlea Brehm Keller Williams Keystone Realty

    250 E Main St, Waynesboro, PA 17268
  • /12

    $300,900

    New Construction
    • 3 Beds
    • 2.5 Baths
    • 1,708 Sq Ft

    Fulton I Plan at Brimington Farm - Townhomes, Waynesboro, PA 17268

    Welcome to the Fulton, an elegant and thoughtfully designed townhome that perfectly balances comfort, convenience, and style. With a spacious living area, expansive windows to let in abundant natural light, and a private upstairs retreat, the Fulton offers the perfect blend of openness and privacy. Ideal for those seeking a low-maintenance lifestyle, this home includes a two-car garage with extra

    LGI Homes Builder
    420 Abigail Ave Unit 36997770, Waynesboro, PA 17268
  • /35

    $324,900

    New Construction
    • 4 Beds
    • 3 Baths
    • 1,700 Sq Ft

    12275 Polktown Rd, Waynesboro, PA 17268

    BRAND NEW HOME!! 4 Bedrooms, 2 Full Baths featuring 2 MASTER SUITES! One is on the lower level and one on the upper level.Separate Laundry Room, 2 Car Garage, Lots of Parking, APPLIANCES included, Paved Parking, Yard Professionally Graded and Seeded, NO Surprises...All of this included plus a one year warranty.Taxes and Lot size is approximate.Call today for details and to schedule a

    Alice Guy Real Estate Innovations

    12275 Polktown Rd, Waynesboro, PA 17268
  • /22

    $403,990

    New Construction
    • 3 Beds
    • 2 Baths
    • 1,909 Sq Ft

    519 Evangeline Dr, Waynesboro, PA 17268

    Introducing the Hanover: a modern raised ranch home designed for comfortable living. This 3-bedroom, 2-bath residence features an open, split-level foyer that leads to a spacious great room and the combined breakfast room and kitchen. The spacious Owner’s Bedroom boasts double walk-in closets, with a private en-suite bath for a luxurious owner’s retreat. The Owner’s Bedroom shares the main living

    Mary Ann Hammel Mary Ann Hammel

    519 Evangeline Dr, Waynesboro, PA 17268
  • /46

    $429,990

    New Construction $10K PRICE INCREASE
    • 4 Beds
    • 2.5 Baths
    • 2,920 Sq Ft

    0 Copper Beech Plan at Hickory Pointe Unit PAFL2032420, Waynesboro, PA 17268

    Save 50% in the Selection Gallery (To-Be-Built Homes)Make this home your own. Save 50% on up to $20,000 in Selection Gallery options — a savings of up to $10,000 — when you build with Berks Homes. Offer valid on To-Be-Built Homes and expires July 31, 2026. Use of preferred lender and/or title company required to qualify. See your Sales Consultant for full details and requirements. Welcome to

    Ian Matsko-Ensel Berks Homes Realty, LLC

    0 Copper Beech Plan at Hickory Pointe Unit PAFL2032420, Waynesboro, PA 17268
  • /11

    $400,900

    New Construction
    • 3 Beds
    • 2.5 Baths
    • 1,968 Sq Ft

    Erie Plan at Brimington Farm, Waynesboro, PA 17268

    The Erie is a stunning two-story home that combines sophisticated design with thoughtful functionality. With its stone-accented exterior and welcoming covered porch, the Erie exudes curb appeal from the moment you arrive. Inside, an open-concept layout on the first floor provides an expansive living area that flows seamlessly from the kitchen to the dining and family rooms, perfect for both daily

    LGI Homes Builder
    420 Abigail Ave Unit 36477318, Waynesboro, PA 17268
  • /48

    $433,990

    New Construction
    • 4 Beds
    • 2.5 - 3.5 Baths
    • 2,143+ Sq Ft

    Avondale Plan at Pheasant Run, Waynesboro, PA 17268

    As you walk into the beautiful Avondale you are greeted by a large, impactful open foyer. The whole first floor flows through itself as you easily move through the formal living room and dining room to an open-planned kitchen, nook, and great room. The Kitchen has a tremendous amount of space with a plethora of cabinets, a butler pantry with adjourning walk-in pantry, and a kitchen island;

    Gemcraft Homes Builder
    5407 Harrier Way Unit 36990397, Waynesboro, PA 17268
  • /26

    $305,900

    New Construction
    • 3 Beds
    • 2.5 Baths
    • 1,708 Sq Ft

    507 Bartholomew Dr, Waynesboro, PA 17268

    The Fulton by LGI Homes offers stylish, low-maintenance townhome living with an open-concept main level filled with natural light. The spacious living, dining, and kitchen areas are perfect for entertaining, while a one-car garage provides added convenience and storage. Upstairs, enjoy a private bedroom retreat with a generous closet and versatile reading nook. Thoughtfully designed for comfort

    Martha Rose LGI Realty - Pennsylvania, LLC

    507 Bartholomew Dr, Waynesboro, PA 17268
  • /25

    $330,900

    New Construction $4K PRICE INCREASE
    • 3 Beds
    • 2.5 Baths
    • 1,708 Sq Ft

    541 Bartholomew Dr, Waynesboro, PA 17268

    Where Comfort, Light, and Style Come Together Set on a desirable corner lot, The Fulton townhome offers added space, natural light, and a sense of openness that enhances everyday living. With a 2,925 square foot lot, this home provides more breathing room than the typical townhome — all while maintaining the ease of low-maintenance living and modern style. Inside, the main level feels bright and

    Martha Rose LGI Realty - Pennsylvania, LLC

    541 Bartholomew Dr, Waynesboro, PA 17268
  • /20

    $399,990

    New Construction $2K PRICE DROP
    • 4 Beds
    • 2.5 Baths
    • 2,217 Sq Ft

    TBD Harrier Way, Waynesboro, PA 17268

    GEMCRAFT HOMES, TO BE BUILT HOME!As you walk in the first floor is an expansive, open floorplan of the Choice Room, Great Room, Breakfast Nook, and kitchen. The openness of these areas offers plenty of space and ease for informal dining and entertaining. The choice room has the option of substituting it with a private library that can be used as a home office or playroom. The Kitchen has a

    Mary Ann Hammel Mary Ann Hammel

    TBD Harrier Way, Waynesboro, PA 17268
  • /33

    $412,500

    New Construction $5K PRICE DROP
    • 3 Beds
    • 2 Baths
    • 1,750 Sq Ft

    12382 Benning Ave, Waynesboro, PA 17268

    Discover a beautifully designed ranch-style home in the serene Antietam Commons, where modern craftsmanship meets timeless comfort. This new construction, set to be completed in 2026, estimated completion is 5/30/26. It showcases an inviting open floor plan that seamlessly connects the kitchen, dining, and living areas, perfect for both relaxation and entertaining. Step inside to find three

    Joshua Mummert Iron Valley Real Estate of Waynesboro

    12382 Benning Ave, Waynesboro, PA 17268
  • /31

    $411,990

    New Construction
    • 4 Beds
    • 2.5 - 3.5 Baths
    • 1,916+ Sq Ft

    Hamilton Plan at Pheasant Run, Waynesboro, PA 17268

    As you walk into the Hamilton there is a Choice Room that's open to the foyer. Use this space as a formal living room or playroom for the kids. Down the hall is the Great Room. Add an optional fireplace to make an inviting space to gather with the whole family. The Great Room opens up to a classically designed Kitchen. A small Mudroom at the entry to the Garage rounds out this flexible first

    Gemcraft Homes Builder
    5407 Harrier Way Unit 36990390, Waynesboro, PA 17268

Showing Results 1 - 40, Page 1 of 2

Home Price Trends

Median Sale Price
$299,900
Median Single Family Sale Price
$300,000
Median Townhouse Sale Price
$313,900
Median 2 Bedroom Sale Price
$205,000
Median 1 Bedroom Sale Price
$215,000
Average Price Per Sq Ft
$167
Number of Homes for Sale
104
Last 12 months Home Sales
362
Months of Supply
3.40
Median List Price
$310,000
Median Change From 1st List Price
0%
Median Home Sale Price YoY Change
9%
How to Buy a Home How to Finance a Home How to Sell a Home