113

Waynesboro, VA Homes for Sale under $500,000

Section Image Section Image Section Image
  • /38

    $289,900

    New Construction
    • 3 - 4 Beds
    • 2.5 - 3.5 Baths
    • 1,851 Sq Ft

    Devon Plan, Waynesboro, VA 22980

    Builder Photo

    Atlantic Builders

    Builder

    149 Willowshire Ct Unit 36474106, Waynesboro, VA 22980
  • /66

    $279,900

    • 3 Beds
    • 2 Baths
    • 1,312 Sq Ft

    588 N Delphine Ave, Waynesboro, VA 22980

    Welcome home to this beautifully maintained, newer construction offering the perfect blend of style, comfort, and convenience! Featuring an open-concept floor plan, this 3-bedroom, 2-bath home is ideal for both everyday living and entertaining. Luxury Vinyl Plank flooring flows throughout the home, creating a modern, low-maintenance living space. The spacious primary suite includes a walk-in

    Agent Photo

    JULIAN WELLS

    REAL ESTATE PLUS

    588 N Delphine Ave, Waynesboro, VA 22980
  • /2

    $300,700

    New Construction
    • 3 Beds
    • 2.5 Baths
    • 1,851 Sq Ft

    112 Oakshire Ct, Waynesboro, VA 22980

    Builder Photo

    Atlantic Builders

    Builder

    112 Oakshire Ct, Waynesboro, VA 22980
  • /11

    $500,000

    • Land
    • 2.35 Acres
    • $212,766 per Acre

    TBD White Bridge Rd, Waynesboro, VA 22980
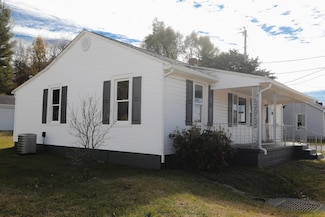
    Exceptional investment opportunity in the heart of Waynesboro! This approved 24-lot development is ready for your vision. Whether you’re a builder looking for your next project, an investor seeking strong income potential, or a buyer wanting to build your own home while developing the remaining lots for rental income — this property offers flexibility and upside. Centrally located with convenient

    Agent Photo

    Tony Girard

    HOWARD HANNA ROY WHEELER REALTY CO.- CHARLOTTESVILLE

    TBD White Bridge Rd, Waynesboro, VA 22980
  • /74

    $249,900

    $8K PRICE DROP
    • 2 Beds
    • 1 Bath
    • 1,135 Sq Ft

    10 Bradley Ln, Waynesboro, VA 22980

    Presenting a Charming One-Level Home in Augusta County with 2 Bedrooms, 1Full Bath, With a Delightful Mix of Old-World Character and Modern Updates. Fully Renovated, New Flooring Throughout, Freshly Painted, Move in Ready! This Beauty Features a Nice Bright Open Kitchen, Dining Room, Spacious Living Room Along With Two Nice Sized Bedrooms and Updated Full Bath. Off The Kitchen You Have A Laundry

    Agent Photo

    Chris Dillow

    AUGUSTA REALTY GROUP

    10 Bradley Ln, Waynesboro, VA 22980
  • /48

    $449,900

    • 3 Beds
    • 2 Baths
    • 1,800 Sq Ft

    201 Spring Run Ln, Waynesboro, VA 22980

    One-level living with modern style and beautiful mountain views awaits in Ana Marie Estates! Built in 2024 and still feeling like new, this thoughtfully designed 3-bedroom, 2-bathroom home offers the perfect blend of comfort, convenience, and quality throughout. Step inside to an open living area with soaring cathedral ceilings, creating a bright, welcoming space ideal for everyday living and

    Agent Photo

    Kim Irving

    LONG & FOSTER REAL ESTATE INC STAUNTON/WAYNESBORO

    201 Spring Run Ln, Waynesboro, VA 22980
  • /65

    $379,000

    $58K PRICE DROP
    • 5 Beds
    • 2 Baths
    • 2,230 Sq Ft

    924 Washington Ave, Waynesboro, VA 22980

    Spacious, maintained, move-in ready 5 Bedroom 2 bath home offering over 2200 sq ft, a flexible layout and plenty of usable space inside and out. Main level features a bright, open living area that flows into the dining space and kitchen. Newly installed flooring throughout and walk out access to the elevated rear deck. Main level sleeping quarters are accommodating with full size closets. Ground

    Agent Photo

    Eric Fletcher

    PROPERTY MANAGEMENT OF VIRGINIA LC

    924 Washington Ave, Waynesboro, VA 22980
  • /2

    $289,000

    New Construction $12K PRICE DROP
    • 3 Beds
    • 2.5 Baths
    • 1,851 Sq Ft

    249 Cheshire Ln, Waynesboro, VA 22980

    Builder Photo

    Atlantic Builders

    Builder

    249 Cheshire Ln, Waynesboro, VA 22980
  • /32

    $393,740

    • 4 Beds
    • 2 Baths
    • 1,698 Sq Ft

    108 Julian Dr, Waynesboro, VA 22980

    Welcome to the Neuville, a beautifully designed 1,698 sq ft single-story home offering a modern and spacious open-concept living space. Perfect for families or those seeking one-level living, this home features a large great room, a kitchen with a large center island and walk-in pantry, ideal for entertaining or family gatherings. The laundry room offers convenience and functionality. The primary

    Victoria Clark D.R. Horton Realty of Virginia LLC

    108 Julian Dr, Waynesboro, VA 22980
  • /30

    $279,990

    • 3 Beds
    • 2.5 Baths
    • 1,500 Sq Ft

    108 Berrets Ln, Waynesboro, VA 22980

    Welcome to the Delmar in Summit Townes. This charming 1,500 sq. ft. townhouse offers a perfect blend of comfort and functionality. With 3 spacious bedrooms, 2.5 bathrooms, and a convenient 1-car garage, this home is ideal for modern living. The first floor features a bright and inviting living room that seamlessly flows into the dining area, creating an open, airy space perfect for entertaining.

    Victoria Clark D.R. Horton Realty of Virginia LLC

    108 Berrets Ln, Waynesboro, VA 22980
  • /25

    $452,990

    New Construction
    • 4 Beds
    • 2.5 Baths
    • 2,630 Sq Ft

    Salem Plan at Kira Heights, Waynesboro, VA 22980

    Welcome to the Salem, a beautifully designed 2,618 sq ft home offering a modern open-concept living space that meets all your family’s needs. This spacious home features a family room, kitchen, casual dining space, flex room, laundry room, and powder room on the main level, providing the perfect balance of comfort and functionality. The first-floor primary suite is a true retreat, offering a

    D.R. Horton Builder
    0 Belvue Rd Unit 36247257, Waynesboro, VA 22980
  • /26

    $392,990

    New Construction
    • 4 Beds
    • 2 Baths
    • 1,698 Sq Ft

    Neuville Plan at Kira Heights, Waynesboro, VA 22980

    Welcome to the Neuville, a beautifully designed 1,698 sq ft single-story home offering a modern and spacious open-concept living space. Perfect for families or those seeking one-level living, this home features a large great room, a kitchen with a large center island and walk-in pantry, ideal for entertaining or family gatherings. The laundry room offers convenience and functionality. The primary

    D.R. Horton Builder
    0 Belvue Rd Unit 36200622, Waynesboro, VA 22980
  • /30

    $279,990

    • 3 Beds
    • 2.5 Baths
    • 1,500 Sq Ft

    116 Berrets Ln, Waynesboro, VA 22980

    Welcome to the Delmar in Summit Townes. This charming 1,500 sq. ft. townhouse offers a perfect blend of comfort and functionality. With 3 spacious bedrooms, 2.5 bathrooms, and a convenient 1-car garage, this home is ideal for modern living. The first floor features a bright and inviting living room that seamlessly flows into the dining area, creating an open, airy space perfect for entertaining.

    Victoria Clark D.R. Horton Realty of Virginia LLC

    116 Berrets Ln, Waynesboro, VA 22980
  • /34

    $442,990

    New Construction
    • 5 Beds
    • 3 Baths
    • 2,511 Sq Ft

    Hayden Plan at Kira Heights, Waynesboro, VA 22980

    Welcome to the 2511 sq ft Hayden model, offering a modern open-concept living space designed for both comfort and flexibility. The main level features a welcoming living room, a spacious dining room, and a well-appointed kitchen with walk-in pantry, perfect for family gatherings and entertaining. The main floor also includes a full bedroom, a bathroom, and a versatile flex room, allowing you to

    D.R. Horton Builder
    0 Belvue Rd Unit 39154750, Waynesboro, VA 22980
  • /28

    $289,990

    • 3 Beds
    • 2.5 Baths
    • 1,500 Sq Ft

    100 Berrets Ln, Waynesboro, VA 22980

    Welcome to the Delmar in Summit Townes. This charming 1,500 sq. ft. townhouse offers a perfect blend of comfort and functionality. With 3 spacious bedrooms, 2.5 bathrooms, and a convenient 1-car garage, this home is ideal for modern living. The first floor features a bright and inviting living room that seamlessly flows into the dining area, creating an open, airy space perfect for entertaining.

    Victoria Clark D.R. Horton Realty of Virginia LLC

    100 Berrets Ln, Waynesboro, VA 22980
  • /28

    $289,990

    • 3 Beds
    • 2.5 Baths
    • 1,500 Sq Ft

    120 Berrets Ln, Waynesboro, VA 22980

    Welcome to the Delmar in Summit Townes. This charming 1,500 sq. ft. townhouse offers a perfect blend of comfort and functionality. With 3 spacious bedrooms, 2.5 bathrooms, and a convenient 1-car garage, this home is ideal for modern living. The first floor features a bright and inviting living room that seamlessly flows into the dining area, creating an open, airy space perfect for entertaining.

    Victoria Clark D.R. Horton Realty of Virginia LLC

    120 Berrets Ln, Waynesboro, VA 22980
  • /43

    $443,740

    • 5 Beds
    • 3 Baths
    • 2,511 Sq Ft

    124 Julian Dr, Waynesboro, VA 22980

    The Hayden model offers a modern open-concept living space designed for both comfort and flexibility. The main level features a welcoming living room, a spacious dining room, and a well-appointed kitchen with walk-in pantry, perfect for family gatherings and entertaining. The main floor also includes a full bedroom, a bathroom, and a versatile flex room, allowing you to create the ideal space for

    Victoria Clark D.R. Horton Realty of Virginia LLC

    124 Julian Dr, Waynesboro, VA 22980
  • /25

    $422,990

    New Construction
    • 3 Beds
    • 2.5 Baths
    • 2,159 Sq Ft

    Penwell Plan at Kira Heights, Waynesboro, VA 22980

    Welcome to the Penwell, a beautifully designed 2,148+ sq ft home offering a modern and spacious open-concept living space. The main level features a large great room, a kitchen with a walk-in pantry, and a versatile flex room that can adapt to your family's needs. Perfect for entertaining, the open floor plan ensures seamless flow between the living, dining, and kitchen areas. Upstairs, the

    D.R. Horton Builder
    0 Belvue Rd Unit 36247248, Waynesboro, VA 22980
  • /32

    $393,740

    • 4 Beds
    • 2 Baths
    • 1,698 Sq Ft

    520 Summercrest Ave, Waynesboro, VA 22980

    Welcome to the Neuville, a beautifully designed 1,698 sq ft single-story home offering a modern and spacious open-concept living space. Perfect for families or those seeking one-level living, this home features a large great room, a kitchen with a large center island and walk-in pantry, ideal for entertaining or family gatherings. The laundry room offers convenience and functionality. The primary

    Victoria Clark D.R. Horton Realty of Virginia LLC

    520 Summercrest Ave, Waynesboro, VA 22980
  • /43

    $443,740

    • 5 Beds
    • 3 Baths
    • 2,511 Sq Ft

    101 Julian Dr, Waynesboro, VA 22980

    The Hayden model offers a modern open-concept living space designed for both comfort and flexibility. The main level features a welcoming living room, a spacious dining room, and a well-appointed kitchen with walk-in pantry, perfect for family gatherings and entertaining. The main floor also includes a full bedroom, a bathroom, and a versatile flex room, allowing you to create the ideal space for

    Victoria Clark D.R. Horton Realty of Virginia LLC

    101 Julian Dr, Waynesboro, VA 22980
  • /30

    $442,990

    • 5 Beds
    • 3 Baths
    • 2,511 Sq Ft

    104 Julian Dr, Waynesboro, VA 22980

    Kira Heights is a charming new construction community nestled in the scenic beauty of Waynesboro, VA. Designed for those who appreciate nature and a peaceful lifestyle, Kira Heights offers modern homes in a tranquil setting. One of the standout features of the community is its picturesque walking trail, perfect for residents who enjoy outdoor strolls, jogging, or simply connecting with nature.

    Victoria Clark D.R. Horton Realty of Virginia LLC

    104 Julian Dr, Waynesboro, VA 22980
  • /30

    $279,990

    • 3 Beds
    • 2.5 Baths
    • 1,500 Sq Ft

    104 Berrets Ln, Waynesboro, VA 22980

    Welcome to the Delmar in Summit Townes. This charming 1,500 sq. ft. townhouse offers a perfect blend of comfort and functionality. With 3 spacious bedrooms, 2.5 bathrooms, and a convenient 1-car garage, this home is ideal for modern living. The first floor features a bright and inviting living room that seamlessly flows into the dining area, creating an open, airy space perfect for entertaining.

    Victoria Clark D.R. Horton Realty of Virginia LLC

    104 Berrets Ln, Waynesboro, VA 22980
  • /32

    $400,740

    • 4 Beds
    • 2 Baths
    • 1,698 Sq Ft

    116 Julian Dr, Waynesboro, VA 22980

    Welcome to the Neuville, a beautifully designed 1,698 sq ft single-story home offering a modern and spacious open-concept living space. Perfect for families or those seeking one-level living, this home features a large great room, a kitchen with a large center island and walk-in pantry, ideal for entertaining or family gatherings. The laundry room offers convenience and functionality. The primary

    Victoria Clark D.R. Horton Realty of Virginia LLC

    116 Julian Dr, Waynesboro, VA 22980
  • /30

    $453,740

    • 4 Beds
    • 2.5 Baths
    • 2,613 Sq Ft

    112 Julian Dr, Waynesboro, VA 22980

    Kira Heights is a charming new construction community nestled in the scenic beauty of Waynesboro, VA. Designed for those who appreciate nature and a peaceful lifestyle, Kira Heights offers modern homes in a tranquil setting. One of the standout features of the community is its picturesque walking trail, perfect for residents who enjoy outdoor strolls, jogging, or simply connecting with nature.

    Victoria Clark D.R. Horton Realty of Virginia LLC

    112 Julian Dr, Waynesboro, VA 22980
  • /30

    $279,990

    • 3 Beds
    • 2.5 Baths
    • 1,500 Sq Ft

    112 Berrets Ln, Waynesboro, VA 22980

    Welcome to the Delmar in Summit Townes. This charming 1,500 sq. ft. townhouse offers a perfect blend of comfort and functionality. With 3 spacious bedrooms, 2.5 bathrooms, and a convenient 1-car garage, this home is ideal for modern living. The first floor features a bright and inviting living room that seamlessly flows into the dining area, creating an open, airy space perfect for entertaining.

    Victoria Clark D.R. Horton Realty of Virginia LLC

    112 Berrets Ln, Waynesboro, VA 22980
  • /33

    $304,990

    New Construction
    • 3 Beds
    • 2.5 Baths
    • 1,500 Sq Ft

    DELMAR Plan at Summit Townes, Waynesboro, VA 22980

    Welcome to the Delmar. This charming 1,500 sq. ft. townhouse offers a perfect blend of comfort and functionality. With 3 spacious bedrooms, 2.5 bathrooms, and a convenient 1-car garage, this home is ideal for modern living. The first floor features a bright and inviting living room that seamlessly flows into the dining area, creating an open, airy space perfect for entertaining. The

    D.R. Horton Builder
    0 Hopeman Pkwy Unit 36200656, Waynesboro, VA 22980
  • /30

    $429,900

    • Land
    • 1.77 Acres
    • $242,881 per Acre

    1229 Rosser Ave, Waynesboro, VA 22980

    If you build it, they will come! P-R-I-M-E location right in the thick of all the development action! No better investment! Nearly 2 acre lot, ideal for townhouses or apartments! Public water, public sewer, great visibility & city ready to see plans! Super close to I64, shopping, dining etc, you bring the plans and get started on your investment!

    CHARITY COX PAUL WESLEY REAL ESTATE

    1229 Rosser Ave, Waynesboro, VA 22980
  • /34

    $409,900

    • 3 Beds
    • 2 Baths
    • 1,557 Sq Ft

    TBA Langley Dr, Waynesboro, VA 22980

    Oaktree Builders' Queen floor plan is awaiting your selections in the Oakbridge Community of Bridgeport. This neighborhood is centrally located next to shopping, restaurants, movie theater, Hospitals, I-64 & I-81 & offers Augusta Co School District & tax rate. The sidewalks offer the access to stay connected with your neighbors & enjoy the neighborhood, while still maintaining your privacy. This

    KK HOMES TEAM PAUL WESLEY REAL ESTATE

    TBA Langley Dr, Waynesboro, VA 22980
  • /33

    $319,740

    New Construction
    • 3 Beds
    • 2.5 Baths
    • 1,500 Sq Ft

    105 Berrets Ln, Waynesboro, VA 22980

    Welcome to the Delmar. This bright and airy 1,500 sq. ft. townhouse offers a perfect blend of comfort and functionality. With 3 spacious bedrooms, 2.5 bathrooms, and a convenient 1-car garage, this home is ideal for modern living. The first floor features a bright and inviting living room that seamlessly flows into the dining area, creating an open, airy space perfect for entertaining. The

    D.R. Horton Builder
    105 Berrets Ln, Waynesboro, VA 22980
  • /32

    $299,990

    New Construction
    • 3 Beds
    • 2.5 Baths
    • 1,500 Sq Ft

    209 Camden Dr, Waynesboro, VA 22980

    Welcome to the Delmar in Summit Towns. This charming 1,500 sq. ft. townhouse offers a perfect blend of comfort and functionality. With 3 spacious bedrooms, 2.5 bathrooms, and a convenient 1-car garage, this home is ideal for modern living. The first floor features a bright and inviting living room that seamlessly flows into the dining area, creating an open, airy space perfect for entertaining.

    Victoria Clark D R Horton Realty of Virginia LLC

    209 Camden Dr, Waynesboro, VA 22980
  • /18

    $374,990

    New Construction
    • 5 Beds
    • 2.5 Baths
    • 2,203 Sq Ft

    Elder Plan at Ivy Commons, Waynesboro, VA 22980

    Ivy Commons - Waynesboro's best-priced new single-family homes with community playground, pavilion, fire pits, recreational green space, walking trails and more. The Elder has it all. Step inside this 2-car garage single-family home, where a sprawling great room adjoins a gourmet kitchen with a large island that overlooks the dining area. A versatile flex room is ideal for a home office, hobby

    Ryan Homes Builder
    101 White Birch Rd Unit 36142419, Waynesboro, VA 22980
  • /9

    $299,990

    New Construction
    • 3 Beds
    • 2 Baths
    • 1,100 Sq Ft

    Ashgrove Plan at Ivy Commons, Waynesboro, VA 22980

    Ivy Commons - Waynesboro's best-priced new single-family homes with community playground, pavilion, fire pits, recreational green space, walking trails and more. The Ashgrove is a 1-car garage ranch home that offers style and convenience. The entry foyer directs your eye toward the light-filled great room, while providing access to two bedrooms and a hall bath. The gourmet kitchen includes an

    Ryan Homes Builder
    101 White Birch Rd Unit 40923427, Waynesboro, VA 22980
  • /44

    $436,900

    • 4 Beds
    • 2 Baths
    • 1,818 Sq Ft

    TBD Lindburgh Dr, Waynesboro, VA 22980

    This is a paper listing so this home is not being built but you can build your own and pick out everything yourself. Can be built similar to photos. This King B floor plan built by Oaktree Builders located in the Oakbridge Community of Bridgeport in Augusta County is just what you have been looking for. This spacious one level living home offers an open concept kitchen, dining space and living

    KK HOMES TEAM PAUL WESLEY REAL ESTATE

    TBD Lindburgh Dr, Waynesboro, VA 22980
  • /38

    $455,000

    • 4 Beds
    • 2 Baths
    • 1,807 Sq Ft

    101 Evershire St, Waynesboro, VA 22980

    Welcome home to this beautifully maintained, move-in ready ranch built by Oak Tree Builders, offering the ease of one-level living in a desirable Waynesboro neighborhood. Built in 2021, this 4-bedroom, 2-bath home features an open-concept floor plan with vaulted ceilings, granite countertops, stainless steel appliances, abundant natural light, and a spacious living area perfect for everyday

    RED OAK REALTORS LLC TEAM REAL BROKER LLC

    101 Evershire St, Waynesboro, VA 22980
  • /23

    $419,990

    New Construction
    • 3 Beds
    • 2.5 Baths
    • 2,159 Sq Ft

    537 Summercrest Ave, Waynesboro, VA 22980

    Welcome to the Penwell, a beautifully designed 2,159 sq ft home offering a modern and spacious open-concept living space. The main level features a large great room, a kitchen with a walk-in pantry, and a versatile flex room that can adapt to your family's needs. Perfect for entertaining, the open floor plan ensures seamless flow between the living, dining, and kitchen areas. Upstairs, the

    D.R. Horton Builder
    537 Summercrest Ave, Waynesboro, VA 22980
  • /38

    $335,000

    • 3 Beds
    • 2 Baths
    • 1,381 Sq Ft

    214 Adventure Trail, Waynesboro, VA 22980

    Charming and move-in ready, this 3 bedroom, 2 full bath home has been thoughtfully maintained inside and out. Recent updates take the guesswork out of ownership: new roof in 2019, new hot water heater in 2023, and a new garage door on the attached garage in 2024. Laminate flooring was installed throughout in 2017, with two bedrooms refreshed with new laminate in 2024. An outdoor shed adds extra

    Kameron Lewis NEST REALTY GROUP STAUNTON

    214 Adventure Trail, Waynesboro, VA 22980
  • /35

    $309,990

    New Construction $4K PRICE DROP
    • 3 Beds
    • 2.5 Baths
    • 1,500 Sq Ft

    213 Camden Dr, Waynesboro, VA 22980

    Welcome to the Delmar. This bright and airy 1,500 sq. ft. townhouse offers a perfect blend of comfort and functionality. With 3 spacious bedrooms, 2.5 bathrooms, and a convenient 1-car garage, this home is ideal for modern living. The first floor features a bright and inviting living room that seamlessly flows into the dining area, creating an open, airy space perfect for entertaining. The

    D.R. Horton Builder
    213 Camden Dr, Waynesboro, VA 22980
  • /32

    $357,163

    • 4 Beds
    • 3.5 Baths
    • 2,095 Sq Ft

    274 Gibraltar Dr, Waynesboro, VA 22980

    Located in a newly released section of Creekwood Village in Waynesboro, The Dahlia offers a well-balanced three-level layout with 2,095 finished square feet. Under construction for an early Fall completion, this townhome includes four bedrooms, three and a half bathrooms, and an attached one-car garage. The entry level features a private bedroom and full bath, ideal for flexible living needs. On

    Amanda LeMon NEST REALTY GROUP

    274 Gibraltar Dr, Waynesboro, VA 22980
  • /10

    $299,990

    • 3 Beds
    • 2 Baths
    • 1,100 Sq Ft

    8 White Birch Rd, Waynesboro, VA 22980

    Ivy Commons features Waynesboro's best-priced new single-family homes in an amenity filled community featuring a community park, covered picnic pavilion area with fire pit, tree preserve with nature trails, recreational playing field & more! To be built for late Fall of 2026 move-in, the Ashgrove floorplan boasts an open-concept design and convenient first floor living with a 1-car garage as well

    Valley Roots Team Kline May Realty

    8 White Birch Rd, Waynesboro, VA 22980
  • /33

    $275,000

    • 4 Beds
    • 2 Baths
    • 1,616 Sq Ft

    224 Florence Ave, Waynesboro, VA 22980

    Welcome to this charming American Foursquare, where timeless character meets modern updates. Built in 1940, this 4-bedroom, 2-bath home showcases beautiful original pine floors, tall ceilings, fresh interior paint, and abundant natural light throughout. The kitchen was remodeled in 2023 and includes new luxury vinyl plank flooring, which also extends into both bathrooms. Enjoy morning coffee or

    ANA DUARTE COLE RE/MAX ADVANTAGE-WAYNESBORO

    224 Florence Ave, Waynesboro, VA 22980

Showing Results 1 - 40, Page 1 of 3

How to Buy a Home How to Finance a Home How to Sell a Home