2,129

Weld County CO Houses for Sale

Section Image Section Image Section Image
  • /35

    $400,000

    • 3 Beds
    • 1 Bath
    • 1,646 Sq Ft

    2832 39th Ave, Greeley, CO 80634

    Why wait for renovations when you can move right into a home that's already been beautifully updated? This stylish 3 bedroom home offers an unbeatable blend of upgrades, functional living space, and a great location. Step inside to soaring vaulted ceilings, an open-concept layout, and a spacious kitchen designed for everyday living. Featuring new countertops, stainless steel appliances, a center

    Agent Photo

    Cameron Loucks

    Rad Real Estate

    2832 39th Ave, Greeley, CO 80634
  • /46

    $775,000

    $33K PRICE DROP
    • 5 Beds
    • 3 Baths
    • 2,867 Sq Ft

    7990 Saint St, Frederick, CO 80530

    Fredericks most prestigious neighborhood with an incredible 1/3 acre lot, now an even more incredible value—now just $775,000 and under $185/sq ft on a premium corner lot across from the park. NO metro district means lower taxes and lower HOA. Just 30 min to Denver, Boulder and Ft. Collins. From the moment you turn onto Saint Street, this 5-bed, 3-bath home feels like the one you’ve been waiting

    Agent Photo

    Danna Hinz

    RE/MAX Alliance

    7990 Saint St, Frederick, CO 80530
  • /26

    $485,000

    New Construction
    • 2 Beds
    • 2 Baths
    • 1,418 Sq Ft

    303 Josef Cir, Fort Lupton, CO 80621

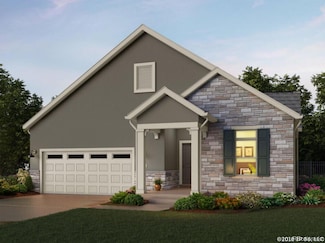
    *****To Be Built*****MLS listing is representative of base price without structural options, upgrades and personal selections. Price subject to change without notice. The Capri IV is the perfect fusion of luxurious design and modern functionality built with you in mind. Complete with multiple large bedrooms and flexible living rooms the Capri IV allows you to live your lifestyle without limits. *

    Agent Photo

    Shannon Wiens

    LPT Network Realty

    303 Josef Cir, Fort Lupton, CO 80621
  • /37

    $485,000

    New Construction $5K PRICE DROP

    375 Josef Cir, Fort Lupton, CO 80621

    The Courtyards at Lupton Village is a 55+ LOW MAINTENANCE Epcon community located in Fort Lupton, CO offering luxury ranch homes with private courtyards and extra large 2 Car attached garages. Our homes are designed and built to connect you to the outdoors and your community. A private courtyard forms the centerpiece of your home, allowing you access to a quiet, peaceful, private oasis visible

    Agent Photo

    Shannon Wiens

    LPT Network Realty

    375 Josef Cir, Fort Lupton, CO 80621
  • /50

    $1,397,000

    New Construction Open Sun 12PM - 2PM $28K PRICE DROP
    • 3 Beds
    • 2.5 Baths
    • 4,468 Sq Ft

    2664 Cutter Dr, Severance, CO 80524

    OPEN HOUSE SUNDAY! 2664 Cutter Drive was built for the buyer who's ready for more. Set on 1.5 acres, this custom home offers the space, freedom, and functionality that are becoming increasingly difficult to find along the Front Range. Inside, you'll find thoughtfully designed living spaces, quality finishes, and room for everyone to spread out. Outside, the possibilities truly open up. The

    Agent Photo

    Dominic East

    RE/MAX Alliance-FTC South

    2664 Cutter Dr, Severance, CO 80524
  • /14

    $505,000

    New Construction
    • 2 Beds
    • 2 Baths
    • 1,519 Sq Ft

    307 Josef Cir, Fort Lupton, CO 80621

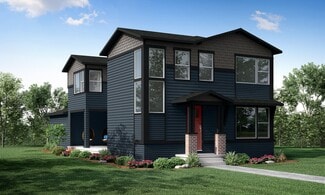
    TO BE BUILT. MLS listing is representative of base price without structural options, upgrades and personal selections. Price subject to change without notice. The Palazzo is revered for its design flexibility, luxurious options, and standard comforts. Possibilities abound from an upstairs bonus suite, walk-in spa shower, restful sitting room, and much more. Take control of your lifestyle with the

    Agent Photo

    Shannon Wiens

    LPT Network Realty

    307 Josef Cir, Fort Lupton, CO 80621
  • /20

    $595,000

    • 4 Beds
    • 2.5 Baths
    • 4,122 Sq Ft

    6287 Twilight Ave, Firestone, CO 80504

    Welcome to this 4-bedroom, 3-bathroom home in the heart of Firestone, offering a spacious open-concept floor plan designed for modern living. One of the community's most desirable layouts, this home seamlessly connects the expansive kitchen, dining area, and family room, creating the perfect space for everyday living and entertaining.The beautifully designed kitchen features a large center

    Philip Apodaca Compass - Boulder

    6287 Twilight Ave, Firestone, CO 80504
  • /39

    $438,763

    New Construction $10K PRICE DROP
    • 3 Beds
    • 2.5 Baths
    • 2,289 Sq Ft

    614 86th Ave, Greeley, CO 80634

    **SPECIAL FINANCING AVAILABLE**The New Jersey is a charming two-story home offering 3 bedrooms and 2 1/2 baths, with 1,712 finished square feet and a 577-square-foot unfinished basement, providing ample room for growth. The main floor features an open and inviting Great Room that seamlessly connects to the Kitchen and Dining Room, creating a perfect space for entertaining or relaxing. Upstairs,

    Karl Tarango Mtn Vista Real Estate Co., LLC

    614 86th Ave, Greeley, CO 80634
  • /42

    $389,900

    $5K PRICE DROP
    • 3 Beds
    • 2.5 Baths
    • 1,513 Sq Ft

    322 Maple Ave, Eaton, CO 80615

    PREFERRED LENDER OFFERING A LENDER-PAID RATE BUY-DOWN. CALL FOR DETAILS. Welcome to 322 Maple Ave, a charming and well-cared-for home nestled in the heart of Eaton. This inviting residence blends small-town appeal with thoughtful updates that provide peace of mind for years to come. Inside, you'll find a comfortable and functional layout filled with natural light, complemented by fresh interior

    Jackson Lamperes Black Bear Real Estate

    322 Maple Ave, Eaton, CO 80615
  • /50

    $699,950

    $20K PRICE DROP
    • 5 Beds
    • 3.5 Baths
    • 3,402 Sq Ft

    6173 Carmon Ct, Windsor, CO 80550

    Motivated Seller. Set within a quiet cul-de-sac, this home offers a setting defined by low traffic, neighborhood continuity, and convenient access to the region's growing network of amenities and open space. Stepping inside, the interior unfolds with a layout designed to balance openness with clearly defined living zones. The main living area anchors the home, where the kitchen and living room

    Rollin Goering RE/MAX Alliance-FTC South

    6173 Carmon Ct, Windsor, CO 80550
  • /30

    $489,000

    $11K PRICE DROP
    • 3 Beds
    • 2 Baths
    • 1,453 Sq Ft

    1723 Thrive Dr, Windsor, CO 80550

    Welcome to RainDance, where the neighborhood IS the destination. This stunning 2021 ranch-style home offers 3 beds, 2 baths & 1,453 finished sq ft of thoughtfully designed main-floor living. Inside, the open layout is perfect for everyday living & entertaining, complete with a spacious 2-car garage, a 7,403 sq ft lot, and an unfinished basement that's your blank canvas for instant equity

    Gabriela Sandoval Kentwood Real Estate Cherry Creek

    1723 Thrive Dr, Windsor, CO 80550
  • /17

    $434,000

    New Construction $14K PRICE DROP
    • 4 Beds
    • 2 Baths
    • 1,402 Sq Ft

    507 85th Ave Ct, Greeley, CO 80634

    The Bristol is a well-designed open-concept ranch offering comfortable single-level living with a smart split-bedroom layout. With four bedrooms and 9-ft ceilings, this home provides flexibility for families, guests, or a home office. The kitchen features an extended island with stone countertops, corner pantry, stainless steel appliances, and opens seamlessly to the great room-ideal for everyday

    Sara Horner Group Mulberry

    507 85th Ave Ct, Greeley, CO 80634
  • /44

    $432,500

    New Construction
    • 4 Beds
    • 3 Baths
    • 1,538 Sq Ft

    Sage Plan at Prairie Song - Cottages, Timnath, CO 80547

    The Sage is our largest Cottage Collection floorplan, thoughtfully designed to provide the space and flexibility today's homeowners need. With four bedrooms and three bathrooms, this spacious home is ideal for growing households, hosting family and friends, or creating dedicated spaces for work, hobbies, or guests. A private fenced backyard extends your living space outdoors—perfect for relaxing,

    Hartford Homes Builder
    4801 Goodman Rd Unit 36866520, Timnath, CO 80547
  • /29

    $440,000

    New Construction $2K PRICE DROP
    • 4 Beds
    • 2.5 Baths
    • 1,730 Sq Ft

    3813 Soapstone St, Evans, CO 80620

    Builder offering a fixed 4.99% FHA rate or up to $20,000 seller concession with use of lending partner. This open concept 2-story home features a spacious kitchen with a large pantry and kitchen island, with plenty of storage and natural light throughout. The upper- level features a laundry room, primary suite with walk-in closet, 3 additional bedrooms, and a loft space. Standard features include

    Sara Horner Group Mulberry

    3813 Soapstone St, Evans, CO 80620
  • /39

    $488,731

    New Construction $7K PRICE DROP
    • 4 Beds
    • 2.5 Baths
    • 2,806 Sq Ft

    533 84th Avenue Ct, Greeley, CO 80634

    **SPECIAL FINANCING AVAILABLE**The Big Horn is a spacious split-level home offering 2,242 finished square feet and 564 square feet of unfinished basement space, giving you room to grow. The Big Horn features a versatile separate living area at the front, providing flexibility to suit your lifestyle needs. The large kitchen and eating area flow seamlessly into the great room on the lower level,

    Karl Tarango Mtn Vista Real Estate Co., LLC

    533 84th Avenue Ct, Greeley, CO 80634
  • /31

    $408,000

    New Construction
    • 2 Beds
    • 2.5 Baths
    • 1,152 Sq Ft

    Magnolia Plan at Prairie Song - Cottages, Timnath, CO 80547

    Discover the Magnolia, a thoughtfully designed home that combines comfort, functionality, and low-maintenance living. The main level features an open-concept living and dining area, a spacious kitchen, and a private fenced backyard—perfect for relaxing, entertaining, or enjoying time outdoors. Upstairs, two generously sized bedrooms each include their own en suite full bathroom, offering privacy

    Hartford Homes Builder
    4801 Goodman Rd Unit 36866522, Timnath, CO 80547
  • /49

    $1,175,000

    $20K PRICE DROP
    • 6 Beds
    • 3 Baths
    • 3,412 Sq Ft

    16499 Essex Rd S, Platteville, CO 80651

    Rare 300,000 Gallons Annually! This property includes a full paid water tap through Central Weld County Water District, providing 300,000 gallons each year for irrigation, gardening, and livestock—an advantage few homes in the area can offer. Welcome to 16499 Essex Rd S in Platteville, a one-of-a-kind ranch-style home with a finished basement set on 2.59 acres. Built in 2018, this 6-bedroom home

    Cindy Munoz Redfin Corporation

    16499 Essex Rd S, Platteville, CO 80651
  • /50

    $609,999

    $90K PRICE DROP
    • 5 Beds
    • 3.5 Baths
    • 5,000 Sq Ft

    13771 Wrangler Way, Mead, CO 80542

    This home has it all!! ONE OF THE LARGEST FLOORPLANS IN THE NEIGHBORHOOD! Over 5000 FINISHED Sq Ft*VIEWS*5bd + Home Office*4 Updated Baths*3 Car Garage*Updated Kitchen*Large, Bright Family Rm with Gas Fireplace*Formal Living and Dining Rm*Bonus Rm/Loft*Huge Primary Bedrm with 2 Walk-In Closets and Updated 5 Pc Primary Bath*Finished Basement/Game Rm with Wet Bar* Too Much to list! And, ALMOST

    Tamara Galloway Galloway Realty LLC

    13771 Wrangler Way, Mead, CO 80542
  • /43

    $1,765,000

    $215K PRICE DROP
    • 4 Beds
    • 3.5 Baths
    • 7,587 Sq Ft

    35350 County Road 39, Eaton, CO 80615

    PRICE REDUCED! Saddleview Ranchette offers 5.84 acres in Eaton, Colorado, with stunning mountain views, equestrian barn, a 7,876 SF custom home with 5,330 SF of finished space, mature trees, and a peaceful sense of privacy throughout. This property features a custom-built home, level usable land, equestrian barn, and stunning mountain views. Nestled among mature trees and surrounded by larger

    Dan Brunk Hayden Outdoors - Windsor

    35350 County Road 39, Eaton, CO 80615
  • /2

    $622,600

    New Construction
    • 3 Beds
    • 2.5 Baths
    • 2,044 Sq Ft

    Leadville Plan at Westerly, Erie, CO 80516

    The Leadville floorplan offers 2,044 square feet of flexible, two story living designed to adapt to your lifestyle.On the first level, enjoy a seamless flow between the great room, casual dining area, and well appointed kitchen, creating a warm and open space perfect for gatherings or everyday living. A large flex room on the main floor provides the versatility to serve as a home office,

    DRB Homes Builder
    1739 Peach Ave Unit 37863096, Erie, CO 80516
  • /28

    $500,000

    • 4 Beds
    • 2 Baths
    • 1,773 Sq Ft

    76 W Forest St, Milliken, CO 80543

    Welcome home to this impeccably maintained single-family home where pride of ownership shines inside and out! This move-in ready property features an updated kitchen with granite countertops, stainless steel appliances, and two pantries for exceptional storage. The spacious primary suite offers vaulted ceilings, a walk-in closet, and a relaxing jetted tub. Enjoy Colorado evenings under the

    Tabatha Ratliff Berkshire Hathaway HomeServices Colorado Real Estate, LLC - Brighton

    76 W Forest St, Milliken, CO 80543
  • /48

    $560,500

    New Construction
    • 3 Beds
    • 2.5 Baths
    • 2,283 Sq Ft

    Tesla Plan at Trailside on Harmony - Trailside Alley Load, Timnath, CO 80547

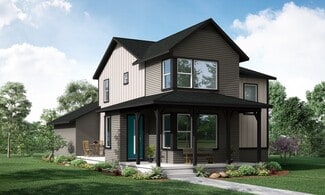
    The Tesla floorplan by Hartford Homes features a stunning open floor concept with a gourmet kitchen and large eat-in kitchen island. The second level provides a functional loft, master suite and 2 guest bedrooms. With 2,283 sq ft of finished space, this is a home you’ll want to check out! Basement options offered!

    Hartford Homes Builder
    5116 Beckworth St Unit 36850994, Timnath, CO 80547
  • /40

    $620,000

    • 4 Beds
    • 2.5 Baths
    • 2,195 Sq Ft

    4988 Priors Dr, Windsor, CO 80550

    Fantastic corner-lot gem in the desirable Ridge at Harmony community! This move-in-ready Craftsman-style home offers exceptional curb appeal with a welcoming covered front porch, a rare 3-car garage, and an unbeatable location just a short walk to the neighborhood park. Enjoy easy access to nearby Timnath Reservoir, where a scenic 6-mile trail, boating, fishing, kayaking, and swimming await.

    Andrew Rottner Redfin Corporation

    4988 Priors Dr, Windsor, CO 80550
  • /33

    $495,000

    $5K PRICE DROP
    • 3 Beds
    • 1 Bath
    • 1,032 Sq Ft

    205 Lawley Dr, Erie, CO 80516

    Welcome home to this beautifully updated 3-bedroom, 1-bath gem, perfectly situated on a desirable corner lot in the heart of Old Town Erie. This charming home offers the ideal blend of modern updates, small-town charm, and an unbeatable location. Step inside to discover a bright, inviting interior with tasteful finishes, an open and comfortable layout, and thoughtful improvements that make this

    David Hakimi Berkshire Hathaway HomeServices Colorado Real Estate, LLC – Erie

    205 Lawley Dr, Erie, CO 80516
  • /50

    $739,900

    $20K PRICE DROP
    • 3 Beds
    • 3 Baths
    • 2,710 Sq Ft

    1751 Barefoot Dr, Windsor, CO 80550

    Welcome to 1751 Barefoot Drive in the highly sought-after Pelican Shores community of Windsor! Trumark Homes, beautifully maintained Catalina floorplan offers 3 beds, 3 baths, and 2,710 sq ft of bright, open living space. From the moment you walk through the door, you'll feel the pride of ownership and attention to detail throughout. The thoughtfully designed floorplan is filled with natural

    Brandon Kite Trx, Inc

    1751 Barefoot Dr, Windsor, CO 80550
  • /38

    $420,000

    Open Sun 1PM - 3PM $10K PRICE DROP
    • 4 Beds
    • 1.5 Baths
    • 1,316 Sq Ft

    1704 6th St, Greeley, CO 80631

    Completely Remodeled 4-Bed, 2-Bath Home in Greeley - Turnkey & Move-In Ready! Welcome to 1704 6th St, a beautifully transformed single-family home in Greeley's desirable Garden City neighborhood. This 1950 gem has been completely remodeled inside and out with a brand-new, more functional floorplan that maximizes space and flow. Every major system has been updated, including a brand-new roof, new

    Adam Schwartz Coldwell Banker Realty-Grant

    1704 6th St, Greeley, CO 80631
  • /27

    $490,990

    New Construction
    • 4 Beds
    • 2 Baths
    • 1,771 Sq Ft

    Chatham Plan at Silver Peaks, Brighton, CO 80603

    The Chatham is a Gorgeous 1-story home offering 4 bedrooms, 2 bathrooms, and 1,771 sq. ft. of living space. Upgraded Finishes & Features: - Stainless steel appliances, including gas range, microwave, and dishwasher - Premium cabinetry with crown molding - Smart home technology package (smart speaker, video doorbell, programmable thermostat, and touchscreen) The Chatham is a spacious floor plan

    D.R. Horton Builder
    738 Gareth Ln Unit 36210491, Brighton, CO 80603
  • /44

    $423,000

    New Construction
    • 3 Beds
    • 2.5 Baths
    • 1,485 Sq Ft

    Marigold Plan at Prairie Song - Cottages, Timnath, CO 80547

    Discover the Marigold, a thoughtfully designed home that offers the perfect balance of space, comfort, and low-maintenance living. With three bedrooms and two-and-a-half baths, this versatile floorplan is ideal for growing households, remote work, hosting guests, or simply enjoying extra room to spread out. A private fenced backyard creates the perfect place to unwind, entertain, or let your pup

    Hartford Homes Builder
    4801 Goodman Rd Unit 36866521, Timnath, CO 80547
  • /44

    $975,000

    • 4 Beds
    • 3 Baths
    • 4,080 Sq Ft

    5219 Kanawha Ln, Evans, CO 80634

    Charming country living on over an acre! Situated at the end of a cul-de-sac and next to a private farmland, this custom home offers a peaceful retreat with all the conveniences of modern living, a 3-car garage, and a shop! A huge driveway and a landscaped yard create a welcoming first impression. Inside, the open main living area greets you with soaring ceilings and fresh paint that complement

    Rob Kittle Kittle Real Estate

    5219 Kanawha Ln, Evans, CO 80634
  • /45

    $399,900

    $25K PRICE DROP
    • 3 Beds
    • 2 Baths
    • 1,958 Sq Ft

    2812 Arbor Ave, Greeley, CO 80631

    3-CAR TANDEM GARAGE. Note: 3rd bedroom is non-conforming in downstairs area by slider - it has closets but would need minor modifications to be classified as a conforming bedroom. NEW COUNTERTOPS!!! This well-cared-for home in Riverview Farm offers vaulted ceilings in the living room. The kitchen features stainless steel appliances, a wraparound counter with elegant white countertops, matching

    Rob Kittle Kittle Real Estate

    2812 Arbor Ave, Greeley, CO 80631
  • /38

    $450,048

    New Construction $10K PRICE DROP
    • 3 Beds
    • 2 Baths
    • 3,089 Sq Ft

    524 86th Ave, Greeley, CO 80634

    **SPECIAL FINANCING AVAILABLE**The Ohio is a spacious 3-bedroom, 2-bath ranch home offering 1,540 finished square feet and a 1,540-square-foot unfinished basement, providing plenty of room for you to build your heart out. The open floor plan features 10-foot ceilings, creating a sense of space and light throughout. The kitchen is highlighted by a large breakfast bar that separates it from the

    Karl Tarango Mtn Vista Real Estate Co., LLC

    524 86th Ave, Greeley, CO 80634
  • /13

    $469,990

    New Construction
    • 3 Beds
    • 2.5 Baths
    • 2,222 Sq Ft

    PENDLETON Plan at Tailholt, Severance, CO 80550

    Welcome home to the Pendleton floor plan, featured in the Tailholt community in Severance, CO. Offering 3 bedrooms, 2.5 bathrooms, 2 car garage and 2,222 sq. ft. of living space. Upon entering this spacious home, you will be greeted by the foyer and a flex room that is designed for work or play. As you make your way down the foyer into the heart of the home, you’ll pass the guest bathroom and

    D.R. Horton Builder
    447 3rd St Unit 36210501, Severance, CO 80550
  • /50

    $869,900

    • 5 Beds
    • 2 Baths
    • 3,104 Sq Ft

    21769 County Road 15, Johnstown, CO 80534

    A picture-perfect farmhouse awaits you & your approved home occupation in this private & tranquil setting. You are first welcomed by a 17' 8" x 10' composite deck for summertime relaxing/entertaining. Enter the craftsman style door & enjoy a wood burning brick fireplace from your coved ceiling living room & formal dining w/period milled painted woodwork & beautifully finished oak floors. Main

    Kevin Cook Cottage Realty

    21769 County Road 15, Johnstown, CO 80534
  • /39

    $775,000

    $25K PRICE DROP
    • 5 Beds
    • 4.5 Baths
    • 3,937 Sq Ft

    6104 Marble Mill Place, Frederick, CO 80516

    You have to see this one in person to appreciate the details! Perfectly positioned on a prime corner lot in Frederick’s desirable Wyndham Hill community, this stunning, turn-key residence showcases beautiful finishes across three fully finished levels. The main floor opens into a bright foyer with French doors leading to a dedicated home office. Down the hall, a cozy secondary sitting room

    Jamie Collins Redfin Corporation

    6104 Marble Mill Place, Frederick, CO 80516
  • /50

    $539,000

    • 2 Beds
    • 2 Baths
    • 1,381 Sq Ft

    12791 Crane River Dr, Longmont, CO 80504

    Resort-style luxury at Barefoot Lakes! Designed for comfort and easy single-level living, this pristine ranch home delivers a functional layout paired with premier access to a vibrant, amenity-rich community. Located just minutes from The Cove, residents can enjoy a beach-entry pool, lap lanes, a splash pad, and a state-of-the-art fitness center, plus endless opportunities for fishing, kayaking,

    Rob Kittle Kittle Real Estate

    12791 Crane River Dr, Longmont, CO 80504
  • /47

    $379,500

    $6K PRICE DROP
    • 4 Beds
    • 2 Baths
    • 1,964 Sq Ft

    2416 13th Ave, Greeley, CO 80631

    Updated ranch in Central Greeley with modern enhancements throughout! Located on a cul-de-sac street with no through traffic, this home offers low-maintenance living with modern updates in a location that keeps you close to it all. Move-in ready, the home features fresh interior and exterior paint, newer windows, durable LVT flooring, and a recently replaced furnace and A/C that bring year-round

    Rob Kittle Kittle Real Estate

    2416 13th Ave, Greeley, CO 80631
  • /39

    $725,000

    Open Sun 12PM - 2PM $75K PRICE DROP
    • 4 Beds
    • 3.5 Baths
    • 3,108 Sq Ft

    905 Lasnik St, Erie, CO 80516

    Seller is under contract and says Sell!! Huge price adjustment! Embrace the perfect blend of modern comfort and outdoor adventure in this beautiful home in the desirable Erie Commons neighborhood. Centrally located, this property sits just a block from the Erie Singletrack bike trails and offers direct access to sprawling open space and wildlife. The striking front exterior welcomes you into an

    Corey Keach Redfin Corporation

    905 Lasnik St, Erie, CO 80516
  • /32

    $525,000

    • 3 Beds
    • 2.5 Baths
    • 1,676 Sq Ft

    346 Norgay Way, Erie, CO 80516

    Welcome home to this bright and cheerful townhome in a fantastic Erie location, backing to open space with scenic walking paths and a shaded picnic area. A charming covered front porch offers a warm welcome, while the attached 2-car garage provides everyday convenience. Step inside to a spacious open-concept floor plan filled with natural light, a versatile neutral color palette, and durable

    Motif Shelton Redfin Corporation

    346 Norgay Way, Erie, CO 80516
  • /37

    $475,000

    Open Sat 10AM - 12PM $24K PRICE DROP
    • 4 Beds
    • 2 Baths
    • 1,898 Sq Ft

    2612 52nd Avenue Ct, Greeley, CO 80634

    No HOA. No restrictions. No one dictating what you park in your driveway or what you build in your yard. This property was purpose-built for people who actually do things — and it offers the rare freedom to do them from home.The workshop setup will stop you cold. A heated, oversized three-car attached garage is already functioning as a fully operational workspace, ready for a contractor,

    Stephanie Collins Redfin Corporation

    2612 52nd Avenue Ct, Greeley, CO 80634
  • /31

    $798,850

    Open Sun 11AM - 1PM $51K PRICE DROP
    • 4 Beds
    • 3 Baths
    • 3,788 Sq Ft

    830 Jacques Way, Erie, CO 80516

    This gorgeous ranch style home in Vista Pointe features 4 bedrooms (3 main / 1 conforming basement), 3 baths, great room, kitchen, dining room, living room, laundry, finished basement and 3 car garage. Pride of ownership shines throughout - Meticulously maintained. Beautiful upgrades and improvements include landscape with fully functioning sprinkler system with drip system for all plants and

    Tom Ullrich RE/MAX Professionals

    830 Jacques Way, Erie, CO 80516

Showing Results 81 - 120, Page 3 of 18

How to Buy a Home How to Finance a Home How to Sell a Home