273

Homes for Sale in 63385 with 4-Bedrooms

Section Image Section Image Section Image
  • /32

    $450,000

    Pending
    • 4 Beds
    • 2.5 Baths
    • 2,548 Sq Ft

    403 Wilmer Meadow Dr, Wentzville, MO 63385

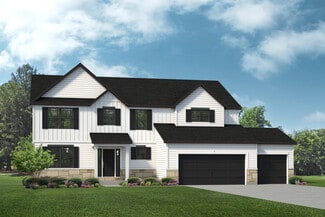
    OPEN HOUSE CANCELED FOR 5/17/2026 Welcome to 403 Wilmer Meadow Drive in The Manors at Wilmer Valley! This spacious two-story home offers 4 bedrooms plus a versatile loft, 2.5 baths, and approximately 2,480 square feet designed for comfortable everyday living and easy entertaining. Step inside to find 9-foot ceilings and an open, inviting layout. The kitchen features solid surface countertops,

    Agent Photo

    Jody Parrish

    EXP Realty, LLC

    (636) 246-7059

    403 Wilmer Meadow Dr, Wentzville, MO 63385
  • /40

    $499,900

    • 4 Beds
    • 3 Baths
    • 2,790 Sq Ft

    1010 Timber Bluff Dr, Wentzville, MO 63385

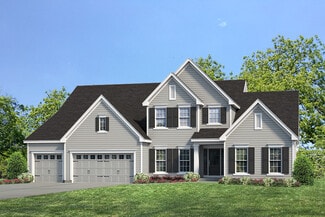
    Ranch home in the Timber Trace Subdivision, nestled quietly in the back of the subdivision on a walkout lot overlooking wooded common ground. Loaded with luxury. LVP flooring spans most of the main living area of the home. The bright kitchen has tall ceilings, upgraded soft close cabinets, and quartz counters. From the breakfast area, the view from the deck is serene. The Family Room features a

    Agent Photo

    Trudy Flynn

    Fox & Riley Real Estate

    (636) 260-1046

    1010 Timber Bluff Dr, Wentzville, MO 63385
  • /59

    $324,900

    $15K PRICE DROP Pending
    • 4 Beds
    • 3 Baths
    • 1,815 Sq Ft

    25 Ramblewood Ct, Wentzville, MO 63385

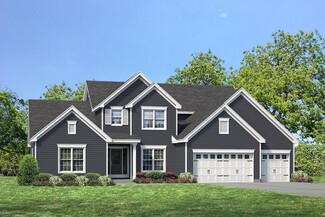
    Beautifully renovated 4-bedroom 3 full bath! Updates include new recessed lighting, new flooring throughout, new quartz counter tops in the kitchen and stainless appliances. New panel doors and trim. New lighting throughout. Freshly painted. Main floor bedroom or office with access to full bath. Large entry foyer. 3 generously sized bedrooms upstairs with a loft. Updated bathrooms. Large, freshly

    Agent Photo

    Julie Vaughan

    RE/MAX Platinum

    (636) 269-0610

    25 Ramblewood Ct, Wentzville, MO 63385
  • /32

    $499,000

    Under Contract
    • 4 Beds
    • 3.5 Baths
    • 3,646 Sq Ft

    1956 Woodland Ct, Wentzville, MO 63385


    Welcome to a life of quiet comfort and backyard fun! Located on a peaceful cul-de-sac under a canopy of mature trees, this custom home sits on a half-acre lot. Whether you’re hosting holiday gatherings in the living room by the brick fireplace or mixing drinks at the built-in wet bar, this home was designed for making memories. The layout offers the ultimate convenience with a main-floor primary

    Agent Photo

    Laura Wehnes

    Keller Williams Realty St. Louis

    (636) 597-6441

    1956 Woodland Ct, Wentzville, MO 63385
  • /47

    $514,900

    New Construction
    • 4 - 6 Beds
    • 2.5 - 5.5 Baths
    • 2,692+ Sq Ft

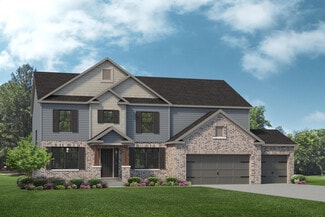
    Ivy Plan at Boulevard at Wilmer Valley - Designer Collection, Wentzville, MO 63385

    The Ivy by Fischer Homes combines welcoming design with flexible living spaces. The entry foyer opens to the second level, with options for a living/dining room, study, or guest suite. The expansive kitchen features an extra-large pantry and optional butlers or prep pantry, with added natural light from optional windows beside the range. The first-floor owners suite includes an optional expansion

    Fischer Homes Builder
    102 Bell Blvd Unit 36659847, Wentzville, MO 63385
  • /50

    $467,000

    New Construction
    • 4 Beds
    • 2.5 - 3.5 Baths
    • 2,968 Sq Ft

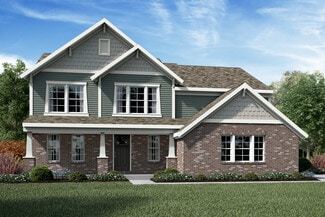
    The Forest Plan at Sutton Farms - Nature Series, Wentzville, MO 63385

    The Forest features 4 bedrooms, 2.5 bathrooms, and more than 2,900 sq. ft. of living space. Looking for a new home in Wentzville? Contact our sales team to learn more about the Forest! We can’t wait to meet with you and discuss building your dream home in the St. Louis area!

    Lombardo Homes Builder
    106 Westhaven View Dr Unit 36457715, Wentzville, MO 63385
  • /35

    $489,900

    New Construction
    • 4 Beds
    • 2.5 Baths
    • 2,539 Sq Ft

    562 Evening Primrose Dr, Wentzville, MO 63385

    McBride Homes Hermitage II boasts a large floorplan of just over 2,500 sq. ft. with 4 bedrooms, 2.5 bathrooms, dedicated dining and office space, dual-zoned HVAC, and 3-car garage, providing ample space for the entire family. The family can enjoy the playground, pickleball court, or walking trails in this quiet community. Best yet, this home will be completed before the holidays and includes a

    562 Evening Primrose Dr, Wentzville, MO 63385
  • /15

    $446,900

    New Construction
    • 4 - 5 Beds
    • 2.5 - 3.5 Baths
    • 3,135+ Sq Ft

    Breckenridge Plan at Estates at Huntleigh Ridge, Wentzville, MO 63385

    The Breckenridge by Fischer Homes offers a spacious and customizable design for modern living. The main level features an open kitchen with a walk-in pantry and options for a kitchen island, morning room expansion, and various door and window configurations. Additional options include a study, electric or internal fireplace with a hearth, and a built-in bench with storage in the family foyer.

    Fischer Homes Builder
    338 Valley Bluff Dr Unit 36658652, Wentzville, MO 63385
  • /39

    $1,695,000

    New Construction
    • 4 Beds
    • 3.5 Baths
    • 3,003 Sq Ft

    150 Delcreek Estates Dr, Foristell, MO 63348

    Welcome to 150 Del Creek Crossing—are you ready for an exceptional living experience? This custom-built home has been barely lived in and showcases thoughtful craftsmanship at every turn. Every corner features a custom touch you’re sure to fall in love with. The open floor plan offers sophisticated interior detailing and upscale appointments throughout. As you approach the home, you’ll

    Jay Strothman Worth Clark Realty

    150 Delcreek Estates Dr, Foristell, MO 63348
  • /32

    $488,900

    New Construction
    • 4 Beds
    • 2 - 4 Baths
    • 2,535 Sq Ft

    Avery Plan at Boulevard at Wilmer Valley - Designer Collection, Wentzville, MO 63385

    The Avery Floorplan by Fischer Homes offers a unique five-level design that seamlessly blends dynamic living spaces with private retreats. From the welcoming family foyer to the pocket office with an optional built-in desk, every detail is thoughtfully designed for modern living. The two-story family room serves as the heart of the home, connecting to an open kitchen with a large island and a

    Fischer Homes Builder
    102 Bell Blvd Unit 36659822, Wentzville, MO 63385
  • /6

    $499,900

    New Construction
    • 4 Beds
    • 2.5 Baths
    • 2,567 Sq Ft

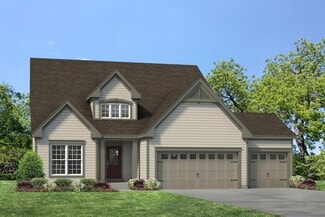
    Waverly 3-Car Plan at Post Farms - The Villages at Post Farms Manors 3-Car, Wentzville, MO 63385

    The Waverly is a 1.5 story home with a dynamic layout and semi-open concept living area, 2 story great room and main floor master. Options to finish the lower level, add a shared bathroom or a luxury master bath are available.

    Fischer & Frichtel Builder
    1061 East Hwy Unit 37976902, Wentzville, MO 63385
  • /62

    $506,900

    New Construction
    • 4 - 5 Beds
    • 2 - 5 Baths
    • 2,711+ Sq Ft

    Grandin Plan at Boulevard at Wilmer Valley - Designer Collection, Wentzville, MO 63385

    The Grandin by Fischer Homes offers a stunning and versatile design tailored for modern living. The main level features a soaring two-story family room and a light-filled morning room, seamlessly connected to an open kitchen with an expansive island and seating. A casual living space at the rear of the home can be customized into a private guest suite or a pocket office with a first-floor laundry

    Fischer Homes Builder
    102 Bell Blvd Unit 36659827, Wentzville, MO 63385
  • /6

    $459,900

    New Construction
    • 4 Beds
    • 2.5 Baths
    • 2,567 Sq Ft

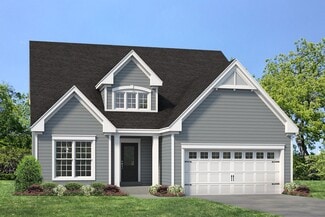
    Waverly Plan at Post Farms - The Villages at Post Farms Manors, Wentzville, MO 63385

    The Waverly is a 1.5 story home with a dynamic layout and semi-open concept living area, 2 story great room and main floor master. Options to finish the lower level, add a shared bathroom or a luxury master bath are available.

    Fischer & Frichtel Builder
    1061 East Hwy Unit 37930452, Wentzville, MO 63385
  • /55

    $420,900

    New Construction
    • 4 - 6 Beds
    • 2.5 - 3.5 Baths
    • 2,794 Sq Ft

    Jensen Plan at Estates at Huntleigh Ridge, Wentzville, MO 63385

    The Jensen by Fischer Homes offers a spacious and flexible design, perfect for modern living. The open kitchen flows seamlessly into the living spaces, with options for a morning room expansion, a guest suite, or a private study on the main level. The included recreation room adds versatility, while optional features like a dining room, second study, or a 4x16 garage expansion provide additional

    Fischer Homes Builder
    338 Valley Bluff Dr Unit 36658650, Wentzville, MO 63385
  • /32

    $518,900

    New Construction
    • 4 - 5 Beds
    • 2 - 5 Baths
    • 3,029+ Sq Ft

    Blair Plan at Boulevard at Wilmer Valley - Designer Collection, Wentzville, MO 63385

    The Blair by Fischer Homes features an innovative five-level design that blends modern elegance with thoughtful functionality. At its heart is a stunning two-story family room, creating a bright and open gathering space. The owners suite is situated on its own private level, offering a tranquil retreat with a large bath featuring split vanities and a spacious walk-in closet. The design also

    Fischer Homes Builder
    102 Bell Blvd Unit 36659824, Wentzville, MO 63385
  • /50

    $1,056,000

    New Construction
    • 4 Beds
    • 3.5 Baths
    • 3,708 Sq Ft

    The Raleigh II Plan at Saxony Ridge - Cranbrook Series, Wentzville, MO 63385

    The Raleigh II features 4 bedrooms, 3.5 bathrooms, and more than 3,800 sq. ft. of living space. Looking for a new home in St. Charles and St. Louis County? Contact our sales team to learn more about the Raleigh II! We can’t wait to meet with you and discuss building your dream home in the St. Louis area!

    Lombardo Homes Builder
    3866 S Point Prairie Rd Unit 36476558, Wentzville, MO 63385
  • /4

    $639,900

    New Construction
    • 4 Beds
    • 2.5 Baths
    • 3,385 Sq Ft

    Hadleigh Plan at Harvest - Heritage Collection, Wentzville, MO 63385

    The Hadleigh is a spacious, traditional 2-story home with a dual zone HVAC. The main floor features an open kitchen and breakfast area, great room with fireplace, a formal dining room, study, laundry room, and powder. Switchback stairs lead to a luxurious master suite, three additional bedrooms and large bonus room on the second floor. The plentiful amount of space make this home a great choice

    Fischer & Frichtel Builder
    4 Country House Ct Unit 36477341, Wentzville, MO 63385
  • /33

    $404,900

    New Construction
    • 4 Beds
    • 2.5 Baths
    • 2,330+ Sq Ft

    Fairfax Plan at Estates at Huntleigh Ridge, Wentzville, MO 63385

    The Fairfax by Fischer Homes offers a versatile and thoughtfully designed layout, perfect for modern living. The open kitchen features a large island with seating, a walk-in pantry, and options for customized morning room configurations or a 2-foot expansion. The family room can be enhanced with window configurations and an optional fireplace. Upstairs, the home includes four bedrooms with

    Fischer Homes Builder
    338 Valley Bluff Dr Unit 36658646, Wentzville, MO 63385
  • /50

    $784,000

    New Construction
    • 4 Beds
    • 3.5 Baths
    • 3,876 Sq Ft

    The Raleigh II Plan at Tochtrop Farms - Cranbrook Series, Wentzville, MO 63385

    The Raleigh II features 4 bedrooms, 3.5 bathrooms, and more than 3,800 sq. ft. of living space. Looking for a new home in St. Charles and St. Louis County? Contact our sales team to learn more about the Raleigh II! We can’t wait to meet with you and discuss building your dream home in the St. Louis area!

    Lombardo Homes Builder
    0 Bluegrass Pasture Ct Unit 36468899, Wentzville, MO 63385
  • /51

    $474,900

    New Construction
    • 4 - 5 Beds
    • 2.5 - 4.5 Baths
    • 2,731 Sq Ft

    Wyatt Plan at Boulevard at Wilmer Valley - Designer Collection, Wentzville, MO 63385

    The Wyatt by Fischer Homes offers a flexible and open design tailored for modern living. The main level features a versatile living or dining space that can be converted into a private study. The open-concept layout connects the family room, morning room, and kitchen, which boasts an expansive island with seating and a large walk-in pantry, with options for a pocket office and pantry or a morning

    Fischer Homes Builder
    102 Bell Blvd Unit 36659826, Wentzville, MO 63385
  • /7

    $481,000

    New Construction
    • 4 Beds
    • 2.5 Baths
    • 3,394 Sq Ft

    The Palmetto Plan at Sutton Farms - Nature Series, Wentzville, MO 63385

    The Palmetto is a two-story home with 4 bedrooms, 2.5 bathrooms, and more than 3,300 sq. ft. of living space. The first floor showcases a study and virtual office off the foyer, great room that opens to the kitchen and nook, a family entry with a walk-in closet, and a three-car garage. The second floor features a loft, laundry room, primary suite with a private full bath and walk-in closet, and

    Lombardo Homes Builder
    106 Westhaven View Dr Unit 36445599, Wentzville, MO 63385
  • /6

    $706,900

    New Construction
    • 4 Beds
    • 3.5 Baths
    • 3,838 Sq Ft

    Parkview II Plan at Harvest - Heritage Collection, Wentzville, MO 63385

    The Parkview II is a large 1.5-story home with a lavish master suite on the main floor. The main floor also features an open concept kitchen, breakfast room and great room with fireplace, separate dining room and study, walk-in pantry and laundry room. On the second floor, there are three more sizable bedrooms, a loft and spacious bonus room. Also included is a dual zoned HVAC. Numerous options

    Fischer & Frichtel Builder
    4 Country House Ct Unit 36483167, Wentzville, MO 63385
  • /6

    $692,900

    New Construction
    • 4 Beds
    • 3.5 Baths
    • 3,752 Sq Ft

    Wyndham Plan at Harvest - Heritage Collection, Wentzville, MO 63385

    The Wyndham is a substantial 1.5-story home with a magnificent master suite on the main floor and dual zone HVAC. The main floor also features an open concept kitchen, breakfast room and great room with fireplace, a formal dining room and study, laundry room, walk-in pantry and cook’s bath. On the second floor, there are three more sizable bedrooms and a huge bonus room. Options include a 2-story

    Fischer & Frichtel Builder
    4 Country House Ct Unit 36501423, Wentzville, MO 63385
  • /31

    $543,831

    New Construction
    • 4 Beds
    • 2.5 Baths
    • 2,940 Sq Ft

    225 Windmill View Dr, Wentzville, MO 63385

    Brand-new Nottingham 2-story home by McBride Homes, w/4BR, 2.5BA, ready this spring! This stunning home features a 3 CAR GARAGE, 9ft ceilings, 6ft windows & wood laminate flooring throughout the main floor. The luxury kitchen offers quartz countertops, 42 Brellin White cabinets, center island w/breakfast bar, stainless GE appliances & walk-in pantry. Enjoy a spacious great room w/window wall &

    225 Windmill View Dr, Wentzville, MO 63385
  • /22

    $471,900

    New Construction $20K PRICE DROP
    • 4 Beds
    • 3 Baths
    • 2,590 Sq Ft

    0 Unknown Unit MIS25065189, O'Fallon, MO 63385

    Welcome to The Villages at Post Farms Manors, the newest premier Fischer and Frichtel neighborhood located in the sought after Wentzville school district. Located off Highway N, this master-planned neighborhood features walking trails, lakes, pickle ball courts, a playground, covered mail pickup and picnic pavilion. Buyers will choose from the Manor Collection of ranch, 1.5 and 2-story plans

    Kelly Boehmer Berkshire Hathaway HomeServices Select Properties

    0 Unknown Unit MIS25065189, O'Fallon, MO 63385
  • /39

    $556,700

    New Construction
    • 4 Beds
    • 2.5 Baths
    • 3,394 Sq Ft

    The Palmetto Plan at Autumn Hollow - Nature Series, Wentzville, MO 63385

    The Palmetto is a two-story home offering 3,394 square feet of living space with 4 bedrooms, 2.5 bathrooms, and a 3-car garage. The main level features a spacious kitchen with a walk-in pantry that opens to the nook and an oversized great room, creating an ideal setting for everyday living and entertaining. A study and an enclosed virtual office are located off the foyer, providing flexible

    Lombardo Homes Builder
    612 Harvest Unit 36458910, Wentzville, MO 63385
  • /27

    $467,000

    New Construction
    • 4 Beds
    • 2.5 Baths
    • 3,371 Sq Ft

    The Shenandoah Plan at Tochtrop Farms, Wentzville, MO 63385

    The Shenandoah is a two-story home offering 3,371 square feet of living space with 4 bedrooms, 2.5 bathrooms, and a 3-car garage. The main level features a spacious kitchen with a large center island and walk-in pantry that opens to the nook and two-story great room. A study and formal dining room are located off the foyer, providing flexible spaces for work or entertaining. A family entry off

    Lombardo Homes Builder
    0 Bluegrass Pasture Ct Unit 36465065, Wentzville, MO 63385
  • /37

    $550,000

    Under Contract
    • 4 Beds
    • 3 Baths
    • 1,813 Sq Ft

    1 Timber Bluff Ct, Wentzville, MO 63385

    This stunning ranch-style home offers the perfect blend of comfort, space, and modern elegance, featuring 4 spacious, an in home office, 4 bedrooms and 3 full bathrooms. Situated on a desirable corner lot, the property showcases exceptional curb appeal with mature landscaping and a welcoming front entrance. Step inside to an open-concept floor plan filled with natural light, highlighting a

    Meagan Chadwell Magnolia Real Estate

    1 Timber Bluff Ct, Wentzville, MO 63385
  • /34

    $637,100

    New Construction
    • 4 Beds
    • 2.5 - 3.5 Baths
    • 2,831 Sq Ft

    The Glacier Plan at Autumn Hollow - Tradition Series, Wentzville, MO 63385

    The Glacier is a ranch home offering 2,831 square feet of living space with 4 bedrooms, 2.5 bathrooms, and a 3-car garage. A formal dining room off the foyer provides space for gatherings, while the great room opens to the kitchen and nook for an open layout. The kitchen features a center island, peninsula, walk-in pantry, and ample counter space. A family entry with a storage closet off the

    Lombardo Homes Builder
    612 Harvest Unit 36466079, Wentzville, MO 63385
  • /39

    $532,000

    New Construction
    • 4 Beds
    • 2.5 Baths
    • 3,394 Sq Ft

    The Palmetto Plan at Amberleigh - Nature Series, O'Fallon, MO 63368

    The Palmetto is a two-story home offering 3,394 square feet of living space with 4 bedrooms, 2.5 bathrooms, and a 3-car garage. The main level features a spacious kitchen with a walk-in pantry that opens to the nook and an oversized great room, creating an ideal setting for everyday living and entertaining. A study and an enclosed virtual office are located off the foyer, providing flexible

    Lombardo Homes Builder
    306 Rose Branchlet St Unit 36477038, O'Fallon, MO 63368
  • /23

    $482,402

    New Construction
    • 4 Beds
    • 2.5 Baths
    • 2,940 Sq Ft

    545 Evening Primrose Dr, Wentzville, MO 63385

    McBride Homes brand-new Nottingham 2-story w/4BR, 2.5BA will be ready this spring! This stunning home features a 3-car garage, 6 windows, & upgraded wood laminate flooring throughout the main level. The kitchen impresses with quartz countertops, 42 Landen Burlap cabinets, a center island with breakfast bar, and stainless GE appliances. Ideal for both relaxing and entertaining, enjoy a spacious

    545 Evening Primrose Dr, Wentzville, MO 63385
  • /31

    $499,900

    Open Sun 12PM - 2PM $10K PRICE DROP
    • 4 Beds
    • 2.5 Baths
    • 2,600 Sq Ft

    115 Bell Blvd, Wentzville, MO 63385

    Stunning 1.5-Story Home on Premium Corner Lot in The Boulevard at Wilmer Valley!Prepare to be impressed from the moment you arrive at this beautiful home, on a desirable corner lot that offers added space, enhanced curb appeal and a three-car garage! The charming front porch welcomes you into an elegant entry foyer where luxury vinyl plank flooring flows seamlessly throughout the main living

    Cheri Norton Coldwell Banker Realty - Gundaker

    115 Bell Blvd, Wentzville, MO 63385
  • /2

    $510,199

    New Construction Pending
    • 4 Beds
    • 3.5 Baths
    • 2,059 Sq Ft

    217 Red Cliff Ct, Wentzville, MO 63385

    Welcome to Houston Homes, LLC! At 2,059 sf, This two-story blossom floor plan offers 3-beds + loft and 2.5 baths. The open-concept first floor is perfect for mingling in the great room & kitchen. And the additional flex room is the ideal space for a home office, kids playroom, or craft space. Standard features include: granite countertops, stainless steel appliances, all-wood cabinets of dovetail

    Tom Palitzsch Thomas Realty Group LLC

    217 Red Cliff Ct, Wentzville, MO 63385
  • /30

    $495,128

    New Construction
    • 4 Beds
    • 2.5 Baths
    • 2,784 Sq Ft

    608 Tull Ct, Wentzville, MO 63385

    New McBride Homes Sequoia 2 story 4BR 2.5BA will be move in ready this summer! Step into the 2-story foyer, flanked by formal living & dining rooms. Enjoy a spacious family room, a bright breakfast area w/pantry & sliding glass door to the backyard. Perfect for entertaining, the kitchen features quartz countertops, 42 Brellin White cabinets, center island w/breakfast bar, & stainless steel GE

    608 Tull Ct, Wentzville, MO 63385
  • /39

    $499,000

    Open Sun 1PM - 3PM
    • 4 Beds
    • 2.5 Baths
    • 3,106 Sq Ft

    318 Hampton Ridge Dr, Wentzville, MO 63385

    This beautiful two-story home is the one you’ve been waiting for! As you come inside from the covered front porch, you’ll find a bright, light-filled office where you’ll love working from home. Continue through to a warm, inviting family room with a cozy gas log fireplace. The kitchen at the heart of the home is equipped to cater any meal with stainless appliances, granite counters, tons of

    Karen Hufton Coldwell Banker Realty - Gundaker West Regional

    318 Hampton Ridge Dr, Wentzville, MO 63385
  • /28

    $472,000

    New Construction
    • 4 Beds
    • 2.5 - 3.5 Baths
    • 3,328 Sq Ft

    The Harbor Plan at Tochtrop Farms, Wentzville, MO 63385

    The Harbor is a 1.5-story home offering 3,328 square feet of living space with 4 bedrooms, 2.5 bathrooms, and a 3-car garage. The main level features an expansive kitchen that opens to the nook and great room, creating an ideal space for everyday living and entertaining. A study and formal dining room are located off the foyer, providing flexible areas for work or hosting. The private primary

    Lombardo Homes Builder
    0 Bluegrass Pasture Ct Unit 36482458, Wentzville, MO 63385
  • /35

    $499,000

    Under Contract
    • 4 Beds
    • 3 Baths
    • 2,588 Sq Ft

    4201 Broken Rock Dr, Wentzville, MO 63385

    Beautifully updated 4-bedroom, 3-bath ranch with approx. 2,588 sq. ft. of living space and 3-car garage on a premium corner lot. Recent 2025 updates include a new roof, hardwood flooring, carpet, tile, paint, deck, and updated baths. The open floor plan features a vaulted great room with fireplace, formal dining with arched entries, and a vaulted kitchen with 42” maple cabinets, stone counters,

    Anna Kici Coldwell Banker Realty - Gundaker

    4201 Broken Rock Dr, Wentzville, MO 63385
  • /27

    $513,900

    New Construction $20K PRICE INCREASE
    • 4 Beds
    • 2.5 Baths
    • 2,490 Sq Ft

    0 Portsmouth @ Cedarstone Unit MAR24063654, Dardenne Prairie, MO 63385

    The PORTSMOUTH by Consort Homes. BASE PRICE* 2,490 sq ft, 4 bed, 2.5-3.5 bath, 2 story home with open floor plan. The main level features Great Room adjoining Kitchen & Breakfast Room, separate Dining Room, and Laundry. The kitchen features walk-in pantry, plenty of cabinetry & optional island. The upper level features a Bonus Room, large Primary suite with full bath and all bedrooms w/walk-in

    Gia Linville Consort Realty, LLC

    0 Portsmouth @ Cedarstone Unit MAR24063654, Dardenne Prairie, MO 63385
  • /42

    $474,900

    Open Sun 1PM - 3PM Coming Soon
    • 4 Beds
    • 3.5 Baths
    • 2,624 Sq Ft

    207 Barrington Ridge Ln, Wentzville, MO 63385

    From the moment you step inside, your new home feels bright, calm and effortlessly inviting. One of the things you’ll love most is starting your mornings watching the sunrise overlooking the peaceful wooded backdrop behind the home. Built in 2022 by Rowles Homes, this 4 bedroom, 3.5 bath home offers over 2,600 sq ft with an open layout and upgrades throughout. The kitchen is truly the center of

    Amy Stokes RE/MAX Platinum

    207 Barrington Ridge Ln, Wentzville, MO 63385
  • /6

    $471,900

    New Construction
    • 4 Beds
    • 3 Baths
    • 2,590 Sq Ft

    Parker Plan at Post Farms - The Villages at Post Farms Manors, Wentzville, MO 63385

    The Parker is 1.5 story home with an inviting exterior and large front porch on select elevations. This home features an open kitchen, breakfast area and living room, perfect for entertaining. Optional open dining room, study and powder room are available.

    Fischer & Frichtel Builder
    1061 East Hwy Unit 37930491, Wentzville, MO 63385

Showing Results 1 - 40, Page 1 of 7

How to Buy a Home How to Finance a Home How to Sell a Home