273

Homes for Sale in 63385 with 4-Bedrooms

Section Image Section Image
  • /31

    $464,900

    New Construction
    • 4 Beds
    • 2.5 Baths
    • 2,490 Sq Ft

    0 Sheridan @ Harvest Unit MIS26019749, O'Fallon, MO 63385

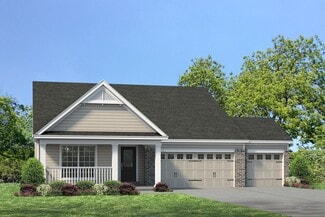
    The SHERIDAN by Consort Homes *Base Price* is a 4 bedroom 2.5 bath open 1.5 story offering flexible living space including spacious Kitchen adjoining Breakfast Room and Great Room. Separate Dining Room. The well-designed Kitchen workspace features plenty of cabinetry and panty. The great Room has options for a fireplace and/or window wall. Main floor laundry. Upper level includes Primary Bedroom

    Gia Linville Consort Realty, LLC

    0 Sheridan @ Harvest Unit MIS26019749, O'Fallon, MO 63385
  • /6

    $511,900

    New Construction
    • 4 Beds
    • 3 Baths
    • 2,590 Sq Ft

    Parker 3-Car Plan at Post Farms - The Villages at Post Farms Manors 3-Car, Wentzville, MO 63385

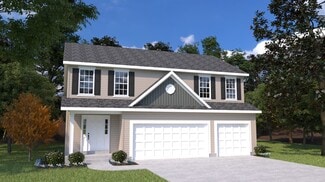
    The Parker is 1.5 story home with an inviting exterior and large front porch on select elevations. This home features an open kitchen, breakfast area and living room, perfect for entertaining. Optional open dining room, study and powder room are available.

    Fischer & Frichtel Builder
    1061 East Hwy Unit 37976904, Wentzville, MO 63385
  • /31

    $499,900

    New Construction
    • 4 Beds
    • 2.5 Baths
    • 2,940 Sq Ft

    557 Evening Primrose Dr, Wentzville, MO 63385

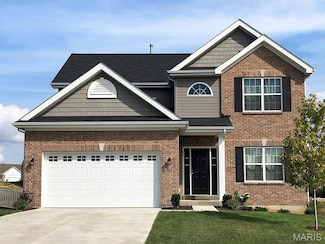
    McBride Homes brand-new Nottingham 2-story w/4BR, 2.5BA will be ready this spring! This stunning home features a 3-car garage, 9 ceilings, 6 windows, & upgraded wood laminate flooring throughout the main level. The kitchen impresses with quartz countertops, 42 Brellin White cabinets, a center island with breakfast bar, and stainless GE appliances. Ideal for both relaxing and entertaining, enjoy a

    557 Evening Primrose Dr, Wentzville, MO 63385
  • /38

    $467,900

    New Construction
    • 4 Beds
    • 2.5 Baths
    • 2,605 Sq Ft

    0 Unit MIS26019795, O'Fallon, MO 63385

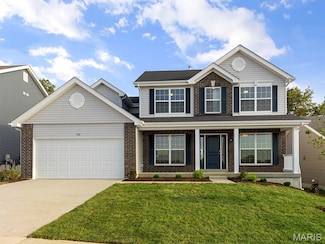
    The STAMFORD by Consort Homes *Base Price* is a 4 bedroom 2.5 bath open 2 story that offers flexible living space including a separate Dining Room, Living Room (or possible Study), spacious Kitchen adjoining Breakfast Room and Family Room. The well-designed Kitchen workspace features plenty of cabinetry and a walk-in pantry with space for an optional island. The Family Room has options for a

    Gia Linville Consort Realty, LLC

    0 Unit MIS26019795, O'Fallon, MO 63385
  • /13

    $493,691

    New Construction
    • 4 Beds
    • 2.5 Baths
    • 1,860 Sq Ft

    535 Wheatfield Cir, Wentzville, MO 63385

    This spacious 1.5-story Dover from our Cottage Collection on a walkout homesite is for sale at Harvest in O’Fallon! This beautiful multi-amenity new home community at Hwy N and Hopewell in O’Fallon features walking trails, lakes, two dog parks, bocce ball courts, pickleball courts and more!4 bedrooms, 2.5 baths and 1,860 sq ft of living space, Walkout basement with framed rear wall insulated

    Fischer & Frichtel Builder
    535 Wheatfield Cir, Wentzville, MO 63385
  • /56

    $510,000

    • 4 Beds
    • 3 Baths
    • 3,604 Sq Ft

    8 Crystal Spring Ct, Wentzville, MO 63385

    Welcome home to this beautifully maintained 4 bed, 3 bath ranch tucked away on a quiet cul-de-sac in sought-after Wentzville! Just 5 years young, this open-concept home offers the perfect blend of style, comfort, and functional living. The vaulted main living area features easy-care wood laminate flooring, a cozy gas fireplace, and a wall of windows that fills the space with natural light. The

    Chad Wilson Keller Williams Realty West

    8 Crystal Spring Ct, Wentzville, MO 63385
  • /2

    $487,929

    New Construction Pending
    • 4 Beds
    • 2.5 Baths
    • 3,054 Sq Ft

    210 Red Cliff Ct, Wentzville, MO 63385

    The largest of the Houston Homes, the Sequoia provides 3,054 sq. ft. of living space, The main floor of the Sequoia features generously sized flex room, formal dining, great room, eat-in breakfast cafe and open kitchen with abundant work space and optional center island. Owner's entry through 2-car garage w/ standard 3rd tandem bay leads to the powder room, walk-in pantry, coat closet and

    Tom Palitzsch Thomas Realty Group LLC

    210 Red Cliff Ct, Wentzville, MO 63385
  • /29

    $484,956

    New Construction
    • 4 Beds
    • 2.5 Baths
    • 2,784 Sq Ft

    223 Windmill View Dr, Wentzville, MO 63385

    New McBride Homes Sequoia 2 story 4BR 2.5BA will be move-in ready this spring! Walkout homesite! 2-story foyer flanked by formal living & dining. Spacious family room w/ceiling fan & windows for natural light. Breakfast area w/pantry & slider to backyard. Kitchen with 42 Brellin White cabinets, quartz counters, center island/breakfast bar & stainless steel GE appliances. The main floor includes a

    223 Windmill View Dr, Wentzville, MO 63385
  • /6

    $683,900

    New Construction
    • 4 Beds
    • 2.5 Baths
    • 3,720 Sq Ft

    Waterford II Plan at Harvest - Heritage Collection, Wentzville, MO 63385

    The Waterford II is a spacious, traditional 2-story home with a dual zone HVAC. The main floor features an open kitchen and breakfast area, large walk-in pantry, a vast great room with fireplace, and formal dining and study that flank the front foyer. Switchback stairs lead to a luxurious master suite with a massive walk-in closet, three additional bedrooms, a laundry room, and bonus room. A

    Fischer & Frichtel Builder
    4 Country House Ct Unit 36467204, Wentzville, MO 63385
  • /213

    $443,900

    New Construction
    • 4 Beds
    • 2.5 - 3.5 Baths
    • 2,940 Sq Ft

    Nottingham Plan, Wentzville, MO 63385

    This stunning two story floor plan includes 4 bedrooms and 2.5 or 3.5 baths, plus a three car garage! Personalize this house to be your dream home! This beautiful home includes a formal dining room, living room/office space, and a large great room that opens to the kitchen and breakfast room. The kitchen of this home includes extensive cabinetry, a walk-in pantry, a center island option, plus you

    1061 East Hwy Unit 40094620, Wentzville, MO 63385
  • /2

    $1,030,905

    New Construction
    • 4 Beds
    • 3.5 Baths
    • 4,058 Sq Ft

    66 Valor Way, Wentzville, MO 63385

    Coming soon to Homesite 15 at Post Farms, this Turnberry offers 4 bedrooms, 3.5 baths, and 4,058 square feet of spacious 1.5-story living. The main floor features an open layout connecting the great room, breakfast room, kitchen, and hearth room, with a gas fireplace wrapped in built-in shelves. The expanded kitchen includes a large island, walk-in pantry, and easy access to the dining room.The

    McKelvey Homes Builder
    66 Valor Way, Wentzville, MO 63385
  • /58

    $681,100

    New Construction
    • 4 Beds
    • 3.5 Baths
    • 3,685 Sq Ft

    Muirfield Plan at Post Farms - The Estates, O'Fallon, MO 63385

    The Muirfield by McKelvey Homes is our most popular 1.5 story plan. It has 4 bedrooms and 3.5 baths plus a bonus room! This gorgeous home includes a three car garage, 9' ceilings on the first floor, Low E windows, hardwood flooring in the foyer, and 42' cabinets in the kitchen with island. It boasts a large owners bedroom with luxurious owners bathroom. the oversized bedrooms on the second floor

    McKelvey Homes Builder
    1061 E East N Unit 37149388, O'Fallon, MO 63385
  • /30

    $435,000

    $10K PRICE DROP Pending
    • 4 Beds
    • 3 Baths
    • 3,180 Sq Ft

    909 W Medalist Ct, Wentzville, MO 63385

    Welcome to Peine Ridge – This modern 3 bed, 2 bath ranch offers thoughtful design, abundant natural light, and a layout built for everyday living and entertaining. Nestled at the end of a quiet cul-de-sac, this home benefits from reduced through-traffic, enhanced privacy, and expansive backyard —ideal for outdoor enjoyment and gatherings.The main level showcases large bay windows that flood

    Kathleen Elmer Tom Anderson Real Estate

    909 W Medalist Ct, Wentzville, MO 63385
  • /35

    $353,900

    New Construction $5K PRICE INCREASE
    • 4 Beds
    • 2.5 Baths
    • 2,548 Sq Ft

    2 Ashford at Wilmer Crossing Man, Wentzville, MO 63385

    Pre-Construction. To Be Built Home ready to personalize into your dream home! BASE PRICE and PHOTOS are for 4BR, 2.5BA Ashford Two Story. Pricing will vary depending on interior/exterior selections. This beautiful home opens to a living room and separate formal dining room. The back of the home features an open floorplan with massive kitchen, breakfast room, and large family room. Master suite

    Pamela Chyba ListWithFreedom.com Inc

    2 Ashford at Wilmer Crossing Man, Wentzville, MO 63385
  • /50

    $418,900

    New Construction
    • 4 Beds
    • 2.5 Baths
    • 2,526 Sq Ft

    Spruce Plan at Huntleigh Ridge - Estates at Huntleigh Ridge, Wentzville, MD 63385

    The Spruce is a large home that elevates everyday living. This 1.5 story home has room to grow with 4 bedrooms, 2.5 bathrooms, and a 3-car garage. The private owners suite with walk-in closet is a wonderful retreat. Gathering spaces like the eat-in kitchen that is open to the great room keeps everyone connectedeven in a bigger home. Add more living space to your Spruce with optional finished

    Houston Homes, LLC Builder
    334 Valley Bluff Dr Unit 36461298, Wentzville, MD 63385
  • /24

    $415,000

    Pending
    • 4 Beds
    • 2.5 Baths
    • 2,966 Sq Ft

    904 Indian Rock Ct, Wentzville, MO 63385

    This well-maintained four-bedroom home features an updated kitchen with island and planning desk, a 3 car garage, and a lush backyard with mature trees at the rear of the property. The formal living room could easily be a home office - how convenient! This property features four bedrooms and two and a half bathrooms, providing ample space for comfortable living. The main floor laundry room adds

    Cathy Davis Mid America Property Partners

    904 Indian Rock Ct, Wentzville, MO 63385
  • /34

    $400,900

    New Construction $11K PRICE INCREASE
    • 4 Beds
    • 2.5 Baths
    • 2,940 Sq Ft

    2 Nottingham at Harvest Estate, O'Fallon, MO 63385

    Pre-Construction. To Be Built Home ready to personalize into your dream home! BASE PRICE and PHOTOS are for 4BR, 2.5BA Nottingham Two Story. THREE CAR GARAGE included! Pricing will vary depending on various interior/exterior selections. This beautiful home opens to a formal dining room and living room/office space. The back of the home features an open floorplan with a massive kitchen, breakfast

    Pamela Chyba ListWithFreedom.com Inc

    2 Nottingham at Harvest Estate, O'Fallon, MO 63385
  • /99

    $1,790,000

    • 4 Beds
    • 3.5 Baths
    • 5,609 Sq Ft

    4325 Hueffmeier Rd, Defiance, MO 63341

    Welcome home to this beautifully appointed brick ranch that truly has it all—inside and out. Situated on approximately 10+/- acres, this property offers the perfect blend of privacy, space, and resort-style living. Step into your own private backyard retreat featuring a stunning in-ground saltwater pool (9.5 ft deep), complete with heating and cooling for extended seasonal enjoyment. The

    Scott Dyer MO Realty

    4325 Hueffmeier Rd, Defiance, MO 63341
  • /33

    $359,900

    New Construction $19K PRICE INCREASE
    • 4 Beds
    • 2.5 Baths
    • 2,001 Sq Ft

    2 Royal II at Harvest Manors, O'Fallon, MO 63385

    Pre-Construction. To Be Built Home ready to personalize into your dream home! BASE PRICE and PHOTOS are for 4BR, 2.5BA Royal II Two Story. Pricing will vary depending on interior/exterior selections. This flexible two story home offers plenty of living space! The main floor is great for entertaining, with a kitchen that opens to the breakfast room and family room, plus a formal dining room for

    Pamela Chyba ListWithFreedom.com Inc

    2 Royal II at Harvest Manors, O'Fallon, MO 63385
  • /27

    $327,900

    New Construction $8K PRICE DROP
    • 4 Beds
    • 2.5 Baths
    • 2,001 Sq Ft

    3 Royal II at Wildflower Manor, Wentzville, MO 63385

    Pre-Construction. To Be Built Home ready to personalize into your dream home! BASE PRICE and PHOTOS are for 4BR, 2.5BA Royal II Two Story. Pricing will vary depending on interior/exterior selections. This flexible two story home offers plenty of living space! The main floor is great for entertaining, with a kitchen that opens to the breakfast room and family room, plus a formal dining room for

    Pamela Chyba ListWithFreedom.com Inc

    3 Royal II at Wildflower Manor, Wentzville, MO 63385
  • /50

    $1,450,000

    New Construction
    • 4 Beds
    • 4 Baths
    • 4,500 Sq Ft

    3700 Nadler Rd Unit (TBB), Wentzville, MO 63385

    Welcome to The Summit at Penelope Valley, an intimate 19-homesite enclave featuring 5–8 acre lots and a rare blend of luxury, privacy, and intentional design. This to be built home offered by Lux Building Group. This custom luxury ranch was thoughtfully designed for effortless living with a timeless modern organic aesthetic throughout. Warm white oak floors, rustic beams, screened cabinet

    Ryan Farber Compass Realty Group

    3700 Nadler Rd Unit (TBB), Wentzville, MO 63385
  • /149

    $310,900

    New Construction
    • 4 Beds
    • 2.5 Baths
    • 1,902 Sq Ft

    Sterling Plan, Wentzville, MO 63385

    This two story home features 4 bedrooms and 2.5 baths with 6 different exterior elevation choices. The main floor offers a large living room off the foyer, plus a spacious family room space adjacent to the dining area and kitchen. Upstairs the master suite offers two closets, spacious private bath, plus three additional bedrooms and hall bath. Additional choices include expanded kitchen, 2nd

    1643 Woods Mill Dr Unit 40079655, Wentzville, MO 63385
  • /28

    $379,900

    New Construction $7K PRICE INCREASE
    • 4 Beds
    • 2.5 Baths
    • 2,539 Sq Ft

    2 Hermitage II at Harvest Estate, O'Fallon, MO 63385

    Pre-Construction. To Be Built Home ready to personalize into your dream home! BASE PRICE and PHOTOS are for 4BR, 2.5BA Hermitage II Two Story. Pricing will vary depending on various interior/exterior selections. This beautiful home opens to a formal dining room and living room/office space. Large spacious family room with options for window wall, gas fireplace and bay windows. Kitchen with eat-in

    Pamela Chyba ListWithFreedom.com Inc

    2 Hermitage II at Harvest Estate, O'Fallon, MO 63385
  • /28

    $710,000

    Open Sun 1PM - 3PM
    • 4 Beds
    • 3.5 Baths
    • 4,200 Sq Ft

    524 Stonewolf Creek Dr, Wentzville, MO 63385

    Beautifully designed 6 year young custom ranch offering over 4,200 sq. ft. of finished living space in the highly desirable Wentzville School District. This 4 bedroom, 3.5 bath home features an open floor plan with rich wood flooring, a spacious great room with transom windows and stone fireplace, and a bright breakfast room with sliding glass doors leading to a covered patio overlooking the

    Kelly Shaw Berkshire Hathaway HomeServices Select Properties

    524 Stonewolf Creek Dr, Wentzville, MO 63385
  • /43

    $399,900

    Pending
    • 4 Beds
    • 2.5 Baths
    • 2,226 Sq Ft

    106 Kelcross Dr, Wentzville, MO 63385

    Welcome home to where space, style, and a little bit of sweetness come together. This inviting two-story beauty checks all the boxes with 4 bedrooms, 2.5 baths, and a 3-car garage—perfect for extra storage, hobbies, or that “I finally have room for everything” feeling. Step inside to an open, light-filled layout featuring a spacious kitchen with a center island that flows effortlessly into the

    Sarah Branam SCHNEIDER Real Estate

    106 Kelcross Dr, Wentzville, MO 63385
  • 3866 S Point Prairie Rd Unit 36474272, Wentzville, MO 63385

    $1,245,000

    New Construction
    • 4 Beds
    • 3.5 Baths
    • 5,270 Sq Ft

    The Prada Plan at Saxony Ridge - Cranbrook Series, Wentzville, MO 63385

    The Prada features 4 bedrooms, 3.5 bathrooms, and more than 5,200 sq. ft. of living space. Looking for a new home in St. Charles and St. Louis County? Contact our sales team to learn more about the Prada! We can’t wait to meet with you and discuss building your dream home in the St. Louis area!

    Lombardo Homes Builder
    3866 S Point Prairie Rd Unit 36474272, Wentzville, MO 63385
  • /41

    $661,900

    New Construction
    • 4 Beds
    • 3.5 Baths
    • 3,730 Sq Ft

    Mandalay Plan at Post Farms - The Estates, O'Fallon, MO 63385

    This spacious two-story home is beloved for its generously sized dining room, master suite, kitchen, and laundry room. The first floor features a study off the entry foyer and a roomy family entry with a coat closet. The kitchen boasts abundant 42 cabinets and an oversized island with a two-sided overhang, perfect for gatherings. The luxurious Owners Suite occupies nearly a quarter of the home,

    McKelvey Homes Builder
    1061 E East N Unit 37149380, O'Fallon, MO 63385
  • /103

    $377,900

    New Construction
    • 4 Beds
    • 2.5 Baths
    • 2,539 Sq Ft

    Hermitage II Plan, Wentzville, MO 63385

    This beautiful two story 4 bedroom, 2.5 bath home opens to a formal dining room and living room/office space. Just beyond, youll find a cozy family room with window wall for an abundance of natural light. Walk past the centrally located switchback staircase and youll find the large kitchen and breakfast room area. Personalize the kitchen to suit your familys needs with an optional center island,

    807 Little Fieldstone Dr Unit 40094572, Wentzville, MO 63385
  • /50

    $440,000

    $10K PRICE DROP
    • 4 Beds
    • 3 Baths
    • 2,338 Sq Ft

    1157 Crystal Creek Pkwy, Wentzville, MO 63385

    Beautiful home located in a highly sought-after Wentzville neighborhood! This stunning 4-bedroom, 3 full bath home is only 6 years old and feels like it was just built. Featuring an open and inviting floor plan with stainless steel appliances, main floor laundry, and stylish finishes throughout, this home offers both comfort and modern appeal. Step out from the kitchen onto the beautiful upper

    Kenbra Knight Century 21 Bailey & Company

    1157 Crystal Creek Pkwy, Wentzville, MO 63385
  • /7

    $457,900

    New Construction
    • 4 Beds
    • 2.5 Baths
    • 3,054 Sq Ft

    0 Sequoia-Estates at Huntleigh Ridge Unit MIS26030902, Wentzville, MO 63385

    The largest of the Houston Homes, the Sequoia provides 3,054 sq. ft. of living space, along with plan options that allow you to personalize layout. The main floor of the Sequoia features generously sized flex room, formal dining, great room, eat-in breakfast cafe and open kitchen with abundant work space and optional center island. Owner's entry through 2-car garage w/ standard 3rd tandem bay

    Tom Palitzsch Thomas Realty Group LLC

    0 Sequoia-Estates at Huntleigh Ridge Unit MIS26030902, Wentzville, MO 63385
  • /47

    $367,000

    $3K PRICE DROP
    • 4 Beds
    • 4 Baths
    • 2,556 Sq Ft

    113 Peruque Estates Ln, Wentzville, MO 63385

    Tucked near Quail Ridge Park in the sought-after Wentzville School District, this home is the kind of place that just feels right the moment you walk in. With over 2,500 sq ft of living space, there’s room to spread out, host, and truly enjoy everyday life. The main level offers an open layout with warm wood flooring and a light-filled family room that instantly feels inviting. The kitchen is

    Zulibeth Marquez DRG - Delhougne Realty Group

    113 Peruque Estates Ln, Wentzville, MO 63385
  • /75

    $549,900

    Open Sun 1PM - 3PM $30K PRICE DROP
    • 4 Beds
    • 3 Baths
    • 2,962 Sq Ft

    103 Pomodora Cir, Wentzville, MO 63385

    This is a must see 4BR ranch home with 3 full baths in Wentzville. Partially finished lower level with additional storage areas. Entry Foyer, pantry, laundry room on the main level, 3 car garage with spacious driveway. Fenced in backyard with patio. Schools within walking distance and easy access to the I-70 make this a great location for your new home.

    Tom Palitzsch Thomas Realty Group LLC

    103 Pomodora Cir, Wentzville, MO 63385
  • /7

    $659,600

    New Construction
    • 4 Beds
    • 2.5 Baths
    • 3,965 Sq Ft

    The Thornberry Plan at Autumn Hollow - Tradition Series, Wentzville, MO 63385

    The Thornberry is a two-story home offering 3,965 square feet of living space with 4 bedrooms, 2.5 bathrooms, and a 3-car garage. The main level features a spacious kitchen with a large center island and walk-in pantry that opens to the nook and great room for everyday living and entertaining. A study and a private virtual office are located off the foyer, providing flexible work spaces. A family

    Lombardo Homes Builder
    612 Harvest Unit 36470165, Wentzville, MO 63385
  • /22

    $370,000

    $42K PRICE DROP Pending
    • 4 Beds
    • 3 Baths
    • 2,360 Sq Ft

    119 Albany Manor Dr, Wentzville, MO 63385

    Nestled in a quiet area, 119 Albany Manor Dr features all stainless steel appliances, a walk in closet in primary bedroom, covered patio, and fenced in backyard. This home is a perfect blend of style and functionality, waiting for you to make it your own. Included 100-Day Home Warranty with buyer activation

    Benji Lytle Opendoor Brokerage LLC

    119 Albany Manor Dr, Wentzville, MO 63385
  • /2

    $1,134,000

    New Construction $35K PRICE INCREASE
    • 4 Beds
    • 3.5 Baths
    • 3,254 Sq Ft

    1 Meadow, New Melle, MO 63385

    Auden Meadow is New Melle's newest luxury development where you will soon find exquisite custom homes on 3-9 acre homesites. With 11 customizable floor plans & 16 beautiful homesites to choose from, all that's left to do is design your dream home! The Lauren II floor plan is a 4 bedroom, 3.5 bathroom, Ranch with a formal dining or option for home office, a covered deck/patio & an oversized 3-car

    Rachel Haney Magnolia Real Estate

    1 Meadow, New Melle, MO 63385
  • /29

    $385,900

    New Construction
    • 4 Beds
    • 2.5 Baths
    • 2,784 Sq Ft

    2 Sequoia at Wilmer Valley, Wentzville, MO 63385

    Pre-Construction. To Be Built Home ready to personalize into your dream home! BASE PRICE and PHOTOS are for 4BR, 2.5BA Sequoia Two Story. Pricing will vary depending on various interior/exterior selections. This beautiful home opens to a formal dining room and living room/office space. The back of the home features an open floorplan with a massive kitchen, breakfast room and large family room.

    Pamela Chyba ListWithFreedom.com Inc

    2 Sequoia at Wilmer Valley, Wentzville, MO 63385
  • /60

    $399,900

    Pending
    • 4 Beds
    • 2.5 Baths
    • 2,095 Sq Ft

    363 Rock Ridge Rd, Wentzville, MO 63385

    Are you ready to be WOWED by this one? This beauty in Wentzville offers over 2000 sq feet of living space with 4 bedrooms, 2.5 baths, a huge level lot with mature TREES and it wants to be your new home! The details begin from the moment you enter with an entryway built for style and function! Take a right into the living room that could easily be converted to your office or personal reading nook!

    Mike Galbally Real Broker LLC

    363 Rock Ridge Rd, Wentzville, MO 63385
  • /185

    $407,900

    New Construction
    • 4 Beds
    • 2.5 Baths
    • 2,784 Sq Ft

    Sequoia Plan, Wentzville, MO 63385

    This beautiful two story floorplan includes 4 bedrooms and 2.5 baths and is ready to personalize into your dream home! As you enter the front door, you are welcomed by a two story foyer with balcony and a formal dining room and living room/office space. This is the perfect place to entertain with the expansive family room that opens to the kitchen and breakfast room with extensive cabinetry and a

    1853 Wilmer Rd Unit 40094625, Wentzville, MO 63385
  • /35

    $343,900

    New Construction $8K PRICE INCREASE
    • 4 Beds
    • 2.5 Baths
    • 2,548 Sq Ft

    2 Ashford at Wildflower Manors, Wentzville, MO 63385

    Pre-Construction. To Be Built Home ready to personalize into your dream home! BASE PRICE and PHOTOS are for 4BR, 2.5BA Ashford Two Story. Pricing will vary depending on interior/exterior selections. This beautiful home opens to a living room and separate formal dining room. The back of the home features an open floorplan with massive kitchen, breakfast room, and large family room. Master suite

    Pamela Chyba ListWithFreedom.com Inc

    2 Ashford at Wildflower Manors, Wentzville, MO 63385
  • /57

    $369,900

    • 4 Beds
    • 3 Baths
    • 2,398 Sq Ft

    534 Leather Reins Dr, Wentzville, MO 63385

    Welcome to this beautiful newer construction 4 bedroom, 3 bathroom ranch home! Built just 4 years ago, this home features an open floorplan with vaulted ceilings in the kitchen, dining area, and great room, with plenty of space to entertain. Wood laminate floors run throughout the main living areas, tying the space together. The kitchen boasts 42 inch cabinetry, stainless steel appliances, and a

    David Nations Keller Williams Realty St. Louis

    534 Leather Reins Dr, Wentzville, MO 63385

Showing Results 41 - 80, Page 2 of 7

How to Buy a Home How to Finance a Home How to Sell a Home