388

Wentzville, MO Homes for Sale under $600,000

Section Image Section Image Section Image
  • /42

    $445,000

    $20K PRICE DROP
    • 3 Beds
    • 2 Baths
    • 1,766 Sq Ft

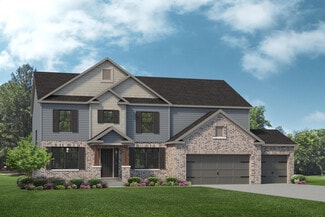
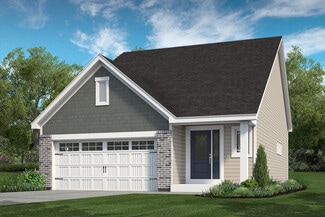
    215 Cambium Ct, Wentzville, MO 63385

    Welcome to this beautifully maintained 5-year-old ranch in the award-winning Wentzville School District, ranked among the top 3.5% in Missouri! Tucked away on a quiet cul-de-sac in a thoughtfully designed community with sidewalks, streetlights, dedicated woodlands, and open green space, this home offers the perfect blend of modern style, everyday comfort, and neighborhood charm. The upgraded

    Agent Photo

    Tami Kramer

    Keller Williams Realty West

    215 Cambium Ct, Wentzville, MO 63385
  • /53

    $599,900

    Under Contract
    • 5 Beds
    • 3.5 Baths
    • 4,500 Sq Ft

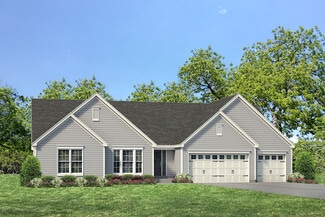
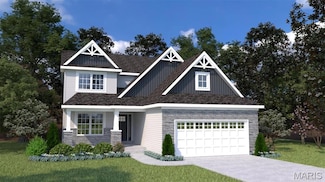
    222 Grayleaf Ct, Wentzville, MO 63385

    Welcome to this beautifully maintained 1.5-story home offering the perfect blend of style, comfort, and functionality. From the moment you step inside, you'll appreciate the soaring vaulted ceilings, abundant natural light, and thoughtfully designed floor plan.The heart of the home is the upgraded kitchen featuring double ovens, ample cabinetry, generous counter space, and an open layout

    Agent Photo

    Cassie Kramer

    Century 21 CopperKey Realty

    222 Grayleaf Ct, Wentzville, MO 63385
  • /34

    $349,000

    Pending
    • 3 Beds
    • 2 Baths
    • 1,384 Sq Ft

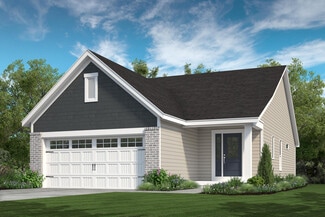
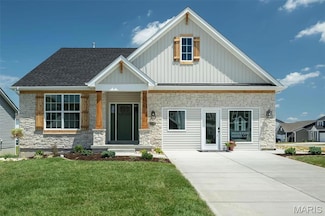
    443 Jockeys Run, Wentzville, MO 63385

    Welcome home to this charming 3-bedroom, 2-bath ranch offering the perfect blend of style, comfort, and functionality. Step inside to a soaring great room and an open concept layout ideal for both everyday living and entertaining. The chef inspired kitchen with 42" cabinetry with breakfast bar seating, stainless steel appliances. Enjoy your morning coffee or evening relaxation in the sun-filled

    Agent Photo

    Stephanie Parson

    Keller Williams Realty West

    443 Jockeys Run, Wentzville, MO 63385
  • /32

    $369,900

    New Construction
    • 3 - 4 Beds
    • 2.5 - 3.5 Baths
    • 1,842 Sq Ft

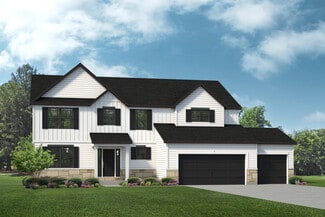
    Wesley Plan, Wentzville, MO 63385

    This stylish two-story home includes everything you need for your next home. The kitchen features a large serving island with room for seating. A private staircase in the back of the home leads to 3 bedroomswith loft or optional 4th bedroom. The owner's suite includes a generous walk-in closet and a private bathroom. Additional features of the Wesley include a living room/study and a convenient

    Builder Photo

    Fischer Homes

    Builder

    338 Valley Bluff Dr Unit 36658642, Wentzville, MO 63385
  • /37

    $335,000

    $25K PRICE DROP Pending
    • 3 Beds
    • 2.5 Baths
    • 1,771 Sq Ft

    1609 Springmill Dr, Wentzville, MO 63385

    MOTIVATED SELLER! $25,000 price adjustment. Welcome to Hannah Ridge Estates; A premier subdivision in a sought after area of Wentzville close to Wentzville Splash Station and Aquatic Center! This 3 bedroom 2.5 bath multi-level home sits on over 1/3 of an ACRE with a HUGE completely fenced in back yard lined with mature trees. You're welcomed into a spacious entry foyer featuring an open concept

    Agent Photo

    Matt Kammeier

    Keller Williams Realty West

    1609 Springmill Dr, Wentzville, MO 63385
  • /6

    $390,000

    Coming Soon
    • 3 Beds
    • 3 Baths
    • 1,490 Sq Ft

    248 Pierce View Cir, Wentzville, MO 63385

    Welcome to laid-back luxury, low-maintenance living in one of Wentzville's most desirable villa communities! Perfectly situated in the heart of Wentzville, this upscale newer villa offers the ideal combination of elegant design, modern conveniences, and an unbeatable location within walking distance to shopping, restaurants, entertainment, and everyday amenities. From the moment you arrive,

    Agent Photo

    Trish Wolf

    EXP Realty, LLC

    248 Pierce View Cir, Wentzville, MO 63385
  • /19

    $455,400

    New Construction
    • 3 Beds
    • 2.5 Baths
    • 2,106 Sq Ft

    The Augusta Plan, Wentzville, MO 63385

    The Augusta is a one-story ranch home offering 2,106 square feet of living space with 3–4 bedrooms, 2.5 bathrooms, and a 3-car garage. The open main living area features a large kitchen that flows into the nook and great room, creating a connected and functional layout. A spacious family entry off the garage provides everyday storage and access to the laundry room, half bath, and coat closet. The

    Builder Photo

    Lombardo Homes

    Builder

    106 Westhaven View Dr Unit 36472521, Wentzville, MO 63385
  • /26

    $579,900

    New Construction
    • 3 Beds
    • 2 Baths
    • 2,081 Sq Ft

    Durham II Plan, Wentzville, MO 63385

    The Durham II is a beautiful ranch-style home with an open concept floor plan and a natural flow. The gourmet kitchen with walk-in pantry, luxurious master suite and sizable laundry room on the main floor make the Durham II an enduring favorite. Many additional options include a family foyer, hearth room, vaulted ceilings, covered patio and a finished lower level.

    Builder Photo

    Fischer & Frichtel

    Builder

    4 Country House Ct Unit 36447966, Wentzville, MO 63385
  • /17

    $309,000

    • 3 Beds
    • 3 Baths
    • 2,131 Sq Ft

    620 Grayhawk Cir, Wentzville, MO 63385

    Beautiful Villa Living in the Heart of Wentzville!Enjoy the perfect combination of low-maintenance living and an unbeatable location in this beautifully maintained 3-bedroom, 3-bath villa, conveniently located near everything Wentzville has to offer—shopping, dining, parks, healthcare, and easy highway access.Step inside to an inviting open floor plan featuring luxury vinyl plank flooring

    Agent Photo

    Michelle Smith

    Platinum Realty of St. Louis

    620 Grayhawk Cir, Wentzville, MO 63385
  • /36

    $465,400

    New Construction
    • 3 - 4 Beds
    • 2.5 Baths
    • 2,341+ Sq Ft

    The Geneva Plan, Wentzville, MO 63385

    The Geneva is a split-ranch home offering 2,341 square feet of living space with 3 bedrooms, 2.5 bathrooms, and a 3-car garage. A study off the foyer provides flexible space and can be converted into a dining room. The open main living area features a spacious kitchen with a large island and walk-in pantry overlooking the great room and nook. The private primary suite is located opposite the

    Builder Photo

    Lombardo Homes

    Builder

    106 Westhaven View Dr Unit 36491443, Wentzville, MO 63385
  • /40

    $489,900

    $10K PRICE DROP
    • 4 Beds
    • 3 Baths
    • 2,790 Sq Ft

    1010 Timber Bluff Dr, Wentzville, MO 63385

    Ranch home in the Timber Trace Subdivision, nestled quietly in the back of the subdivision on a walkout lot overlooking wooded common ground. Loaded with luxury. LVP flooring spans most of the main living area of the home. The bright kitchen has tall ceilings, upgraded soft close cabinets, and quartz counters. From the breakfast area, the view from the deck is serene. The Family Room features a

    Agent Photo

    Trudy Flynn

    Fox & Riley Real Estate

    1010 Timber Bluff Dr, Wentzville, MO 63385
  • /3

    $327,000

    Under Contract
    • Land
    • 4.12 Acres
    • $79,369 per Acre

    27 Hackney Ct, Wentzville, MO 63385

    Experience the best of both worlds with this 4.12-acre property offering the space of country living just minutes from Wentzville and Lake St. Louis. The flat, open land is ready for your vision—whether you’re building your dream home or creating a private retreat. Enjoy a quiet setting without sacrificing convenience, with easy access to top-rated schools, shopping, dining, and major highways

    Agent Photo

    Candace Timmermeier

    Worth Clark Realty

    27 Hackney Ct, Wentzville, MO 63385
  • /40

    $387,450

    • 3 Beds
    • 3 Baths
    • 2,674 Sq Ft

    1516 Hibernation Hollow, Wentzville, MO 63385

    Fantastic opportunity awaits in this 3 bedroom, 3 bathroom ranch home located in Bear Creek subdivision on a .6 acre lot. There is a lot to love inside this expanded floor plan home. From the vaulted great room to the master bathroom with luxury bathroom. The expanded kitchen area offers A LOT of cabinet and storage space as well as a light and bright breakfast room. The laundry is also oversized

    Agent Photo

    Krista Hartmann

    RE/MAX Results

    1516 Hibernation Hollow, Wentzville, MO 63385
  • /18

    $352,900

    New Construction
    • 2 - 3 Beds
    • 2 Baths
    • 1,419 Sq Ft

    Beacon Plan, Wentzville, MO 63385

    The Beacon by Fischer Homes offers a flexible and functional layout designed for modern living. With three bedrooms or the option to convert one into a living room or study, this home provides versatility to suit your needs. The open kitchen and dining area feature an oversized pantry and can be enhanced with options like a bay window or custom window and door configurations. The family room

    Builder Photo

    Fischer Homes

    Builder

    338 Valley Bluff Dr Unit 36658643, Wentzville, MO 63385
  • /36

    $430,000

    $10K PRICE DROP
    • 3 Beds
    • 2.5 Baths
    • 2,074 Sq Ft

    800 Mule Creek Dr, Wentzville, MO 63385

    Welcome home to 800 Mule Creek Drive, where comfort, style, and peace of mind come together in one beautifully maintained ranch in the heart of Wentzville. From the moment you arrive, you'll appreciate the care this home has received, including a 2023 roof, windows replaced in 2022, new kitchen appliances, and durable luxury vinyl plank flooring throughout, giving you the confidence to simply

    Agent Photo

    Angie Harness

    Keller Williams Chesterfield

    800 Mule Creek Dr, Wentzville, MO 63385
  • /39

    $341,000

    Under Contract
    • 3 Beds
    • 3 Baths
    • 2,474 Sq Ft

    711 Wenstone Crossing Way, Wentzville, MO 63385

    Welcome Home to 711 Wenstone Crossing WaySome homes feel right the moment you walk in, and this one does. Sunlight pours through the open-concept main floor, where a vaulted living room flows into a warm dining area and out to the brand-new deck, then into a kitchen made for gathering, with rich dark countertops, a tile backsplash, and stainless appliances. Main floor laundry means less

    Agent Photo

    Angie Harness

    Keller Williams Chesterfield

    711 Wenstone Crossing Way, Wentzville, MO 63385
  • /35

    $469,800

    New Construction
    • 3 - 4 Beds
    • 2.5 Baths
    • 2,569 Sq Ft

    The Indigo Plan, Wentzville, MO 63385

    The Indigo is a one-story ranch home offering 2,569 square feet of living space with 3 bedrooms, 2.5 bathrooms, and a 3-car garage. The main living area centers around a generously sized kitchen that opens to the nook and great room, creating a bright and connected space for everyday living and entertaining. A study offers flexibility and can be converted into a fourth bedroom. The private

    Builder Photo

    Lombardo Homes

    Builder

    106 Westhaven View Dr Unit 36481475, Wentzville, MO 63385
  • /25

    $315,000

    • 3 Beds
    • 2 Baths
    • 1,628 Sq Ft

    146 Tuscany Ln, Wentzville, MO 63385

    Picture yourself arriving home to this charming Wentzville ranch, where comfort and functional design come together. As you step inside, you’re greeted by an airy open-concept living area with a seamless flow guiding you from the spacious living room into the bright breakfast room and kitchen. Right off the living room, your primary suite offers a dedicated full bath and a generous walk-in

    Agent Photo

    Anne Callaway

    Realty One Group Trifecta

    146 Tuscany Ln, Wentzville, MO 63385
  • /11

    $434,900

    New Construction $3K PRICE DROP
    • 3 Beds
    • 2 Baths
    • 2,256 Sq Ft

    617 Brinton Ct, Wentzville, MO 63385

    New construction by Fischer Homes in the beautiful The Estates at Huntleigh Ridge community featuring the Yosemite floorplan. This thoughtfully designed layout is perfect for style and practicality with 3 bedrooms, 2 full baths, and 1 half bath. The inviting family room is the heart of this plan, making it the perfect gathering space. The open kitchen with a large island and walk-in pantry

    Builder Photo

    Fischer Homes

    Builder

    617 Brinton Ct, Wentzville, MO 63385
  • /45

    $420,900

    New Construction
    • 4 - 6 Beds
    • 2.5 - 3.5 Baths
    • 2,794 Sq Ft

    Jensen Plan at Estates at Huntleigh Ridge, Wentzville, MO 63385

    The Jensen by Fischer Homes offers a spacious and flexible design, perfect for modern living. The open kitchen flows seamlessly into the living spaces, with options for a morning room expansion, a guest suite, or a private study on the main level. The included recreation room adds versatility, while optional features like a dining room, second study, or a 4x16 garage expansion provide additional

    Fischer Homes Builder
    338 Valley Bluff Dr Unit 36658650, Wentzville, MO 63385
  • /20

    $393,900

    New Construction
    • 3 Beds
    • 2 Baths
    • 1,700 Sq Ft

    Highland 3 Bedroom Plan at Harvest - Villa Collection, Wentzville, MO 63385

    The Highland 3 bedroom is an amply sized, villa-style ranch featuring 3 bedrooms, 2 baths and 1,700 sq. ft. of living space. It features an open concept kitchen, dining and living room area, with a large master bedroom nestled at the rear of the home. With an impressive walk-in closet and spa-like bath, the master suite is truly a retreat. A covered deck or patio, gas fireplace, study and

    Fischer & Frichtel Builder
    702 Barnwood Hill Dr Unit 36447067, Wentzville, MO 63385
  • /37

    $396,900

    New Construction
    • 3 - 4 Beds
    • 2 Baths
    • 2,439 Sq Ft

    Cumberland Plan at Estates at Huntleigh Ridge, Wentzville, MO 63385

    The Cumberland by Fischer Homes offers a flexible and thoughtfully designed layout to suit modern living. The first floor features an open kitchen with a large pantry, optional island, and customizable morning room or family room configurations. Additional options include a first-floor guest suite, electric fireplace, and a 4x16 garage expansion. Upstairs, the home includes three bedrooms with a

    Fischer Homes Builder
    338 Valley Bluff Dr Unit 36658649, Wentzville, MO 63385
  • /26

    $518,900

    New Construction
    • 4 - 5 Beds
    • 2 - 5 Baths
    • 3,029+ Sq Ft

    Blair Plan at The Boulevard at Wilmer - Designer Collection, Wentzville, MO 63385

    The Blair by Fischer Homes features an innovative five-level design that blends modern elegance with thoughtful functionality. At its heart is a stunning two-story family room, creating a bright and open gathering space. The owners suite is situated on its own private level, offering a tranquil retreat with a large bath featuring split vanities and a spacious walk-in closet. The design also

    Fischer Homes Builder
    102 Bell Blvd Unit 36659824, Wentzville, MO 63385
  • /39

    $392,900

    New Construction
    • 3 - 4 Beds
    • 2.5 Baths
    • 2,258 Sq Ft

    Yosemite Plan at Estates at Huntleigh Ridge, Wentzville, MO 63385

    The Yosemite by Fischer Homes offers a versatile and functional design with plenty of options to suit your needs. The main level includes a formal living or dining room, with options for a study, a kitchen island, and a bay window or customized window configuration in the morning and family rooms. An optional electric fireplace and a 4x16 garage expansion add style and convenience. The second

    Fischer Homes Builder
    338 Valley Bluff Dr Unit 36658648, Wentzville, MO 63385
  • /29

    $404,900

    New Construction
    • 4 Beds
    • 2.5 Baths
    • 2,330+ Sq Ft

    Fairfax Plan at Estates at Huntleigh Ridge, Wentzville, MO 63385

    The Fairfax by Fischer Homes offers a versatile and thoughtfully designed layout, perfect for modern living. The open kitchen features a large island with seating, a walk-in pantry, and options for customized morning room configurations or a 2-foot expansion. The family room can be enhanced with window configurations and an optional fireplace. Upstairs, the home includes four bedrooms with

    Fischer Homes Builder
    338 Valley Bluff Dr Unit 36658646, Wentzville, MO 63385
  • /45

    $474,900

    New Construction
    • 4 - 5 Beds
    • 2.5 - 4.5 Baths
    • 2,731 Sq Ft

    Wyatt Plan at The Boulevard at Wilmer - Designer Collection, Wentzville, MO 63385

    The Wyatt by Fischer Homes offers a flexible and open design tailored for modern living. The main level features a versatile living or dining space that can be converted into a private study. The open-concept layout connects the family room, morning room, and kitchen, which boasts an expansive island with seating and a large walk-in pantry, with options for a pocket office and pantry or a morning

    Fischer Homes Builder
    102 Bell Blvd Unit 36659826, Wentzville, MO 63385
  • /92

    $369,900

    New Construction
    • 2 Beds
    • 2 Baths
    • 1,492 Sq Ft

    Highland Plan at Harvest - Villa Collection, Wentzville, MO 63385

    The Highland ranch is an amply sized, ranch style villa featuring 2 bedrooms, 2 baths and nearly 1,500 sq. ft. of living space. It features an open concept kitchen, dining and living room area, with a large master bedroom nestled at the rear of the home. With an impressive walk-in closet and spa-like bath, the master suite is truly a retreat. A covered deck or patio, gas fireplace, study and

    Fischer & Frichtel Builder
    702 Barnwood Hill Dr Unit 36474934, Wentzville, MO 63385
  • /7

    $481,000

    New Construction
    • 4 Beds
    • 2.5 Baths
    • 3,394 Sq Ft

    The Palmetto Plan at Sutton Farms - Nature Series, Wentzville, MO 63385

    The Palmetto is a two-story home with 4 bedrooms, 2.5 bathrooms, and more than 3,300 sq. ft. of living space. The first floor showcases a study and virtual office off the foyer, great room that opens to the kitchen and nook, a family entry with a walk-in closet, and a three-car garage. The second floor features a loft, laundry room, primary suite with a private full bath and walk-in closet, and

    Lombardo Homes Builder
    106 Westhaven View Dr Unit 36445599, Wentzville, MO 63385
  • /12

    $419,900

    New Construction
    • 3 - 4 Beds
    • 2 - 3 Baths
    • 1,621+ Sq Ft

    Magnolia Plan at The Boulevard at Wilmer - Designer Collection, Wentzville, MO 63385

    The Magnolia by Fischer Homes offers a versatile and inviting design with three bedrooms and the option to convert the third bedroom into a private study. The open family room, with an optional fireplace, creates a cozy gathering space, while the kitchen flows seamlessly into the morning room, which can be expanded for additional space. The owners suite features a walk-in closet and the option to

    Fischer Homes Builder
    102 Bell Blvd Unit 36659845, Wentzville, MO 63385
  • /41

    $454,900

    New Construction
    • 2 - 4 Beds
    • 2 - 5.5 Baths
    • 1,725+ Sq Ft

    Wilmington Plan at The Boulevard at Wilmer - Designer Collection, Wentzville, MO 63385

    The Wilmington by Fischer Homes offers a spacious and flexible design with a large dining area seamlessly integrated into the kitchen. Enjoy included outdoor living space, with options to add a basement or loft for additional flexibility. Customize the layout with an optional study or a third bedroom to suit your needs. The private entry to the owners suite leads to an extra-large walk-in closet,

    Fischer Homes Builder
    102 Bell Blvd Unit 36659849, Wentzville, MO 63385
  • /41

    $514,900

    New Construction
    • 4 - 6 Beds
    • 2.5 - 5.5 Baths
    • 2,692+ Sq Ft

    Ivy Plan at The Boulevard at Wilmer - Designer Collection, Wentzville, MO 63385

    The Ivy by Fischer Homes combines welcoming design with flexible living spaces. The entry foyer opens to the second level, with options for a living/dining room, study, or guest suite. The expansive kitchen features an extra-large pantry and optional butlers or prep pantry, with added natural light from optional windows beside the range. The first-floor owners suite includes an optional expansion

    Fischer Homes Builder
    102 Bell Blvd Unit 36659847, Wentzville, MO 63385
  • /50

    $467,000

    New Construction
    • 4 Beds
    • 2.5 - 3.5 Baths
    • 2,968 Sq Ft

    The Forest Plan at Sutton Farms - Nature Series, Wentzville, MO 63385

    The Forest features 4 bedrooms, 2.5 bathrooms, and more than 2,900 sq. ft. of living space. Looking for a new home in Wentzville? Contact our sales team to learn more about the Forest! We can’t wait to meet with you and discuss building your dream home in the St. Louis area!

    Lombardo Homes Builder
    106 Westhaven View Dr Unit 36457715, Wentzville, MO 63385
  • /32

    $404,900

    New Construction
    • 3 - 4 Beds
    • 2.5 - 3.5 Baths
    • 1,842 Sq Ft

    Wesley Plan at The Boulevard at Wilmer - Maple Street Collection, Wentzville, MO 63385

    This stylish two-story home includes everything you need for your next home. The kitchen features a large serving island with room for seating. A private staircase in the back of the home leads to 3 bedroomswith loft or optional 4th bedroom. The owner's suite includes a generous walk-in closet and a private bathroom. Additional features of the Wesley include a living room/study and a convenient

    Fischer Homes Builder
    102 Bell Ave Unit 36659831, Wentzville, MO 63385
  • /58

    $520,000

    $40K PRICE DROP
    • 5 Beds
    • 3.5 Baths
    • 3,526 Sq Ft

    202 Andrea Lynne Dr, Wentzville, MO 63385

    Absolutely beautifully maintained custom ranch in desirable West Hampton Woods! Offering over 3,500 sq ft of living space, 5 bedrooms, 3.5 baths, and a 3-car garage. This spacious home features an open floor plan with 9-foot ceilings, a large great room with fireplace and wall of windows, formal dining area, and a designer kitchen complete with granite countertops, center island, tile backsplash,

    Doug Howell Redfin Corporation

    202 Andrea Lynne Dr, Wentzville, MO 63385
  • /11

    $446,900

    New Construction
    • 4 - 5 Beds
    • 2.5 - 3.5 Baths
    • 3,135+ Sq Ft

    Breckenridge Plan at Estates at Huntleigh Ridge, Wentzville, MO 63385

    The Breckenridge by Fischer Homes offers a spacious and customizable design for modern living. The main level features an open kitchen with a walk-in pantry and options for a kitchen island, morning room expansion, and various door and window configurations. Additional options include a study, electric or internal fireplace with a hearth, and a built-in bench with storage in the family foyer.

    Fischer Homes Builder
    338 Valley Bluff Dr Unit 36658652, Wentzville, MO 63385
  • /16

    $562,900

    New Construction
    • 3 Beds
    • 2.5 Baths
    • 2,056 Sq Ft

    Hudson Plan at Arbor Valley, Wentzville, MO 63385

    T.R. Hughes Homes Builder
    103 Arbor Valley Dr Unit 37110401, Wentzville, MO 63385
  • /32

    $329,900

    Pending
    • 3 Beds
    • 2 Baths
    • 1,916 Sq Ft

    202 Schmittgens Dr, Wentzville, MO 63385

    Get ready to fall in love with 202 Schmittgens Dr! Nestled in the highly desirable Stone Meadows community, this beautifully maintained ranch offers comfortable main-level living, an open and inviting layout, and recent improvements that make this one truly move-in ready. Step inside to find a bright, welcoming living space with vaulted ceilings and an easy-flow floor plan that's perfect for

    Bailey Merkel Redfin Corporation

    202 Schmittgens Dr, Wentzville, MO 63385
  • /35

    $372,900

    New Construction
    • 3 - 4 Beds
    • 2 Baths
    • 1,983 Sq Ft

    Greenbriar Plan at Estates at Huntleigh Ridge, Wentzville, MO 63385

    The Greenbriar by Fischer Homes offers a versatile and thoughtfully designed layout to suit modern living. The first floor features a formal living and dining room, which can be converted into an optional study for added flexibility. The open kitchen offers options such as a large island, custom window configurations, and a bay window or alternate door layout in the morning room. Additional

    Fischer Homes Builder
    338 Valley Bluff Dr Unit 36658647, Wentzville, MO 63385
  • /26

    $488,900

    New Construction
    • 4 Beds
    • 2 - 4 Baths
    • 2,535 Sq Ft

    Avery Plan at The Boulevard at Wilmer - Designer Collection, Wentzville, MO 63385

    The Avery Floorplan by Fischer Homes offers a unique five-level design that seamlessly blends dynamic living spaces with private retreats. From the welcoming family foyer to the pocket office with an optional built-in desk, every detail is thoughtfully designed for modern living. The two-story family room serves as the heart of the home, connecting to an open kitchen with a large island and a

    Fischer Homes Builder
    102 Bell Blvd Unit 36659822, Wentzville, MO 63385
  • /12

    $478,900

    New Construction
    • 3 - 6 Beds
    • 2.5 - 4.5 Baths
    • 2,417+ Sq Ft

    Olive Plan at The Boulevard at Wilmer - Designer Collection, Wentzville, MO 63385

    The Olive plan features a soaring two-story Family Room at its center, with the Kitchen at the rear for easy indoor-outdoor living. The spacious Owners Suite offers privacy and direct access to the Family Foyer, with an expansive bath and optional laundry room access. Upstairs, two bedrooms and a loft, which can be a fourth bedroom, overlook the Family Room. The entry Living Room can be converted

    Fischer Homes Builder
    102 Bell Blvd Unit 36659846, Wentzville, MO 63385

Showing Results 1 - 40, Page 1 of 10

Home Price Trends

Median Sale Price
$389,900
Median Single Family Sale Price
$417,900
Median Townhouse Sale Price
$307,200
Median 2 Bedroom Sale Price
$286,050
Average Price Per Sq Ft
$197
Number of Homes for Sale
346
Last 12 months Home Sales
901
Months of Supply
4.60
Median List Price
$415,070
Median Change From 1st List Price
1%
Median Home Sale Price YoY Change
4%
How to Buy a Home How to Finance a Home How to Sell a Home