130

Wentzville, MO Homes for Sale under $800,000

Section Image Section Image Section Image
  • /40

    $550,000

    • 5 Beds
    • 3.5 Baths
    • 4,381 Sq Ft

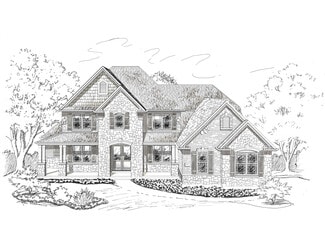
    152 Carlton Point Dr, Wentzville, MO 63385

    Space, style, and thoughtful details come together in this impressive two-story home designed for both everyday living and entertaining. A grand entry welcomes you with soaring 10' ceilings and hardwood flooring throughout the main level. A private office provides the perfect work-from-home space, while the formal dining room is ready for holidays and special gatherings. At the heart of the home,

    Agent Photo

    Elisha Hoerstkamp

    RE/MAX Today

    152 Carlton Point Dr, Wentzville, MO 63385
  • /26

    $579,900

    New Construction
    • 3 Beds
    • 2 Baths
    • 2,081 Sq Ft

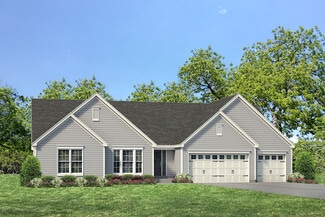
    Durham II Plan, Wentzville, MO 63385

    The Durham II is a beautiful ranch-style home with an open concept floor plan and a natural flow. The gourmet kitchen with walk-in pantry, luxurious master suite and sizable laundry room on the main floor make the Durham II an enduring favorite. Many additional options include a family foyer, hearth room, vaulted ceilings, covered patio and a finished lower level.

    Builder Photo

    Fischer & Frichtel

    Builder

    4 Country House Ct Unit 36447966, Wentzville, MO 63385
  • /84

    $585,000

    New Construction
    • 4 Beds
    • 3 Baths
    • 3,461 Sq Ft

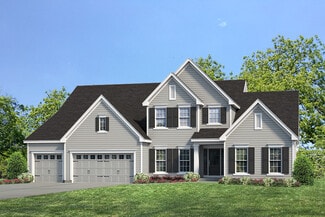
    703 Vista Springs Ct, Wentzville, MO 63385

    Discover the pinnacle of living at 703 Vista Springs Ct, Wentzville, MO 63385. This newly constructed ranch-style home offers a sophisticated blend of comfort and modern design, crafted for discerning homeowners. The heart of this home is an open-plan kitchen, seamlessly integrating with the great room. It features sleek stainless steel appliances, elegant stone counters, and a central island,

    Agent Photo

    Susan Brewer

    Susan Brewer Service First RE
    703 Vista Springs Ct, Wentzville, MO 63385
  • /32

    $716,900

    New Construction
    • 4 Beds
    • 3.5 Baths
    • 3,838 Sq Ft

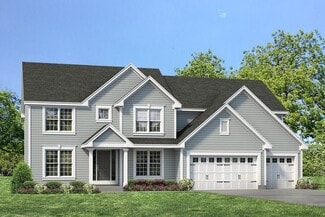
    Parkview II Plan at Harvest - Heritage Collection, Wentzville, MO 63385
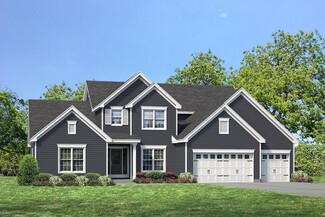
    The Parkview II is a large 1.5-story home with a lavish master suite on the main floor. The main floor also features an open concept kitchen, breakfast room and great room with fireplace, separate dining room and study, walk-in pantry and laundry room. On the second floor, there are three more sizable bedrooms, a loft and spacious bonus room. Also included is a dual zoned HVAC. Numerous options

    Fischer & Frichtel Builder
    4 Country House Ct Unit 36483167, Wentzville, MO 63385
  • /163

    $702,900

    New Construction
    • 4 Beds
    • 3.5 Baths
    • 3,752 Sq Ft

    Wyndham Plan at Harvest - Heritage Collection, Wentzville, MO 63385

    The Wyndham is a substantial 1.5-story home with a magnificent master suite on the main floor and dual zone HVAC. The main floor also features an open concept kitchen, breakfast room and great room with fireplace, a formal dining room and study, laundry room, walk-in pantry and cook’s bath. On the second floor, there are three more sizable bedrooms and a huge bonus room. Options include a 2-story

    Fischer & Frichtel Builder
    4 Country House Ct Unit 36501423, Wentzville, MO 63385
  • /157

    $619,900

    New Construction
    • 3 Beds
    • 2 Baths
    • 2,496 Sq Ft

    Arlington II Plan at Harvest - Heritage Collection, Wentzville, MO 63385

    The Arlington II is a gorgeous ranch-style home featuring a spacious open concept floor plan with 9 foot tall ceilings, gourmet kitchen with walk-in pantry, formal dining room, standard fireplace, and luxurious master suite. These features, along with the option to add a hearth room, 4th bedroom, Jack and Jill bathroom, finished lower level and more, make the Arlington II one of our best-selling

    Fischer & Frichtel Builder
    4 Country House Ct Unit 36497383, Wentzville, MO 63385
  • /16

    $562,900

    New Construction
    • 3 Beds
    • 2.5 Baths
    • 2,056 Sq Ft

    Hudson Plan at Arbor Valley, Wentzville, MO 63385

    T.R. Hughes Homes Builder
    103 Arbor Valley Dr Unit 37110401, Wentzville, MO 63385
  • /49

    $626,900

    New Construction
    • 3 Beds
    • 2 Baths
    • 2,480 Sq Ft

    Woodside Plan at Harvest - Heritage Collection, Wentzville, MO 63385

    The Woodside is a stunning ranch-style home with a spacious master suite on one end, and two bedrooms on the other end for enhanced privacy. The open concept kitchen, breakfast room and great room is great for gatherings with family and friends, while a separate dining room, study and large laundry room provide maximum comfort and convenience. Options such as a hearth room and powder room may be

    Fischer & Frichtel Builder
    4 Country House Ct Unit 36465114, Wentzville, MO 63385
  • /31

    $649,900

    New Construction
    • 4 Beds
    • 2.5 Baths
    • 3,385 Sq Ft

    Hadleigh Plan at Harvest - Heritage Collection, Wentzville, MO 63385

    The Hadleigh is a spacious, traditional 2-story home with a dual zone HVAC. The main floor features an open kitchen and breakfast area, great room with fireplace, a formal dining room, study, laundry room, and powder. Switchback stairs lead to a luxurious master suite, three additional bedrooms and large bonus room on the second floor. The plentiful amount of space make this home a great choice

    Fischer & Frichtel Builder
    4 Country House Ct Unit 36477341, Wentzville, MO 63385
  • /50

    $784,000

    New Construction
    • 4 Beds
    • 3.5 Baths
    • 3,876 Sq Ft

    The Raleigh II Plan at Tochtrop Farms - Cranbrook Series, Wentzville, MO 63385

    The Raleigh II features 4 bedrooms, 3.5 bathrooms, and more than 3,800 sq. ft. of living space. Looking for a new home in St. Charles and St. Louis County? Contact our sales team to learn more about the Raleigh II! We can’t wait to meet with you and discuss building your dream home in the St. Louis area!

    Lombardo Homes Builder
    0 Bluegrass Pasture Ct Unit 36468899, Wentzville, MO 63385
  • /6

    $693,900

    New Construction
    • 4 Beds
    • 2.5 Baths
    • 3,720 Sq Ft

    Waterford II Plan at Harvest - Heritage Collection, Wentzville, MO 63385

    The Waterford II is a spacious, traditional 2-story home with a dual zone HVAC. The main floor features an open kitchen and breakfast area, large walk-in pantry, a vast great room with fireplace, and formal dining and study that flank the front foyer. Switchback stairs lead to a luxurious master suite with a massive walk-in closet, three additional bedrooms, a laundry room, and bonus room. A

    Fischer & Frichtel Builder
    4 Country House Ct Unit 36467204, Wentzville, MO 63385
  • /33

    $569,500

    $16K PRICE DROP
    • 3 Beds
    • 3.5 Baths
    • 2,935 Sq Ft

    110 Cypress Meadows Dr, Wentzville, MO 63385

    Unique features meet convenience and luxury. Located in Cypress Meadows. This 2,200+ square feet custom built home has a large eat in kitchen with 42inch staggered cabinetry. A spacious laundry room on the main floor with built in ironing board. A separate dining room located next to the kitchen. The living room provides a cozy gas fireplace with 11 foot ceilings that looks out to a private yard

    Paige Gossett Coldwell Banker Realty - Gundaker

    110 Cypress Meadows Dr, Wentzville, MO 63385
  • /39

    $556,700

    New Construction
    • 4 Beds
    • 2.5 Baths
    • 3,394 Sq Ft

    The Palmetto Plan at Autumn Hollow - Nature Series, Wentzville, MO 63385

    The Palmetto is a two-story home offering 3,394 square feet of living space with 4 bedrooms, 2.5 bathrooms, and a 3-car garage. The main level features a spacious kitchen with a walk-in pantry that opens to the nook and an oversized great room, creating an ideal setting for everyday living and entertaining. A study and an enclosed virtual office are located off the foyer, providing flexible

    Lombardo Homes Builder
    612 Harvest Unit 36458910, Wentzville, MO 63385
  • /34

    $637,100

    New Construction
    • 4 Beds
    • 2.5 - 3.5 Baths
    • 2,831 Sq Ft

    The Glacier Plan at Autumn Hollow - Tradition Series, Wentzville, MO 63385

    The Glacier is a ranch home offering 2,831 square feet of living space with 4 bedrooms, 2.5 bathrooms, and a 3-car garage. A formal dining room off the foyer provides space for gatherings, while the great room opens to the kitchen and nook for an open layout. The kitchen features a center island, peninsula, walk-in pantry, and ample counter space. A family entry with a storage closet off the

    Lombardo Homes Builder
    612 Harvest Unit 36466079, Wentzville, MO 63385
  • /58

    $629,500

    Pending
    • 4 Beds
    • 3.5 Baths
    • 2,998 Sq Ft

    310 Rose Branchlet Ct, Wentzville, MO 63385

    Stunning 2022-Built Home with $30K+ Upgrades Gorgeous 2022 construction in a prime Wentzville location! From the oversized 3-car garage to the beautifully landscaped yard with irrigation, paved fire pit area, and brand-new expansive patio (2025), this home is move-in ready with premium upgrades.Inside, enjoy soaring 9-ft ceilings, a dramatic two-story great room with a wall of windows (plus

    Dan Lauderdale Lauderdale Realty

    310 Rose Branchlet Ct, Wentzville, MO 63385
  • /34

    $533,500

    New Construction
    • 3 - 4 Beds
    • 2.5 Baths
    • 2,569 Sq Ft

    The Indigo Plan at Autumn Hollow - Nature Series, Wentzville, MO 63385

    The Indigo is a one-story ranch home offering 2,569 square feet of living space with 3 bedrooms, 2.5 bathrooms, and a 3-car garage. The main living area centers around a generously sized kitchen that opens to the nook and great room, creating a bright and connected space for everyday living and entertaining. A study offers flexibility and can be converted into a fourth bedroom. The private

    Lombardo Homes Builder
    612 Harvest Unit 36448812, Wentzville, MO 63385
  • /40

    $575,000

    $25K PRICE DROP Under Contract
    • 4 Beds
    • 3 Baths
    • 2,773 Sq Ft

    36 Ashland Ct, Wentzville, MO 63385

    CONTINUE TO SHOW! 72 HOUR KICKOUT! Welcome to 36 Ashland Ct, a 4-bedroom, 3-bath ranch offering approximately 2,773 sq. ft. of finished living space and an outdoor retreat designed for entertaining. Situated on a cul-de-sac with a 0.6+ acre fenced lot, this home features a heated saltwater pool, hot tub, professional landscaping, irrigation system, and an impressive 25' x 25' maintenance-free

    Sierra Reed Berkshire Hathaway HomeServices Select Properties

    36 Ashland Ct, Wentzville, MO 63385
  • /36

    $529,700

    New Construction
    • 3 - 4 Beds
    • 2.5 Baths
    • 2,341+ Sq Ft

    The Geneva Plan at Autumn Hollow - Nature Series, Wentzville, MO 63385

    The Geneva is a split-ranch home offering 2,341 square feet of living space with 3 bedrooms, 2.5 bathrooms, and a 3-car garage. A study off the foyer provides flexible space and can be converted into a dining room. The open main living area features a spacious kitchen with a large island and walk-in pantry overlooking the great room and nook. The private primary suite is located opposite the

    Lombardo Homes Builder
    612 Harvest Unit 36455246, Wentzville, MO 63385
  • /97

    $725,000

    • 4 Beds
    • 2.5 Baths
    • 1,757 Sq Ft

    982 Buckner Rd, Wentzville, MO 63385

    Beautiful setting with a charming 2 Story home! This 4 bedroom, 2.5 bathroom home includes 4 park-like manicured acres, surrounded by trees, and natural privacy! Featuring a large detached 5 car outbuilding/workshop, beautiful pond stocked with bass, bluegill and catfish. This warm and inviting home has been lovingly cared for with many improvements made including; a new geothermal unit, some new

    Eric Merchant Trophy Properties & Auction

    982 Buckner Rd, Wentzville, MO 63385
  • /2

    $501,131

    New Construction Pending
    • 3 Beds
    • 2 Baths
    • 1,865 Sq Ft

    221 Red Cliff Ct, Wentzville, MO 63385

    Welcome to Houston Homes, LLC! The Magnolia is an 1,865 sf ranch w 3 BR & 2 BA. Great room w standard vaulted ceiling open to eat-in cafe / kitchen w standard center island, all-wood kitchen cabinets of dovetail construction w soft close doors & drawers, granite countertops & stainless steel appliances (built-in microwave, dishwasher, disposal & smooth top range), walk-in pantry. Private owner's

    Tom Palitzsch Thomas Realty Group LLC

    221 Red Cliff Ct, Wentzville, MO 63385
  • /7

    $659,600

    New Construction
    • 4 Beds
    • 2.5 Baths
    • 3,965 Sq Ft

    The Thornberry Plan at Autumn Hollow - Tradition Series, Wentzville, MO 63385

    The Thornberry is a two-story home offering 3,965 square feet of living space with 4 bedrooms, 2.5 bathrooms, and a 3-car garage. The main level features a spacious kitchen with a large center island and walk-in pantry that opens to the nook and great room for everyday living and entertaining. A study and a private virtual office are located off the foyer, providing flexible work spaces. A family

    Lombardo Homes Builder
    612 Harvest Unit 36470165, Wentzville, MO 63385
  • /48

    $515,000

    $15K PRICE DROP
    • 4 Beds
    • 3 Baths
    • 2,766 Sq Ft

    411 Knothole Ln, Wentzville, MO 63385

    Welcome home to this beautifully appointed 4-bedroom, 3-bath ranch offering an open floor plan, upscale finishes, and a desirable location in the highly sought-after Wentzville School District. From the moment you step inside, you'll appreciate the thoughtful design and attention to detail throughout.The stunning kitchen is the heart of the home, featuring gorgeous quartz countertops, large

    Chad Wilson Keller Williams Realty West

    411 Knothole Ln, Wentzville, MO 63385
  • /2

    $612,000

    100 Whisper Creek Dr, Wentzville, MO 63385

    Elias Awwad Awwad Realty

    100 Whisper Creek Dr, Wentzville, MO 63385
  • /25

    $534,556

    New Construction
    • 4 Beds
    • 2.5 Baths
    • 2,940 Sq Ft

    558 Evening Primrose Dr, Wentzville, MO 63385

    McBride Homes brand-new Nottingham 2-story w/4BR, 2.5BA will be move-in ready in summer! Walkout homesite! This stunning home features a 3-car garage, 9’ ceilings, 6’ windows, & upgraded wood laminate flooring throughout the main level. The kitchen impresses with quartz countertops, 42” Burlap cabinets, and a center island with breakfast bar. Ideal for both relaxing and entertaining, enjoy a

    Pamela Chyba ListWithFreedom.com Inc

    558 Evening Primrose Dr, Wentzville, MO 63385
  • /12

    $675,000

    $24K PRICE DROP
    • Land
    • 4.05 Acres
    • $166,642 per Acre

    2580 Hopewell Rd, Wentzville, MO 63385

    Discover the perfect blend of privacy, potential, and peaceful surroundings with this beautiful 4+ acre parcel located in unincorporated Wentzville. Featuring mostly flat land, this acreage offers the ideal setting to create your own private oasis and has a charming creek running through the property. Whether you’re dreaming of building a custom home or you’re a builder looking for an incredible

    Angela Thomas BHHS Select Properties

    2580 Hopewell Rd, Wentzville, MO 63385
  • /27

    $539,000

    New Construction
    • 4 Beds
    • 2.5 - 3.5 Baths
    • 3,371 Sq Ft

    The Shenandoah Plan at Sutton Farms - Traditions Series, Wentzville, MO 63385

    The Shenandoah is a two-story home offering 3,371 square feet of living space with 4 bedrooms, 2.5 bathrooms, and a 3-car garage. The main level features a spacious kitchen with a large center island and walk-in pantry that opens to the nook and two-story great room. A study and formal dining room are located off the foyer, providing flexible spaces for work or entertaining. A family entry off

    Lombardo Homes Builder
    106 Westhaven View Dr Unit 36502052, Wentzville, MO 63385
  • /15

    $568,217

    New Construction
    • 3 Beds
    • 3 Baths
    • 2,454 Sq Ft

    729 Barnwood Hill Dr, Wentzville, MO 63385

    This stunning Highland from our Villa Collection includes carefree living with grounds maintenance in your monthly HOA fee! This incredible community features over 47 acres of common ground, walking trails, historical markers, 13+ acre town square and civic lawn area, lakes with fountains, two dog parks, community gardens, orchards, pumpkin patch, a farmer’s market, food truck court, pickle ball

    Fischer & Frichtel Builder
    729 Barnwood Hill Dr, Wentzville, MO 63385
  • /7

    $768,500

    New Construction
    • 4 Beds
    • 3.5 Baths
    • 2,548 Sq Ft

    83 Grantham Estates Dr, Wentzville, MO 63385

    Gorgeous, brand-new two-story home backing to three acres of serene wooded common ground. The striking exterior showcases LP SmartSide siding, stone accents, cedar beams, and a professionally designed landscape package that creates an unforgettable first impression.Inside, the grand foyer is flanked by a formal dining room and a private den, setting the tonefor the home’s refined

    Cheri Norton Coldwell Banker Realty - Gundaker

    83 Grantham Estates Dr, Wentzville, MO 63385
  • /49

    $500,000

    $25K PRICE DROP Under Contract
    • 4 Beds
    • 3 Baths
    • 2,875 Sq Ft

    103 Pomodora Cir, Wentzville, MO 63385

    Why wait to build when this 8-year-new ranch delivers the space, style and finishes you've been looking for—without the luxury price tag?From the stone-accented exterior and 3-car garage to the impressive open interior, this 4-bedroom, 3-bath home feels special from the moment you arrive. Step inside to soaring 11' ceilings in the great room, 9’ ceilings throughout the main level with

    Kimberly Cameron RE/MAX Results

    103 Pomodora Cir, Wentzville, MO 63385
  • /31

    $569,100

    New Construction
    • 3 - 4 Beds
    • 2.5 - 3.5 Baths
    • 2,810 Sq Ft

    The Serengeti Plan at Autumn Hollow - Nature Series, Wentzville, MO 63385

    The Serengeti is a 1.5-story home offering 2,810 square feet of living space with 3 bedrooms, 2.5 bathrooms, and a 3-car garage. The main level features a very spacious kitchen with a large walk-in pantry that opens to the nook and dramatic two-story great room. A dining room off the foyer can also serve as an optional study. The private primary suite includes a full bathroom and large walk-in

    Lombardo Homes Builder
    612 Harvest Unit 36479951, Wentzville, MO 63385
  • /74

    $725,000

    $100K PRICE DROP Pending
    • 4 Beds
    • 2.5 Baths
    • 3,980 Sq Ft

    123 Townview Dr, Wentzville, MO 63385

    Discover this Unique Custom Built open floor plan 2 story home, nestled on almost 2 beautiful acres. Detached oversize 3 car garage.Floor to ceiling windows accent the 2 story family rm* fire/pl*updated kitchen*refinished h/wood floors* new s/surface*counter tops*back splash*center island*coffee center*w/pantry. Custom 42 inch cabinets with crown molding.Breakfast rm*b/window offers access to

    Sheila House Coldwell Banker Realty - Gundaker

    123 Townview Dr, Wentzville, MO 63385
  • /18

    $795,000

    New Construction Pending
    • 4 Beds
    • 3.5 Baths
    • 3,114 Sq Ft

    3538 Big Bear Ct, Wentzville, MO 63385

    New Construction by Renaissance Living, LLC! This TBB home offers flexibility for buyers regarding the plan, elev & options. This home will be built on this site if not purchased prior to the start of construction. Impressive 4 BD, 3.5 BA ranch w/stunning features & on-trend finishes. This open ranch has 2,316 s/f on the main & bdr, bath, Fam/Rec Rm in the LL for a total 3,114 s/f of living

    Kelly Boehmer Berkshire Hathaway HomeServices Select Properties

    3538 Big Bear Ct, Wentzville, MO 63385
  • /3

    $589,900

    New Construction
    • 4 Beds
    • 2.5 Baths
    • 2,330 Sq Ft

    Sacramento Plan at Arbor Valley, Wentzville, MO 63385

    T.R. Hughes Homes Builder
    103 Arbor Valley Dr Unit 37111263, Wentzville, MO 63385
  • /25

    $524,792

    New Construction $5K PRICE INCREASE
    • 4 Beds
    • 2.5 Baths
    • 2,940 Sq Ft

    603 Tull Ct, Wentzville, MO 63385

    McBride Homes brand-new Nottingham 2-story home with 4BR, 2.5BA will be ready this summer! This stunning home features a 3-CAR GARAGE, 9ft ceilings, 6’ windows, & wood laminate flooring throughout the main floor. The kitchen is equipped with quartz countertops, Landen Burlap 42” cabinets, center island w/ extended breakfast bar, stainless-steel GE appliances, w/white range & walk-in pantry. There

    Pamela Chyba ListWithFreedom.com Inc

    603 Tull Ct, Wentzville, MO 63385
  • /55

    $749,900

    Under Contract
    • 6 Beds
    • 4.5 Baths
    • 5,141 Sq Ft

    14 Prairie Lake Ct, Wentzville, MO 63385

    Looking for a country feel without the country drive? This is it ~ Beautiful ranch home set on a wooded 1 acre, cul de sac lot close to all the shopping and amenities Wentzville has to offer. With 6 bedrooms and 4.5 baths ~ there is room for everyone ~ large family, multi generational living, and any other home situation you need, this home fit it! The Formal Entry sets the stage with a view of

    Trudy Flynn Fox & Riley Real Estate

    14 Prairie Lake Ct, Wentzville, MO 63385
  • /60

    $699,900

    Pending
    • 4 Beds
    • 3.5 Baths
    • 3,580 Sq Ft

    517 Stonewolf Creek Dr, Wentzville, MO 63385

    Prepare to be WOWED! This impressive, 4 bedroom, 3.5 bath home sits on a .42 Acre lot, on a cul de sac street, backs to trees and offers approx. 3,580 sq ft of fantastic living space with on-trend finishes, including the finished lower level. The curb appeal is eye-catching with stone, board and batten siding, stunning double wood and glass front doors, modern outdoor lighting, stone threshold,

    Kelly Boehmer Berkshire Hathaway HomeServices Select Properties

    517 Stonewolf Creek Dr, Wentzville, MO 63385
  • /16

    $634,900

    New Construction $56K PRICE DROP Pending
    • 3 Beds
    • 2.5 Baths
    • 1,960 Sq Ft

    4 Arbor Meadows Ct, Wentzville, MO 63385

    The Addison Ranch home has a 4 car garage for lots of storage. Features Include a Covered Patio backing to Trees, Vaulted Ceilings in the Great room, Kitchen & Breakfast room, Open Stairs with Iron Spindles, Can Lighting, Laminate Floors throughout much of the main floor, a DV Fireplace w/ Stone Front & Raised Stone Hearth & Windows & Transoms on each side of Fireplace. The Kitchen has White,

    Kristin Gansman STL Buy & Sell, LLC

    4 Arbor Meadows Ct, Wentzville, MO 63385
  • /31

    $500,600

    New Construction
    • 3 - 4 Beds
    • 2.5 - 3.5 Baths
    • 2,818 Sq Ft

    The Serengeti Plan at Sutton Farms - Nature Series, Wentzville, MO 63385

    The Serengeti is a 1.5-story home offering 2,810 square feet of living space with 3 bedrooms, 2.5 bathrooms, and a 3-car garage. The main level features a very spacious kitchen with a large walk-in pantry that opens to the nook and dramatic two-story great room. A dining room off the foyer can also serve as an optional study. The private primary suite includes a full bathroom and large walk-in

    Lombardo Homes Builder
    106 Westhaven View Dr Unit 36474526, Wentzville, MO 63385
  • /63

    $695,000

    • 4 Beds
    • 2.5 Baths
    • 2,200 Sq Ft

    2768 Hopewell Rd, Wentzville, MO 63385

    Country living 2 story home on 4.5 Acres. Less than 5 minutes from Lake St. Lois's shopping district at 364 & 40. Modern updates & remodled kitchen with luxury vinyl plank floors & granite counter tops. Kitchen opens up to a living room with built ins and gas fireplace. 20x30 out building with paved access, electric and 2 garage doors. Master bed & bath with seperate tub/shower, double sinks and

    Tom Palitzsch Thomas Realty Group LLC

    2768 Hopewell Rd, Wentzville, MO 63385
  • /51

    $640,000

    $10K PRICE DROP
    • 6 Beds
    • 4.5 Baths
    • 4,978 Sq Ft

    236 Victoria Park Ave, Wentzville, MO 63385

    Back on the Market!!! Buyer couldn't preform!!! A rare gem in the heart of Wentzville, in the highly coveted Stonemoor Subdivision!!! This spacious 2 story home with fully finished future pool house will not disappoint. Nearly 5,000 square feet of finished space, 6 bedrooms and 4.5 baths this house really has it all!! Walk in to newer luxury vinyl plank flooring through out the main and upper

    Jill Cano DRG - Delhougne Realty Group

    236 Victoria Park Ave, Wentzville, MO 63385

Showing Results 1 - 40, Page 1 of 4

Home Price Trends

Median Sale Price
$390,000
Median Single Family Sale Price
$417,900
Median Townhouse Sale Price
$279,900
Median 2 Bedroom Sale Price
$282,900
Average Price Per Sq Ft
$199
Number of Homes for Sale
130
Last 12 months Home Sales
945
Months of Supply
4.90
Median List Price
$415,000
Median Change From 1st List Price
1%
Median Home Sale Price YoY Change
4%
How to Buy a Home How to Finance a Home How to Sell a Home