59

Wentzville, MO Homes for Sale under $900,000

Section Image Section Image Section Image
  • /49

    $626,900

    New Construction
    • 3 Beds
    • 2 Baths
    • 2,480 Sq Ft

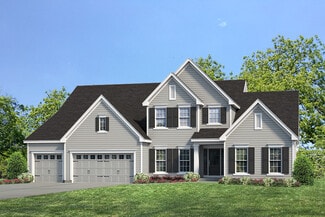
    Woodside Plan, Wentzville, MO 63385

    The Woodside is a stunning ranch-style home with a spacious master suite on one end, and two bedrooms on the other end for enhanced privacy. The open concept kitchen, breakfast room and great room is great for gatherings with family and friends, while a separate dining room, study and large laundry room provide maximum comfort and convenience. Options such as a hearth room and powder room may be

    Builder Photo

    Fischer & Frichtel

    Builder

    4 Country House Ct Unit 36465114, Wentzville, MO 63385
  • /55

    $749,900

    • 6 Beds
    • 4.5 Baths
    • 5,141 Sq Ft

    14 Prairie Lake Ct, Wentzville, MO 63385

    Looking for a country feel without the country drive? This is it ~ Beautiful ranch home set on a wooded 1 acre, cul de sac lot close to all the shopping and amenities Wentzville has to offer. With 6 bedrooms and 4.5 baths ~ there is room for everyone ~ large family, multi generational living, and any other home situation you need, this home fit it! The Formal Entry sets the stage with a view of

    Agent Photo

    Trudy Flynn

    Fox & Riley Real Estate

    14 Prairie Lake Ct, Wentzville, MO 63385
  • /135

    $619,900

    New Construction
    • 3 Beds
    • 2 Baths
    • 2,496 Sq Ft

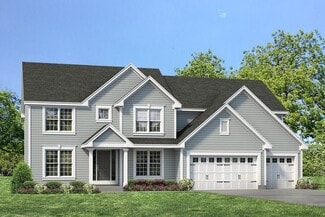
    Arlington II Plan, Wentzville, MO 63385

    The Arlington II is a gorgeous ranch-style home featuring a spacious open concept floor plan with 9 foot tall ceilings, gourmet kitchen with walk-in pantry, formal dining room, standard fireplace, and luxurious master suite. These features, along with the option to add a hearth room, 4th bedroom, Jack and Jill bathroom, finished lower level and more, make the Arlington II one of our best-selling

    Builder Photo

    Fischer & Frichtel

    Builder

    4 Country House Ct Unit 36497383, Wentzville, MO 63385
  • /32

    $716,900

    New Construction
    • 4 Beds
    • 3.5 Baths
    • 3,838 Sq Ft

    Parkview II Plan at Harvest - Heritage Collection, Wentzville, MO 63385
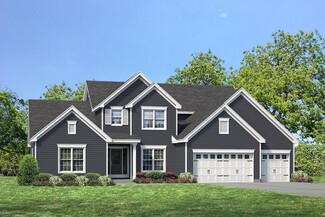
    The Parkview II is a large 1.5-story home with a lavish master suite on the main floor. The main floor also features an open concept kitchen, breakfast room and great room with fireplace, separate dining room and study, walk-in pantry and laundry room. On the second floor, there are three more sizable bedrooms, a loft and spacious bonus room. Also included is a dual zoned HVAC. Numerous options

    Fischer & Frichtel Builder
    4 Country House Ct Unit 36483167, Wentzville, MO 63385
  • /142

    $702,900

    New Construction
    • 4 Beds
    • 3.5 Baths
    • 3,752 Sq Ft

    Wyndham Plan at Harvest - Heritage Collection, Wentzville, MO 63385

    The Wyndham is a substantial 1.5-story home with a magnificent master suite on the main floor and dual zone HVAC. The main floor also features an open concept kitchen, breakfast room and great room with fireplace, a formal dining room and study, laundry room, walk-in pantry and cook’s bath. On the second floor, there are three more sizable bedrooms and a huge bonus room. Options include a 2-story

    Fischer & Frichtel Builder
    4 Country House Ct Unit 36501423, Wentzville, MO 63385
  • /35

    $825,000

    New Construction
    • 3 Beds
    • 3.5 Baths
    • 3,796 Sq Ft

    The Palencia Plan at Tochtrop Farms - Cranbrook Series, Wentzville, MO 63385

    The Palencia features 3 bedrooms, 3.5 bathrooms, and more than 3,700 sq. ft. of living space. Looking for a new home in St. Charles and St. Louis County? Contact our sales team to learn more about the Palencia! We can’t wait to meet with you and discuss building your dream home in the St. Louis area!

    Lombardo Homes Builder
    0 Bluegrass Pasture Ct Unit 36475288, Wentzville, MO 63385
  • /31

    $649,900

    New Construction
    • 4 Beds
    • 2.5 Baths
    • 3,385 Sq Ft

    Hadleigh Plan at Harvest - Heritage Collection, Wentzville, MO 63385
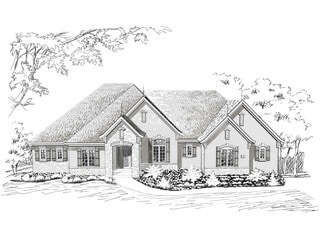
    The Hadleigh is a spacious, traditional 2-story home with a dual zone HVAC. The main floor features an open kitchen and breakfast area, great room with fireplace, a formal dining room, study, laundry room, and powder. Switchback stairs lead to a luxurious master suite, three additional bedrooms and large bonus room on the second floor. The plentiful amount of space make this home a great choice

    Fischer & Frichtel Builder
    4 Country House Ct Unit 36477341, Wentzville, MO 63385
  • /50

    $784,000

    New Construction
    • 4 Beds
    • 3.5 Baths
    • 3,876 Sq Ft

    The Raleigh II Plan at Tochtrop Farms - Cranbrook Series, Wentzville, MO 63385

    The Raleigh II features 4 bedrooms, 3.5 bathrooms, and more than 3,800 sq. ft. of living space. Looking for a new home in St. Charles and St. Louis County? Contact our sales team to learn more about the Raleigh II! We can’t wait to meet with you and discuss building your dream home in the St. Louis area!

    Lombardo Homes Builder
    0 Bluegrass Pasture Ct Unit 36468899, Wentzville, MO 63385
  • /6

    $693,900

    New Construction
    • 4 Beds
    • 2.5 Baths
    • 3,720 Sq Ft

    Waterford II Plan at Harvest - Heritage Collection, Wentzville, MO 63385

    The Waterford II is a spacious, traditional 2-story home with a dual zone HVAC. The main floor features an open kitchen and breakfast area, large walk-in pantry, a vast great room with fireplace, and formal dining and study that flank the front foyer. Switchback stairs lead to a luxurious master suite with a massive walk-in closet, three additional bedrooms, a laundry room, and bonus room. A

    Fischer & Frichtel Builder
    4 Country House Ct Unit 36467204, Wentzville, MO 63385
  • /2

    $762,300

    • Land
    • 1 Acre
    • $762,300 per Acre

    21 E Hwy, Wentzville, MO 63385

    1ac+/- pad ready site occupying the eastern portion of the property to be subdivided and sold. Utilities to site. Ingress egress is established. Property tax to be determined after parcel is subdivided.

    Corey Webb Thomas Realty Group LLC

    21 E Hwy, Wentzville, MO 63385
  • /34

    $637,100

    New Construction
    • 4 Beds
    • 2.5 - 3.5 Baths
    • 2,831 Sq Ft

    The Glacier Plan at Autumn Hollow - Tradition Series, Wentzville, MO 63385

    The Glacier is a ranch home offering 2,831 square feet of living space with 4 bedrooms, 2.5 bathrooms, and a 3-car garage. A formal dining room off the foyer provides space for gatherings, while the great room opens to the kitchen and nook for an open layout. The kitchen features a center island, peninsula, walk-in pantry, and ample counter space. A family entry with a storage closet off the

    Lombardo Homes Builder
    612 Harvest Unit 36466079, Wentzville, MO 63385
  • /58

    $629,500

    Pending
    • 4 Beds
    • 3.5 Baths
    • 2,998 Sq Ft

    310 Rose Branchlet Ct, Wentzville, MO 63385

    Stunning 2022-Built Home with $30K+ Upgrades Gorgeous 2022 construction in a prime Wentzville location! From the oversized 3-car garage to the beautifully landscaped yard with irrigation, paved fire pit area, and brand-new expansive patio (2025), this home is move-in ready with premium upgrades.Inside, enjoy soaring 9-ft ceilings, a dramatic two-story great room with a wall of windows (plus

    Dan Lauderdale Lauderdale Realty

    310 Rose Branchlet Ct, Wentzville, MO 63385
  • /38

    $660,000

    $40K PRICE DROP Under Contract
    • 3 Beds
    • 2 Baths
    • 2,268 Sq Ft

    3530 Swaying Oaks Ln, Wentzville, MO 63385

    A great small ranch that sits on 20.5 acres in Ofallon. The home has 3 bedrooms with a finished LL. 1 Car oversized garage with extra space. The property sits on a private setting with a great view out the back. Sit on your maint. free deck in the back and enjoy the wildlife and view. The property as a couple of out buildings that need repair. There are paths that run through the property and

    Steve Roth MO Realty

    3530 Swaying Oaks Ln, Wentzville, MO 63385
  • /15

    $803,100

    New Construction
    • 3 Beds
    • 2.5 Baths
    • 3,095 Sq Ft

    0 Redwood Ii@south Point Estates Unit MIS26035199, Wentzville, MO 63348

    Build your dream home in the highly sought-after South Point Estates. The Redwood II by Lombardo Homes, featuring the stunning Elevation F exterior, offers over 3,000 square feet of thoughtfully designed ranch-style living with 3 bedrooms, 2.5 baths, a private study, formal dining room, and 3-car garage. The open-concept layout includes a spacious great room, gourmet kitchen with a large center

    Mike Price Lombardo Homes of St. Louis, LLC

    0 Redwood Ii@south Point Estates Unit MIS26035199, Wentzville, MO 63348
  • /7

    $659,600

    New Construction
    • 4 Beds
    • 2.5 Baths
    • 3,965 Sq Ft

    The Thornberry Plan at Autumn Hollow - Tradition Series, Wentzville, MO 63385

    The Thornberry is a two-story home offering 3,965 square feet of living space with 4 bedrooms, 2.5 bathrooms, and a 3-car garage. The main level features a spacious kitchen with a large center island and walk-in pantry that opens to the nook and great room for everyday living and entertaining. A study and a private virtual office are located off the foyer, providing flexible work spaces. A family

    Lombardo Homes Builder
    612 Harvest Unit 36470165, Wentzville, MO 63385
  • /2

    $612,000

    100 Whisper Creek Dr, Wentzville, MO 63385

    Elias Awwad Awwad Realty

    100 Whisper Creek Dr, Wentzville, MO 63385
  • /12

    $699,000

    • Land
    • 4.05 Acres
    • $172,567 per Acre

    2580 Hopewell Rd, Wentzville, MO 63385

    Discover the perfect blend of privacy, potential, and peaceful surroundings with this beautiful 4+ acre parcel located in unincorporated Wentzville. Featuring mostly flat land, this acreage offers the ideal setting to create your own private oasis and has a charming creek running through the property. Whether you’re dreaming of building a custom home or you’re a builder looking for an incredible

    Angela Thomas Key-West Property Partners brokered by EXP Realty, LLC

    2580 Hopewell Rd, Wentzville, MO 63385
  • /7

    $842,000

    New Construction
    • 4 Beds
    • 2.5 Baths
    • 3,965 Sq Ft

    The Thornberry Plan at Saxony Ridge, Wentzville, MO 63385

    The Thornberry is a two-story home offering 3,965 square feet of living space with 4 bedrooms, 2.5 bathrooms, and a 3-car garage. The main level features a spacious kitchen with a large center island and walk-in pantry that opens to the nook and great room for everyday living and entertaining. A study and a private virtual office are located off the foyer, providing flexible work spaces. A family

    Lombardo Homes Builder
    3866 S Point Prairie Rd Unit 36452720, Wentzville, MO 63385
  • /44

    $899,900

    Pending
    • 3 Beds
    • 3.5 Baths
    • 3,986 Sq Ft

    50 Hoffman Hills Dr, Wentzville, MO 63385

    A stunning custom-built ranch home ideally located just minutes from Lake Saint Louis and convenient to Highway N. Designed with exceptional care and attention to detail, this property offers the feeling of living in your own private park year-round. The enclosed covered patio has a floor to ceiling stone fireplace, wood ceiling w/ sprayed sealant made to withstand outdoor conditions and

    Chad Matlick Coldwell Banker Realty - Gundaker

    50 Hoffman Hills Dr, Wentzville, MO 63385
  • /74

    $725,000

    $100K PRICE DROP Pending
    • 4 Beds
    • 2.5 Baths
    • 3,980 Sq Ft

    123 Townview Dr, Wentzville, MO 63385

    Discover this Unique Custom Built open floor plan 2 story home, nestled on almost 2 beautiful acres. Detached oversize 3 car garage.Floor to ceiling windows accent the 2 story family rm* fire/pl*updated kitchen*refinished h/wood floors* new s/surface*counter tops*back splash*center island*coffee center*w/pantry. Custom 42 inch cabinets with crown molding.Breakfast rm*b/window offers access to

    Sheila House Coldwell Banker Realty - Gundaker

    123 Townview Dr, Wentzville, MO 63385
  • /45

    $715,000

    $10K PRICE DROP Pending
    • 4 Beds
    • 3.5 Baths
    • 3,431 Sq Ft

    414 Gatehouse Cir, Wentzville, MO 63385

    Prepare to be impressed by this exceptional Fischer & Frichtel ranch home in the highly sought-after Wyndgate Subdivision! Offering 4 bedrooms, 3.5 bathrooms, a 3-car garage, and beautifully designed indoor and outdoor living spaces, this home delivers the perfect blend of luxury, comfort, and functionality. From the moment you arrive, the impressively maintained lawn and landscaping create ideal

    Lisa Foust Berkshire Hathaway HomeServices Select Properties

    414 Gatehouse Cir, Wentzville, MO 63385
  • /18

    $795,000

    New Construction Pending
    • 4 Beds
    • 3.5 Baths
    • 3,114 Sq Ft

    3538 Big Bear Ct, Wentzville, MO 63385

    New Construction by Renaissance Living, LLC! This TBB home offers flexibility for buyers regarding the plan, elev & options. This home will be built on this site if not purchased prior to the start of construction. Impressive 4 BD, 3.5 BA ranch w/stunning features & on-trend finishes. This open ranch has 2,316 s/f on the main & bdr, bath, Fam/Rec Rm in the LL for a total 3,114 s/f of living

    Kelly Boehmer Berkshire Hathaway HomeServices Select Properties

    3538 Big Bear Ct, Wentzville, MO 63385
  • /5

    $896,506

    New Construction
    • 4 Beds
    • 3.5 Baths
    • 3,869 Sq Ft

    301 Silo Hill Ct, Wentzville, MO 63385

    This luxurious 1.5-story Wyndham on a standard homesite is for sale at Harvest! This multi-amenity new home community at Hwy N and Hopewell features walking trails, lakes, two dog parks, bocce ball courts, pickleball courts and more.3,869 square feet of living space with 4 bedrooms and 3.5 baths, Brick and stone accents and architectural shingles, Rear yard privacy landscaping package, 3-car

    Fischer & Frichtel Builder
    301 Silo Hill Ct, Wentzville, MO 63385
  • /60

    $699,900

    • 4 Beds
    • 3.5 Baths
    • 3,580 Sq Ft

    517 Stonewolf Creek Dr, Wentzville, MO 63385

    Prepare to be WOWED! This impressive, 4 bedroom, 3.5 bath home sits on a .42 Acre lot, on a cul de sac street, backs to trees and offers approx. 3,580 sq ft of fantastic living space with on-trend finishes, including the finished lower level. The curb appeal is eye-catching with stone, board and batten siding, stunning double wood and glass front doors, modern outdoor lighting, stone threshold,

    Kelly Boehmer Berkshire Hathaway HomeServices Select Properties

    517 Stonewolf Creek Dr, Wentzville, MO 63385
  • /16

    $634,900

    New Construction $56K PRICE DROP Pending
    • 3 Beds
    • 2.5 Baths
    • 1,960 Sq Ft

    4 Arbor Meadows Ct, Wentzville, MO 63385

    The Addison Ranch home has a 4 car garage for lots of storage. Features Include a Covered Patio backing to Trees, Vaulted Ceilings in the Great room, Kitchen & Breakfast room, Open Stairs with Iron Spindles, Can Lighting, Laminate Floors throughout much of the main floor, a DV Fireplace w/ Stone Front & Raised Stone Hearth & Windows & Transoms on each side of Fireplace. The Kitchen has White,

    Kristin Gansman STL Buy & Sell, LLC

    4 Arbor Meadows Ct, Wentzville, MO 63385
  • /57

    $899,000

    Pending
    • 4 Beds
    • 3.5 Baths
    • 3,700 Sq Ft

    518 Coppice Ct, Wentzville, MO 63385

    Welcome to this beautifully appointed 1.5 story home offering the perfect blend of comfort, sophistication, and breathtaking surroundings. Built by Lombardo Homes in 2021, the thoughtful and intentional upgrades chosen during the building process make this home a dream for any buyer. Step inside to discover a warm and inviting entry foyer, flanked by the expansive dining room on one side and

    Stephanie Fultz Coldwell Banker Realty - Gundaker

    518 Coppice Ct, Wentzville, MO 63385
  • /51

    $650,000

    Open House 8/30
    • 6 Beds
    • 4.5 Baths
    • 4,978 Sq Ft

    236 Victoria Park Ave, Wentzville, MO 63385

    A rare gem in the heart of Wentzville, in the highly coveted Stonemoor Subdivision!!! This spacious 2 story home with fully finished future pool house will not disappoint. Nearly 5,000 square feet of finished space, 6 bedrooms and 4.5 baths this house really has it all!! Walk in to newer luxury vinyl plank flooring through out the main and upper level. This home features an office/flex room with,

    Jill Cano DRG - Delhougne Realty Group

    236 Victoria Park Ave, Wentzville, MO 63385
  • /34

    $819,100

    New Construction
    • 4 Beds
    • 2.5 - 3.5 Baths
    • 2,831 Sq Ft

    The Glacier Plan at Saxony Ridge, Wentzville, MO 63385

    The Glacier is a ranch home offering 2,831 square feet of living space with 4 bedrooms, 2.5 bathrooms, and a 3-car garage. A formal dining room off the foyer provides space for gatherings, while the great room opens to the kitchen and nook for an open layout. The kitchen features a center island, peninsula, walk-in pantry, and ample counter space. A family entry with a storage closet off the

    Lombardo Homes Builder
    3866 S Point Prairie Rd Unit 36454682, Wentzville, MO 63385
  • /49

    $699,900

    New Construction $2K PRICE DROP
    • 4 Beds
    • 2.5 Baths
    • 2,619 Sq Ft

    72 W Unity Ct, Wentzville, MO 63385

    This spacious Waverly 1.5-story home from our Manor Collection is under construction on a standard homesite and for sale! The Villages at Post Farms is a master-planned community located in a prime location off Hwy N within the acclaimed Wentzville School District.4 bedrooms, 2.5 baths within 2,619 square feet of living space, Craftsman exterior embellished with Architectural shingles, shake

    Fischer & Frichtel Builder
    72 W Unity Ct, Wentzville, MO 63385
  • /55

    $670,000

    • 4 Beds
    • 5 Baths
    • 5,077 Sq Ft

    6 Crestwyck Ct, Lake Saint Louis, MO 63367

    Open and spacious 1.5 Story Home in a great Lake St Louis Location. 4 bedroom with main floor primary BR, 3 Full, 2 Half bath home with over 5,000 of finished living space. 2 story entry foyer with living room/office and dining room on either side, great room with gas fireplace opens into the breakfast room and kitchen with walk in pantry, center island and plenty of cabinet and counter space and

    Michael Luntz Nettwork Global

    6 Crestwyck Ct, Lake Saint Louis, MO 63367
  • /27

    $790,800

    New Construction
    • 4 Beds
    • 2.5 Baths
    • 3,371 Sq Ft

    The Shenandoah Plan at Saxony Ridge, Wentzville, MO 63385

    The Shenandoah is a two-story home offering 3,371 square feet of living space with 4 bedrooms, 2.5 bathrooms, and a 3-car garage. The main level features a spacious kitchen with a large center island and walk-in pantry that opens to the nook and two-story great room. A study and formal dining room are located off the foyer, providing flexible spaces for work or entertaining. A family entry off

    Lombardo Homes Builder
    3866 S Point Prairie Rd Unit 36478917, Wentzville, MO 63385
  • /42

    $648,200

    New Construction
    • 4 Beds
    • 2.5 - 3.5 Baths
    • 3,363 Sq Ft

    The Rainier Plan at Autumn Hollow - Tradition Series, Wentzville, MO 63385

    The Rainier is a 1.5-story home offering 3,363 square feet of living space with 4 bedrooms, 2.5 bathrooms, and a 3-car garage. The main level features a generously sized kitchen with a large center island and walk-in pantry that opens to the nook and impressive two-story great room. A dining room off the foyer can also serve as an optional study. The private primary suite includes a full bathroom

    Lombardo Homes Builder
    612 Harvest Unit 36474639, Wentzville, MO 63385
  • /27

    $629,900

    $20K PRICE DROP Pending
    • 4 Beds
    • 3 Baths
    • 3,146 Sq Ft

    2941 Trapper Trail, Wentzville, MO 63385

    WELCOME HOME TO THIS 3K+ SQ FT SPRAWLING BRICK RANCH SITTING ON OVER 3 ACRES OF SERENITY. AS YOU PULL INTO THE TREE LINED NEW DRIVEWAY YOU INSTANTLY FEEL PEACE. THE MAIN ENTRANCE BOASTS BEAUTIFUL WOOD FLOORS AND VAULTED CEILINGS. THE CUSTOM KITCHEN CABINETRY AND KITCHENAID SS APPLIANCES WITH EAT IN KITCHEN OVERLOOKS THE CONNECTING SUNROOM W/TILE FLOORS AND WINDOWS GALORE W/ THE PERFECT VIEWS OF

    Courtney Hand Star Performers, Inc

    2941 Trapper Trail, Wentzville, MO 63385
  • /28

    $774,300

    New Construction
    • 3 - 4 Beds
    • 2.5 Baths
    • 3,095 Sq Ft

    The Redwood II Plan at Saxony Ridge, Wentzville, MO 63385

    The Redwood II is a one-story ranch home offering 3,095 square feet of living space with 3 bedrooms, 2.5 bathrooms, and a 3-car garage. The open main living area features a spacious kitchen with a large center island and walk-in pantry flowing into the nook and great room. The private primary suite is tucked into the back corner of the home, separate from the secondary bedrooms, and includes a

    Lombardo Homes Builder
    3866 S Point Prairie Rd Unit 36448419, Wentzville, MO 63385
  • /13

    $710,000

    • Land
    • 3.5 Acres
    • $202,857 per Acre

    1944 W Pearce Blvd, Wentzville, MO 63385

    Prime vacant land opportunity with electric, public water, public sewer and gas available at the road and direct highway frontage on Interstate 70. Currently zoned for high-density residential use, this property offers exceptional flexibility with potential for office development, indoor storage, retail, or commercial use. The master plan designates the site for commercial development, making it

    Kirsten Langhammer Coldwell Banker Realty - Gundaker

    1944 W Pearce Blvd, Wentzville, MO 63385
  • /28

    $801,600

    New Construction
    • 4 Beds
    • 2.5 - 3.5 Baths
    • 3,328 Sq Ft

    The Harbor Plan at Saxony Ridge, Wentzville, MO 63385

    The Harbor is a 1.5-story home offering 3,328 square feet of living space with 4 bedrooms, 2.5 bathrooms, and a 3-car garage. The main level features an expansive kitchen that opens to the nook and great room, creating an ideal space for everyday living and entertaining. A study and formal dining room are located off the foyer, providing flexible areas for work or hosting. The private primary

    Lombardo Homes Builder
    3866 S Point Prairie Rd Unit 36494293, Wentzville, MO 63385
  • /32

    $742,000

    New Construction
    • 3 Beds
    • 2.5 Baths
    • 2,620 Sq Ft

    The Savannah Plan at Saxony Ridge, Wentzville, MO 63385

    The Savannah is a one-story ranch home offering 2,620 square feet of living space with 3 bedrooms, 2.5 bathrooms, and a 3-car garage. The open main living area features a generously sized kitchen with a large island and walk-in pantry that flows into the nook and great room, creating an ideal space for everyday living and entertaining. The private primary suite is tucked away on the opposite side

    Lombardo Homes Builder
    3866 S Point Prairie Rd Unit 36478497, Wentzville, MO 63385
  • 0 Bluegrass Pasture Ct Unit 36467682, Wentzville, MO 63385

    $891,000

    New Construction
    • 4 Beds
    • 4.5 Baths
    • 4,517 Sq Ft

    The Madrid Plan at Tochtrop Farms - Cranbrook Series, Wentzville, MO 63385

    The Madrid features 4 bedrooms, 4.5 bathrooms, and more than 4,500 sq. ft. of living space. Looking for a new home in St. Charles and St. Louis County? Contact our sales team to learn more about the Madrid! We can’t wait to meet with you and discuss building your dream home in the St. Louis area!

    Lombardo Homes Builder
    0 Bluegrass Pasture Ct Unit 36467682, Wentzville, MO 63385
  • /41

    $815,700

    New Construction
    • 4 Beds
    • 2.5 - 3.5 Baths
    • 3,363 Sq Ft

    The Rainier Plan at Saxony Ridge, Wentzville, MO 63385

    The Rainier is a 1.5-story home offering 3,363 square feet of living space with 4 bedrooms, 2.5 bathrooms, and a 3-car garage. The main level features a generously sized kitchen with a large center island and walk-in pantry that opens to the nook and impressive two-story great room. A dining room off the foyer can also serve as an optional study. The private primary suite includes a full bathroom

    Lombardo Homes Builder
    3866 S Point Prairie Rd Unit 36464248, Wentzville, MO 63385
  • /21

    $650,000

    New Construction
    • 3 Beds
    • 2.5 Baths
    • 2,569 Sq Ft

    409 Amberleigh Manor Dr, Wentzville, MO 63385

    Final Opportunities in Sought-After Amberleigh! Don’t miss your chance to own in the picturesque Amberleigh community, known for its scenic woodlands, generous open space, and beautifully crafted homes. Amberleigh offers the perfect blend of comfort, flexibility, and style. Introducing the highly popular Indigo Ranch, featuring over 2,500 square feet of thoughtfully designed living space. This

    Mike Price Lombardo Homes of St. Louis, LLC

    409 Amberleigh Manor Dr, Wentzville, MO 63385

Showing Results 1 - 40, Page 1 of 2

Home Price Trends

Median Sale Price
$389,900
Median Single Family Sale Price
$417,900
Median Townhouse Sale Price
$307,200
Median 2 Bedroom Sale Price
$286,050
Average Price Per Sq Ft
$197
Number of Homes for Sale
346
Last 12 months Home Sales
901
Months of Supply
4.60
Median List Price
$415,070
Median Change From 1st List Price
1%
Median Home Sale Price YoY Change
4%
How to Buy a Home How to Finance a Home How to Sell a Home