467

Homes for Sale in 33545

Section Image Section Image
  • /34

    $698,990

    New Construction
    • 5 Beds
    • 4 Baths
    • 3,138 Sq Ft

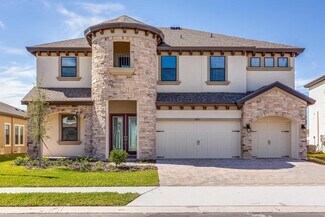
    Biscayne II Plan at Mirada - Artisan Series, San Antonio, FL 33576

    The Biscayne II is a two-story home with a wonderful open living floorplan, while providing seclusion for owners retreat and secondary bedrooms. The heart of the home is the combined grand room, incredible kitchen and casual dining with access to the outdoor living with its large covered lanai. Further, the 12-foot ceilings in the foyer, grand room and kitchen complement the open design. The

    Homes By WestBay Builder
    10347 Surrey Rose Dr Unit 36723417, San Antonio, FL 33576
  • /25

    $697,990

    New Construction
    • 5 Beds
    • 4 Baths
    • 3,144 Sq Ft

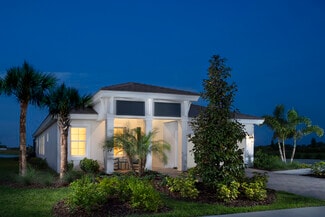
    Islamorada II Plan at Mirada - Artisan Series, San Antonio, FL 33576

    The Islamorada II offers well-appointed living and leisure spaces for versatility and livability. The extended foyer leads to the spacious, soaring 12-foot celings grand room, island kitchen and caf area that flow effortlessly to the outdoor lanai. Secondary bedrooms, formal dining/den space, and oversized laundry offer comfortable privacy and functionality. The owners retreat features an

    Homes By WestBay Builder
    10347 Surrey Rose Dr Unit 36723423, San Antonio, FL 33576
  • /32

    $577,990

    New Construction
    • 5 Beds
    • 3 Baths
    • 3,380 Sq Ft

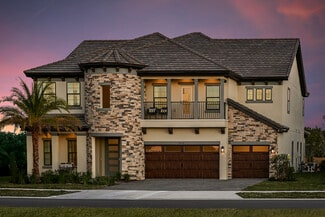
    Pelican Plan at Mirada - Innovation Series, San Antonio, FL 33576

    The Pelican is a refreshing, open floorplan that is just perfect for entertaining! The gracious foyer invites you to the grand room, spacious kitchen and caf which overlooks the covered lanai. A formal dining room or optional den, and secondary bedroom and bath complete the main level of this floorplan. Upstairs features a large bonus room that leads to 3 spacious secondary bedrooms. The owner's

    Homes By WestBay Builder
    10347 Surrey Rose Dr St Unit 36723426, San Antonio, FL 33576
  • /3

    $612,990

    New Construction
    • 3 Beds
    • 3.5 Baths
    • 2,756 Sq Ft

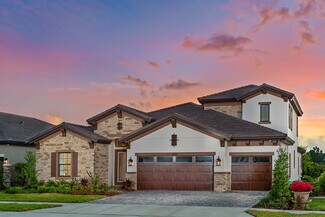
    Bayport I Plan at Mirada - Artisan Series, San Antonio, FL 33576

    The Bayport I is a stunning home design offering 2,756 square feet of thoughtfully designed living space. This one-story floorplan featuring 3 bedrooms, 3.5 baths, and a spacious 3-car garage.The home showcases elegant architectural details, including a charming entryway and stylish front windows. The open-concept layout seamlessly integrates the living, dining, and kitchen areas, creating an

    Homes By WestBay Builder
    10347 Surrey Rose Dr Unit 36723414, San Antonio, FL 33576
  • /19

    $572,990

    New Construction
    • 5 Beds
    • 3 Baths
    • 3,336 Sq Ft

    Avocet II Plan at Mirada - Innovation Series, San Antonio, FL 33576

    The Avocet II is a two-story home that delivers an open concept downstairs without compromising a secluded lower level guest suite. The foyer opens to the main living area with incredible island kitchen overlooking the dining and grand rooms, and access to the outdoor lanai. Plus, a spacious bonus room, luxurious upstairs owner's retreat, and 3 additional bedrooms offer the flexibility and space

    Homes By WestBay Builder
    10347 Surrey Rose Dr St Unit 36723412, San Antonio, FL 33576
  • /23

    $703,990

    New Construction
    • 4 Beds
    • 4.5 Baths
    • 3,460 Sq Ft

    Bayport II Plan at Mirada - Artisan Series, San Antonio, FL 33576

    The Bayport II is offering 3,460 square feet of elegant and functional living space. This expansive two-story home features 4 bedrooms, 4.5 baths, and a spacious 3-car garage, making it ideal for families and those who love to entertain.The exterior boasts architectural details, enhancing its curb appeal. Inside, the open-concept layout seamlessly connects the gourmet kitchen, dining area, and

    Homes By WestBay Builder
    10347 Surrey Rose Dr Unit 36723415, San Antonio, FL 33576
  • /35

    $788,990

    New Construction
    • 5 Beds
    • 4.5 Baths
    • 4,218 Sq Ft

    Madeira III Plan at Mirada - Artisan Series, San Antonio, FL 33576

    The Madeira III impresses from the start with striking curb appeal, split garages, and a grand entry. Inside, a dramatic clerestory foyer opens to a private den and formal dining, flowing into an expansive island kitchen and open grand room. Flexible living options include a first-floor guest suite or owners retreat with a walk-in closet, or an upstairs owners retreat alongside oversized

    Homes By WestBay Builder
    10347 Surrey Rose Dr Unit 36723425, San Antonio, FL 33576
  • /3

    $509,990

    New Construction
    • 4 Beds
    • 2.5 Baths
    • 2,731 Sq Ft

    Kingfisher Plan at Mirada - Innovation Series, San Antonio, FL 33576

    The Kingfisher is an exciting design fit for a variety of lifestyles and families in true Florida style! The expansive and open two-story floor plan opens with the dining room that leads into the grand room filled with natural light and sliding door access to the large lanai. From the grand room is the kitchen with large island, plenty of countertop workspaces and walk-in pantry. The kitchen

    Homes By WestBay Builder
    10347 Surrey Rose Dr St Unit 36723424, San Antonio, FL 33576
  • /31

    $613,990

    New Construction
    • 4 Beds
    • 3 Baths
    • 2,535 Sq Ft

    Islamorada I Plan at Mirada - Artisan Series, San Antonio, FL 33576

    The Islamorada I offers well-appointed living and leisure spaces for versatility and livability. The extended foyer leads to the spacious,soaring 12-foot ceilingsgrand room, island kitchen and caf area that flow effortlessly to the outdoor lanai. Secondary bedrooms, formal dining/den space, and oversized laundry offer comfortable privacy and functionality. The owners retreat features an expansive

    Homes By WestBay Builder
    10347 Surrey Rose Dr Unit 36723422, San Antonio, FL 33576
  • /7

    $608,990

    New Construction
    • 4 Beds
    • 3 Baths
    • 2,562 Sq Ft

    Biscayne I Plan at Mirada - Artisan Series, San Antonio, FL 33576

    The Biscayne is a wonderful open living floorplan, while providing seclusion for the owner's retreat and secondary bedrooms. The heart of the home is the combined grand room, gourmet kitchen and casual dining with access to the outdoor living with its large covered lanai. Further, the 12-foot ceilings in the foyer, grand room and kitchen complement the open design. The owner's retreat features

    Homes By WestBay Builder
    10347 Surrey Rose Dr Unit 36723416, San Antonio, FL 33576
  • /19

    $1,499,000

    • Land
    • 1.3 Acres
    • $1,153,077 per Acre

    34020 & 34024 Florida 54, Zephyrhills, FL 33543

    This 1.3 acre C-2 (general commercial) zoned parcel is fully fenced and has outstanding visibility and access along busy SR-54 in the heart of Wesley Chapel. The large tract is perfect for retail users who need an abundance of parking such as car dealerships, RV / boat dealerships, or redevelopers for national QSR concepts similar to those that already operate nearby. Currently, the site contains

    Michael Braccia BAY STREET COMMERCIAL LLC

    34020 & 34024 Florida 54, Zephyrhills, FL 33543
  • /37

    $3,000,000

    • 2 Beds
    • 2 Baths
    • 1,955 Sq Ft

    8843 Kenton Rd, Wesley Chapel, FL 33545

    Welcome to 8843 Kenton Rd—an absolutely stunning 2-bedroom, 2-bath custom home built in 2022 by Venture Construction, nestled on over 10 acres in the heart of Wesley Chapel’s Connected City. This thoughtfully designed 1,955 sq ft home features vaulted ceilings, engineered hardwood floors, and an abundance of natural light. The spacious great room is anchored by a wood-burning fireplace and flows

    Molly Nye CENTURY 21 BILL NYE REALTY

    8843 Kenton Rd, Wesley Chapel, FL 33545
  • /40

    $290,000

    $25K PRICE DROP
    • 3 Beds
    • 2.5 Baths
    • 1,666 Sq Ft

    30798 Veridian Way, Wesley Chapel, FL 33543

    Beautiful TOWNHOUSE located on VERIDIAN WAY, features 3 bedrooms, 2.5 bathrooms, open concept kitchen with granite countertops and stainless steel appliances, spacious dining and living room, large loft also has several closets for storage and a terrace with a view of nature, all bedrooms are located on the 2nd floor. The master bedroom is very spacious, double sink bathroom and a large closet.

    Lilianes Guerra PARADISE REALTY AND INVESTMENT

    30798 Veridian Way, Wesley Chapel, FL 33543
  • /25

    $640,990

    New Construction
    • 5 Beds
    • 4 Baths
    • 3,364 Sq Ft

    Coquina Plan at Mirada, San Antonio, FL 33576

    Welcome to the Coquina, a two-story masterpiece with a modern design. This spacious floorplan offers 5 to 6 bedrooms, 4 bathrooms, and a 3-car tandem garage, perfect for growing families or those who love to entertain. At the front of the home, a private bedroom and bathroom serve as the perfect guest suite. A laundry room is conveniently located in the extended foyer which opens up to the heart

    Casa Fresca Homes Builder
    10334 Surrey Rose Dr Unit 36456039, San Antonio, FL 33576
  • /19

    $453,990

    New Construction
    • 3 - 5 Beds
    • 2 - 3 Baths
    • 3,108 Sq Ft

    Picasso Bonus Plan at Cobblestone, Zephyrhills, FL 33540

    The Picasso Bonus is a beautiful masterpiece, just as the art that was created by the man this home is named after. This home is ideal for a small family ready to grow. Contact us to schedule a tour today!

    M/I Homes - Sarasota-Manatee Builder
    2926 Ivory Bluff Ct Unit 36463479, Zephyrhills, FL 33540
  • /17

    $426,990

    New Construction
    • 3 Beds
    • 2.5 Baths
    • 2,495+ Sq Ft

    Renau Plan at Cobblestone, Zephyrhills, FL 33540

    The covered entry and front door of this two-story home open up to a foyer that presents a beautiful sight line through the interior of the home out to the backyard. Come visit to see this great floorplan design for yourself. Contact us today to schedule a tour!

    M/I Homes - Sarasota-Manatee Builder
    2926 Ivory Bluff Ct Unit 36451653, Zephyrhills, FL 33540
  • /3

    $389,990

    New Construction
    • 2 Beds
    • 2 Baths
    • 1,601 Sq Ft

    Greenway Plan at Chapel Crossings - Pendleton at Chapel Crossings, Wesley Chapel, FL 33545

    The 1,601 sq. ft. Greenway floorplan offers plenty of room to live, with modern and inspiring style to spare. The large, open-concept kitchen with breakfast bar connects to the dining room and Great Room for one continuous and comfortable living space. The covered lanai encourages you to take the fun outside, as well. A large flex room adjacent to the 2nd bedroom provides even more space for

    Mattamy Homes Builder
    30943 Pendleton Landing Cir Unit 36451104, Wesley Chapel, FL 33545
  • /21

    $503,990

    New Construction
    • 4 Beds
    • 3 Baths
    • 1,985 Sq Ft

    Calusa Plan at Mirada, San Antonio, FL 33576

    Check out the Calusa, a single-story home where convenience and style go hand in hand! As you step through the bold, eye-catching elevation and professionally designed landscaping, you'll enter an impressive floor plan featuring 4 bedrooms, 2 bathrooms, and a 2-car garage. The first two bedrooms are accessed through the foyer and are connected by a convenient Jack and Jill bathroom. Continue

    Casa Fresca Homes Builder
    10334 Surrey Rose Dr Unit 36462756, San Antonio, FL 33576
  • /24

    $595,990

    New Construction
    • 5 Beds
    • 3 Baths
    • 3,040 Sq Ft

    Anna Maria Plan at Mirada, San Antonio, FL 33576

    Discover the Anna Maria, a dynamic two-story home designed for versatile living and effortless entertaining. Featuring 5 spacious bedrooms, 3 full bathrooms, flex space, large recreation room and a 2-car garage, this home is designed to fit your every need. The kitchen, complete with polished quartz countertops, stainless-steel appliances, 42 upper cabinets and luxury vinyl plank flooring

    Casa Fresca Homes Builder
    10334 Surrey Rose Dr Unit 36450731, San Antonio, FL 33576
  • /18

    $411,990

    New Construction
    • 3 - 4 Beds
    • 2 - 3 Baths
    • 2,293 Sq Ft

    Miranda Plan at Cobblestone, Zephyrhills, FL 33540

    Meet the Miranda, a home you will fall in love with as soon as you drive up to it. With such flexibility, this is the perfect plan for both young families and multigenerational households alike. Contact us today to schedule a tour!

    M/I Homes - Sarasota-Manatee Builder
    2926 Ivory Bluff Ct Unit 36482542, Zephyrhills, FL 33540
  • /14

    $386,990

    New Construction
    • 3 Beds
    • 2 Baths
    • 1,829 Sq Ft

    Marque Plan at Cobblestone, Zephyrhills, FL 33540

    The Marque is a luxurious inviting home that will be enjoyed to its entirety. As you approach the home a 2-car garage greets you with a beautiful large window glistening in the sun. Now this is a home design you must see in person. Contact us to schedule a tour today!

    M/I Homes - Sarasota-Manatee Builder
    2926 Ivory Bluff Ct Unit 36496850, Zephyrhills, FL 33540
  • /24

    $510,490

    New Construction
    • 5 Beds
    • 3 Baths
    • 2,723 Sq Ft

    Amelia Plan at Mirada, San Antonio, FL 33576

    Welcome to The Amelia, a spacious two-story home designed for comfort, style, and flexible living spaces. With 5 bedrooms, 3 full bathrooms, and a 2-car garage, this thoughtfully designed home has everything you need. Step into the inviting foyer, which leads you to an open and functional main living area. The gourmet kitchen, featuring sleek quartz countertops, stainless-steel appliances, 42

    Casa Fresca Homes Builder
    10334 Surrey Rose Dr Unit 36471274, San Antonio, FL 33576
  • /19

    $399,990

    New Construction
    • 3 - 4 Beds
    • 2.5 - 3.5 Baths
    • 2,585+ Sq Ft

    Castellana Plan at Cobblestone, Zephyrhills, FL 33540

    The Castellana is a great home that your family will enjoy for years to come. This home features 2,585 square feet of well-designed space with you and your family in mind. With 3 bedrooms, 2.5 bathrooms, a flex room, and a bonus room, there is plenty of space for everyone. Come and tour it today.

    M/I Homes - Sarasota-Manatee Builder
    2926 Ivory Bluff Ct Unit 36487796, Zephyrhills, FL 33540
  • /26

    $369,990

    New Construction
    • 3 Beds
    • 2.5 Baths
    • 1,852 Sq Ft

    Bermuda Plan at Lagoon Residences at Epperson, Wesley Chapel, FL 33545

    Beautiful 2-Story, 3 Bedroom Townhome with Private Balcony and Open-Concept Living!Main level features: Spacious 2-car garageOpen-concept living and dining areaWell-appointed kitchen with: Generous island with sink Seamless access to outdoor patio for indoor-outdoor living Second level includes: Luxurious primary suite with: Private balcony accessTwo separate walk-in closetsEn

    DRB Homes Builder
    31814 Anchor Pointe Dr Unit 36493050, Wesley Chapel, FL 33545
  • /19

    $374,990

    New Construction
    • 3 - 4 Beds
    • 2.5 - 3.5 Baths
    • 2,143+ Sq Ft

    Miralles Plan at Cobblestone, Zephyrhills, FL 33540

    The Miralles is a wonderful 2-story home, perfect for a growing family. This home is a 3 bedroom with 2.5 bathrooms and a flex room.

    M/I Homes - Sarasota-Manatee Builder
    2926 Ivory Bluff Ct Unit 36452957, Zephyrhills, FL 33540
  • /22

    $556,490

    New Construction
    • 5 Beds
    • 3.5 Baths
    • 3,190 Sq Ft

    Lido Plan at Mirada, San Antonio, FL 33576

    Welcome to the Lido, an expansive two-story home with 5 bedrooms, 3.5 bathrooms, and a tandem 3-car garage. The impressive design begins with a bold elevation and professionally designed landscaping that elevates the curb appeal. Step into the foyer and easily access a flex room, perfect for a home office or gym. The extended foyer opens to the designer kitchen, featuring 42 upper cabinets,

    Casa Fresca Homes Builder
    10334 Surrey Rose Dr Unit 36484897, San Antonio, FL 33576
  • /24

    $429,990

    New Construction
    • 3 - 4 Beds
    • 2.5 Baths
    • 2,132 Sq Ft

    Dalia Plan at Lagoon Residences at Epperson, Wesley Chapel, FL 33545

    Beautiful 3–4 Bedroom Townhome with Open-Concept Living and Upper Balcony!Main level features: Spacious 2-car garageOpen-concept living and dining area with lanai accessWell-appointed kitchen with: Generous island with sinkWalk-in pantry Primary suite featuring: Large walk-in closetEn suite bath with: Dual sink vanityStep-in shower Powder room for guestsConvenient

    DRB Homes Builder
    31814 Anchor Pointe Dr Unit 36445961, Wesley Chapel, FL 33545
  • /16

    $364,990

    New Construction
    • 3 Beds
    • 2.5 Baths
    • 1,962 Sq Ft

    Marina Plan at Cobblestone, Zephyrhills, FL 33540

    The Marina is an ideal two-story home for a growing family. Complete with 3 bedrooms, 2 and a half bathrooms and a den, there is space for the whole family. Your new home awaits!

    M/I Homes - Sarasota-Manatee Builder
    2926 Ivory Bluff Ct Unit 36456805, Zephyrhills, FL 33540
  • /25

    $349,990

    New Construction
    • 3 Beds
    • 2.5 Baths
    • 1,748 Sq Ft

    Abaco Plan at Lagoon Residences at Epperson, Wesley Chapel, FL 33545

    Beautiful 2-Story, 3 Bedroom Townhome with Private Balcony and 1,749 Sq. Ft.!Main level features: Spacious 2-car garageOpen-concept living and dining areaWell-appointed kitchen with: Generous pantryLarge island with sink Seamless flow to outdoor patio—perfect for entertaining Second level includes: Expansive primary suite with: Direct access to private balconyLarge walk-in

    DRB Homes Builder
    31814 Anchor Pointe Dr Unit 36470625, Wesley Chapel, FL 33545
  • /16

    $404,990

    New Construction
    • 3 - 4 Beds
    • 2 - 3 Baths
    • 2,223 Sq Ft

    Picasso Plan at Cobblestone, Zephyrhills, FL 33540

    The Picasso is a beautiful masterpiece, just as the art that was created by the man this home is named after. This home is ideal for a small family ready to grow. Contact us to schedule a tour today!

    M/I Homes - Sarasota-Manatee Builder
    2926 Ivory Bluff Ct Unit 36461661, Zephyrhills, FL 33540
  • /22

    $445,990

    New Construction
    • 4 Beds
    • 2.5 Baths
    • 2,835+ Sq Ft

    Salinas Plan at Cobblestone, Zephyrhills, FL 33540

    As you walk through the covered entry and front door of this two-story home, not only will you be impressed by the view through this home out to the backyard, but the spacious entry foyer also makes a statement. We invite you to come explore what could ultimately be your dream home. Contact us today to schedule a tour!

    M/I Homes - Sarasota-Manatee Builder
    2926 Ivory Bluff Ct Unit 36465043, Zephyrhills, FL 33540
  • /32

    $487,990

    New Construction
    • 5 Beds
    • 3 Baths
    • 3,531 Sq Ft

    Mira Lago Plan at Cobblestone, Zephyrhills, FL 33540

    Beautiful is the word you will use to describe this home when you see it in person. As you approach this home, the two-car garage and a front exterior covered in windows make this home glisten as it greets you. As you head towards the front entrance, you pass under the covered entry, and when you enter the home you will find yourself in the foyer next to the flex room, which is the perfect area

    M/I Homes - Sarasota-Manatee Builder
    2926 Ivory Bluff Ct Unit 36499465, Zephyrhills, FL 33540
  • /22

    $466,990

    New Construction
    • 4 - 5 Beds
    • 2.5 - 3.5 Baths
    • 3,316 Sq Ft

    Alenza Plan at Cobblestone, Zephyrhills, FL 33540

    Ahh: home sweet home, the words and feeling you will express every time you pull up to the Alenza. The Alenza is the ideal family home. Now is the time to move the family in, contact us today to schedule a tour!

    M/I Homes - Sarasota-Manatee Builder
    2926 Ivory Bluff Ct Unit 36489836, Zephyrhills, FL 33540
  • /19

    $385,990

    New Construction
    • 3 Beds
    • 2.5 Baths
    • 2,372 Sq Ft

    Herrera Plan at Cobblestone, Zephyrhills, FL 33540

    The Herrera is a great family home with a ton of available options. If you are looking for a split floorplan with extra privacy, the owner's suite is located on the first floor. There are also two bedrooms and a bonus room located on the second floor.

    M/I Homes - Sarasota-Manatee Builder
    2926 Ivory Bluff Ct Unit 36480657, Zephyrhills, FL 33540
  • /15

    $379,990

    New Construction
    • 2 Beds
    • 2 Baths
    • 1,506 Sq Ft

    Egmont Plan at Chapel Crossings - Pendleton at Chapel Crossings, Wesley Chapel, FL 33545

    The good life is within your reach in the 1,506 sq. ft. Egmont floorplan. From porch to lanai to all the open-concept living and dining space in between, your everyday routine will be elevated by the flowing space and modern feel of this design. The owners suite has a large walk-in closet and private bath, while bedroom 2 and its bath can serve as a guest suite. Theres even a flex room for

    Mattamy Homes Builder
    30943 Pendleton Landing Cir Unit 36501848, Wesley Chapel, FL 33545
  • /26

    $405,000

    $150K PRICE DROP
    • 5 Beds
    • 3 Baths
    • 3,474 Sq Ft

    7249 Bridgeview Dr, Wesley Chapel, FL 33545

    Welcome to 7249 Bridgeview Dr! This beautiful 5-bedroom, 3-bathroom property offers nearly 3,500 sq ft of living space and a 2-car garage. Entering through the foyer, you’ll notice the luxury vinyl plank flooring and the high ceilings. There is plenty of space to entertain between the living room, separate family room, and kitchen/dining room—all of which are on the first floor along with a

    MATT GARDNER EXP REALTY LLC

    7249 Bridgeview Dr, Wesley Chapel, FL 33545
  • /21

    $340,060

    New Construction
    • 4 Beds
    • 2.5 Baths
    • 2,466 Sq Ft

    Verona Plan, San Antonio, FL 33576

    The largest plan in this collection showcases a modern open-concept floorplan on the first floor among the kitchen, family room, dining room and patio. Upstairs, a loft leads to two bedrooms and the comfortable owner’s suite, while a bonus room can become an extra bedroom, study or office space.

    32076 Pop Ash Place Unit 36039277, San Antonio, FL 33576
  • /21

    $332,315

    New Construction
    • 3 Beds
    • 2.5 Baths
    • 2,319 Sq Ft

    Marisol Plan, San Antonio, FL 33576

    This two-story townhome features a contemporary layout on the first floor connecting the family room, kitchen and dining room in a breezy, open-plan design. Nearby is a covered patio to extend activities outdoors. Upstairs hosts two secondary bedrooms, a versatile loft and the spacious owner’s suite with a spa-style bathroom. Completing the home is a convenient two-car garage for convenient

    32076 Pop Ash Place Unit 36039276, San Antonio, FL 33576
  • /19

    $300,165

    New Construction
    • 3 Beds
    • 2.5 Baths
    • 1,801 Sq Ft

    Capri Plan, San Antonio, FL 33576

    This modern two-story townhome features an open-concept design connecting the family room, dining room, kitchen and covered patio. Upstairs, two bedrooms share privacy in the back of the home while the spacious owner’s suite with attached bathroom is ideally situated toward the front of the home.

    32076 Pop Ash Place Unit 36039274, San Antonio, FL 33576
  • /25

    $331,570

    New Construction
    • 4 Beds
    • 2.5 Baths
    • 2,251 Sq Ft

    Palermo Plan, San Antonio, FL 33576

    With four bedrooms, the Palermo town estate works well for growing or busy families. The owner’s suite enjoys privacy on the first floor, while the kitchen oversees the family room and covered patio with an open layout. A top-floor loft and study offer flexibility as added common spaces, along with three bedrooms.

    32076 Pop Ash Place Unit 36039275, San Antonio, FL 33576

Showing Results 401 - 440, Page 11 of 12

How to Buy a Home How to Finance a Home How to Sell a Home