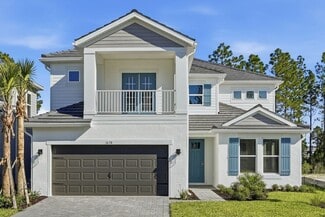
302

Newest Homes for Sale in Two Rivers

Section Image Section Image
  • /5

    $809,990

    New Construction
    • 5 Beds
    • 4 Baths
    • 3,550 Sq Ft

    Longboat II Plan at Two Rivers Artisan Series, Zephyrhills, FL 33541

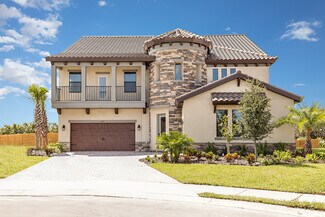
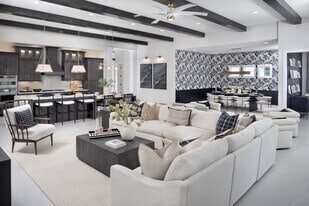
    The Longboat II is a two-story floor plan that combines thoughtfully designed living and entertaining spaces to maximize comfort and flexibility. An extended foyer leads into the expansive grand room, island kitchen, and caf, all seamlessly connected to the outdoor living area. Secondary bedrooms are positioned at the front of the homeand on the second floor, offering both privacy and

    Homes By WestBay Builder
    35072 Big Hawk Dr Unit 38448153, Zephyrhills, FL 33541
  • /26

    $529,990

    New Construction
    • 4 Beds
    • 3 Baths
    • 2,397 Sq Ft

    Concord Plan at Hammock at Two Rivers - Legacy, Zephyrhills, FL 33541

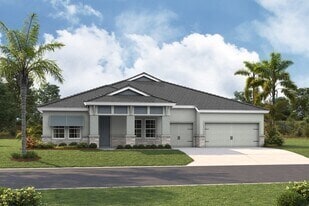
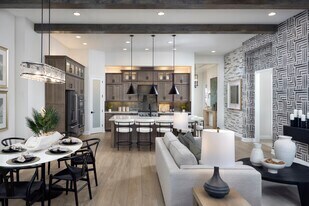
    Introducing the new Concord AllGen floor plan. This single-story design is ideal for multi-generational families, featuring separate living spaces with a full bath and kitchenette for privacy and comfort. Perfect for hosting guests or extended family!

    Pulte Homes Builder
    1703 Fallon Pass Unit 38436036, Zephyrhills, FL 33541
  • /23

    $611,990

    New Construction
    • 5 Beds
    • 3.5 Baths
    • 3,567 Sq Ft

    Serena Plan at Hammock at Two Rivers - Legacy, Zephyrhills, FL 33541

    Introducing the new Serena AllGen floor plan at Two Rivers, crafted by Pulte Homes! This innovative two-story design is perfect for multi-generational living, featuring private living spaces, a full bath, and a kitchenette. Whether you're hosting guests or welcoming extended family, the Serena AllGen delivers exceptional comfort, flexibility, and privacy—all under one roof!

    Pulte Homes Builder
    1703 Fallon Pass Unit 38435906, Zephyrhills, FL 33541
  • /27

    $629,990

    New Construction
    • 4 Beds
    • 4 Baths
    • 3,440 Sq Ft

    60' - Jupiter Plan at Tamarack at Two Rivers - 60', Zephyrhills, FL 33541

    Welcome to The Jupiter floor plan by William Ryan Homes! This spacious and inviting two-story home is perfect for families looking for a comfortable and flexible living space. With 5 bedrooms, 4 baths, and a 3-car garage, you'll have all the room you need for both family time and personal relaxation.One of the highlights of this floor plan is the large eat-in kitchen, perfect for bringing

    William Ryan Homes Builder
    2682 Wise River Ln Unit 38409042, Zephyrhills, FL 33541
  • /33

    $624,990

    New Construction
    • 4 Beds
    • 3.5 Baths
    • 3,402 Sq Ft

    60' - Sebastian Plan at Tamarack at Two Rivers - 60', Zephyrhills, FL 33541

    At around 3,400 sq ft, the Sebastian has a spacious open concept main floor, with a loft, large flex room, and four bedrooms, including the owner's suite downstairs. The Sebastian is the largest home in our new series.This handsome two-story, spacious floor plan has lots of the flexible options you can include like a gourmet kitchen, 3 different bathroom options, or French doors for the

    William Ryan Homes Builder
    2682 Wise River Ln Unit 38409037, Zephyrhills, FL 33541
  • /26

    $584,990

    New Construction
    • 4 Beds
    • 3.5 Baths
    • 3,106 Sq Ft

    60' - Sawgrass-FL Plan at Tamarack at Two Rivers - 60', Zephyrhills, FL 33541

    The SawgrassIntroducing the Sawgrass, a 4 bedroom,3.5 bathroom, 3-car garage home plan with 3,106 sq. ft. of living space. This single-family home has a family room, large owner's suite, owners suite upstairs and open kitchen area. The family room overlooks the covered lanai with an option to extend it!Entertaining is a BreezeThoughtful design decisions in this home plan

    William Ryan Homes Builder
    2682 Wise River Ln Unit 38409036, Zephyrhills, FL 33541
  • /3

    $453,990

    New Construction
    • 3 Beds
    • 2 Baths
    • 1,534 Sq Ft

    Bridgeport III Plan at Two Rivers Villas Series, Zephyrhills, FL 33541

    The Bridgeport III is a paired-villa floorplan designed for a truly low-maintenance, turnkey lifestyle. This thoughtfully crafted 3-bedroom home features open-concept living areas that flow seamlessly to a covered lanai, perfect for relaxing or entertaining. With a two-car garage and stylish, modern finishes throughout, the Bridgeport III combines comfort, convenience, and effortless living.

    Homes By WestBay Builder
    35072 Big Hawk St Unit 38307841, Zephyrhills, FL 33541
  • /21

    $415,140

    New Construction $19K PRICE DROP
    • 4 Beds
    • 2.5 Baths
    • 2,503 Sq Ft

    1718 Coolridge Place, Zephyrhills, FL 33541

    The Orchid's first-floor primary suite ensures everyone has their own private space. The second floor offers a spacious loft that can be used for work, homework and hobbies. The open kitchen has a large work island.

    Meritage Homes Builder
    1718 Coolridge Place, Zephyrhills, FL 33541
  • /5

    $702,990

    New Construction
    • 3 Beds
    • 3 Baths
    • 2,529 Sq Ft

    Longboat I Plan at Two Rivers Artisan Series, Zephyrhills, FL 33541

    The Longboat I combines thoughtfully designed living and entertaining spaces to maximize comfort and flexibility. An extended foyer leads into the expansive grand room, island kitchen, and caf, all seamlessly connected to the outdoor living area. Secondary bedrooms are positioned at the front of the home, offering both privacy and functionality. A spacious laundry room adds everyday convenience.

    Homes By WestBay Builder
    35072 Big Hawk Dr Unit 38249903, Zephyrhills, FL 33541
  • /29

    $505,241

    New Construction
    • 2 - 3 Beds
    • 2.5 - 3.5 Baths
    • 2,160 Sq Ft

    Vinoy Plan at Two Rivers Villas Series, Zephyrhills, FL 33541

    Explore the Vinoy, featuring spacious 2 - 3 bedroom homes with 2.5 - 3 baths and 2 car garages. These luxury, low-maintenance paired villas are designed for modern living with ample space in a thoughtfully designed layout. Discover your dream home today!

    Homes By WestBay Builder
    35072 Big Hawk St Unit 38012940, Zephyrhills, FL 33541
  • /5

    $539,990

    New Construction
    • 3 Beds
    • 3.5 Baths
    • 2,852 Sq Ft

    Belleair Plan at Two Rivers Villas Series, Zephyrhills, FL 33541

    Explore the Belleair, part of the Villas Series, featuring spacious 3 bedroom homes with 3.5 baths and 2 car garages. These homes are designed for modern living with ample space in a thoughtfully designed layout. Discover your dream home today!

    Homes By WestBay Builder
    35072 Big Hawk St Unit 38012932, Zephyrhills, FL 33541
  • /35

    $979,990

    New Construction
    • 5 Beds
    • 4.5 Baths
    • 4,218+ Sq Ft

    Madeira III Plan at Two Rivers Artisan Series, Zephyrhills, FL 33541

    The Madeira III impresses from the start with striking curb appeal, split garages, and a grand entry. Inside, a dramatic clerestory foyer opens to a private den and formal dining, flowing into an expansive island kitchen and open grand room. Flexible living options include a first-floor guest suite or owners retreat with a walk-in closet, or an upstairs owners retreat alongside oversized

    Homes By WestBay Builder
    35072 Big Hawk Dr Unit 38012921, Zephyrhills, FL 33541
  • /30

    $984,990

    New Construction
    • 4 - 6 Beds
    • 3 - 5 Baths
    • 4,250+ Sq Ft

    Key West II Plan at Two Rivers Artisan Series, Zephyrhills, FL 33541

    The Key West II is a bright, airy floor plan that flows beautifully from the foyer through to the expansive open living areas and continuing out to the oversized covered lanai; designed for extensive outdoor living. An ideal layout for those who enjoy the Florida lifestyle! The common living areas include the extended foyer, den, grand room and kitchen with large central island-all with grand 12'

    Homes By WestBay Builder
    35072 Big Hawk Dr Unit 38012917, Zephyrhills, FL 33541
  • /7

    $855,990

    New Construction
    • 3 - 4 Beds
    • 2 - 4 Baths
    • 3,129 Sq Ft

    Key West I Plan at Two Rivers Artisan Series, Zephyrhills, FL 33541

    Homes By WestBay Builder
    35072 Big Hawk Dr Unit 38012908, Zephyrhills, FL 33541
  • /30

    $931,990

    New Construction
    • 5 Beds
    • 4 Baths
    • 3,560 Sq Ft

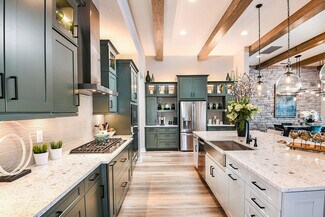
    Key Largo II Plan at Two Rivers Artisan Series, Zephyrhills, FL 33541

    The Key Largo II is an award-winning two-story floor plan that provides comfort and practicality for those that like to entertain, host family gatherings, work from home and more! The soaring 12-foot ceilings in the foyer, formal dining room, grand room and kitchen give way to a dramatic open plan. The luxurious downstairs owner's retreat features a double door entry, double walk-in closets,

    Homes By WestBay Builder
    35072 Big Hawk Dr Unit 38012904, Zephyrhills, FL 33541
  • /23

    $792,990

    New Construction
    • 5 Beds
    • 4 Baths
    • 3,144 Sq Ft

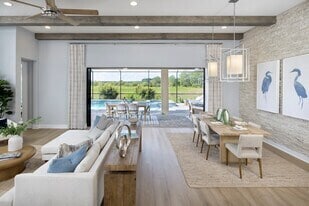
    Islamorada II Plan at Two Rivers Artisan Series, Zephyrhills, FL 33541

    The Islamorada II offers well-appointed living and leisure spaces for versatility and livability. The extended foyer leads to the spacious, soaring 12-foot ceilings grand room, island kitchen and cafe area that flow effortlessly to the outdoor lanai. Secondary bedrooms, formal dining/den space, and oversized laundry offer comfortable privacy and functionality. The owners retreat features an

    Homes By WestBay Builder
    35072 Big Hawk Dr Unit 38012892, Zephyrhills, FL 33541
  • /30

    $709,990

    New Construction
    • 4 Beds
    • 3 Baths
    • 2,535 Sq Ft

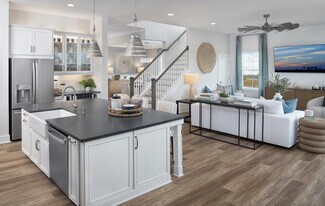
    Islamorada I Plan at Two Rivers Artisan Series, Zephyrhills, FL 33541

    The Islamorada I offers well-appointed living and leisure spaces for versatility and livability. The extended foyer leads to the spacious, soaring 12-foot ceilings grand room, island kitchen and cafe area that flow effortlessly to the outdoor lanai. Secondary bedrooms, formal dining/den space, and oversized laundry offer comfortable privacy and functionality. The owners retreat features an

    Homes By WestBay Builder
    35072 Big Hawk Dr Unit 38012874, Zephyrhills, FL 33541
  • /36

    $901,990

    New Construction
    • 5 Beds
    • 4 - 6 Baths
    • 4,828+ Sq Ft

    Granada II Plan at Two Rivers Artisan Series, Zephyrhills, FL 33541

    The Granada is a glorious two-story home with plenty of room for the family and options galore! The gracious double-door entry leads into the foyer and hallway that give access to the den and formal dining room. The main floor then opens to the combination grand room, island kitchen, casual dining and covered lanai. The space planning for the Granada II places more emphasis on the living areas

    Homes By WestBay Builder
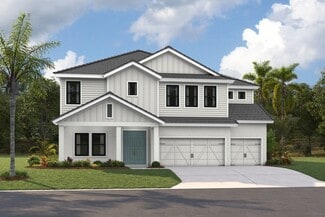
    35072 Big Hawk Dr Unit 38012864, Zephyrhills, FL 33541
  • /5

    $901,990

    New Construction
    • 7 Beds
    • 5 Baths
    • 4,828 Sq Ft

    Granada I Plan at Two Rivers Artisan Series, Zephyrhills, FL 33541

    The Granada is a glorious two-story home with plenty of room for the family and options galore! The gracious double-door entry leads into the foyer and hallway that give access to the den and formal dining room. The main floor then opens to the combination grand room, island kitchen, casual dining and covered lanai. The Granada I offers a higher number of bedrooms with a lower level owner's

    Homes By WestBay Builder
    35072 Big Hawk Dr Unit 38012854, Zephyrhills, FL 33541
  • /34

    $944,990

    New Construction
    • 4 - 6 Beds
    • 4 Baths
    • 3,549+ Sq Ft

    Cedar Key II Plan at Two Rivers Artisan Series, Zephyrhills, FL 33541

    The Cedar Key II presents a bright and breezy layout that seamlessly transitions from the foyer to the expansive open living spaces! With its impressive 12-foot ceilings in key areas like the foyer, formal dining room, grand room, and gourmet kitchen, it offers a strikingly open atmosphere. The lavish downstairs owner's retreat boasts a double door entry, spacious walk-in closets, and a luxurious

    Homes By WestBay Builder
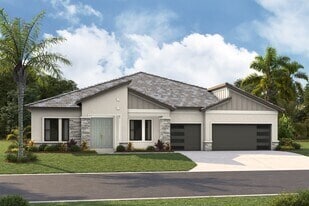
    35072 Big Hawk Dr Unit 38012839, Zephyrhills, FL 33541
  • /5

    $851,990

    New Construction
    • 3 - 4 Beds
    • 3 Baths
    • 2,903+ Sq Ft

    Cedar Key I Plan at Two Rivers Artisan Series, Zephyrhills, FL 33541

    The Cedar Key I embodies the classic Florida design, offering spacious and functional areas where they matter most. With its soaring 12-foot ceilings, the foyer, formal dining room, grand room, and stunning gourmet kitchen provide ample space for comfortable living. Enjoy a private double door entry into the owner's retreat, featuring a spacious walk-in closet and a lavish owner's bath. Moreover,

    Homes By WestBay Builder
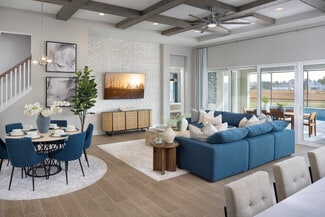
    35072 Big Hawk Dr Unit 38012829, Zephyrhills, FL 33541
  • /27

    $814,990

    New Construction
    • 4 - 5 Beds
    • 4 - 5 Baths
    • 3,124 Sq Ft

    Biscayne II Plan at Two Rivers Artisan Series, Zephyrhills, FL 33541

    The Biscayne II is a two-story home with a wonderful open living floorplan, while providing seclusion for owners retreat and secondary bedrooms. The heart of the home is the combined grand room, incredible kitchen and casual dining with access to the outdoor living with its large covered lanai. Further, the 12-foot ceilings in the foyer, grand room and kitchen complement the open design. The

    Homes By WestBay Builder
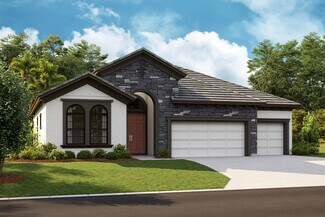
    35072 Big Hawk Dr Unit 38012824, Zephyrhills, FL 33541
  • /6

    $698,990

    New Construction
    • 4 Beds
    • 3 - 4 Baths
    • 2,562 Sq Ft

    Biscayne I Plan at Two Rivers Artisan Series, Zephyrhills, FL 33541

    The Biscayne is a wonderful open living floorplan, while providing seclusion for the owner's retreat and secondary bedrooms. The heart of the home is the combined grand room, gourmet kitchen and casual dining with access to the outdoor living with its large covered lanai. Further, the 12-foot ceilings in the foyer, grand room and kitchen complement the open design. The owner's retreat features

    Homes By WestBay Builder
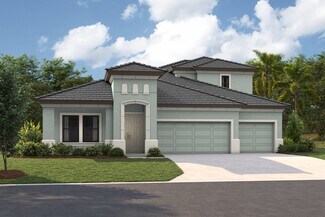
    35072 Big Hawk Dr Unit 38012532, Zephyrhills, FL 33541
  • /30

    $804,990

    New Construction
    • 4 Beds
    • 4.5 Baths
    • 3,460 Sq Ft

    Bayport II Plan at Two Rivers Artisan Series, Zephyrhills, FL 33541

    The Bayport II is offering 3,460 square feet of elegant and functional living space. This expansive two-story home features 4 bedrooms, 4.5 baths, and a spacious 3-car garage, making it ideal for families and those who love to entertain. The exterior boasts architectural details, enhancing its curb appeal. Inside, the open-concept layout seamlessly connects the gourmet kitchen, dining area, and

    Homes By WestBay Builder
    35072 Big Hawk Dr Unit 38012403, Zephyrhills, FL 33541
  • /9

    $702,990

    New Construction
    • 3 Beds
    • 3.5 Baths
    • 2,756 Sq Ft

    Bayport I Plan at Two Rivers Artisan Series, Zephyrhills, FL 33541

    The Bayport I is a stunning home design offering 2,756 square feet of thoughtfully designed living space. This one-story floorplan featuring 3 bedrooms, 3.5 baths, and a spacious 3-car garage. The home showcases elegant architectural details, including a charming entryway and stylish front windows. The open-concept layout seamlessly integrates the living, dining, and kitchen areas, creating an

    Homes By WestBay Builder
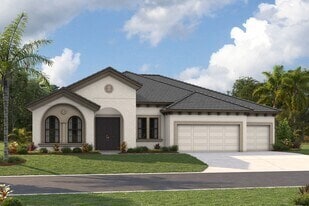
    35072 Big Hawk Dr Unit 38012398, Zephyrhills, FL 33541
  • /7

    $819,990

    New Construction
    • 4 Beds
    • 3 Baths
    • 3,179 Sq Ft

    Key Largo I Plan at Two Rivers Artisan Series, Zephyrhills, FL 33541

    The Key Largo is a traditional Florida open style plan with the most comfortable and practical spaces where it counts most! The foyer, formal dining room, grand room and spectacular kitchen all boast soaring 12-foot ceilings. This creates an expansive, open floor plan with grand features such as double door entry into the owner's retreat complete with two walk-in closets and luxurious bath.

    Homes By WestBay Builder
    35072 Big Hawk Dr Unit 38012899, Zephyrhills, FL 33541
  • /12

    $550,000

    New Construction $7K PRICE DROP
    • 4 Beds
    • 3 Baths
    • 2,487 Sq Ft

    36712 Melstone Way, Zephyrhills, FL 33541

    This functional Jasmine floorplan features an open kitchen and combined kitchen and dining area. Impressive primary suite has a tray ceiling and a large walk-in closet. The flex room provides great space for a home office or hobby area.

    Meritage Homes Builder
    36712 Melstone Way, Zephyrhills, FL 33541
  • /20

    $424,510

    New Construction $14K PRICE DROP
    • 4 Beds
    • 2.5 Baths
    • 2,503 Sq Ft

    1748 Coolridge Place, Zephyrhills, FL 33541

    The Orchid's first-floor primary suite ensures everyone has their own private space. The second floor offers a spacious loft that can be used for work, homework and hobbies. The open kitchen has a large work island.

    Meritage Homes Builder
    1748 Coolridge Place, Zephyrhills, FL 33541
  • /16

    $439,640

    New Construction $6K PRICE DROP
    • 4 Beds
    • 2.5 Baths
    • 2,503 Sq Ft

    1796 Coolridge Place, Zephyrhills, FL 33541

    The Orchid's first-floor primary suite ensures everyone has their own private space. The second floor offers a spacious loft that can be used for work, homework and hobbies. The open kitchen has a large work island.

    Meritage Homes Builder
    1796 Coolridge Place, Zephyrhills, FL 33541
  • /18

    $609,999

    New Construction $20K PRICE DROP
    • 5 Beds
    • 4 Baths
    • 3,422 Sq Ft

    1678 Trailhead Ln, Zephyrhills, FL 33541

    Welcome to the Barbados at 1678 Trailhead Lane in Hammock at Two Rivers! Just inside, a formal dining room and flex room sit to one side, while a secondary bedroom, full bathroom, and garage entry are on the other. The spacious kitchen shines with ample cabinet space, a pantry, and a large center island, flowing seamlessly into the casual dining area with a charming bay window. The great room

    Taylor Morrison Builder
    1678 Trailhead Ln, Zephyrhills, FL 33541
  • /17

    $497,990

    New Construction
    • 4 Beds
    • 3.5 Baths
    • 2,756 Sq Ft

    Coral Plan at Hammock at Two Rivers, Zephyrhills, FL 33541

    This all concrete block constructed home features a well-appointed kitchen that overlooks the living and dining areas and flows outdoors to a covered lanai. The flex space at the front of the home and a guest room and full bath off the living area complete the first floor. Upstairs, Bedroom 1 is complete with an ensuite bathroom and offers tons of space. Two additional bedrooms, a second full

    D.R. Horton Builder
    1703 Fallon Pass Unit 37636908, Zephyrhills, FL 33541
  • /35

    $442,990

    New Construction
    • 4 Beds
    • 2.5 Baths
    • 2,045 Sq Ft

    Lantana Plan at Hammock at Two Rivers, Zephyrhills, FL 33541

    This one-story, all concrete block constructed home has an open concept floor plan, featuring a spacious kitchen overlooking large living and dining areas that flow out to a covered lanai, a perfect place to relax or dine alfresco. At the front of the home, you will find two bedrooms that share a full bath, a laundry room off the garage, a fourth bedroom that is an optional den, and a powder

    D.R. Horton Builder
    1703 Fallon Pass Unit 37636910, Zephyrhills, FL 33541
  • /45

    $586,990

    New Construction
    • 5 Beds
    • 3.5 Baths
    • 3,561 Sq Ft

    Talbot Plan at Hammock at Two Rivers, Zephyrhills, FL 33541

    This two-story, all concrete block constructed home features a well-appointed kitchen, a large living room, and a dining area that leads out to a covered lanai. A guest suite with a bathroom, a flex space upon entry, and a powder bath off the great room complete the first floor. On the second floor, you will find an expansive Bedroom 1 with ensuite bath, three additional bedrooms surrounding a

    D.R. Horton Builder
    1703 Fallon Pass Unit 37636914, Zephyrhills, FL 33541
  • /16

    $524,990

    New Construction
    • 4 Beds
    • 3.5 Baths
    • 3,313 Sq Ft

    Holden Plan at Hammock at Two Rivers, Zephyrhills, FL 33541

    This two-story, all concrete block constructed home has a large open concept first floor with a kitchen overlooking the great room, dining area, and a covered lanai. A flex room at the entrance of the home, as well as a spacious guest bedroom and full bathroom, complete the first floor. Upstairs, Bedroom 1 with ensuite bathroom, three additional bedrooms, a third full bathroom, and a

    D.R. Horton Builder
    1703 Fallon Pass Unit 37636907, Zephyrhills, FL 33541
  • /74

    $619,136

    New Construction $20K PRICE DROP
    • 4 Beds
    • 3 Baths
    • 2,546 Sq Ft

    1664 Drummond Point, Zephyrhills, FL 33541

    Welcome to this stunning new construction home built by M/I Homes, located at 1664 Drummond Point in Zephyrhills, FL. This spacious and modern single-story home offers 4 bedrooms, 3 full bathrooms, and a 3-car garage, perfect for a growing family or those who love to entertain.As you step inside, you'll be greeted by an open and inviting floor plan spanning 2,546 square feet. The interior

    M/I Financial, LLC Builder
    1664 Drummond Point, Zephyrhills, FL 33541
  • /26

    $527,150

    New Construction
    • 4 Beds
    • 3 Baths
    • 2,647 Sq Ft

    Denali Plan at Two Rivers - The Executives, Zephyrhills, FL 33541

    The family room, kitchen and dining room meet in a convenient and contemporary open floorplan at the heart of this single-level home. A versatile den is ideal as a home office or workout space. The owner’s suite is privately located at the back, while three secondary bedrooms near the entry provide plenty of room for both large and growing households.

    Lennar Builder
    1620 Broward Dr Unit 37371474, Zephyrhills, FL 33541
  • /34

    $618,150

    New Construction
    • 5 Beds
    • 4 Baths
    • 3,629 Sq Ft

    Whitney Plan at Two Rivers - The Executives, Zephyrhills, FL 33541

    With ample living space, the Whitney is the largest floorplan in this collection with ample room to grow and entertain. A cohesive open floorplan promotes effortless transitions between the family room, kitchen and cafe on the first level of this spacious two-story home, while sliding glass doors lead to the covered patio. There are five bedrooms in total, including the first-floor owner’s suite

    Lennar Builder
    1620 Broward Dr Unit 37371463, Zephyrhills, FL 33541
  • /32

    $539,150

    New Construction
    • 5 Beds
    • 4 Baths
    • 3,336 Sq Ft

    Rainer Plan at Two Rivers - The Executives, Zephyrhills, FL 33541

    The second largest design in this collection, this two-story home features a generous open floorplan shared between the living and dining spaces on the first level. Through sliding glass doors is a covered patio for indoor-outdoor activities. Tucked away in a private rear corner is the owner’s suite with a full-size bathroom, while a secondary bedroom can be found off the foyer. A spacious loft

    Lennar Builder
    1620 Broward Dr Unit 37371471, Zephyrhills, FL 33541
  • /24

    $511,150

    New Construction
    • 4 Beds
    • 3 Baths
    • 2,453 Sq Ft

    Blackburn Plan at Two Rivers - The Executives, Zephyrhills, FL 33541

    The spacious open floorplan shared between the living and dining spaces serves as the heart of this single-level home, with sliding glass doors that lead to a covered patio for indoor-outdoor living and entertaining. The luxurious owner’s suite with a spa-style bathroom is privately situated at the back of the home, while three secondary bedrooms off the foyer provide restful retreats. Completing

    Lennar Builder
    1620 Broward Dr Unit 37371469, Zephyrhills, FL 33541
  • /23

    $458,550

    New Construction
    • 3 Beds
    • 3 Baths
    • 2,156 Sq Ft

    Brindley Plan at Two Rivers - The Estates, Zephyrhills, FL 33541

    This modern single-story home boasts an airy layout that effortlessly unites the kitchen, family room and nook. A study is ready to be transformed to meet the homeowner’s needs, while three bedrooms provide space for the whole family. Plus, indoor and outdoor living opportunities on the spacious covered patio.

    Lennar Builder
    1620 Broward Dr Unit 37371470, Zephyrhills, FL 33541

Showing Results 201 - 240, Page 6 of 8

How to Buy a Home How to Finance a Home How to Sell a Home