81

West Chester, OH Homes for Sale with No HOA Fee

Section Image Section Image Section Image
  • /21

    $429,900

    $20K PRICE DROP
    • 4 Beds
    • 2.5 Baths
    • 2,536 Sq Ft

    7238 Sundance Cir, West Chester, OH 45069

    BACK ON MARKET THROUGH NO FAULT OF PROPERTY! Exceptional opportunity for instant equityclean inspection in hand and officially appraised at $445,000! Tucked away on a quiet .56-acre cul-de-sac lot in Lakota Schools, this Alan Schmidt custom-built all-brick traditional offers 2,511 sq ft of well-maintained living space. Features include polished hardwood floors, custom woodwork, an updated eat-in

    Agent Photo

    Michael Postell

    Cutler Real Estate

    7238 Sundance Cir, West Chester, OH 45069
  • /90

    $700,000

    $25K PRICE DROP
    • 4 Beds
    • 3.5 Baths
    • 4,089 Sq Ft

    9663 Lupine Dr, Cincinnati, OH 45241

    Nestled on a picturesque wooded cul-de-sac lot, this meticulously maintained 4-bedroom home blends luxury, warmth, and privacy. A soaring 2-story great room with custom built-ins and fireplace creates a stunning first impression, while hardwood floors, a formal dining room with tray ceiling, and a private study with French doors add timeless elegance. The kitchen features an island, pantry,

    Agent Photo

    Joe Duffy

    Comey & Shepherd

    9663 Lupine Dr, Cincinnati, OH 45241
  • /41

    $450,000

    Open Sat 1PM - 2:30PM
    • 4 Beds
    • 2.5 Baths
    • 2,462 Sq Ft

    7363 Timbernoll Dr, West Chester, OH 45069

    This home is located in the Heart-of Westchester convenient to shopping schools, highways hospitals and Liberty Town Centre. This four-bedroom two-story sits on a cul-de-sac Street with an updated kitchen, Baths, and a beautiful private backyard with mature trees. Spacious family room off the kitchen with a wood-burning fireplace. Walk out to back deck. A nice finished large lower level with rec

    Agent Photo

    Lori Hall Pollard

    Sibcy Cline, Inc.

    7363 Timbernoll Dr, West Chester, OH 45069
  • /35

    $435,000

    Open Sun 2PM - 4PM
    • 4 Beds
    • 2.5 Baths
    • 2,272 Sq Ft

    7941 Hunters Ridge Dr, West Chester, OH 45069

    This 4-bed colonial in Hunters Ridge Farms sits on almost half an acre with mature trees and a big backyard. Formal living and dining rooms up front, plus a family room with a wood-burning fireplace and walkout to the patio. The kitchen has a pantry, a new counter from stove to sink, and a new fridge and oven. Every room's been painted in the last two years, and all overhead lighting is new. The

    Agent Photo

    Richard Davey

    Comey & Shepherd

    7941 Hunters Ridge Dr, West Chester, OH 45069
  • /52

    $270,000

    $10K PRICE DROP
    • 3 Beds
    • 1.5 Baths
    • 1,364 Sq Ft

    12146 Audie Ct, Cincinnati, OH 45246

    Well maintained and updated brick ranch. Once you enter the spacious living room you'll notice the beautiful laminated flooring extended though-out the 1st floor. The kitchen updated in 2024 offers an open dining area that has been transformed into a wonderful family space. Enjoy the built-in range/convection oven, and Stainless steel appliances, granite countertops and a large island counter for

    Agent Photo

    Bruce Koehler

    Comey & Shepherd

    12146 Audie Ct, Cincinnati, OH 45246
  • /29

    $647,900

    New Construction
    • 4 Beds
    • 2.5 Baths
    • 3,155 Sq Ft

    Margot Plan at Stonybrook - Masterpiece Collection, West Chester, OH 45069

    The Margot home design by Fischer Homes offers a thoughtfully planned layout that blends architectural character with everyday convenience. This two-story home features four bedrooms and between 2.5 and 3.5 baths, making it ideal for both families and entertaining guests. With a generous square footage ranging from 3,155 to 3,243 square feet, there's plenty of room to live and grow. The ten-foot

    Fischer Homes Builder
    7242 Otley Dr Unit 36659727, West Chester, OH 45069
  • /54

    $588,900

    New Construction
    • 3 Beds
    • 2.5 Baths
    • 2,457 Sq Ft

    Finley Plan at Stonybrook - Masterpiece Collection, West Chester, OH 45069

    The Finley home design by Fischer Homes presents a carefully crafted layout that seamlessly combines openness with everyday function. With 3 to 5 bedrooms and 2.5 to 3 baths, this two-story home offers a generous square footage ranging from 2,457 to 2,646 square feet. A two-story family room with 9-foot ceilings on the main level creates a spacious and inviting atmosphere, while a first-floor

    Fischer Homes Builder
    7242 Otley Dr Unit 36659718, West Chester, OH 45069
  • /15

    $765,000

    New Construction
    • 2 - 3 Beds
    • 2.5 - 3.5 Baths
    • 2,821+ Sq Ft

    Provenance Plan at Bel Haven, West Chester, OH 45069

    Epcon Communities Builder
    7933 N Bel Haven Ln Unit 38114089, West Chester, OH 45069
  • /37

    $628,900

    New Construction
    • 3 Beds
    • 2.5 Baths
    • 2,690 Sq Ft

    Winslow Plan at Stonybrook - Masterpiece Collection, West Chester, OH 45069

    The Winslow home design by Fischer Homes offers a spacious layout that blends openness with intentional design, featuring 3 to 5 bedrooms and 2.5 to 4 bathrooms. With square footage ranging from 2,690 to 2,878 square feet, this single-story home maximizes its space while maintaining an airy atmosphere, thanks to ten-foot ceilings on the main level. The overall arrangement emphasizes the

    Fischer Homes Builder
    7242 Otley Dr Unit 36659729, West Chester, OH 45069
  • /10

    $509,900

    New Construction
    • 3 Beds
    • 2.5 Baths
    • 2,437 Sq Ft

    Miles Plan at Stonybrook - Designer Collection, West Chester, OH 45069

    The Miles home design by Fischer Homes features a well-balanced floorplan that brings together open shared spaces and adaptable areas designed for everyday routines. With 3 to 4 bedrooms and 2.5 to 3.5 baths, this home provides ample space for family and guests, all within a total square footage of 2,437 square feet. The design encompasses two stories, thoughtfully arranged with sightlines and

    Fischer Homes Builder
    7242 Otley Dr Unit 36659710, West Chester, OH 45069
  • /22

    $469,900

    New Construction
    • 2 - 4 Beds
    • 3 - 4 Baths
    • 2,097+ Sq Ft

    Tustin Plan at Towns of Wetherington - Midtown Collection, West Chester Township, OH 45069

    The Tustin home design by Fischer Homes delivers a sophisticated three-level townhome layout that blends contemporary style with practical living spaces. With 2 to 4 bedrooms and 3 to 4 baths, this home offers flexibility to suit various lifestyles, encompassing a square footage range of 2,097 to 2,276 square feet across its three stories. A rear-entry garage enhances both curb appeal and

    Fischer Homes Builder
    7242 Otley Dr Unit 36660015, West Chester Township, OH 45069
  • /83

    $529,900

    New Construction
    • 4 Beds
    • 2 Baths
    • 2,535 Sq Ft

    Avery Plan at Stonybrook - Designer Collection, West Chester, OH 45069

    The Avery home design by Fischer Homes offers a welcoming layout that thoughtfully combines shared and private spaces. With 4 bedrooms and 2 to 4 baths, this two-story home encompasses a generous 2,535 square feet, designed for comfort and adaptability. This plan creates a cohesive atmosphere where daily routines flow naturally from room to room. The interior’s thoughtful sightlines and

    Fischer Homes Builder
    7242 Otley Dr Unit 36659712, West Chester, OH 45069
  • /93

    $527,900

    New Construction
    • 4 Beds
    • 2.5 Baths
    • 2,731 Sq Ft

    Wyatt Plan at Stonybrook - Designer Collection, West Chester, OH 45069

    The Wyatt home design by Fischer Homes presents a well-thought-out layout that balances open, shared living areas with adaptable room configurations. With 4 to 5 bedrooms and 2.5 to 4.5 baths, this versatile floorplan boasts a generous square footage of 2,731 square feet across two stories, supporting everyday routines while creating an engaging environment for gathering, relaxing, and personal

    Fischer Homes Builder
    7242 Otley Dr Unit 36659726, West Chester, OH 45069
  • /52

    $299,900

    • 3 Beds
    • 1.5 Baths
    • 1,590 Sq Ft

    8141 Lesourdsville West Chester Rd, West Chester, OH 45069

    Versatile Spaces, Main-Level Primary & a Private Fenced Backyard! This 3-bedroom home offers a flexible floor plan with inviting spaces ready to fit your lifestyle. The main level features a comfortable living room, dedicated dining space and bright kitchen with a casual breakfast nook. The primary bedroom is conveniently located on the first floor with easy access to the laundry area. A full

    Kimberly Mansfield Keller Williams Advisors

    8141 Lesourdsville West Chester Rd, West Chester, OH 45069
  • /94

    $557,900

    New Construction
    • 4 Beds
    • 2 Baths
    • 2,711 Sq Ft

    Grandin Plan at Stonybrook - Designer Collection, West Chester, OH 45069

    The Grandin home design by Fischer Homes features a multi-level layout that thoughtfully blends architectural distinction with everyday livability. This model offers 4 to 5 bedrooms and 2 to 5 bathrooms, accommodating a range of family needs. With a square footage of 2,711 to 3,831 square feet and a two-story design, a prominent two-story family room anchors the interior, creating a sense of

    Fischer Homes Builder
    7242 Otley Dr Unit 36659720, West Chester, OH 45069
  • /26

    $592,900

    New Construction
    • 4 Beds
    • 2.5 Baths
    • 2,929 Sq Ft

    Grayson Plan at Stonybrook - Masterpiece Collection, West Chester, OH 45069

    The Grayson home design by Fischer Homes presents a distinctive plan that thoughtfully blends style with everyday functionality. A light-filled corner staircase near the front entry invites guests in and sets a welcoming tone, while 9-foot ceilings on the first floor enhance the sense of openness throughout the main living areas. The design emphasizes a seamless flow between spaces to support

    Fischer Homes Builder
    7242 Otley Dr Unit 36659723, West Chester, OH 45069
  • /56

    $633,900

    New Construction
    • 4 Beds
    • 2.5 Baths
    • 3,045 Sq Ft

    Leland Plan at Stonybrook - Masterpiece Collection, West Chester, OH 45069

    The Leland home design by Fischer Homes combines elegant architectural elements with functional planning to create a home that feels both refined and comfortable. This two-story residence includes 4 bedrooms and 2.5 to 3.5 baths, offering ample space for family and guests. A dramatic two-story foyer and adjoining family room, featuring 9-foot ceilings on the main level, establish a light and open

    Fischer Homes Builder
    7242 Otley Dr Unit 36659728, West Chester, OH 45069
  • /43

    $425,000

    Open Sat 11AM - 1PM
    • 3 Beds
    • 2 Baths
    • 1,886 Sq Ft

    8044 Honeysuckle Ln, West Chester, OH 45069

    Spacious 3-bedroom, 2-full-bath ranch in a convenient West Chester location! This well-designed home offers plenty of room to spread out, with a formal living room & dining room plus a comfortable family room featuring a classic brick fireplace. The kitchen includes a sunny breakfast area & opens directly to the family room, creating an inviting space for everyday living & casual gatherings. The

    Kimberly Mansfield Keller Williams Advisors

    8044 Honeysuckle Ln, West Chester, OH 45069
  • /76

    $559,900

    New Construction
    • 4 Beds
    • 2 Baths
    • 3,029 Sq Ft

    Blair Plan at Stonybrook - Designer Collection, West Chester, OH 45069

    The Blair home design by Fischer Homes offers a thoughtfully arranged layout that blends practical living spaces with a comfortable flow throughout the home. With 4–5 bedrooms and 2–5 bathrooms, this design accommodates a variety of family needs. Spanning 3,029–3,735 square feet and featuring two stories, an open gathering area anchors the main level, creating a central space for shared

    Fischer Homes Builder
    7242 Otley Dr Unit 36659713, West Chester, OH 45069
  • /39

    $598,900

    New Construction
    • 2 Beds
    • 2 Baths
    • 2,212 Sq Ft

    Everett Plan at Stonybrook - Masterpiece Collection, West Chester, OH 45069

    The Everett home design by Fischer Homes highlights a well-thought-out layout that blends welcoming gathering spaces with purposeful flexibility. Featuring 2 to 6 bedrooms and 2 to 4.5 bathrooms, this design adapts seamlessly to varied family needs. With a total square footage ranging from 2,212 to 2,910 square feet, it provides ample space for living and entertaining on a single story.

    Fischer Homes Builder
    7242 Otley Dr Unit 36659725, West Chester, OH 45069
  • /40

    $469,900

    New Construction
    • 2 - 4 Beds
    • 3 - 4 Baths
    • 2,157 Sq Ft

    Meridian Plan at Towns of Wetherington - Midtown Collection, West Chester Township, OH 45069

    The Meridian home design by Fischer Homes presents a well-balanced layout that brings together open shared areas and thoughtfully placed private spaces. With 2 to 4 bedrooms and 3 to 4 baths, this design is versatile enough to accommodate various lifestyles. A welcoming entry introduces the main level, where sightlines connect the family room, kitchen, and dining area to create a sense of

    Fischer Homes Builder
    7242 Otley Dr Unit 38055049, West Chester Township, OH 45069
  • /45

    $623,900

    New Construction
    • 4 Beds
    • 2.5 Baths
    • 3,180 Sq Ft

    Huxley Plan at Stonybrook - Masterpiece Collection, West Chester, OH 45069

    The Huxley home design by Fischer Homes presents a versatile and thoughtfully laid-out plan that highlights an expansive two-story morning room as a focal point of the home. With 9-foot ceilings on the main level, the interior feels open and inviting from the moment you step inside. The arrangement of spaces prioritizes both everyday comfort and opportunities for personalization, creating a

    Fischer Homes Builder
    7242 Otley Dr Unit 36659722, West Chester, OH 45069
  • /68

    $539,900

    New Construction
    • 3 Beds
    • 2.5 Baths
    • 2,457 Sq Ft

    Charles Plan at Stonybrook - Designer Collection, West Chester, OH 45069

    The Charles home design by Fischer Homes offers a well-organized layout that brings together a sense of openness with purposeful room placement. This two-story home features between 3 and 6 bedrooms and 2.5 to 4.5 baths, providing ample space for families of various sizes. With a generous square footage of 2,457 square feet, shared areas are arranged to support everyday routines and effortless

    Fischer Homes Builder
    7242 Otley Dr Unit 36659717, West Chester, OH 45069
  • /60

    $519,900

    New Construction
    • 3 Beds
    • 2 Baths
    • 2,069 Sq Ft

    Calvin Plan at Stonybrook - Designer Collection, West Chester, OH 45069

    The Calvin home design by Fischer Homes offers a carefully arranged layout that blends inviting shared spaces with adaptable rooms that can accommodate a range of needs. Featuring 3 to 4 bedrooms and 2 to 3 bathrooms, this one-story design spans 2,069 square feet and is crafted to feel both welcoming and practical. This plan supports everyday living with a natural flow between key areas while

    Fischer Homes Builder
    7242 Otley Dr Unit 36659711, West Chester, OH 45069
  • /17

    $575,000

    New Construction
    • 2 - 3 Beds
    • 2 - 3 Baths
    • 1,916+ Sq Ft

    Portico Plus Plan at Bel Haven, West Chester, OH 45069

    Epcon Communities Builder
    7933 N Bel Haven Ln Unit 38114087, West Chester, OH 45069
  • /33

    $613,900

    New Construction
    • 4 Beds
    • 2 Baths
    • 2,711 Sq Ft

    Mitchell Plan at Stonybrook - Masterpiece Collection, West Chester, OH 45069

    The Mitchell home design by Fischer Homes delivers an impressive and versatile layout that highlights both architectural interest and everyday function. With 4 to 5 bedrooms and 2 to 5 baths, this two-story home offers ample space for families of all sizes, featuring a square footage ranging from 2,711 to 3,211 square feet. A dramatic two-story family room with soaring ceilings and a rear window

    Fischer Homes Builder
    7242 Otley Dr Unit 36659721, West Chester, OH 45069
  • /52

    $618,900

    New Construction
    • 4 Beds
    • 2 Baths
    • 3,056 Sq Ft

    Clay Plan at Stonybrook - Masterpiece Collection, West Chester, OH 45069

    The Clay home design by Fischer Homes presents an innovative five-level layout that seamlessly blends architectural interest with functional living spaces. At its heart, a two-story family room serves as a striking focal point, opening the home up to light and connection. The design offers 4 to 5 bedrooms and 2 to 6 baths, making it adaptable for a variety of needs. An expansive recreation room

    Fischer Homes Builder
    7242 Otley Dr Unit 36659715, West Chester, OH 45069
  • /27

    $663,900

    New Construction
    • 4 Beds
    • 2.5 Baths
    • 3,605 Sq Ft

    Pearson Plan at Stonybrook - Masterpiece Collection, West Chester, OH 45069

    The Pearson home design by Fischer Homes emphasizes versatility and thoughtful planning, offering a layout designed to adapt over time. An inviting open foyer sets the tone as it leads into a dramatic two-story family room, creating a strong visual connection between levels. With a thoughtful arrangement of 4 to 5 bedrooms and 2.5 to 5.5 bathrooms, this home provides ample space for the entire

    Fischer Homes Builder
    7242 Otley Dr Unit 36659724, West Chester, OH 45069
  • /39

    $189,000

    • 3 Beds
    • 1 Bath
    • 1,032 Sq Ft

    6292 Fields Ertel Rd, Cincinnati, OH 45241

    Opportunity awaits in Sharonville! Situated on nearly one half acre, this 3-bedroom ranch offers a rare chance for an investor, renovator, or buyer looking to create something of their own. The nearly half acre lot provides plenty of outdoor space and possibilities, while the convenient Fields Ertel location offers quick access to shopping, dining, highways, and surrounding communities. The home

    John Meade Keller Williams Advisors

    6292 Fields Ertel Rd, Cincinnati, OH 45241
  • /27

    $1,105,900

    New Construction Open Fri 4PM - 7PM
    • 2 Beds
    • 2 Baths

    4234 Park Place Cir, Beckett Ridge, OH 45069

    Enjoy this gorgeous residence overlooking Summit Park, nowhere else can you find this! This 2BR + Study offers luxury one-floor living. 10-foot ceilings, 12 foot in Living Room. Wolf/SubZero appliances, Quartz counters and all the quality custom features that WP Land offers. 2 Garage Spaces in Climate Controlled underground parking garage + storage area & elevator. Within steps of walking trails,

    Timothy Mahoney Sibcy Cline, Inc.

    4234 Park Place Cir, Beckett Ridge, OH 45069
  • /8

    $649,000

    New Construction
    • 4 Beds
    • 3 Baths
    • 2,489 Sq Ft

    Alameda Plan at West Ridge, West Chester, OH 45069

    Step into refined living in this custom Modern Craftsman spanning 2,489 square feet, thoughtfully designed with 3 or 4 bedrooms, 3 full baths, and a spacious 3-car garage. Soaring ceilings and an open-concept layout create seamless flow throughout the main living spaces, blending warmth and sophistication for everyday living and effortless entertaining. A versatile first-floor guest suite,

    Todd Homes Builder
    6801 Cork Dr Unit 39659444, West Chester, OH 45069
  • /47

    $449,000

    • 3 Beds
    • 3.5 Baths
    • 2,528 Sq Ft

    8200 Vadith Ct, West Chester, OH 45069

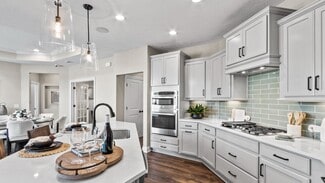
    Welcome to this spacious 3-bedroom, 3 & 1/2-bath West Chester home with 2,528 SF! Finished basement offers flexible extra spaces, while the deck overlooks a large backyard with wooded views and a charming koi pond. Conveniently located near hospitals, Meijer, shopping, dining, outdoor, recreation, and major roads. A wonderful place to call home!

    Vi Huynh Howard Hanna Real Estate Serv
    8200 Vadith Ct, West Chester, OH 45069
  • /31

    $450,000

    $25K PRICE DROP
    • 4 Beds
    • 2.5 Baths
    • 2,464 Sq Ft

    7307 Mallard Dr, West Chester, OH 45069

    Welcome home! This beautifully updated 4-bedroom, 2.5-bath residence offers a finished lower level, perfect for extra living space, a home theater, game room, or play area. Located in the award-winning Lakota School District, you'll enjoy top-tier education just minutes away. Close to shopping, dining, parks, and everyday essentials, with easy access to major interstates for an effortless

    Scott Baker Coldwell Banker Realty

    7307 Mallard Dr, West Chester, OH 45069
  • /30

    $385,800

    • 3 Beds
    • 3.5 Baths
    • 3,428 Sq Ft

    8071 2nd St, West Chester, OH 45069

    Spacious two‑story with an open floor plan offering 3 bedrooms, 3 full baths, and a half bath. Recent improvements include first‑floor LVP (2021), new roof (2022), and updated water heater (2023). Home could benefit from cosmetic updates and is being sold as‑is.

    Joanna Ngo Sibcy Cline, Inc.

    8071 2nd St, West Chester, OH 45069
  • /2

    $1,750,000

    $650K PRICE INCREASE
    • Land
    • 10.7 Acres
    • $163,506 per Acre

    6084 Tylersville Rd, West Chester, OH 45069

    Development Opportunity! 10.7030 acres in prime area. 460' road frontage on Tylersville Rd & 842' road frontage on Lesourdesville West Chester Rd. Currently agricultural. All owner occupant landscaping supplies, irrigation and possessions to be removed prior to closing. Tenant is month to month and will be removed prior to closing. Value is in the land.

    Jared Cunningham RE/MAX Preferred Group

    6084 Tylersville Rd, West Chester, OH 45069
  • /10

    $859,900

    New Construction
    • 3 Beds
    • 2 Baths

    8178 Course View Dr, Liberty Township, OH 45069

    Experience Luxury Living in this to-be-built ranch home overlooking the prestigious Four Bridges Country Club golf course. Situated on a premium homesite, this thoughtfully designed home offers 2,079 sqft of main level living plus approximately 400 finished sqft in the lower level. The open floor plan features 3 spacious bedrooms, a gourmet kitchen open to the great room w/gas fireplace, and a

    Donna Deaton RE/MAX Victory + Affiliates

    8178 Course View Dr, Liberty Township, OH 45069
  • /36

    $544,900

    New Construction
    • 2 Beds
    • 3.5 Baths
    • 2,157 Sq Ft

    7440 Wetherington Ln, West Chester, OH 45069

    Gorgeous new Tustin plan by Fischer Homes in beautiful Towns of Wetherington. Three levels of living space and rear-entry garage. Main level with extra large rec room. The 2nd level is the main living area with a large walk-out family room to the deck. The furniture island kitchen includes stainless steel appliances, upgraded maple cabinetry, quartz counters and pantry all open to large dining

    Fischer Homes Builder
    7440 Wetherington Ln, West Chester, OH 45069
  • /47

    $375,000

    Open Sat 12PM - 2PM
    • 4 Beds
    • 2 Baths
    • 2,084 Sq Ft

    7297 Birchwood Dr, West Chester, OH 45069

    Full of charm and ready to welcome you home! This beautifully maintained 4-bedroom, 2-full-bath home on a quiet cul-de-sac offers a comfortable, flexible floor plan with space for everyone. The finished basement is perfect for cozy movie nights, a home office, fitness space, or entertaining friends. Step outside to a fully fenced, private backyard with plenty of room to garden, gather, or simply

    Jennifer Hunt eXp Realty

    7297 Birchwood Dr, West Chester, OH 45069
  • /37

    $573,900

    New Construction
    • 3 Beds
    • 3.5 Baths
    • 2,127 Sq Ft

    7436 Wetherington Ln, West Chester, OH 45069

    Gorgeous new Tustin plan by Fischer Homes in beautiful Towns of Wetherington. Three levels of living space and rear-entry garage. Main level with 3rd bedroom and hall bath. The 2nd level is the main living area with a large walk-out family room to the deck. The furniture island kitchen includes stainless steel appliances, upgraded maple cabinetry, quartz counters and pantry all open to large

    Fischer Homes Builder
    7436 Wetherington Ln, West Chester, OH 45069

Showing Results 1 - 40, Page 1 of 3

How to Buy a Home How to Finance a Home How to Sell a Home