320

Homes for Sale in 33412

Section Image Section Image Section Image
  • /59

    $1,042,990

    New Construction
    • 3 - 5 Beds
    • 3 - 4.5 Baths
    • 2,490 Sq Ft

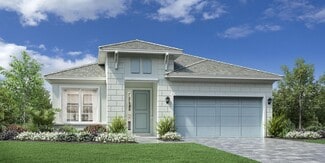
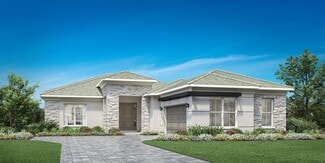
    Paige Plan at L'ambiance at Avenir - Hepburn Collection, Palm Beach Gardens, FL 33412

    The Paige model offers something for everyone with wide-open gathering spaces, a flexible floorplan, and a spacious 3-Car Garage. Each of the home s 3-Bedrooms is strategically located to provide comfort to each space, and the centralized location of the island Kitchen comfortably ties everything together with the Dining and Great Room. The walk-in pantry provides plenty of Kitchen storage,

    Kolter Homes Builder
    13608 Le Christine Dr Unit 36483436, Palm Beach Gardens, FL 33412
  • /28

    $972,990

    New Construction
    • 3 Beds
    • 3 - 4 Baths
    • 2,523 Sq Ft

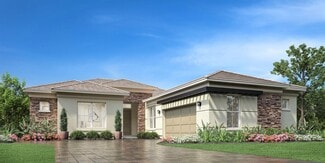
    Stellar Plan at Avenir - Estate, Palm Beach Gardens, FL 33412

    Able to accommodate entertaining and relaxed everyday living, the Stellar new home design represents an achievement. The kitchen opens to the gathering room, cafe, and covered lanai, to suit both formal and informal socializing. Private spaces like the flex room, or owner’s suite with large walk-in closet, let you still find “me time.” In the garage, enjoy an extra bay for a golf cart or storage.

    DiVosta Builder
    10932 Stellar Cir Unit 36473689, Palm Beach Gardens, FL 33412
  • /19

    $742,990

    New Construction
    • 3 Beds
    • 2 Baths
    • 2,095 Sq Ft

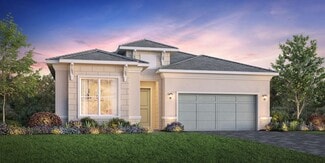
    Mainstay Plan at Avenir - Classic, Palm Beach Gardens, FL 33412

    The Mainstay new construction home gives individuals and families what they’re looking for in single-story living. Entertaining is made easy with a seamlessly connected kitchen, cafe, gathering room, and covered lanai. A flex room can be utilized as a den or a home office. Enjoy everyday storage with a huge pantry and extra garage space. Finally, retreat to your private owner's suite oasis.

    DiVosta Builder
    10932 Stellar Cir Unit 36471394, Palm Beach Gardens, FL 33412
  • /24

    $772,990

    New Construction
    • 2 - 3 Beds
    • 2.5 Baths
    • 2,080 Sq Ft

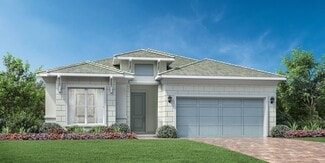
    Prestige Plan at Avenir - Classic, Palm Beach Gardens, FL 33412

    The Prestige new home design has ample space with up to 3 bedrooms and 2.5 bathrooms. The private owner's suite features a large bathroom with dual walk-in closets. Adjacent to the owner's suite, enjoy the open-concept connected kitchen, cafe, gathering room, and covered lanai. Upgrade your indoor-outdoor entertainment with the optional covered lanai extension and sliding glass door at the cafe.

    DiVosta Builder
    10932 Stellar Cir Unit 36489886, Palm Beach Gardens, FL 33412
  • /32

    $848,990

    New Construction
    • 4 Beds
    • 2.5 - 3.5 Baths
    • 2,679 Sq Ft

    Riverwalk Plan at Avenir - Classic, Palm Beach Gardens, FL 33412

    Every squared foot is optimized in the new construction Riverwalk. Downstairs includes a huge gathering room, sunlit cafe, covered lanai, and kitchen with island. Flex space off the foyer offers a cozy den or study, and a Pulte Planning Center helps you keep life organized. Upstairs, a loft space allows for family fun, and a large Owner’s Suite is well separated from the other three bedrooms.

    DiVosta Builder
    10932 Stellar Cir Unit 36494178, Palm Beach Gardens, FL 33412
  • /29

    $1,057,990

    New Construction
    • 3 - 5 Beds
    • 3.5 - 6 Baths
    • 2,586 Sq Ft

    Riley Plan at L'ambiance at Avenir - Hepburn Collection, Palm Beach Gardens, FL 33412

    Entertainers love the Riley for its spacious open layout that accommodates gatherings of any size. The home welcomes in the natural light through its many large windows overlooking the Covered Lanai. The Dining and Great Room offer plenty of room for formal dining, while the large eat-in Kitchen Island provides a more casual dining experience. The spacious Owner s Suite features tray ceilings,

    Kolter Homes Builder
    13608 Le Christine Dr Unit 36495763, Palm Beach Gardens, FL 33412
  • 9878 Regency Way Unit 36358160, Palm Beach Gardens, FL 33412

    $986,995

    New Construction
    • 3 Beds
    • 2.5 Baths
    • 2,740 Sq Ft

    Kaley Plan at Regency at Avenir - Tradewinds Collection, Palm Beach Gardens, FL 33412

    Beautifully designed with ample space for every occasion, the Kaley's stunning foyer hallway invites you to enjoy all this home has to offer. The expansive great room with coffered ceilings reveals views to the desirable covered lanai beyond. Overlooking a bright casual dining area, the well-designed kitchen offers a large center island with breakfast bar, plenty of counter and cabinet space, and

    Toll Brothers, Inc. Builder
    9878 Regency Way Unit 36358160, Palm Beach Gardens, FL 33412
  • /11

    $998,995

    New Construction
    • 3 Beds
    • 2.5 Baths
    • 2,908 Sq Ft

    Isabella Plan at Regency at Avenir - Tradewinds Collection, Palm Beach Gardens, FL 33412

    The Isabella's inviting covered porch and entry lead into the stunning foyer, revealing the expansive great room with coffered ceiling, bright casual dining area, and spacious covered lanai beyond. The well-designed kitchen features a large center island with breakfast bar, plenty of counter and cabinet space, and a sizable walk-in pantry. The sophisticated primary bedroom suite is enhanced by a

    Toll Brothers, Inc. Builder

    9878 Regency Way Unit 36358159, Palm Beach Gardens, FL 33412
  • /8

    $981,995

    New Construction
    • 3 Beds
    • 2.5 Baths
    • 2,712 Sq Ft

    Lewiston Plan at Regency at Avenir - Tradewinds Collection, Palm Beach Gardens, FL 33412

    The Lewiston's inviting covered entry and foyer with tray ceiling opens to views of the spacious great room and dining room and sunlit covered lanai. The well-designed kitchen features a large center island with breakfast bar, plenty of counter and cabinet space, and a roomy pantry. The impressive primary bedroom suite is enhanced by a beautiful tray ceiling, dual walk-in closets, and deluxe

    Toll Brothers, Inc. Builder

    9878 Regency Way Unit 36358161, Palm Beach Gardens, FL 33412
  • /6

    $664,995

    New Construction
    • 2 Beds
    • 2 Baths
    • 1,883 Sq Ft

    Samantha Plan at Regency at Avenir - Palms Collection, Palm Beach Gardens, FL 33412

    The Samantha's inviting covered entry and foyer with tray ceiling flow into the spacious great room and dining room with tray ceilings, and a view of the desirable covered lanai beyond. The well-designed kitchen is complete with a large center island with breakfast bar, plenty of counter and cabinet space, and ample pantry. The charming primary bedroom suite is enhanced by a lovely tray ceiling,

    Toll Brothers, Inc. Builder

    9878 Regency Way Unit 36358156, Palm Beach Gardens, FL 33412
  • 9878 Regency Way Unit 36358158, Palm Beach Gardens, FL 33412

    $954,995

    New Construction
    • 3 Beds
    • 2.5 Baths
    • 2,616 Sq Ft

    Salerno Plan at Regency at Avenir - Tradewinds Collection, Palm Beach Gardens, FL 33412

    The well-designed gourmet kitchen, which features a convenient gallery pass-through to the great room, is adjacent to the dining room and a sunlit casual dining area. The spacious primary bedroom suite includes a coffered ceiling, two large walk-in closets, and a well-appointed primary bathroom with a dual-sink vanity, a Roman tub, a separate shower with a seat, and a private water closet.

    Toll Brothers, Inc. Builder
    9878 Regency Way Unit 36358158, Palm Beach Gardens, FL 33412
  • /9

    $971,995

    New Construction
    • 3 Beds
    • 3 Baths
    • 2,538 Sq Ft

    Shelby Plan at Regency at Avenir - Tradewinds Collection, Palm Beach Gardens, FL 33412

    The Shelby's inviting covered entry and foyer with tray ceiling flow into the expansive great room and dining room with tray ceilings, and views of the desirable covered lanai beyond. The well-designed kitchen overlooks a bright casual dining area, and features a large center island with breakfast bar, plenty of counter and cabinet space, and a generous pantry. The serene primary bedroom suite is

    Toll Brothers, Inc. Builder
    9878 Regency Way Unit 36358162, Palm Beach Gardens, FL 33412
  • 9878 Regency Way Unit 36358154, Palm Beach Gardens, FL 33412

    $724,995

    New Construction
    • 2 Beds
    • 2.5 Baths
    • 2,205 Sq Ft

    Jesalin Plan at Regency at Avenir - Palms Collection, Palm Beach Gardens, FL 33412

    The Jesalin's welcoming covered entry flows into the extended foyer with tray ceilings, revealing the expansive great room and bright dining room with tray ceilings throughout, and desirable covered lanai beyond. The well-designed kitchen is enhanced by a large center island with breakfast bar, plenty of counter and cabinet space, and sizable pantry. The elegant primary bedroom suite is

    Toll Brothers, Inc. Builder
    9878 Regency Way Unit 36358154, Palm Beach Gardens, FL 33412
  • /9

    $762,995

    New Construction
    • 2 Beds
    • 2.5 Baths
    • 2,378 Sq Ft

    Joliet Plan at Regency at Avenir - Palms Collection, Palm Beach Gardens, FL 33412

    The Joliet's welcoming covered entry and foyer with tray ceilings open onto the spacious great room and dining room with tray ceilings out to the covered lanai. The well-designed kitchen is highlighted by a large center island with breakfast bar, plenty of counter and cabinet space, and a sizable pantry. The primary bedroom suite is complete with a beautiful coffered ceiling, generous walk-in

    Toll Brothers, Inc. Builder
    9878 Regency Way Unit 36358155, Palm Beach Gardens, FL 33412
  • /9

    $804,995

    New Construction
    • 3 Beds
    • 2.5 Baths
    • 2,322 Sq Ft

    Maya Plan at Regency at Avenir - Palms Collection, Palm Beach Gardens, FL 33412

    The Maya's inviting covered entry flows into the extended foyer with tray ceiling, opening onto the expansive great room with tray ceiling, bright dining room, and spacious covered lanai. The well-equipped kitchen is highlighted by a large center island with breakfast bar, plenty of counter and cabinet space, and ample pantry. The private primary bedroom suite is complete with a luxe tray

    Toll Brothers, Inc. Builder
    9878 Regency Way Unit 36358153, Palm Beach Gardens, FL 33412
  • 9878 Regency Way Unit 36358152, Palm Beach Gardens, FL 33412

    $764,995

    New Construction
    • 3 Beds
    • 3 Baths
    • 2,421 Sq Ft

    McKenna Plan at Regency at Avenir - Palms Collection, Palm Beach Gardens, FL 33412

    The McKenna's welcoming covered entry and foyer flow into an inviting hallway, revealing a bright flex room and views to the expansive great room, dining room, and spacious covered lanai. The well-designed kitchen features a large center island with breakfast bar, plenty of counter and cabinet space, and a generous pantry. The expansive primary bedroom suite is highlighted by dual walk-in closets

    Toll Brothers, Inc. Builder
    9878 Regency Way Unit 36358152, Palm Beach Gardens, FL 33412
  • /23

    $559,990

    New Construction
    • 5 Beds
    • 3 Baths
    • 2,649 Sq Ft

    Henley Plan at Vantage, Berthoud, CO 80513

    The Henley is a Gorgeous 2-story home offering 5 bedrooms, 3 bathrooms, and 2,649 sq. ft. of living space. Upgraded Finishes & Features: - Stainless steel appliances, including gas range, microwave, and dishwasher - Granite countertops with under-mount stainless steel dual-basin sink - Smart home technology package (smart speaker, video doorbell, programmable thermostat, and touchscreen) The

    D.R. Horton Builder
    1460 Westport Ave Unit 36210519, Berthoud, CO 80513
  • /24

    $507,990

    New Construction
    • 3 Beds
    • 2.5 Baths
    • 2,219 Sq Ft

    Pendleton Plan at Vantage, Berthoud, CO 80513

    The Pendleton is a Gorgeous 2-story home offering 3 bedrooms, 2.5 bathrooms, and 2,219 sq. ft. of living space. Upgraded Finishes & Features: - Stainless steel appliances, including gas range, microwave, and dishwasher - Granite countertops with under-mount stainless steel dual-basin sink - Smart home technology package (smart speaker, video doorbell, programmable thermostat, and touchscreen) The

    D.R. Horton Builder
    1460 Westport Ave Unit 36210517, Berthoud, CO 80513
  • /23

    $543,990

    New Construction
    • 4 Beds
    • 2.5 Baths
    • 2,525 Sq Ft

    Gable Plan at Vantage, Berthoud, CO 80513

    The Gable is a Gorgeous 2-story home offering 4 bedrooms, 2.5 bathrooms, and 2,525 sq. ft. of living space. Upgraded Finishes & Features: - Stainless steel appliances, including gas range, microwave, and dishwasher - Granite countertops with under-mount stainless steel dual-basin sink - Smart home technology package (smart speaker, video doorbell, programmable thermostat, and touchscreen) The

    D.R. Horton Builder
    1460 Westport Ave Unit 36210521, Berthoud, CO 80513
  • /24

    $609,990

    New Construction
    • 4 Beds
    • 2.5 Baths
    • 2,702 Sq Ft

    Branson Plan at Vantage, Berthoud, CO 80513

    The Branson is a Gorgeous 2-story home offering 4 bedrooms, 2.5 bathrooms, and 2,702 sq. ft. of living space. Upgraded Finishes & Features: - Stainless steel appliances, including gas range, microwave, and dishwasher - Premium cabinetry with crown molding, 42” upper cabinets - Smart home technology package (smart speaker, video doorbell, programmable thermostat, and touchscreen) The Branson is a

    D.R. Horton Builder
    1460 Westport Ave Unit 36210509, Berthoud, CO 80513
  • /20

    $574,990

    New Construction
    • 4 Beds
    • 2.5 Baths
    • 2,192 Sq Ft

    Bennet Plan at Vantage, Berthoud, CO 80513

    The Bennett is a Gorgeous 2-story home offering 4 bedrooms, 2.5 bathrooms, and 2,192 sq. ft. of living space. Upgraded Finishes & Features: - Stainless steel appliances, including gas range, microwave, and dishwasher - Premium cabinetry with crown molding, 42” upper cabinets - Smart home technology package (smart speaker, video doorbell, programmable thermostat, and touchscreen) The Bennett is a

    D.R. Horton Builder
    1460 Westport Ave Unit 36210505, Berthoud, CO 80513
  • /23

    $527,990

    New Construction
    • 4 Beds
    • 2.5 Baths
    • 2,398 Sq Ft

    Holcombe Plan at Vantage, Berthoud, CO 80513

    The Holcombe is a Gorgeous 2-story home offering 4 bedrooms, 2.5 bathrooms, and 2,398 sq. ft. of living space. Upgraded Finishes & Features: - Stainless steel appliances, including gas range, microwave, and dishwasher - Granite countertops with under-mount stainless steel dual-basin sink - Smart home technology package (smart speaker, video doorbell, programmable thermostat, and touchscreen) The

    D.R. Horton Builder
    1460 Westport Ave Unit 36210518, Berthoud, CO 80513
  • /25

    $624,990

    New Construction
    • 4 Beds
    • 2.5 Baths
    • 2,897 Sq Ft

    Arvada Plan at Vantage, Berthoud, CO 80513

    The Arvada is a Gorgeous 2-story home offering 4 bedrooms, 2.5 bathrooms, and 2,897 sq. ft. of living space. Upgraded Finishes & Features: - Stainless steel appliances, including gas range, microwave, and dishwasher - Premium cabinetry with crown molding, 42” upper cabinets - Smart home technology package (smart speaker, video doorbell, programmable thermostat, and touchscreen) The Arvada is a

    D.R. Horton Builder
    1460 Westport Ave Unit 36210508, Berthoud, CO 80513
  • /18

    $614,990

    New Construction
    • 3 Beds
    • 2 Baths
    • 2,103 Sq Ft

    Grover Plan at Vantage, Berthoud, CO 80513

    The Grover is a Gorgeous 1-story home offering 3 bedrooms, 2 bathrooms, and 2,103 sq. ft. of living space. Upgraded Finishes & Features: - Stainless steel appliances, including gas range, microwave, and dishwasher - Premium cabinetry with crown molding, 42” upper cabinets - Smart home technology package (smart speaker, video doorbell, programmable thermostat, and touchscreen) The Grover is a

    D.R. Horton Builder
    1460 Westport Ave Unit 36210513, Berthoud, CO 80513
  • /28

    $503,990

    New Construction
    • 4 Beds
    • 2 Baths
    • 1,774 Sq Ft

    Chatham Plan at Vantage, Berthoud, CO 80513

    The Chatham is a Gorgeous 1-story home offering 4 bedrooms, 2 bathrooms, and 1,774 sq. ft. of living space. **Photos are not of the actual home. Finishes and appliances may vary - for representation only.

    D.R. Horton Builder
    1460 Westport Ave Unit 36210515, Berthoud, CO 80513
  • /21

    $594,990

    New Construction
    • 3 Beds
    • 2 Baths
    • 1,877 Sq Ft

    Fowler Plan at Vantage, Berthoud, CO 80513

    The Fowler is a Gorgeous 1-story home offering 3 bedrooms, 2 bathrooms, and 1,877 sq. ft. of living space. Upgraded Finishes & Features: - Stainless steel appliances, including gas range, microwave, and dishwasher - Premium cabinetry with crown molding, 42” upper cabinets - Smart home technology package (smart speaker, video doorbell, programmable thermostat, and touchscreen) The Fowler is a

    D.R. Horton Builder
    1460 Westport Ave Unit 36210512, Berthoud, CO 80513
  • /21

    $654,990

    New Construction
    • 4 Beds
    • 3 Baths
    • 3,148 Sq Ft

    Crawford Plan at Vantage, Berthoud, CO 80513

    The Crawford is a Gorgeous 2-story home offering 4 bedrooms, 3 bathrooms, and 3,148 sq. ft. of living space. Upgraded Finishes & Features: - Stainless steel appliances, including gas range, microwave, and dishwasher - Premium cabinetry with crown molding, 42” upper cabinets - Smart home technology package (smart speaker, video doorbell, programmable thermostat, and touchscreen) The Crawford is a

    D.R. Horton Builder
    1460 Westport Ave Unit 36210510, Berthoud, CO 80513
  • /24

    $512,990

    New Construction
    • 4 Beds
    • 2.5 Baths
    • 2,125 Sq Ft

    Bellamy Plan at Vantage, Berthoud, CO 80513

    The Bellamy is a Gorgeous 2-story home offering 4 bedrooms, 2.5 bathrooms, and 2,125 sq. ft. of living space. Upgraded Finishes & Features: - Stainless steel appliances, including gas range, microwave, and dishwasher - Granite countertops with under-mount stainless steel dual-basin sink - Smart home technology package (smart speaker, video doorbell, programmable thermostat, and touchscreen) The

    D.R. Horton Builder
    1460 Westport Ave Unit 36210516, Berthoud, CO 80513
  • /27

    $589,990

    New Construction
    • 4 Beds
    • 2.5 Baths
    • 2,347 Sq Ft

    Calhan Plan at Vantage, Berthoud, CO 80513

    The Calhan is a Gorgeous 2-story home offering 4 bedrooms, 2.5 bathrooms, and 2,347 sq. ft. of living space. Upgraded Finishes & Features: - Stainless steel appliances, including gas range, microwave, and dishwasher - Premium cabinetry with crown molding, 42” upper cabinets - Smart home technology package (smart speaker, video doorbell, programmable thermostat, and touchscreen) The Calhan is a

    D.R. Horton Builder
    1460 Westport Ave Unit 36210506, Berthoud, CO 80513
  • /24

    $639,990

    New Construction
    • 4 Beds
    • 3.5 Baths
    • 3,134 Sq Ft

    Evans Plan at Vantage, Berthoud, CO 80513

    The Evans is a Gorgeous 2-story home offering 4 bedrooms, 3.5 bathrooms, and 3,134 sq. ft. of living space. Upgraded Finishes & Features: - Stainless steel appliances, including gas range, microwave, and dishwasher - Premium cabinetry with crown molding, 42” upper cabinets - Smart home technology package (smart speaker, video doorbell, programmable thermostat, and touchscreen) The Evans is a

    D.R. Horton Builder
    1460 Westport Ave Unit 36210511, Berthoud, CO 80513
  • /20

    $629,990

    New Construction
    • 3 Beds
    • 2 Baths
    • 2,272 Sq Ft

    Haswell Plan at Vantage, Berthoud, CO 80513

    The Haswell is a Gorgeous 1-story home offering 3 bedrooms, 2 bathrooms, and 2,272 sq. ft. of living space. Upgraded Finishes & Features: - Stainless steel appliances, including gas range, microwave, and dishwasher - Premium cabinetry with crown molding, 42” upper cabinets - Smart home technology package (smart speaker, video doorbell, programmable thermostat, and touchscreen) The Haswell is a

    D.R. Horton Builder
    1460 Westport Ave Unit 36210514, Berthoud, CO 80513
  • /21

    $570,990

    New Construction
    • 3 Beds
    • 2 Baths
    • 1,890 Sq Ft

    Avon Plan at Vantage, Berthoud, CO 80513

    The Avon is a Gorgeous 1-story home offering 3 bedrooms, 2 bathrooms, and 1,890 sq. ft. of living space. Upgraded Finishes & Features: - Stainless steel appliances, including gas range, microwave, and dishwasher - Premium cabinetry with crown molding, 42” upper cabinets - Smart home technology package (smart speaker, video doorbell, programmable thermostat, and touchscreen) The Avon is a spacious

    D.R. Horton Builder
    1460 Westport Ave Unit 36210507, Berthoud, CO 80513
  • /44

    $2,041,900

    New Construction $88K PRICE INCREASE
    • 5 Beds
    • 7 Baths
    • 5,260 Sq Ft

    9895 Migration Point, Palm Beach Gardens, FL 33412

    Discover the pinnacle of style in this newly constructed 5,260 sq. ft. estate, ideally located within the prestigious gated community of Apex at Avenir. This 5-bedroom, 5-bathroom home, with 2 half baths and a 4-car garage, masterfully combines modern luxury with zen-inspired finishes. Step through grand double doors into a breathtaking foyer featuring soaring ceilings and a dramatic staircase,

    Craig Heger Echo Fine Properties

    9895 Migration Point, Palm Beach Gardens, FL 33412
  • /62

    $1,124,990

    New Construction
    • 3 Beds
    • 3 Baths
    • 2,378 Sq Ft

    9508 St Germain Dr, Palm Beach Gardens, FL 33412

    Welcome to this move-in ready Nicole floorplan at L'Ambiance at Avenir, where sophisticated design, luxurious finishes, and seamless indoor-outdoor living come together in one of Palm Beach Gardens' most sought-after gated communities. Offering 3 bedrooms, 3 baths, a spacious flex room, and thoughtfully curated designer selections throughout, this home is designed for both everyday comfort and

    Kolter Homes Builder
    9508 St Germain Dr, Palm Beach Gardens, FL 33412
  • /55

    $790,000

    $35K PRICE DROP
    • 4 Beds
    • 3 Baths
    • 2,556 Sq Ft

    8208 Heritage Club Dr, West Palm Beach, FL 33412

    Overlooking the 9th green of the BRAND NEW Nicklaus-designed Heritage Course at the award-winning Club at Ibis this 3BR/3BA+Den+ Loft offers a pool, magnificent views and a very desirable location, just steps from the Club. With more than 2500 square feet, this modernized and spacious home boasts one of the closest locations to Ibis's world-class amenities—less than 1000 feet! Enjoy a screened

    Eric Telchin The Telchin Group LLC

    8208 Heritage Club Dr, West Palm Beach, FL 33412
  • /41

    $3,314,577

    New Construction $92K PRICE INCREASE
    • 5 Beds
    • 8 Baths
    • 6,033 Sq Ft

    9180 Coral Isles Cir Unit Lot 21, Palm Beach Gardens, FL 33412

    NEARING COMPLETION . . . ENJOY THE HOLIDAYS IN YOUR BRAND-NEW LUXURY ESTATE HOME WITH KENCO COMMUNITIES NEW FLOOR PLAN!! 6,033 A/C Sq Ft with 2 MASTER SUITES!! Ideal location with ultimate privacy. Spacious Club Room on main floor, oversized Loft on 2nd floor with access to incredible covered balcony overlooking Stunning Pool/Spa with serene view of lush mature landscaping and water off in the

    Robin Abrams Kenco Communities Realty LLC

    9180 Coral Isles Cir Unit Lot 21, Palm Beach Gardens, FL 33412
  • /43

    $1,199,990

    New Construction
    • 3 Beds
    • 3 Baths
    • 2,586 Sq Ft

    9513 St Germain Dr, Palm Beach Gardens, FL 33412

    Welcome to this move-in ready Riley floorplan at L'Ambiance at Avenir, where sophisticated design, thoughtfully selected finishes, and seamless indoor-outdoor living create an exceptional home in the heart of Palm Beach Gardens. Offering 3 bedrooms, 3.5 baths, a private flex room, spacious great room, formal dining area, and a covered lanai, this home is designed for both everyday comfort and

    Agent Photo

    William Maltbie

    Maltbie Realty Group

    9513 St Germain Dr, Palm Beach Gardens, FL 33412
  • /92

    $539,000

    $10K PRICE INCREASE
    • 3 Beds
    • 2 Baths
    • 2,020 Sq Ft

    10414 Osprey Trace, West Palm Beach, FL 33412

    Check out the NEW virtually staged pictures! With a little paint and cosmetic touches, you could transform this home! Great opportunity to purchase a 3 bedroom, 2 bath single family home with a pool & spa and golf views!!! Roof is 2019! A/C is 2024! Great room layout, high ceilings, super bright, endless possibilities to make this home your own. Osprey Creek is conveniently located near the main

    Agent Photo

    Stephanie Heist

    Realty Home Advisors Inc

    10414 Osprey Trace, West Palm Beach, FL 33412
  • /76

    $1,125,000

    $170K PRICE DROP
    • 4 Beds
    • 4.5 Baths
    • 3,819 Sq Ft

    6786 Fox Hollow Dr, West Palm Beach, FL 33412

    Welcome to the largest Kenco-built home in the Woodlands neighborhood at the Club at Ibis! Boasting a 2023 NEW ROOF + gutters + downspouts, IMPACT GLASS, a WHOLE-HOUSE GENERATOR and more essential upgrades and enhancements, located on an over-sized, almost a third-acre lot, with impressive curb appeal. The property was fully re-landscaped within the past three years. This expanded and highly

    Eric Telchin The Telchin Group LLC

    6786 Fox Hollow Dr, West Palm Beach, FL 33412
  • /43

    $1,100,000

    • 3 Beds
    • 2 Baths
    • 1,547 Sq Ft

    15703 97th Rd N, West Palm Beach, FL 33412

    Residence is a country oasis on approx. one & one-half acres (built 1997), on a dead end newly paved street, Canal on side & rear of home. In addition to 2-car attached garage, large, detached garage (40'x56') able to house 2 recreational vehicles (walls 16' high) (front doors 14'x14') Built approx. 2019. If desired, 480 approx. sq. ft. can be constructed into a guest home. Kitchen has been

    Carolyn Bolash CENTURY 21 Tenace Realty

    15703 97th Rd N, West Palm Beach, FL 33412

Showing Results 281 - 320, Page 8 of 8

How to Buy a Home How to Finance a Home How to Sell a Home