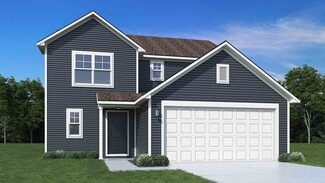
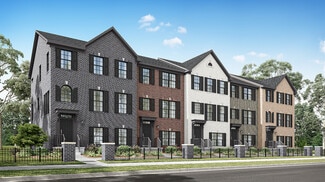
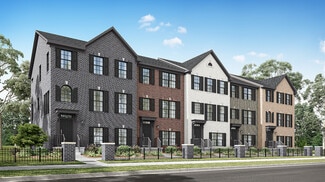
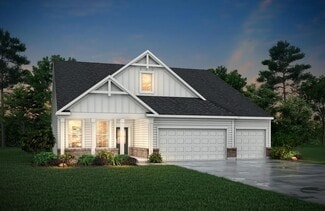
183

Homes for Sale in Westfield, IN with 3-Bedrooms

Section Image Section Image Section Image
  • /44

    $545,000

    • 3 Beds
    • 3 Baths
    • 2,550 Sq Ft

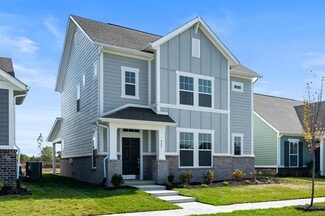
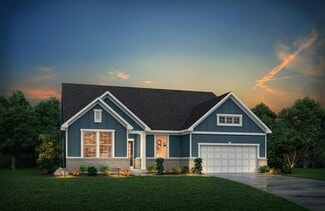
    19355 McDonald Place, Westfield, IN 46074

    Welcome home to this beautifully maintained 3-bedroom, 3-bathroom Sullivan floor plan in Osborne Trails a premier 55+ community. Designed with an effortless, open-concept flow, the main living area features a spacious Great Room with a cozy fireplace that opens directly into a gourmet kitchen. Chefs will love the quartz countertops, tile backsplash, stainless steel appliances, and large center

    Agent Photo

    Mary Boustani

    Keller Williams Indy Metro NE

    (463) 232-7026

    19355 McDonald Place, Westfield, IN 46074
  • /58

    $534,900

    $25K PRICE DROP
    • 3 Beds
    • 2.5 Baths
    • 2,073 Sq Ft

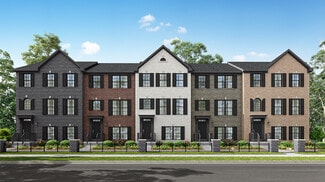
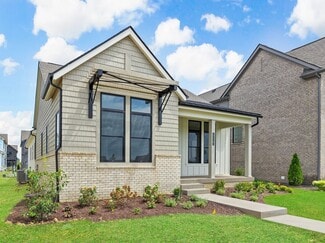
    1417 W 151st St, Westfield, IN 46074

    Discover this beautiful Craftsman home by Estridge in Harmony, one of Westfield's most sought-after neighborhoods. Impeccably maintained and move-in ready, this residence offers a perfect blend of style and function. A welcoming front porch leads you into a bright, open floor plan perfect for both entertaining and daily life. Newly installed LVP flooring and a fresh coat of paint throughout the

    Agent Photo

    Linda May

    F.C. Tucker Company

    (463) 946-4967

    1417 W 151st St, Westfield, IN 46074
  • /16

    $300,000

    $15K PRICE DROP
    • 3 Beds
    • 2.5 Baths
    • 1,896 Sq Ft

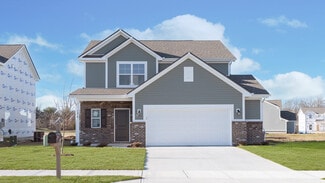
    18762 Terra Vista Place, Sheridan, IN 46069

    Opportunity awaits with this 1,858-square-foot end-unit townhouse in Westfield's desirable Lancaster subdivision. Built in 2022 by Pulte Homes, this residence offers three bedrooms and two-and-a-half baths across two levels of modern living space. The main floor features an open-concept great room and a kitchen with a center island, while the upper level includes a primary suite with a walk-in

    Agent Photo

    Fred Krawczyk

    Envoy Real Estate, LLC

    (317) 943-8445

    18762 Terra Vista Place, Sheridan, IN 46069
  • /40

    $382,136

    New Construction
    • 3 Beds
    • 2 Baths
    • 1,767 Sq Ft

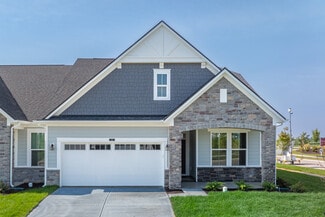
    19773 Highclere Ln, Sheridan, IN 46069

    Olthof Homes presents the Harmony. Discover easy living in this low maintenance 3-bedroom, 2-bathroom ranch home offering 1776 square feet of thoughtfully designed space. The open concept layout features a bright kitchen overlooking the dining and great room perfect for everyday living and effortless entertaining. A 3rd bedroom in lieu of a flex room provides the ideal spot for a home office, den

    Agent Photo

    Seija Brown

    F.C. Tucker Company

    19773 Highclere Ln, Sheridan, IN 46069
  • /19

    $597,500

    • 3 Beds
    • 2 Baths
    • 2,381 Sq Ft

    15524 Mission Hills Dr, Carmel, IN 46033

    Charming Ranch home in The Bridgewater Club. Step into this welcoming three- bedroom, two full bath floor plan with elegant hardwood floors throughout. Great Room includes a cozy fireplace and beautiful windows to fill the home with light. Enter through French doors to find the Dining Room and spacious Kitchen with a center Island, breakfast bar and walk-in Pantry. The Primary Bedroom Retreat

    Agent Photo

    Lisa Meulbroek

    Liberty Real Estate, LLC.

    (317) 751-2470

    15524 Mission Hills Dr, Carmel, IN 46033
  • /42

    $317,328

    New Construction
    • 3 Beds
    • 2.5 Baths
    • 1,574 Sq Ft

    3389 E 196th St, Westfield, IN 46074

    Welcome to The Miles, a modern twostory, lowmaintenance townhome offering 1,574 sqft of thoughtfully designed living space. This 3bedroom, 2.5bath home features 9ft ceilings on the main level, a bright open layout, and a stylish kitchen complete with stainless steel appliances and quartz countertops. Enjoy a private, fencedin courtyard perfect for relaxing or entertaining, plus a detached twocar

    Agent Photo

    Seija Brown

    F.C. Tucker Company

    (317) 676-6301

    3389 E 196th St, Westfield, IN 46074
  • /49

    $312,984

    New Construction $2K PRICE DROP
    • 3 Beds
    • 2.5 Baths
    • 1,574 Sq Ft

    19552 Northwest Dr, Carmel, IN 46074

    Discover the charm of effortless living in this beautifully crafted Olthof Homes townhome, an inviting end unit filled with natural light thanks to extra windows in the living room and owner's bedroom. Designed across 1,574 square feet, the layout flows easily from a bright living area to a stylish kitchen with quartz countertops and stainless-steel appliances. Upstairs, three comfortable

    Agent Photo

    Seija Brown

    F.C. Tucker Company

    (463) 223-4349

    19552 Northwest Dr, Carmel, IN 46074
  • /11

    $389,990

    New Construction
    • 3 - 4 Beds
    • 2.5 Baths
    • 2,214+ Sq Ft

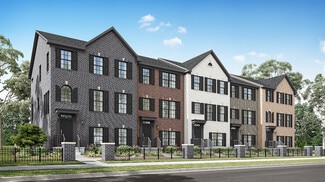
    Sterling Plan at Harvest Trail of Westfield - The Courtyard Collection, Westfield, IN 46074

    Timeless luxuries and top-quality craftsmanship come together to make The Sterling by David Weekley Homes an impressive floor plan. The first story presents open-concept living spaces ideally suited to social gatherings and everyday comfort. Collaborate on culinary adventures in the streamlined kitchen, which includes a large pantry, split countertops, and a full-function island. Design the

    David Weekley Homes Builder
    19326 Wood Farm Place Unit 36478178, Westfield, IN 46074
  • /39

    $412,990

    New Construction
    • 3 Beds
    • 2 Baths
    • 2,153 Sq Ft

    402 Elite St, Westfield, IN 46074

    New Construction by Fischer Homes in the brand new community of the Townes at Grand Park Village, featuring the Tustin plan. This desirable, low maintenance townhome offers an island kitchen, lots of cabinet space and quartz countertops, open to both the living/dining room and spacious family room, which has walk out access to the back deck. Upstairs owners suite with attached private bath and

    Fischer Homes Builder
    402 Elite St, Westfield, IN 46074
  • /20

    $353,995

    New Construction
    • 3 Beds
    • 4 Baths
    • 1,710 Sq Ft

    Lockerbie V Plan at East Street Towns, Westfield, IN 46074

    This new three-story townhome features a first floor with versatile flex space and a powder room. On the second floor, an open-concept design among the Great Room, nook and kitchen helps make multitasking simple. A formal dining room is ideal for memorable meals and a balcony is perfect for outdoor entertaining. All three bedrooms are conveniently situated on the third floor.

    Lennar Builder
    0 East St Unit 38265283, Westfield, IN 46074
  • /52

    $365,995

    New Construction
    • 3 Beds
    • 2.5 Baths
    • 1,760 Sq Ft

    Juniper Plan at Monon Corner - Arbor Series, Westfield, IN 46074

    Introducing The Juniper one of Arbor Homes newest two-story floorplans, offering beautiful exterior designs and flexible options to make it uniquely yours. Choose from multiple upgrades, add a basement for extra space, or expand your great room with a 2 rear and side extension. You can even add a third-car garage for more storage.Step inside to a welcoming hallway and convenient powder bath

    Arbor Homes Builder
    151 Rock Island Rd Unit 36495386, Westfield, IN 46074
  • /61

    $377,990

    New Construction
    • 3 Beds
    • 2 Baths
    • 1,974+ Sq Ft

    Tuscany Plan at Harbor at Grand Park Village, Westfield, IN 46074

    The Tuscany villa plan offers comfortable main-level living with a first-floor primary bedroom and open-concept living and dining areas. Perfect for hobbies or hosting guests, the upstairs includes a bedroom, loft, and optional third bathroom, giving you the flexibility to make the space your own.

    Beazer Homes Builder
    18403 Boothbay Ct Unit 36848875, Westfield, IN 46074
  • /53

    $373,995

    New Construction
    • 3 Beds
    • 2.5 Baths
    • 1,963 Sq Ft

    Ironwood Plan at Monon Corner - Arbor Series, Westfield, IN 46074

    Introducing the Ironwood by Arbor Homes where openness meets functionality in a thoughtfully designed floorplan.Step into a welcoming foyer with a convenient powder room near the front of the home. The garage includes built-in storage and direct access to the mudroom, perfect for stowing away sports gear or bikes during winter.The spacious great room is ideal for relaxing or entertaining guests,

    Arbor Homes Builder
    151 Rock Island Rd Unit 36480161, Westfield, IN 46074
  • /18

    $419,995

    New Construction
    • 3 Beds
    • 4 Baths
    • 2,063 Sq Ft

    Talbott II Plan at East Street Towns, Westfield, IN 46074

    This three-story townhome is host to a first-floor basement that can function as a home gym or entertainment space. The second level features an open layout among the kitchen, Great Room and nook with access to a balcony and separate flex room. All three bedrooms are on the topmost floor, offering privacy from the hustle and bustle of the open space.

    Lennar Builder
    0 East St Unit 38265290, Westfield, IN 46074
  • /26

    $788,345

    New Construction
    • 3 Beds
    • 3 Baths
    • 2,114 Sq Ft

    Verona Plan at The Courtyards of Cielo Ranch, Westfield, IN 46074

    Now Selling - Limited Opportunities! In the Verona, you'll find a unique blend of comfort and flexibility. The integrated living space offers the perfect balance of roominess and adaptability. With two bedrooms, two bathrooms, a den, a finished basement and an optional bonus suite, this home is designed to fit your needs now and into the future. Welcome guests with a spacious front porch and an

    Epcon Communities Builder
    926 E 161st St Unit 38756373, Westfield, IN 46074
  • /24

    $490,995

    New Construction
    • 3 Beds
    • 4 Baths
    • 2,073 Sq Ft

    Madison Plan at The Towns at Chatham, Westfield, IN 46074

    Say “Yes” to the Madison, a spacious three-story townhome. A finished lower level is great as an additional living room, office or bonus area for the kids. The second level is dedicated to the Great Room, kitchen and nook in an open design that leads to an impressive balcony, while a flex room can serve as a home gym. At the top are all three bedrooms, including a luxe owner’s suite.

    Lennar Builder
    1245 Chatham Hills Blvd Unit 38268016, Westfield, IN 46074
  • /40

    $408,990

    New Construction
    • 3 Beds
    • 2 Baths
    • 2,144 Sq Ft

    408 Elite St, Westfield, IN 46074

    New Construction by Fischer Homes in the brand new community of the Townes at Grand Park Village, featuring the Tustin plan. This desirable, low maintenance townhome offers an island kitchen, lots of cabinet space and quartz countertops, open to both the living/dining room and spacious family room, which has walk out access to the back deck. Upstairs owners suite with attached private bath and

    Fischer Homes Builder
    408 Elite St, Westfield, IN 46074
  • /28

    $419,995

    New Construction
    • 3 Beds
    • 3.5 Baths
    • 2,346 Sq Ft

    Foxhall Plan at East Street Towns, Westfield, IN 46074

    A versatile finished lower level occupies the first floor of this three-story townhome, complete with a full bathroom. Upstairs, a generous open floorplan makes multitasking between the living and dining spaces a breeze, while a porch is accessed through sliding glass doors. Three bedrooms are located on the top level of the home, ideal for small and growing families.

    Lennar Builder
    0 East St Unit 38265289, Westfield, IN 46074
  • /18

    $542,995

    New Construction
    • 3 Beds
    • 4 Baths
    • 2,240 Sq Ft

    Talbott II Plan at The Towns at Chatham, Westfield, IN 46074

    This three-story townhome is host to a first-floor basement that can function as a home gym or entertainment space. The second level features an open layout among the kitchen, Great Room and nook with access to a balcony and separate flex room. All three bedrooms are on the topmost floor, offering privacy from the hustle and bustle of the open space.

    Lennar Builder
    1245 Chatham Hills Blvd Unit 38267999, Westfield, IN 46074
  • /29

    $315,000

    • 3 Beds
    • 2.5 Baths
    • 1,816 Sq Ft

    1964 Rowena Ln, Westfield, IN 46074

    Experience the ultimate lock-and-leave luxury lifestyle in Westfield's highly desirable Westgate community! This pristine, 3-year-year old Lennar-built townhouse is completely vacant, freshly painted in a modern neutral palette, and ready for an immediate, quick closing. Boasting a supreme location, this home sits just steps away from Westgate's premier amenity campus, including multiple swimming

    Joseph Horan Redfin Corporation

    1964 Rowena Ln, Westfield, IN 46074
  • /36

    $570,900

    New Construction
    • 3 - 5 Beds
    • 2 - 4.5 Baths
    • 2,284+ Sq Ft

    PARKETTE Plan at Carramore, Westfield, IN 46074

    The Parkette is a fabulously designed floor plan. Expansive yet accessible, this floor plan provides everything and more to meet your family's needs. If you crave flexibility, you'll be pleased with the unique customization options this home provides. Enjoy upgrades such as a luxurious super shower, garden bath, or even adding a second level complete with a bonus room and/or bedroom to really

    Drees Homes Builder
    20054 Copper Stone Ct Unit 36882712, Westfield, IN 46074
  • /34

    $779,990

    New Construction $55K PRICE INCREASE
    • 3 - 5 Beds
    • 2 - 4.5 Baths
    • 2,690+ Sq Ft

    Winslow Plan at Wood Wind Landing - Masterpiece Collection, Westfield, IN 46074

    The Winslow by Fischer Homes combines spacious living with thoughtful design. The main level features 10-foot ceilings, with an optional raised ceiling in the family room, which opens to the kitchen and morning room for seamless connectivity. Two flex spaces off the entry foyer offer versatility, while the kitchen boasts an extra-large pantry with an option for a butlers pantry. A covered patio

    Fischer Homes Builder
    1800 W 166th St Unit 40058199, Westfield, IN 46074
  • /28

    $462,841

    New Construction Open Sat 12PM - 3PM
    • 3 Beds
    • 2.5 Baths
    • 1,967 Sq Ft

    2412 N Keenan Cir Unit Lot 23, Westfield, IN 46074

    Looking for a 2 story home with main floor owner's suite and a private courtyard? You've found it! This home is completed and ready to close now! The Oxford by Epcon Communities - A Townhome Like No Other! The Oxford redefines townhome living with features rarely found in similar homes in the area. Designed with convenience and privacy in mind, this floor plan offers a main floor owner's suite-a

    Andy McIntyre Andy McIntyre

    2412 N Keenan Cir Unit Lot 23, Westfield, IN 46074
  • /32

    $749,665

    New Construction
    • 3 Beds
    • 3 Baths
    • 1,962 Sq Ft

    Torino Plan at The Courtyards of Cielo Ranch, Westfield, IN 46074

    Now Selling - Limited Opportunities! Introducing the Torino, a versatile home designed to fit your personal style. This luxury home boasts ample space for oversized furniture and a large dining area, making it perfect for hosting large gatherings with ease and comfort. The home offers a perfect blend of entertainment and privacy, and is an ideal choice for those who value both. Experience a

    Epcon Communities Builder
    926 E 161st St Unit 38756375, Westfield, IN 46074
  • /34

    $448,501

    New Construction Open Sat 12PM - 3PM $12K PRICE DROP
    • 3 Beds
    • 2.5 Baths
    • 1,967 Sq Ft

    14866 E Keenan Cir Unit Lot 38, Westfield, IN 46074

    Looking for a 2 story home with main floor owner's suite and a private courtyard? You've found it! This home is completed and ready to close now - move in before the holiday season is in full gear! The Oxford by Epcon Communities - A Townhome Like No Other! The Oxford redefines townhome living with features rarely found in similar homes in the area. Designed with convenience and privacy in mind,

    Andy McIntyre Andy McIntyre

    14866 E Keenan Cir Unit Lot 38, Westfield, IN 46074
  • /43

    $406,990

    New Construction $5K PRICE DROP
    • 3 Beds
    • 3 Baths
    • 2,310 Sq Ft

    418 Elite St, Westfield, IN 46074

    New construction by Fischer Homes in the beautiful Townes at Grand Park Village community, featuring the stunning Tustin design. This condo design offers 3 bedrooms 3 full baths, and 1 half baths. The main level showcases an open-concept layout where spacious kitchens with large pantry storage connect flexible dining areas to light-filled family rooms. The upper level provides private retreats

    Fischer Homes Builder
    418 Elite St, Westfield, IN 46074
  • /42

    $409,990

    New Construction
    • 3 Beds
    • 3 Baths
    • 2,144 Sq Ft

    406 Elite St, Westfield, IN 46074

    New Construction by Fischer Homes in the brand new community of the Townes at Grand Park Village, featuring the Tustin plan. This desirable, low maintenance townhome offers an island kitchen, lots of cabinet space and quartz countertops, with walk-out access to the back patio, and open to both the dining room and spacious family room with fireplace. Upstairs owners suite with attached private

    Fischer Homes Builder
    406 Elite St, Westfield, IN 46074
  • /41

    $424,990

    New Construction
    • 3 Beds
    • 3 Baths
    • 2,144 Sq Ft

    436 Elite St, Westfield, IN 46074

    New construction by Fischer Homes in the beautiful Townes at Grand Park Village community, featuring the stunning Tustin design. This condo design offers 3 bedrooms 3 full baths, and 1 half baths. The main level showcases an open-concept layout where spacious kitchens with large pantry storage connect flexible dining areas to light-filled family rooms. The upper level provides private retreats

    Fischer Homes Builder
    436 Elite St, Westfield, IN 46074
  • /36

    $542,900

    New Construction
    • 3 - 4 Beds
    • 2.5 - 3.5 Baths
    • 2,294+ Sq Ft

    SHELBURN Plan at Carramore, Westfield, IN 46074

    The Shelburn is a compact and versatile ranch home with a perfect balance of space and amenities. The living triangle is open and bright and offers a large kitchen island and pantry. You can also add a fireplace to the family room for a cozy warmth. The primary suite is tucked at the back of the home for ultimate privacy. The adjoining bath includes dual vanities and a large walk-in closet. Two

    Drees Homes Builder
    20054 Copper Stone Ct Unit 36882697, Westfield, IN 46074
  • /26

    $419,995

    New Construction
    • 3 Beds
    • 4 Baths
    • 2,063 Sq Ft

    Meridian III Plan at East Street Towns, Westfield, IN 46074

    The first floor of this three-story townhome is host to a flex space, which could serve as a recreation room or yoga studio. The second floor features an open design among a Great Room, kitchen and breakfast room, while a porch enhances outdoor enjoyment and a flex space offers versatility. The third floor hosts three bedrooms, including an owner’s suite with a vaulted ceiling, luxe bathroom and

    Lennar Builder
    0 East St Unit 38265279, Westfield, IN 46074
  • /9

    $553,990

    New Construction $14K PRICE DROP
    • 3 Beds
    • 2 Baths
    • 2,564 Sq Ft

    19236 Jacoby Blvd, Westfield, IN 46074

    The Ashford single-family plan offers an open kitchen that flows seamlessly into the dining area and great room, perfect for everyday living and entertaining. A versatile study provides space for work or hobbies, while the upstairs loft invites relaxation or play. Optional features like a sunny morning room and cozy fireplace add warmth and charm.

    Beazer Homes Builder
    19236 Jacoby Blvd, Westfield, IN 46074
  • /17

    $424,995

    New Construction $10K PRICE DROP
    • 3 Beds
    • 2 Baths
    • 2,063 Sq Ft

    18639 Kersey Dr, Westfield, IN 46074

    This three-story townhome is host to a first-floor basement that can function as a home gym or entertainment space. The second level features an open layout among the kitchen, Great Room and nook with access to a balcony and separate flex room. All three bedrooms are on the topmost floor, offering privacy from the hustle and bustle of the open space.

    Lennar Builder
    18639 Kersey Dr, Westfield, IN 46074
  • /10

    $619,900

    New Construction
    • 3 - 5 Beds
    • 2 Baths
    • 1,862 Sq Ft

    The Vandalia Plan at Midland - Conrail, Westfield, IN 46074

    None

    Estridge Homes Builder
    1426 Midland Main St Unit 36502577, Westfield, IN 46074
  • /12

    $724,188

    New Construction $4K PRICE INCREASE
    • 3 Beds
    • 3 Baths
    • 2,961 Sq Ft

    2684 Towne Run Ct, Westfield, IN 46074

    Looking for a spacious home that can comfortably accommodate your oversized furniture and host your family and friends? The Promenade is the ideal option - This expertly designed house offers ample space for all your needs, along with a range of features to help you relax and recharge. Here are some of the highlights: Optional gourmet kitchen with center island and walk-in pantry Secluded den and

    Epcon Communities Builder
    2684 Towne Run Ct, Westfield, IN 46074
  • /51

    $595,500

    • 3 Beds
    • 2.5 Baths
    • 2,209 Sq Ft

    3149 Arkle Rd, Carmel, IN 46074

    Welcome to this 3 bedroom 2.5 bath nearly new luxury home in a highly sought-after 55+ community that offers the perfect blend of modern design, low-maintenance comfort, and resort-style amenities. This beautifully maintained single-story "Prestige" floor plan showcases an open-concept layout designed for both everyday living and entertaining. Luxury vinyl plank flooring flows throughout the

    Sathya Kattragadda CENTURY 21 Scheetz

    3149 Arkle Rd, Carmel, IN 46074
  • /25

    $424,995

    New Construction
    • 3 Beds
    • 2 Baths
    • 2,063 Sq Ft

    18663 Kersey Dr, Westfield, IN 46074

    The first floor of this three-story townhome is host to a flex space, which could serve as a recreation room or yoga studio. The second floor features an open design among a Great Room, kitchen and breakfast room, while a porch enhances outdoor enjoyment and a flex space offers versatility. The third floor hosts three bedrooms, including an owner’s suite with a vaulted ceiling, luxe bathroom and

    Lennar Builder
    18663 Kersey Dr, Westfield, IN 46074
  • /2

    $604,990

    New Construction
    • 3 - 5 Beds
    • 2.5 - 4.5 Baths
    • 2,565+ Sq Ft

    Crestline Plan at Harvest Trail of Westfield - The Signature Collection, Westfield, IN 46074

    The Crestline floor plan by David Weekley Homes presents optimized gathering spaces and the versatility to adapt to your lifestyle changes over the years. Sunlight filters in through energy-efficient windows to shine on the open-concept family and dining areas on the first floor. The chef’s kitchen provides a dine-up island and plenty of storage and prep space. A lovely study, covered porch and


    David Weekley Homes Builder
    19438 Wood Farm Place Unit 36502575, Westfield, IN 46074
  • /12

    $601,900

    New Construction
    • 3 - 4 Beds
    • 2 - 3 Baths
    • 2,066 Sq Ft

    The Albany Plan at Midland - Middleton, Westfield, IN 46074

    None

    Estridge Homes Builder
    1426 Midland Main St Unit 36467400, Westfield, IN 46074
  • /27

    $402,095

    New Construction $53K PRICE DROP
    • 3 Beds
    • 3 Baths
    • 2,346 Sq Ft

    1895 Werner Ln, Westfield, IN 46074

    A versatile finished lower level occupies the first floor of this three-story townhome, complete with a full bathroom. Upstairs, a generous open floorplan makes multitasking between the living and dining spaces a breeze, while a porch is accessed through sliding glass doors. Three bedrooms are located on the top level of the home, ideal for small and growing families.

    Lennar Builder
    1895 Werner Ln, Westfield, IN 46074
  • /10

    $623,900

    New Construction
    • 3 - 4 Beds
    • 2.5 - 3.5 Baths
    • 2,300 Sq Ft

    The Alton Plan at Midland - Middleton, Westfield, IN 46074

    None

    Estridge Homes Builder
    1426 Midland Main St Unit 36501376, Westfield, IN 46074

Showing Results 1 - 40, Page 1 of 5

Home Trends in Westfield, IN

Housing Trends

Median Sale Price
$480,995
Median Single Family Sale Price
$520,000
Median Townhouse Sale Price
$359,990
Median 2 Bedroom Sale Price
$293,000
Average Price Per Sq Ft
$213
Number of Homes for Sale
388
Last 12 months Home Sales
1,591
Months of Supply
2.90
Median List Price
$499,900
Median Change From 1st List Price
1%
Median Home Sale Price YoY Change
4%
How to Buy a Home How to Finance a Home How to Sell a Home