87

Westfield, IN Homes for Sale under $400,000

Section Image Section Image Section Image
  • /43

    $315,000

    $34K PRICE DROP
    • 2 Beds
    • 2.5 Baths
    • 1,831 Sq Ft

    15340 Mystic Rock Dr, Carmel, IN 46033

    Live the country club lifestyle at Bridgewater Club without busting your budget! This low maintenance, 2 Bedroom, 2.5 Bath Condo comes with a Social Membership to the acclaimed Bridgewater Club. Amenities include the Pete Dye Executive Golf Course (9-hole), indoor/outdoor pools, a 15,000 sq. ft. fitness center, six tennis courts, six pickleball courts, and multiple dining options. Residents also

    Agent Photo

    Mary Boustani

    Keller Williams Indy Metro NE

    (317) 458-9432

    15340 Mystic Rock Dr, Carmel, IN 46033
  • /25

    $319,900

    • 2 Beds
    • 2 Baths
    • 1,465 Sq Ft

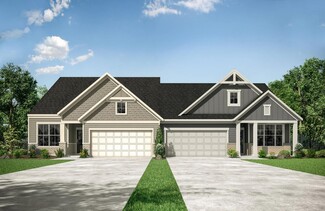
    19397 Astoria Ave, Sheridan, IN 46069

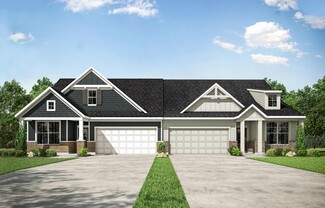
    Welcome home to 19397 Astoria Ave! This maintenance-free paired villa offers a modern open floor plan, perfect for entertaining friends and family. This single-story residence encompasses 2 bedrooms and 2 full bathrooms, complete with a bright sunroom and a 2-car garage. Key Features: Gourmet Kitchen: The kitchen features granite counters, a double sink, white cabinets with crown molding, elegant

    Agent Photo

    Linda May

    F.C. Tucker Company

    (317) 676-1939

    19397 Astoria Ave, Sheridan, IN 46069
  • /10

    $394,000

    New Construction $25K PRICE INCREASE
    • 2 Beds
    • 2.5 Baths
    • 1,428 Sq Ft

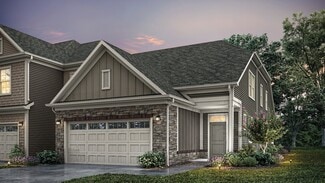
    17452 Carrier Dr, Westfield, IN 46074

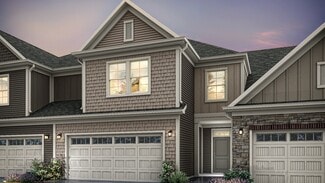
    Welcome to 17452 Carrier Drive! Designed for those who want more out of life, these homes blend thoughtful design with effortless style. Think open-concept spaces and sleek finishes, all set in a vibrant community just steps from pickleball courts, a spacious beer garden, resort-style pool, and The Station - Midland's go-to spot for events, music, and gathering. Lawn maintenance & snow removal

    Builder Photo

    Estridge Homes

    Builder

    17452 Carrier Dr, Westfield, IN 46074
  • /11

    $379,000

    New Construction $25K PRICE INCREASE
    • 2 Beds
    • 2.5 Baths
    • 1,393 Sq Ft

    17448 Carrier Dr, Westfield, IN 46074

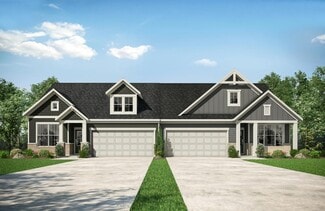
    Welcome to 17448 Carrier Drive! Designed for those who want more out of life, these homes blend thoughtful design with effortless style. Think open-concept spaces and sleek finishes, all set in a vibrant community just steps from pickleball courts, a spacious beer garden, resort-style pool, and The Station - Midland's go-to spot for events, music, and gathering. Lawn maintenance & snow removal

    Builder Photo

    Estridge Homes

    Builder

    17448 Carrier Dr, Westfield, IN 46074
  • /40

    $382,136

    New Construction
    • 3 Beds
    • 2 Baths
    • 1,767 Sq Ft

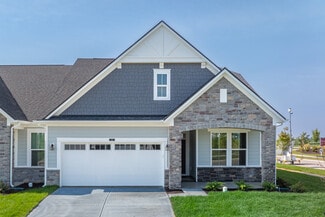
    19773 Highclere Ln, Sheridan, IN 46069

    Olthof Homes presents the Harmony. Discover easy living in this low maintenance 3-bedroom, 2-bathroom ranch home offering 1776 square feet of thoughtfully designed space. The open concept layout features a bright kitchen overlooking the dining and great room perfect for everyday living and effortless entertaining. A 3rd bedroom in lieu of a flex room provides the ideal spot for a home office, den

    Agent Photo

    Seija Brown

    F.C. Tucker Company

    19773 Highclere Ln, Sheridan, IN 46069
  • /16

    $300,000

    $15K PRICE DROP
    • 3 Beds
    • 2.5 Baths
    • 1,896 Sq Ft

    18762 Terra Vista Place, Sheridan, IN 46069

    Opportunity awaits with this 1,858-square-foot end-unit townhouse in Westfield's desirable Lancaster subdivision. Built in 2022 by Pulte Homes, this residence offers three bedrooms and two-and-a-half baths across two levels of modern living space. The main floor features an open-concept great room and a kitchen with a center island, while the upper level includes a primary suite with a walk-in

    Agent Photo

    Fred Krawczyk

    Envoy Real Estate, LLC

    (317) 943-8445

    18762 Terra Vista Place, Sheridan, IN 46069
  • /28

    $388,199

    New Construction
    • 2 Beds
    • 2 Baths
    • 1,767 Sq Ft

    1246 Folsome Ave, Sheridan, IN 46069

    Meet the HarmonyAt some point, home stops being about how much space you have and starts being about how well it works for your life. The Harmony was designed with that in mind.This two-bedroom, two-bathroom ranch offers 1,776 square feet of comfortable, low-maintenance, single-level living. No stairs. No wasted spacejust a layout that makes everyday life feel more settled.The open-concept

    Agent Photo

    Seija Brown

    F.C. Tucker Company

    1246 Folsome Ave, Sheridan, IN 46069
  • /28

    $332,862

    New Construction $11K PRICE DROP
    • 2 Beds
    • 2 Baths
    • 1,532 Sq Ft

    19377 Astoria Ave, Sheridan, IN 46069

    Olthof Homes presents the Brighton. Step into comfort and style with this beautifully designed 1532 sf paired villa featuring an open-concept layout perfect for entertaining and everyday living. This spacious 2-bedroom, 2-bathroom and flex room with architectural columns, home offers a seamless flow from the living room to the kitchen and dining areas, enhanced by abundant natural light. Enjoy

    Agent Photo

    Seija Brown

    F.C. Tucker Company

    (317) 961-3047

    19377 Astoria Ave, Sheridan, IN 46069
  • /42

    $317,328

    New Construction
    • 3 Beds
    • 2.5 Baths
    • 1,574 Sq Ft

    3389 E 196th St, Westfield, IN 46074

    Welcome to The Miles, a modern twostory, lowmaintenance townhome offering 1,574 sqft of thoughtfully designed living space. This 3bedroom, 2.5bath home features 9ft ceilings on the main level, a bright open layout, and a stylish kitchen complete with stainless steel appliances and quartz countertops. Enjoy a private, fencedin courtyard perfect for relaxing or entertaining, plus a detached twocar

    Agent Photo

    Seija Brown

    F.C. Tucker Company

    (317) 676-6301

    3389 E 196th St, Westfield, IN 46074
  • /49

    $312,984

    New Construction $2K PRICE DROP
    • 3 Beds
    • 2.5 Baths
    • 1,574 Sq Ft

    19552 Northwest Dr, Carmel, IN 46074

    Discover the charm of effortless living in this beautifully crafted Olthof Homes townhome, an inviting end unit filled with natural light thanks to extra windows in the living room and owner's bedroom. Designed across 1,574 square feet, the layout flows easily from a bright living area to a stylish kitchen with quartz countertops and stainless-steel appliances. Upstairs, three comfortable

    Agent Photo

    Seija Brown

    F.C. Tucker Company

    (463) 223-4349

    19552 Northwest Dr, Carmel, IN 46074
  • /11

    $389,990

    New Construction
    • 3 - 4 Beds
    • 2.5 Baths
    • 2,214+ Sq Ft

    Sterling Plan at Harvest Trail of Westfield - The Courtyard Collection, Westfield, IN 46074

    Timeless luxuries and top-quality craftsmanship come together to make The Sterling by David Weekley Homes an impressive floor plan. The first story presents open-concept living spaces ideally suited to social gatherings and everyday comfort. Collaborate on culinary adventures in the streamlined kitchen, which includes a large pantry, split countertops, and a full-function island. Design the

    David Weekley Homes Builder
    19326 Wood Farm Place Unit 36478178, Westfield, IN 46074
  • /20

    $353,995

    New Construction
    • 3 Beds
    • 4 Baths
    • 1,710 Sq Ft

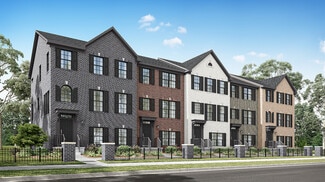
    Lockerbie V Plan at East Street Towns, Westfield, IN 46074

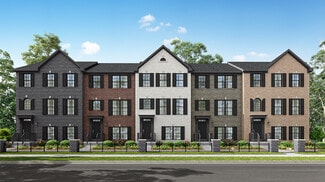
    This new three-story townhome features a first floor with versatile flex space and a powder room. On the second floor, an open-concept design among the Great Room, nook and kitchen helps make multitasking simple. A formal dining room is ideal for memorable meals and a balcony is perfect for outdoor entertaining. All three bedrooms are conveniently situated on the third floor.

    Lennar Builder
    0 East St Unit 38265283, Westfield, IN 46074
  • /52

    $365,995

    New Construction
    • 3 Beds
    • 2.5 Baths
    • 1,760 Sq Ft

    Juniper Plan at Monon Corner - Arbor Series, Westfield, IN 46074

    Introducing The Juniper one of Arbor Homes newest two-story floorplans, offering beautiful exterior designs and flexible options to make it uniquely yours. Choose from multiple upgrades, add a basement for extra space, or expand your great room with a 2 rear and side extension. You can even add a third-car garage for more storage.Step inside to a welcoming hallway and convenient powder bath

    Arbor Homes Builder
    151 Rock Island Rd Unit 36495386, Westfield, IN 46074
  • /17

    $367,900

    New Construction
    • 2 - 3 Beds
    • 2 Baths
    • 1,715+ Sq Ft

    ZURICH Plan at Belle Crest, Westfield, IN 46062

    Downsize in Style with the Zurich Plan. Discover the perfect blend of comfort and sophistication in a stylish paired villa townhome. The Zurich plan offers charming curb appeal, thoughtfully designed interiors, and abundant windows for a bright, airy atmosphere. This plan features two bedrooms and two bathrooms on the main level, with the flexibility to add a second floor for an additional

    Drees Homes Builder
    4006 Willow Branch Way Unit 36883499, Westfield, IN 46062
  • /10

    $362,990

    New Construction
    • 2 - 4 Beds
    • 3 Baths
    • 2,157+ Sq Ft

    Meridian Plan at Townes at Grand Park Village - Midtown Collection, McCordsville, IN 46055

    The Meridian by Fischer Homes offers a sophisticated three-level townhome design with a rear-entry garage, blending functionality and style. The ground floor features an included finished recreation room, with options for a study or a guest suite with a full bath. On the main level, a centralized kitchen with a large pantry connects the flexible dining area to the family room, offering direct

    Fischer Homes Builder
    6046 W Windsor Dr Unit 37746061, McCordsville, IN 46055
  • /61

    $377,990

    New Construction
    • 3 Beds
    • 2 Baths
    • 1,974+ Sq Ft

    Tuscany Plan at Harbor at Grand Park Village, Westfield, IN 46074

    The Tuscany villa plan offers comfortable main-level living with a first-floor primary bedroom and open-concept living and dining areas. Perfect for hobbies or hosting guests, the upstairs includes a bedroom, loft, and optional third bathroom, giving you the flexibility to make the space your own.

    Beazer Homes Builder
    18403 Boothbay Ct Unit 36848875, Westfield, IN 46074
  • /53

    $373,995

    New Construction
    • 3 Beds
    • 2.5 Baths
    • 1,963 Sq Ft

    Ironwood Plan at Monon Corner - Arbor Series, Westfield, IN 46074

    Introducing the Ironwood by Arbor Homes where openness meets functionality in a thoughtfully designed floorplan.Step into a welcoming foyer with a convenient powder room near the front of the home. The garage includes built-in storage and direct access to the mudroom, perfect for stowing away sports gear or bikes during winter.The spacious great room is ideal for relaxing or entertaining guests,

    Arbor Homes Builder
    151 Rock Island Rd Unit 36480161, Westfield, IN 46074
  • /62

    $384,995

    New Construction
    • 4 Beds
    • 2.5 Baths
    • 2,176 Sq Ft

    Aspen II Plan at Monon Corner - Arbor Series, Westfield, IN 46074

    The Aspen II floorplan has it all- from a spacious home office, an open concept living and kitchen area, a large loft, and four bedrooms with plenty of space. You cant go wrong choosing this floorplan! Make The Aspen II your own with the many optional upgrades. If you fall in love with the interior, you will love the elevations on the exterior of this new build home!Entering off the front porch,

    Arbor Homes Builder
    151 Rock Island Rd Unit 36448961, Westfield, IN 46074
  • /11

    $389,900

    New Construction
    • 2 - 3 Beds
    • 2.5 Baths
    • 1,349 Sq Ft

    Cambridge Plan at The Courtyards of TowneRun, Westfield, IN 46074

    The Cambridge is designed with you in mind and features an open floorplan with abundant natural light. The kitchen features a spacious island and dining area that flows into the covered porch and courtyard perfect for morning coffee. The first owner's suite includes a large walk-in shower and spacious closet. Upstairs includes a secondary bedroom suite and the option to add an additional bedroom

    Epcon Communities Builder
    2419 Collins Dr Unit 36482337, Westfield, IN 46074
  • /29

    $315,000

    • 3 Beds
    • 2.5 Baths
    • 1,816 Sq Ft

    1964 Rowena Ln, Westfield, IN 46074

    Experience the ultimate lock-and-leave luxury lifestyle in Westfield's highly desirable Westgate community! This pristine, 3-year-year old Lennar-built townhouse is completely vacant, freshly painted in a modern neutral palette, and ready for an immediate, quick closing. Boasting a supreme location, this home sits just steps away from Westgate's premier amenity campus, including multiple swimming

    Joseph Horan Redfin Corporation

    1964 Rowena Ln, Westfield, IN 46074
  • /8

    $374,900

    New Construction
    • 2 - 3 Beds
    • 2.5 Baths
    • 1,420 Sq Ft

    Oxford Plan at The Courtyards of TowneRun, Westfield, IN 46074

    The Oxford is a stunning townhome with single-level living in mind. The kitchen's large island creates a gathering place for friends and family. The family room seamlessly leads to the covered porch and patio. The first-floor owner's suite includes a spacious bath and walk-in closet. Upstairs includes a secondary bedroom suite and the option to add an additional bedroom and bonus room.

    Epcon Communities Builder
    2419 Collins Dr Unit 36448298, Westfield, IN 46074
  • /11

    $353,900

    New Construction
    • 2 Beds
    • 2 - 2.5 Baths
    • 1,511+ Sq Ft

    LUCERNE Plan at Belle Crest, Westfield, IN 46062

    Downsize in style in a stylish paired villa townhome. Enjoy charming curb appeal, stylish interiors, higher ceiling heights and ample windows to give your home a light and airy feel. The Lucerne offers all of the must-haves artfully arranged, including two bedrooms and two bathrooms on the main level with the option to add a 2nd level with two more bedrooms. Each home also offers covered patios

    Drees Homes Builder
    4006 Willow Branch Way Unit 36883477, Westfield, IN 46062
  • /24

    $344,900

    New Construction
    • 2 Beds
    • 2 Baths
    • 1,351+ Sq Ft

    GENEVA Plan at Belle Crest, Westfield, IN 46062

    Looking to downsize without sacrificing comfort or style? This paired villa offers everything you need in a smart, efficient layout. Step inside to find a private secondary bedroom ideal for guests or a home office. At the center of the home, the Drees signature living triangle creates an open-concept space featuring a gourmet kitchen, a welcoming family room with optional fireplace, and a dining

    Drees Homes Builder
    4006 Willow Branch Way Unit 36883468, Westfield, IN 46062
  • /36

    $374,900

    • 3 Beds
    • 2 Baths
    • 1,659 Sq Ft

    132 Beechwood Dr, Westfield, IN 46074

    WOW! What a great find in this charming RANCH w/ 3 spacious beds, 2 updated baths AND in the middle of all things Westfield! Almost 1/2 AC of plush yard & landscaping! Updated throughout with a 2nd full bath just completed! Fresh paint '26! Newly encapsulated crawl and newer furnace! Open Kitchen w/ huge island! All appliances (plus washer/dryer) can stay! Pride of ownership is apparent! Walking

    Scott Hackman CENTURY 21 Scheetz

    132 Beechwood Dr, Westfield, IN 46074
  • /2

    $391,990

    New Construction
    • 4 Beds
    • 3 Baths
    • 2,346+ Sq Ft

    Bellemont Plan at Harvest Trail of Westfield - The Courtyard Collection, Westfield, IN 46074

    Bring your interior design and lifestyle inspirations to life with The Bellemont floor plan by David Weekley Homes in Harvest Trail of Westfield. Open sight lines and gentle sunlight allow your personal style to shine in the impressive family and dining spaces. A contemporary kitchen rests at the heart of this home, balancing impressive style with a streamlined layout for maximum culinary

    David Weekley Homes Builder
    19326 Wood Farm Place Unit 36459570, Westfield, IN 46074
  • /16

    $375,990

    New Construction $3K PRICE INCREASE
    • 3 Beds
    • 2 Baths
    • 1,764 Sq Ft

    18442 Depoe Ln, Westfield, IN 46074

    The Milan single-story villa plan offers charming, low-maintenance living with everything you need on one level. A versatile study with double doors is perfect for a home office or quiet retreat. Enjoy cozy evenings by the optional fireplace or unwind outdoors on the serene covered back patio—your private escape is just steps away.

    Beazer Homes Builder
    18442 Depoe Ln, Westfield, IN 46074
  • /2

    $388,920

    New Construction
    • 3 Beds
    • 2.5 Baths
    • 1,778 Sq Ft

    17560 Gruner Way, Westfield, IN 46062

    Welcome to 17560 Gruner Way, Westfield, Indiana — a beautifully designed new construction townhome built by M/I Homes. This 2-story home offers 1,778 square feet of thoughtfully planned living space, featuring 3 bedrooms, 2 full bathrooms, and 1 half bathroom. Step inside to discover an open-concept living space that creates a seamless flow between the kitchen, dining, and living areas — ideal

    M/I Homes Builder
    17560 Gruner Way, Westfield, IN 46062
  • /37

    $375,000

    • 2 Beds
    • 2 Baths
    • 1,772 Sq Ft

    19653 Highclere Ln, Sheridan, IN 46069

    Welcome home to the Harmony, where low-maintenance living meets modern comfort in one of Westfield's most desirable locations. Nestled in the sought-after Atwater community, this thoughtfully designed home offers the perfect blend of style, functionality, and convenience. Step inside to an open-concept layout anchored by a contemporary fireplace, enhanced by durable, stylish flooring throughout.

    Zachary Horowitz AMR Real Estate LLC

    19653 Highclere Ln, Sheridan, IN 46069
  • /39

    $399,990

    New Construction
    • 2 Beds
    • 2.5 Baths
    • 2,025 Sq Ft

    17591 Gruner Way, Westfield, IN 46062

    If you’re in the market for a new home in Westfield, Indiana, you have to come see this outstanding townhome model—now open in the Bonterra community! Here are some of the design features and rooms that set this beautiful new home apart: Farmhouse-style exterior with white vertical siding and black-lined windows2,025 total square feetFireplace in the family roomMatte black finishes

    M/I Homes Builder
    17591 Gruner Way, Westfield, IN 46062
  • /25

    $375,000

    • 3 Beds
    • 3.5 Baths
    • 1,756 Sq Ft

    4330 Douro Trail, Westfield, IN 46062

    Jocelyn Young BLK Key Realty

    4330 Douro Trail, Westfield, IN 46062
  • /2

    $388,800

    New Construction
    • 3 Beds
    • 2.5 Baths
    • 1,778 Sq Ft

    17550 Gruner Way, Westfield, IN 46062

    Welcome to 17550 Gruner Way, Westfield, Indiana — a stunning new construction townhome built by M/I Homes. This 2-story home offers 1,778 square feet of thoughtfully designed living space, featuring 3 bedrooms, 2 full bathrooms, and 1 half bathroom. Step inside to discover an open-concept living space that creates a seamless flow between the kitchen, dining, and living areas — perfect for

    M/I Homes Builder
    17550 Gruner Way, Westfield, IN 46062
  • /36

    $369,900

    Open Sun 1PM - 3PM
    • 3 Beds
    • 2 Baths
    • 1,532 Sq Ft

    17957 Ranger Way, Westfield, IN 46074

    Sensational opportunity to live in a beautifully designed 3 Bedroom, 2 Bath Ranch, in the popular Gristmill Villas neighborhood of Westfield. The timeless curb appeal features a gorgeous craftsman style exterior. Open the front door to a light, bright and open floor plan with 9' ceilings and luxury vinyl plank flooring throughout the main living areas. The split-bedroom layout provides privacy

    Kristie Blankenhorn F.C. Tucker Company

    17957 Ranger Way, Westfield, IN 46074
  • /2

    $354,990

    New Construction $35K PRICE DROP
    • 3 Beds
    • 2.5 Baths
    • 1,778 Sq Ft

    17554 Ebling Trail, Westfield, IN 46062

    Discover this stunning new construction townhome at 17554 Ebling Trail in Westfield, built by M/I Homes. This thoughtfully designed 1,778 square foot home offers comfortable living with quality craftsmanship throughout. Home Features: 3 bedrooms, 2.5 bathrooms Open-concept living space Electric fireplace Patio Owner's en-suite bathroom with a dual-sink vanity This well-appointed home showcases an

    M/I Homes Builder
    17554 Ebling Trail, Westfield, IN 46062
  • /53

    $375,000

    • 3 Beds
    • 2.5 Baths
    • 2,130 Sq Ft

    4241 Zachary Ln, Westfield, IN 46062

    This beautiful move in ready 3 bedroom plus office home in Westfield home is tailor-made for both active entertaining and peaceful relaxation. The heart of the home features a beautifully designed open-concept living area. In the kitchen, rich coffee-colored cabinetry pairs perfectly with sleek stainless-steel appliances, while the marble breakfast bar offers the ideal spot for casual morning

    Janice Ruiz Keller Williams Indpls Metro N

    4241 Zachary Ln, Westfield, IN 46062
  • /18

    $352,990

    New Construction
    • 3 Beds
    • 2 Baths
    • 1,764 Sq Ft

    Milan Plan at Harbor at Grand Park Village, Westfield, IN 46074

    The Milan single-story villa plan offers charming, low-maintenance living with everything you need on one level. A versatile study with double doors is perfect for a home office or quiet retreat. Enjoy cozy evenings by the optional fireplace or unwind outdoors on the serene covered back patio—your private escape is just steps away.

    Beazer Homes Builder
    18403 Boothbay Ct Unit 36849062, Westfield, IN 46074
  • /22

    $374,100

    New Construction
    • 2 Beds
    • 2 Baths
    • 1,897+ Sq Ft

    V-1905 Cadenza Plan at Atwater - Single Family Villas, Westfield, IN 46074

    Olthof Homes presents the Cadenza! Low Maintenance Living, and 1905 sq ft of spacious living welcomes you home. Featuring 2 bedrooms and 2 bathrooms, a flex room that can be used as an office or a 3rd bedroom, an open concept great room, breakfast, and kitchen leading to a grand covered patio that is perfect for entertaining. The large Master Suite includes a private bath and walk-in closet.

    Olthof Homes Builder
    19644 Atwater Ave Unit 37861690, Westfield, IN 46074
  • /19

    $356,395

    New Construction $5K PRICE DROP
    • 3 Beds
    • 2 Baths
    • 1,710 Sq Ft

    18657 Kersey Dr, Westfield, IN 46074

    This new three-story townhome features a first floor with versatile flex space and a powder room. On the second floor, an open-concept design among the Great Room, nook and kitchen helps make multitasking simple. A formal dining room is ideal for memorable meals and a balcony is perfect for outdoor entertaining. All three bedrooms are conveniently situated on the third floor.

    Lennar Builder
    18657 Kersey Dr, Westfield, IN 46074
  • /10

    $369,990

    New Construction
    • 3 Beds
    • 2.5 Baths
    • 1,773+ Sq Ft

    Embassy Plan at Harvest Trail of Westfield - The Courtyard Collection, Westfield, IN 46074

    Breathtaking luxuries and enchanting comforts are showcased throughout The Embassy floor plan by David Weekley Homes in the Indianapolis area. Gather in the shade of your covered porch for evening leisure and weekend fun. The sunlit family and dining spaces present a remarkable canvas for the resident interior decorator. A center island and culinary layout gives the kitchen plenty of space for

    David Weekley Homes Builder
    19326 Wood Farm Place Unit 36497250, Westfield, IN 46074
  • /18

    $381,990

    New Construction
    • 3 Beds
    • 2.5 Baths
    • 1,859+ Sq Ft

    Littleton Plan at Harvest Trail of Westfield - The Courtyard Collection, Westfield, IN 46074

    The Littleton floor plans by David Weekley Homes blends vibrant elegance with top-quality craftsmanship. Design your ultimate home office, library, or art studio in the delightful front study. The contemporary kitchen offers a superior storage, meal prep, and presentation layout. Open and bright space provides a beautiful expanse to design your ideal lifestyle in the family and dining areas.

    David Weekley Homes Builder
    19326 Wood Farm Place Unit 36481608, Westfield, IN 46074
  • /28

    $379,900

    • 4 Beds
    • 2.5 Baths
    • 2,120 Sq Ft

    4634 Amesbury Place, Westfield, IN 46062

    This beautifully maintained 4-bedroom, 2.5-bath home in Westfield's popular Andover community checks every box. With 2,120 sq ft of thoughtfully designed living space, a traditional two-story layout, and a long list of updates, this one is truly move-in ready. Step inside and you'll immediately fall in love with the brand-new carpet throughout and fresh kitchen and breakfast room flooring -

    Jacob Finney F.C. Tucker Company

    4634 Amesbury Place, Westfield, IN 46062

Showing Results 1 - 40, Page 1 of 3

Home Trends in Westfield, IN

Housing Trends

Median Sale Price
$481,000
Median Single Family Sale Price
$519,695
Median Townhouse Sale Price
$359,990
Median 2 Bedroom Sale Price
$293,000
Average Price Per Sq Ft
$213
Number of Homes for Sale
376
Last 12 months Home Sales
1,598
Months of Supply
2.80
Median List Price
$499,900
Median Change From 1st List Price
0%
Median Home Sale Price YoY Change
4%
How to Buy a Home How to Finance a Home How to Sell a Home