280

Westfield, IN Homes for Sale under $600,000

Section Image Section Image Section Image
  • /30

    $315,000

    $5K PRICE DROP
    • 2 Beds
    • 2 Baths
    • 1,465 Sq Ft

    19397 Astoria Ave, Sheridan, IN 46069

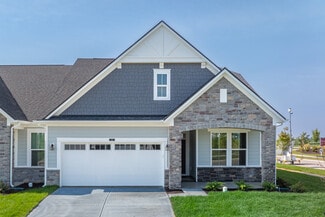
    Welcome home to 19397 Astoria Ave! This maintenance-free paired villa offers a modern open floor plan, perfect for entertaining friends and family. This single-story residence encompasses 2 bedrooms and 2 full bathrooms, complete with a bright sunroom and a 2-car garage. Key Features: Gourmet Kitchen: The kitchen features granite counters, a double sink, white cabinets with crown molding, elegant

    Agent Photo

    Linda May

    F.C. Tucker Company

    19397 Astoria Ave, Sheridan, IN 46069
  • /58

    $524,900

    $35K PRICE DROP
    • 3 Beds
    • 2.5 Baths
    • 2,073 Sq Ft

    1417 W 151st St, Westfield, IN 46074

    Discover this beautiful Craftsman home by Estridge in Harmony, one of Westfield's most sought-after neighborhoods. Impeccably maintained and move-in ready, this residence offers a perfect blend of style and function. A welcoming front porch leads you into a bright, open floor plan perfect for both entertaining and daily life. Newly installed LVP flooring and a fresh coat of paint throughout the

    Agent Photo

    Linda May

    F.C. Tucker Company

    1417 W 151st St, Westfield, IN 46074
  • /17

    $358,500

    Open Sun 12PM - 2PM $4K PRICE DROP
    • 3 Beds
    • 2 Baths
    • 1,454 Sq Ft

    1 E Quail Wood Ln, Westfield, IN 46074

    Welcome home to this beautifully updated ranch situated on a peaceful corner lot! Featuring stylish stone countertops, newer kitchen appliances, new carpet, and updated flooring throughout, this move-in-ready home offers both comfort and modern appeal. The inviting great room is highlighted by a beautiful fireplace and custom built-in bookshelves, creating a warm and welcoming space perfect for

    Agent Photo

    Ashley Kirk

    The Real Estate Agency

    1 E Quail Wood Ln, Westfield, IN 46074
  • /28

    $455,000

    $19K PRICE DROP
    • 5 Beds
    • 3 Baths
    • 3,296 Sq Ft

    1014 Swinton Way, Westfield, IN 46074

    **Sellers offering $10,000 toward rate buydown or closing cost assistance! Welcome to 1014 Swinton Way, where space, flexibility, and thoughtful updates come together in one of Westfield's most sought-after communities. Offering nearly 3,300 square feet of above-grade living space, this 5-bedroom, 3-bath home provides room to grow, gather, and make lasting memories. The open-concept main level is

    Agent Photo

    Nichole Kammers

    Epique Inc

    1014 Swinton Way, Westfield, IN 46074
  • /33

    $400,000

    • 4 Beds
    • 2.5 Baths
    • 1,924 Sq Ft

    15017 Horseshoe Dr, Carmel, IN 46033

    This amazing Westfield home is nestled on a beautiful mature .38 acre lot in the sought-after Bridlewood neighborhood, this 4-bedroom, 2.5-bath home offers the perfect blend of space, comfort, and convenience. This home has a covered front porch and enjoy the privacy of the fenced backyard featuring mature trees, a storage shed, and a huge wood deck ideal for entertaining. Inside, you'll find

    Agent Photo

    Herb Rice

    Epique Inc

    15017 Horseshoe Dr, Carmel, IN 46033
  • /62

    $499,000

    $41K PRICE DROP
    • 5 Beds
    • 3 Baths
    • 2,880 Sq Ft

    2180 Ryder Place, Westfield, IN 46074

    Huge price reduction, motivated seller! Stunning Lennar Kingston smart home on a desirable corner lot with inviting front porch and brick wraparound apron! Inside, the open-concept design with spacious great room, dining area, and gorgeous white kitchen flow seamlessly together-creating the perfect space for everyday living and entertaining. Large windows fill the home with natural light. Durable

    Agent Photo

    Peg Tharp Atherton

    F.C. Tucker Company

    2180 Ryder Place, Westfield, IN 46074
  • /15

    $467,000

    New Construction
    • 3 Beds
    • 3 Baths
    • 2,104 Sq Ft

    1481 Whistle Way, Westfield, IN 46074

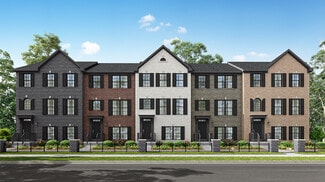
    Welcome to 1481 Whistle Way at The Towns at Midland! Designed for those who want more out of life, these homes blend thoughtful design with effortless style. Think open-concept spaces and sleek finishes, all set in a vibrant community just steps from pickleball courts, the Midland Trace Trail, and The Station – Midland’s go-to spot for events, music, and gathering. Lawn maintenance & snow removal

    1481 Whistle Way, Westfield, IN 46074
  • /19

    $597,500

    • 3 Beds
    • 2 Baths
    • 2,381 Sq Ft

    15524 Mission Hills Dr, Carmel, IN 46033

    Charming Ranch home in The Bridgewater Club. Step into this welcoming three- bedroom, two full bath floor plan with elegant hardwood floors throughout. Great Room includes a cozy fireplace and beautiful windows to fill the home with light. Enter through French doors to find the Dining Room and spacious Kitchen with a center Island, breakfast bar and walk-in Pantry. The Primary Bedroom Retreat

    Agent Photo

    Lisa Meulbroek

    Liberty Real Estate, LLC.

    15524 Mission Hills Dr, Carmel, IN 46033
  • /4

    $484,900

    New Construction
    • 3 Beds
    • 3.5 Baths
    • 2,173 Sq Ft

    17451 Operator Way, Westfield, IN 46074

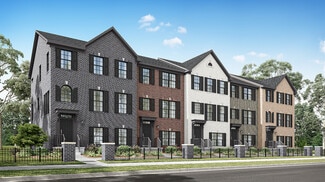
    Welcome to 17451 Operator Way at The Towns at Midland! Designed for those who want more out of life, these homes blend thoughtful design with effortless style. Think open-concept spaces and sleek finishes, all set in a vibrant community just steps from pickleball courts, the Midland Trace Trail, and The Station – Midland’s go-to spot for events, music, and gathering. Lawn maintenance & snow

    17451 Operator Way, Westfield, IN 46074
  • /34

    $504,433

    New Construction
    • 4 Beds
    • 2.5 Baths
    • 2,712 Sq Ft

    3964 E 191st St, Westfield, IN 46062

    Welcome to the Sedona floorplan a beautifully designed home with 2712 sq feet., 4 bedrooms, 2.5 baths, and a spacious loft. The open concept layout features a covered patio for year-round outdoor enjoyment and an electric fireplace for cozy gatherings. The kitchen stands out with 42 cabinets and peppercorn quartz countertops, and a stylish backsplash. Upstairs, the owners suite offers a spa-like

    Agent Photo

    Seija Brown

    F.C. Tucker Company

    3964 E 191st St, Westfield, IN 46062
  • /15

    $446,000

    New Construction
    • 3 Beds
    • 3 Baths
    • 1,993 Sq Ft

    1471 Whistle Way, Westfield, IN 46074

    Welcome to The Towns at Midland! Designed for those who want more out of life, these homes blend thoughtful design with effortless style. Think open-concept spaces and sleek finishes, all set in a vibrant community just steps from pickleball courts, a spacious beer garden, resort-style pool, and The Station - Midland's go-to spot for events, music, and gathering. Lawn maintenance & snow removal

    1471 Whistle Way, Westfield, IN 46074
  • /18

    $305,000

    $5K PRICE DROP
    • 3 Beds
    • 2.5 Baths
    • 1,896 Sq Ft

    18702 Terra Vista Place, Sheridan, IN 46069

    Enjoy low-maintenance townhouse living in this well-maintained, Pulte-built home within Westfield's Lancaster community. Conveniently located near Grand Park and the State Road 32 corridor, the residence highlights scenic pond views. Natural light fills the open-concept main level, where the living room, dining area, and kitchen all look out over the water. The kitchen is beautifully styled with

    Agent Photo

    Fred Krawczyk

    Envoy Real Estate, LLC

    18702 Terra Vista Place, Sheridan, IN 46069
  • /28

    $332,862

    New Construction $11K PRICE DROP
    • 2 Beds
    • 2 Baths
    • 1,532 Sq Ft

    19377 Astoria Ave, Sheridan, IN 46069

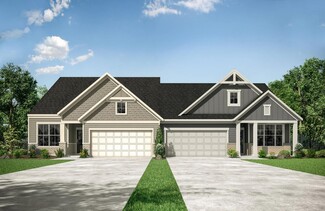
    Olthof Homes presents the Brighton. Step into comfort and style with this beautifully designed 1532 sf paired villa featuring an open-concept layout perfect for entertaining and everyday living. This spacious 2-bedroom, 2-bathroom and flex room with architectural columns, home offers a seamless flow from the living room to the kitchen and dining areas, enhanced by abundant natural light. Enjoy

    Agent Photo

    Seija Brown

    F.C. Tucker Company

    19377 Astoria Ave, Sheridan, IN 46069
  • /37

    $320,000

    New Construction
    • 3 Beds
    • 2.5 Baths
    • 1,574 Sq Ft

    19427 Grassy Branch Rd, Westfield, IN 46074

    Turnkey Luxury in Lindley Run @ 19427 Grassy Branch Rd, Westfield, IN 46074. Skip the construction delays and the endless hidden costs of building-your dream home in the highly sought-after Lindley Run community is ready right now. Showcasing the popular Miles floor plan, this meticulously maintained end unit offers 1,574 square feet of elegantly designed living space, flooded with natural light

    Agent Photo

    Raymond Habash MS

    F.C. Tucker Company

    19427 Grassy Branch Rd, Westfield, IN 46074
  • /41

    $574,990

    New Construction
    • 5 Beds
    • 3 Baths
    • 3,455 Sq Ft

    852 Cowley Dr, Westfield, IN 46074

    Are you looking for a NEW Big 5-bedroom house with a main-floor guest suite, located in Westfield, near Grand Park at Lancaster community, situated on a private backyard homesite? Well, you found it! This fine Pulte-built home was completed in 2025 when the owner took possession of it as a 2nd home. It has barely been lived in and not even decorated. It is waiting for its permanent family to make

    Agent Photo

    Pamela Crew

    Highgarden Real Estate

    852 Cowley Dr, Westfield, IN 46074
  • /42

    $317,328

    New Construction
    • 3 Beds
    • 2.5 Baths
    • 1,574 Sq Ft

    3389 E 196th St, Westfield, IN 46074

    Welcome to The Miles, a modern twostory, lowmaintenance townhome offering 1,574 sqft of thoughtfully designed living space. This 3bedroom, 2.5bath home features 9ft ceilings on the main level, a bright open layout, and a stylish kitchen complete with stainless steel appliances and quartz countertops. Enjoy a private, fencedin courtyard perfect for relaxing or entertaining, plus a detached twocar

    Agent Photo

    Seija Brown

    F.C. Tucker Company

    3389 E 196th St, Westfield, IN 46074
  • /53

    $373,995

    New Construction
    • 3 Beds
    • 2.5 Baths
    • 1,963 Sq Ft

    Ironwood Plan at Monon Corner - Arbor Series, Westfield, IN 46074

    Introducing the Ironwood by Arbor Homes where openness meets functionality in a thoughtfully designed floorplan.Step into a welcoming foyer with a convenient powder room near the front of the home. The garage includes built-in storage and direct access to the mudroom, perfect for stowing away sports gear or bikes during winter.The spacious great room is ideal for relaxing or entertaining guests,

    Arbor Homes Builder
    151 Rock Island Rd Unit 36480161, Westfield, IN 46074
  • /27

    $466,495

    New Construction $18K PRICE DROP
    • 3 Beds
    • 4 Baths
    • 2,073 Sq Ft

    1557 Hamilton Ridge Rd, Westfield, IN 46074

    Move In Ready - this spacious 3 bedroom, 2 full and 2 half bath, all brick, three-story townhome gives you the perfect blend of style, flexibility and low maintenance in one of Westfield's most desirable communities. With Lennar's Everything's Included features, this home gives you more space, more convenience and more freedom to enjoy what matters most. Step outside and enjoy Chatham Hills'

    Erin Hundley Compass Indiana, LLC

    1557 Hamilton Ridge Rd, Westfield, IN 46074
  • /39

    $494,995

    New Construction
    • 5 Beds
    • 3.5 Baths
    • 3,020 Sq Ft

    Paddington Plan at Ravinia - Ravinia Venture, Westfield, IN 46074

    The first floor of this two-story home is host to a spacious open floorplan consisting of a Great Room, dining area and modern kitchen as well as a bedroom and study placed to the side of the home. Upstairs, there are four additional bedrooms, including the restful owner’s suite, and a versatile loft provides shared living space on the second floor.

    Lennar Builder
    16939 Eagletown Rd Unit 37766120, Westfield, IN 46074
  • /18

    $419,995

    New Construction
    • 3 Beds
    • 4 Baths
    • 2,063 Sq Ft

    Talbott II Plan at East Street Towns, Westfield, IN 46074

    This three-story townhome is host to a first-floor basement that can function as a home gym or entertainment space. The second level features an open layout among the kitchen, Great Room and nook with access to a balcony and separate flex room. All three bedrooms are on the topmost floor, offering privacy from the hustle and bustle of the open space.

    Lennar Builder
    0 East St Unit 38265290, Westfield, IN 46074
  • /47

    $577,085

    New Construction $7K PRICE DROP
    • 5 Beds
    • 3.5 Baths
    • 3,221 Sq Ft

    1318 Drury Dr, Westfield, IN 46074

    Winterburg Venture is a new community of single-family homes in charming Westfield, IN. Residents can enjoy onsite amenities including a sparkling swimming pool, playground, pickleball courts and more. Residents will enjoy access to all that Westfield and Carmel have to offer, including local shopping centers like Clay Center and A-rated schools in the Westfield Washington School Corporation.

    Erin Hundley Compass Indiana, LLC

    1318 Drury Dr, Westfield, IN 46074
  • /11

    $419,900

    New Construction
    • 2 - 3 Beds
    • 2 - 3 Baths
    • 1,418+ Sq Ft

    Capri Plan, Westfield, IN 46074

    The Capri is the perfect fusion of luxurious design and modern functionality built with you in mind. Complete with multiple large bedrooms and flexible living rooms the Capri allows you to live your lifestyle without limits. • Choose the outdoor space that fits your needs to enjoy your private courtyard • Host guests in an extra room, split from the Owner's suite for additional privacy • Cook in

    2419 Collins Dr Unit 36467833, Westfield, IN 46074
  • /26

    $465,995

    New Construction
    • 3 Beds
    • 4 Baths
    • 2,073 Sq Ft

    Madison Plan at The Towns at Chatham, Westfield, IN 46074

    Say “Yes” to the Madison, a spacious three-story townhome. A finished lower level is great as an additional living room, office or bonus area for the kids. The second level is dedicated to the Great Room, kitchen and nook in an open design that leads to an impressive deck, while a flex space can serve versatile needs. At the top are all three bedrooms, including a peaceful owner’s suite with a

    Lennar Builder
    1245 Chatham Hills Blvd Unit 38268016, Westfield, IN 46074
  • /15

    $446,990

    New Construction
    • 3 - 4 Beds
    • 2 - 3 Baths
    • 2,191+ Sq Ft

    Cheswicke II Plan at Rockport, Westfield, IN 46062

    Welcome to the Cheswicke II! This ranch-style home gives you the amenities needed for today’s lifestyle as well as the options to truly make it your own. Throughout, you will find a two-car garage, an open-concept kitchen, a dining nook, a gathering room, a dining room, three bedrooms, and two bathrooms.

    M/I Homes Builder
    17591 Gruner Way Unit 36477378, Westfield, IN 46062
  • /19

    $537,900

    New Construction
    • 2 - 3 Beds
    • 2 - 3 Baths
    • 1,776+ Sq Ft

    Portico Plan at The Courtyards of Cielo Ranch, Westfield, IN 46074

    Looking for a luxurious yet practical home that caters to your lifestyle needs? The Portico is the perfect choice for you. This single-level home features a functional yet elegant design emphasizing manageability and convenience. Here are some of the highlights of the Portico: A grand entrance that leads to an efficient, open layout Luxurious amenities, such as an optional gourmet kitchen and a

    Epcon Communities Builder
    926 E 161st St Unit 36333458, Westfield, IN 46074
  • /42

    $585,445

    New Construction $9K PRICE INCREASE
    • 5 Beds
    • 3.5 Baths
    • 3,005 Sq Ft

    1376 Drury Dr, Westfield, IN 46074

    Winterburg Venture is a new community of single-family homes in charming Westfield, IN. Residents can enjoy onsite amenities including a sparkling swimming pool, playground, pickleball courts and more. Residents will enjoy access to all that Westfield and Carmel have to offer, including local shopping centers like Clay Center and A-rated schools in the Westfield Washington School Corporation.

    Erin Hundley Compass Indiana, LLC

    1376 Drury Dr, Westfield, IN 46074
  • /14

    $567,490

    New Construction
    • 4 - 6 Beds
    • 2.5 - 4.5 Baths
    • 2,878+ Sq Ft

    Columbia Basement Plan at Rockport, Westfield, IN 46062

    The Columbia Basement plan is a modern, split-level home with a finished lower level, a full basement, and impressive design features throughout 2,878–3,752 square feet!

    M/I Homes Builder
    17591 Gruner Way Unit 36447062, Westfield, IN 46062
  • /62

    $384,995

    New Construction
    • 4 Beds
    • 2.5 Baths
    • 2,176 Sq Ft

    Aspen II Plan at Monon Corner - Arbor Series, Westfield, IN 46074

    The Aspen II floorplan has it all- from a spacious home office, an open concept living and kitchen area, a large loft, and four bedrooms with plenty of space. You cant go wrong choosing this floorplan! Make The Aspen II your own with the many optional upgrades. If you fall in love with the interior, you will love the elevations on the exterior of this new build home!Entering off the front porch,

    Arbor Homes Builder
    151 Rock Island Rd Unit 36448961, Westfield, IN 46074
  • /28

    $419,995

    New Construction
    • 3 Beds
    • 3.5 Baths
    • 2,346 Sq Ft

    Foxhall Plan at East Street Towns, Westfield, IN 46074

    A versatile finished lower level occupies the first floor of this three-story townhome, complete with a full bathroom. Upstairs, a generous open floorplan makes multitasking between the living and dining spaces a breeze, while a porch is accessed through sliding glass doors. Three bedrooms are located on the top level of the home, ideal for small and growing families.

    Lennar Builder
    0 East St Unit 38265289, Westfield, IN 46074
  • /28

    $511,990

    New Construction
    • 4 - 6 Beds
    • 2.5 - 5.5 Baths
    • 3,141+ Sq Ft

    Ainsley II Plan at Rockport, Westfield, IN 46062

    Welcome home to the Ainsley II. This beautifully crafted two-story home includes four exceptional exterior designs to choose from. Personalize this home to have it best fit your needs.

    M/I Homes Builder
    17591 Gruner Way Unit 36449178, Westfield, IN 46062
  • /36

    $469,595

    New Construction $10K PRICE DROP
    • 3 Beds
    • 4 Baths
    • 2,162 Sq Ft

    1551 Hamilton Ridge Rd, Westfield, IN 46074

    Move In Ready - this spacious 3 bedroom, 2 full and 2 half bath, all brick, three-story townhome gives you the perfect blend of style, flexibility and low maintenance in one of Westfield's most desirable communities. With Lennar's Everything's Included features, this home gives you more space, more convenience and more freedom to enjoy what matters most. Step outside and enjoy Chatham Hills'

    Erin Hundley Compass Indiana, LLC

    1551 Hamilton Ridge Rd, Westfield, IN 46074
  • /11

    $389,900

    New Construction
    • 2 - 3 Beds
    • 2.5 Baths
    • 1,349 Sq Ft

    Cambridge Plan at The Courtyards of TowneRun, Westfield, IN 46074

    The Cambridge is designed with you in mind and features an open floorplan with abundant natural light. The kitchen features a spacious island and dining area that flows into the covered porch and courtyard perfect for morning coffee. The first owner's suite includes a large walk-in shower and spacious closet. Upstairs includes a secondary bedroom suite and the option to add an additional bedroom

    Epcon Communities Builder
    2419 Collins Dr Unit 36482337, Westfield, IN 46074
  • /20

    $590,490

    New Construction
    • 4 - 5 Beds
    • 2.5 - 7 Baths
    • 3,382+ Sq Ft

    Kensington Basement Plan at Rockport, Westfield, IN 46062

    Welcome home to the Kensington. This brand new two-story design is part of our Prestige Collection and has been carefully designed to fit your needs. The standard layout of this home includes four bedrooms, two-and-a-half bathrooms, a formal dining room, a den, a loft, and a three-car garage. There are options abound in this design so that you can make it yours. Five distinct elevations,

    M/I Homes Builder
    17591 Gruner Way Unit 36455931, Westfield, IN 46062
  • /18

    $517,995

    New Construction
    • 3 Beds
    • 4 Baths
    • 2,240 Sq Ft

    Talbott II Plan at The Towns at Chatham, Westfield, IN 46074

    This three-story townhome is host to a first-floor basement that can function as a home gym or entertainment space. The second level features an open layout among the kitchen, Great Room and nook with access to a balcony and separate flex room. All three bedrooms are on the topmost floor, offering privacy from the hustle and bustle of the open space.

    Lennar Builder
    1245 Chatham Hills Blvd Unit 38267999, Westfield, IN 46074
  • /8

    $374,900

    New Construction
    • 2 - 3 Beds
    • 2.5 Baths
    • 1,420 Sq Ft

    Oxford Plan at The Courtyards of TowneRun, Westfield, IN 46074

    The Oxford is a stunning townhome with single-level living in mind. The kitchen's large island creates a gathering place for friends and family. The family room seamlessly leads to the covered porch and patio. The first-floor owner's suite includes a spacious bath and walk-in closet. Upstairs includes a secondary bedroom suite and the option to add an additional bedroom and bonus room.

    Epcon Communities Builder
    2419 Collins Dr Unit 36448298, Westfield, IN 46074
  • /56

    $570,900

    New Construction
    • 3 - 5 Beds
    • 2 - 4.5 Baths
    • 2,284+ Sq Ft

    PARKETTE Plan at Carramore, Westfield, IN 46074

    The Parkette is a fabulously designed floor plan. Expansive yet accessible, this floor plan provides everything and more to meet your family's needs. If you crave flexibility, you'll be pleased with the unique customization options this home provides. Enjoy upgrades such as a luxurious super shower, garden bath, or even adding a second level complete with a bonus room and/or bedroom to really

    Drees Homes Builder
    20054 Copper Stone Ct Unit 36882712, Westfield, IN 46074
  • /11

    $353,900

    New Construction
    • 2 Beds
    • 2 - 2.5 Baths
    • 1,511+ Sq Ft

    LUCERNE Plan at Belle Crest, Westfield, IN 46062

    Downsize in style in a stylish paired villa townhome. Enjoy charming curb appeal, stylish interiors, higher ceiling heights and ample windows to give your home a light and airy feel. The Lucerne offers all of the must-haves artfully arranged, including two bedrooms and two bathrooms on the main level with the option to add a 2nd level with two more bedrooms. Each home also offers covered patios

    Drees Homes Builder
    4006 Willow Branch Way Unit 36883477, Westfield, IN 46062
  • /24

    $344,900

    New Construction
    • 2 Beds
    • 2 Baths
    • 1,351+ Sq Ft

    GENEVA Plan at Belle Crest, Westfield, IN 46062

    Looking to downsize without sacrificing comfort or style? This paired villa offers everything you need in a smart, efficient layout. Step inside to find a private secondary bedroom ideal for guests or a home office. At the center of the home, the Drees signature living triangle creates an open-concept space featuring a gourmet kitchen, a welcoming family room with optional fireplace, and a dining

    Drees Homes Builder
    4006 Willow Branch Way Unit 36883468, Westfield, IN 46062
  • /33

    $462,841

    New Construction Open Sat 12PM - 3PM
    • 3 Beds
    • 2.5 Baths
    • 1,967 Sq Ft

    2412 N Keenan Cir Unit Lot 23, Westfield, IN 46074

    Looking for a 2 story home with main floor owner's suite and a private courtyard? You've found it! This home is completed and ready to close now! The Oxford by Epcon Communities - A Townhome Like No Other! The Oxford redefines townhome living with features rarely found in similar homes in the area. Designed with convenience and privacy in mind, this floor plan offers a main floor owner's suite-a

    Andy McIntyre Andy McIntyre

    2412 N Keenan Cir Unit Lot 23, Westfield, IN 46074
  • /63

    $411,995

    New Construction
    • 4 Beds
    • 2.5 Baths
    • 2,580 Sq Ft

    Palmetto Plan at Monon Corner - Arbor Series, Westfield, IN 46074

    The Palmetto is one of Arbor Homes newest and most flexible floorplans offering everything you could want in a new construction home. With multiple elevation styles, optional basements, and the choice of a full front porch or breezeway, The Palmetto can easily be tailored to your lifestyle.Step inside to a spacious front living area that can serve as a formal dining room or quiet office with

    Arbor Homes Builder
    151 Rock Island Rd Unit 36492640, Westfield, IN 46074

Showing Results 1 - 40, Page 1 of 7

Home Price Trends

Median Sale Price
$484,997
Median Single Family Sale Price
$521,840
Median Townhouse Sale Price
$362,495
Median 2 Bedroom Sale Price
$364,075
Average Price Per Sq Ft
$214
Number of Homes for Sale
391
Last 12 months Home Sales
1,676
Months of Supply
2.80
Median List Price
$499,990
Median Change From 1st List Price
0%
Median Home Sale Price YoY Change
2%
How to Buy a Home How to Finance a Home How to Sell a Home