162

Westfield, IN Homes for Sale under $800,000

Section Image Section Image Section Image
  • /58

    $524,900

    $35K PRICE DROP
    • 3 Beds
    • 2.5 Baths
    • 2,073 Sq Ft

    1417 W 151st St, Westfield, IN 46074

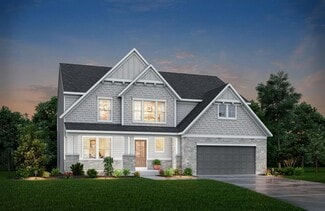
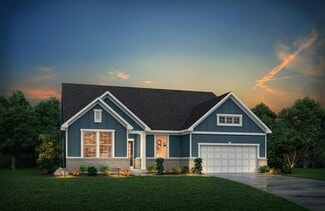
    Discover this beautiful Craftsman home by Estridge in Harmony, one of Westfield's most sought-after neighborhoods. Impeccably maintained and move-in ready, this residence offers a perfect blend of style and function. A welcoming front porch leads you into a bright, open floor plan perfect for both entertaining and daily life. Newly installed LVP flooring and a fresh coat of paint throughout the

    Agent Photo

    Linda May

    F.C. Tucker Company

    1417 W 151st St, Westfield, IN 46074
  • /19

    $597,500

    • 3 Beds
    • 2 Baths
    • 2,381 Sq Ft

    15524 Mission Hills Dr, Carmel, IN 46033

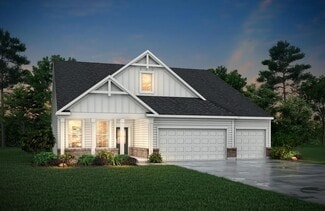
    Charming Ranch home in The Bridgewater Club. Step into this welcoming three- bedroom, two full bath floor plan with elegant hardwood floors throughout. Great Room includes a cozy fireplace and beautiful windows to fill the home with light. Enter through French doors to find the Dining Room and spacious Kitchen with a center Island, breakfast bar and walk-in Pantry. The Primary Bedroom Retreat

    Agent Photo

    Lisa Meulbroek

    Liberty Real Estate, LLC.

    15524 Mission Hills Dr, Carmel, IN 46033
  • /34

    $504,433

    New Construction
    • 4 Beds
    • 2.5 Baths
    • 2,712 Sq Ft

    3964 E 191st St, Westfield, IN 46062

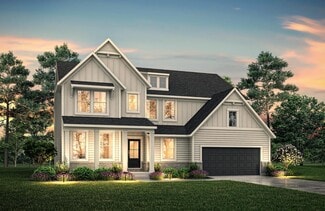
    Welcome to the Sedona floorplan a beautifully designed home with 2712 sq feet., 4 bedrooms, 2.5 baths, and a spacious loft. The open concept layout features a covered patio for year-round outdoor enjoyment and an electric fireplace for cozy gatherings. The kitchen stands out with 42 cabinets and peppercorn quartz countertops, and a stylish backsplash. Upstairs, the owners suite offers a spa-like

    Agent Photo

    Seija Brown

    F.C. Tucker Company

    3964 E 191st St, Westfield, IN 46062
  • /41

    $574,990

    New Construction
    • 5 Beds
    • 3 Baths
    • 3,455 Sq Ft

    852 Cowley Dr, Westfield, IN 46074

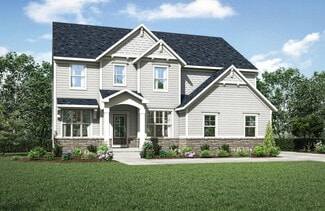
    Are you looking for a NEW Big 5-bedroom house with a main-floor guest suite, located in Westfield, near Grand Park at Lancaster community, situated on a private backyard homesite? Well, you found it! This fine Pulte-built home was completed in 2025 when the owner took possession of it as a 2nd home. It has barely been lived in and not even decorated. It is waiting for its permanent family to make

    Agent Photo

    Pamela Crew

    Highgarden Real Estate

    852 Cowley Dr, Westfield, IN 46074
  • /25

    $633,900

    New Construction
    • 4 - 5 Beds
    • 2.5 - 3.5 Baths
    • 3,055+ Sq Ft

    ALDEN Plan at Carramore, Westfield, IN 46074

    The Alden presents open, spacious living in a stylish five-level plan that was designed with today's modern families in mind. From the open foyer, you'll view a flex room that can be used as a private library or formal dining room. An open arrangement of the family room with optional corner fireplace, kitchen with generous serving island, and connecting dining area make a great space for relaxing

    Drees Homes Builder
    20054 Copper Stone Ct Unit 36882724, Westfield, IN 46074
  • /47

    $577,085

    New Construction $7K PRICE DROP
    • 5 Beds
    • 3.5 Baths
    • 3,221 Sq Ft

    1318 Drury Dr, Westfield, IN 46074

    Winterburg Venture is a new community of single-family homes in charming Westfield, IN. Residents can enjoy onsite amenities including a sparkling swimming pool, playground, pickleball courts and more. Residents will enjoy access to all that Westfield and Carmel have to offer, including local shopping centers like Clay Center and A-rated schools in the Westfield Washington School Corporation.

    Erin Hundley Compass Indiana, LLC

    1318 Drury Dr, Westfield, IN 46074
  • /26

    $788,345

    New Construction
    • 3 Beds
    • 3 Baths
    • 2,114 Sq Ft

    Verona Plan at The Courtyards of Cielo Ranch, Westfield, IN 46074

    Now Selling - Limited Opportunities! In the Verona, you'll find a unique blend of comfort and flexibility. The integrated living space offers the perfect balance of roominess and adaptability. With two bedrooms, two bathrooms, a den, a finished basement and an optional bonus suite, this home is designed to fit your needs now and into the future. Welcome guests with a spacious front porch and an

    Epcon Communities Builder
    926 E 161st St Unit 38756373, Westfield, IN 46074
  • /14

    $746,900

    New Construction
    • 2 - 3 Beds
    • 2.5 - 3.5 Baths
    • 2,832+ Sq Ft

    Provenance Plan at The Courtyards of Cielo Ranch, Westfield, IN 46074

    Looking for a spacious and luxurious home that offers convenience and flexibility? The Provenance might be just what you need. With the most square footage of our luxury ranch floor plans, the Provenance allows you to tailor your home to your liking. This home provides an easy, low-maintenance lifestyle that's perfect for hosting loved ones and impressing guests. Here are some of the features

    Epcon Communities Builder
    926 E 161st St Unit 36333459, Westfield, IN 46074
  • /19

    $537,900

    New Construction
    • 2 - 3 Beds
    • 2 - 3 Baths
    • 1,776+ Sq Ft

    Portico Plan at The Courtyards of Cielo Ranch, Westfield, IN 46074

    Looking for a luxurious yet practical home that caters to your lifestyle needs? The Portico is the perfect choice for you. This single-level home features a functional yet elegant design emphasizing manageability and convenience. Here are some of the highlights of the Portico: A grand entrance that leads to an efficient, open layout Luxurious amenities, such as an optional gourmet kitchen and a

    Epcon Communities Builder
    926 E 161st St Unit 36333458, Westfield, IN 46074
  • /45

    $787,990

    New Construction
    • 4 Beds
    • 2 - 5 Baths
    • 3,045+ Sq Ft

    Leland Plan at Wood Wind Landing - Masterpiece Collection, Westfield, IN 46074

    The Leland by Fischer Homes offers a spacious and elegant design, featuring a two-story foyer and family room with 9-foot ceilings on the first floor. The main level includes a primary suite, with options to add a morning or hearth room expansion for additional living space. Customize your home further with an optional study or guest suite. Upstairs, the included loft provides extra flexibility,

    Fischer Homes Builder
    1800 W 166th St Unit 40058193, Westfield, IN 46074
  • /42

    $585,445

    New Construction $9K PRICE INCREASE
    • 5 Beds
    • 3.5 Baths
    • 3,005 Sq Ft

    1376 Drury Dr, Westfield, IN 46074

    Winterburg Venture is a new community of single-family homes in charming Westfield, IN. Residents can enjoy onsite amenities including a sparkling swimming pool, playground, pickleball courts and more. Residents will enjoy access to all that Westfield and Carmel have to offer, including local shopping centers like Clay Center and A-rated schools in the Westfield Washington School Corporation.

    Erin Hundley Compass Indiana, LLC

    1376 Drury Dr, Westfield, IN 46074
  • /14

    $567,490

    New Construction
    • 4 - 6 Beds
    • 2.5 - 4.5 Baths
    • 2,878+ Sq Ft

    Columbia Basement Plan at Rockport, Westfield, IN 46062

    The Columbia Basement plan is a modern, split-level home with a finished lower level, a full basement, and impressive design features throughout 2,878–3,752 square feet!

    M/I Homes Builder
    17591 Gruner Way Unit 36447062, Westfield, IN 46062
  • /28

    $511,990

    New Construction
    • 4 - 6 Beds
    • 2.5 - 5.5 Baths
    • 3,141+ Sq Ft

    Ainsley II Plan at Rockport, Westfield, IN 46062

    Welcome home to the Ainsley II. This beautifully crafted two-story home includes four exceptional exterior designs to choose from. Personalize this home to have it best fit your needs.

    M/I Homes Builder
    17591 Gruner Way Unit 36449178, Westfield, IN 46062
  • /20

    $590,490

    New Construction
    • 4 - 5 Beds
    • 2.5 - 7 Baths
    • 3,382+ Sq Ft

    Kensington Basement Plan at Rockport, Westfield, IN 46062

    Welcome home to the Kensington. This brand new two-story design is part of our Prestige Collection and has been carefully designed to fit your needs. The standard layout of this home includes four bedrooms, two-and-a-half bathrooms, a formal dining room, a den, a loft, and a three-car garage. There are options abound in this design so that you can make it yours. Five distinct elevations,

    M/I Homes Builder
    17591 Gruner Way Unit 36455931, Westfield, IN 46062
  • /18

    $517,995

    New Construction
    • 3 Beds
    • 4 Baths
    • 2,240 Sq Ft

    Talbott II Plan at The Towns at Chatham, Westfield, IN 46074

    This three-story townhome is host to a first-floor basement that can function as a home gym or entertainment space. The second level features an open layout among the kitchen, Great Room and nook with access to a balcony and separate flex room. All three bedrooms are on the topmost floor, offering privacy from the hustle and bustle of the open space.

    Lennar Builder
    1245 Chatham Hills Blvd Unit 38267999, Westfield, IN 46074
  • /56

    $570,900

    New Construction
    • 3 - 5 Beds
    • 2 - 4.5 Baths
    • 2,284+ Sq Ft

    PARKETTE Plan at Carramore, Westfield, IN 46074

    The Parkette is a fabulously designed floor plan. Expansive yet accessible, this floor plan provides everything and more to meet your family's needs. If you crave flexibility, you'll be pleased with the unique customization options this home provides. Enjoy upgrades such as a luxurious super shower, garden bath, or even adding a second level complete with a bonus room and/or bedroom to really

    Drees Homes Builder
    20054 Copper Stone Ct Unit 36882712, Westfield, IN 46074
  • /22

    $799,990

    New Construction
    • 4 Beds
    • 2 - 5 Baths
    • 3,155+ Sq Ft

    Margot Plan at Wood Wind Landing - Masterpiece Collection, Westfield, IN 46074

    The Margot by Fischer Homes offers a thoughtfully designed layout with 10-foot ceilings on the first floor and a courtyard entry garage. The first-floor primary suite provides convenience and privacy, with customizable bath options. The family room features an optional vaulted ceiling and connects to an included covered patio or deck. A light-filled two-story foyer leads to an expansive loft on

    Fischer Homes Builder
    1800 W 166th St Unit 40058194, Westfield, IN 46074
  • /26

    $784,990

    New Construction
    • 3 - 5 Beds
    • 2 - 4.5 Baths
    • 2,690+ Sq Ft

    Winslow Plan at Wood Wind Landing - Masterpiece Collection, Westfield, IN 46074

    The Winslow by Fischer Homes combines spacious living with thoughtful design. The main level features 10-foot ceilings, with an optional raised ceiling in the family room, which opens to the kitchen and morning room for seamless connectivity. Two flex spaces off the entry foyer offer versatility, while the kitchen boasts an extra-large pantry with an option for a butlers pantry. A covered patio

    Fischer Homes Builder
    1800 W 166th St Unit 40058199, Westfield, IN 46074
  • /54

    $627,900

    New Construction
    • 4 Beds
    • 2.5 - 6 Baths
    • 2,694+ Sq Ft

    BELLEVILLE Plan at Carramore, Westfield, IN 46074

    You know the Belleville is a modern, well-designed home as soon as you walk in with a study or flex room off the foyer for you to do with whatever you wish -- because there's also a pocket office just off the family foyer. All the choicest elements of today's home design can be found in the great room featuring a high-ceiling family room with a corner fireplace, an open kitchen with an

    Drees Homes Builder
    20054 Copper Stone Ct Unit 36882723, Westfield, IN 46074
  • /32

    $749,665

    New Construction
    • 3 Beds
    • 3 Baths
    • 1,962 Sq Ft

    Torino Plan at The Courtyards of Cielo Ranch, Westfield, IN 46074

    Now Selling - Limited Opportunities! Introducing the Torino, a versatile home designed to fit your personal style. This luxury home boasts ample space for oversized furniture and a large dining area, making it perfect for hosting large gatherings with ease and comfort. The home offers a perfect blend of entertainment and privacy, and is an ideal choice for those who value both. Experience a

    Epcon Communities Builder
    926 E 161st St Unit 38756375, Westfield, IN 46074
  • /19

    $622,990

    New Construction
    • 4 - 5 Beds
    • 3.5 - 4.5 Baths
    • 2,972+ Sq Ft

    Woodson Plan at Harvest Trail of Westfield - The Signature Collection, Westfield, IN 46074

    4br, 3.5ba, 3gr: Artistry, expertise and dedication are at the heart of every design decision put into crafting The Woodson by floor plan by David Weekley Homes in Westfield, IN.

    David Weekley Homes Builder
    19438 Wood Farm Place Unit 36498506, Westfield, IN 46074
  • /14

    $577,490

    New Construction
    • 4 - 5 Beds
    • 2.5 - 4.5 Baths
    • 3,273+ Sq Ft

    Berkeley Basement Plan at Rockport, Westfield, IN 46062

    Welcome to the Berkeley! Through two floors, you will discover a stunning home with something special around every corner. This split-level floor plan contains a flex room, a gathering room, a dining nook, a two-car garage, a loft, and much more that can be added. With a choice of 5 different elevations, you can be sure to find a style that fits you.

    M/I Homes Builder
    17591 Gruner Way Unit 36485741, Westfield, IN 46062
  • /19

    $565,490

    New Construction
    • 4 - 6 Beds
    • 2.5 - 7 Baths
    • 3,152+ Sq Ft

    Glendale Basement Plan at Rockport, Westfield, IN 46062

    Welcome home to the Glendale. The Glendale is a brand-new floorplan in our Prestige Series, which has been carefully designed to fit the way you live today. Its standard layout features four bedrooms and two and a half bathrooms that includes a flex room, a morning room, a loft, an open-concept design, and a two-car garage.

    M/I Homes Builder
    17591 Gruner Way Unit 36469111, Westfield, IN 46062
  • /19

    $571,900

    New Construction
    • 2 - 4 Beds
    • 2 - 3.5 Baths
    • 2,054+ Sq Ft

    Promenade Plan at The Courtyards of Cielo Ranch, Westfield, IN 46074

    Looking for a spacious home that can comfortably accommodate your oversized furniture and host your family and friends? The Promenade is the ideal option - This expertly designed house offers ample space for all your needs, along with a range of features to help you relax and recharge. Here are some of the highlights: Optional gourmet kitchen with center island and walk-in pantry Secluded den and

    Epcon Communities Builder
    926 E 161st St Unit 36333460, Westfield, IN 46074
  • /17

    $655,900

    New Construction
    • 4 - 7 Beds
    • 3.5 - 6.5 Baths
    • 3,285+ Sq Ft

    AYDEN Plan at Carramore, Westfield, IN 46074

    This gorgeous plan has plenty of options to meet your needs. The spacious main level provides ample space for living and entertaining with an open family room, kitchen and dining area, game room, flex room and options including first-floor bedrooms. The second level features four bedrooms including an expansive primary suite and bath with options of a luxury super shower or garden tub. The lower

    Drees Homes Builder
    20054 Copper Stone Ct Unit 36882726, Westfield, IN 46074
  • /22

    $741,990

    New Construction
    • 4 Beds
    • 2.5 Baths
    • 2,929+ Sq Ft

    Grayson Plan at Wood Wind Landing - Masterpiece Collection, Westfield, IN 46074

    The Grayson by Fischer Homes offers a distinctive design that blends style and functionality. The home features a unique light-filled corner staircase at the front entry, paired with 9-foot ceilings on the first floor for an open and airy feel. The family room and kitchen layout create a seamless flow, with options for a hearth room expansion or a prep kitchen or pocket office in place of the

    Fischer Homes Builder
    1800 W 166th St Unit 40058203, Westfield, IN 46074
  • /20

    $533,990

    New Construction
    • 5 Beds
    • 3 Baths
    • 3,169 Sq Ft

    Washington Plan at Winterburg, Westfield, IN 46074

    The Washington single-family plan offers a spacious two-story layout with an open-concept kitchen and living area designed for quality time with family. A main-floor bedroom and full bath provide a private retreat for guests or in-laws, making hosting both comfortable and convenient.

    Beazer Homes Builder
    19164 Jacoby Blvd Unit 39024460, Westfield, IN 46074
  • /38

    $624,900

    New Construction
    • 4 Beds
    • 2.5 - 3.5 Baths
    • 2,718+ Sq Ft

    BUCHANAN Plan at Carramore, Westfield, IN 46074

    Is it the sensible layout that speaks volumes to how families live today? Or could it be the variety of options to make it even more your own? The Buchanan offers a light-filled study with optional French doors as well as an elegant dining room with a dramatic tray ceiling option ? which also connects to the open kitchen through an optional butler?s pantry. The expansive great room is warmed by a

    Drees Homes Builder
    20054 Copper Stone Ct Unit 36882719, Westfield, IN 46074
  • /26

    $514,900

    New Construction
    • 2 - 3 Beds
    • 2 - 3 Baths
    • 1,576+ Sq Ft

    Palazzo Plan at The Courtyards of Cielo Ranch, Westfield, IN 46074

    Looking for a home that offers a comfortable and luxurious living experience? Look no further than the Palazzo! This welcoming and vibrant home is filled with natural light and offers adaptable living spaces that cater to your needs. Here are some of the features that make the Palazzo stand out: A multipurpose sunroom where you can relax and enjoy the beautiful natural surroundings An upstairs

    Epcon Communities Builder
    926 E 161st St Unit 36333461, Westfield, IN 46074
  • /15

    $581,990

    New Construction
    • 5 Beds
    • 3.5 Baths
    • 3,456+ Sq Ft

    Weston Plan at Winterburg, Westfield, IN 46074

    Designed for effortless entertaining, the Weston features an open-concept kitchen and a soaring two-story great room. A first-floor primary suite adds everyday convenience, while the open loft offers flexible space for relaxing or gathering. Optional dual primary suites provide even more comfort and versatility.

    Beazer Homes Builder
    19164 Jacoby Blvd Unit 39024426, Westfield, IN 46074
  • /14

    $520,490

    New Construction
    • 3 - 4 Beds
    • 2 - 3 Baths
    • 2,191+ Sq Ft

    Cheswicke II Basement Plan at Rockport, Westfield, IN 46062

    Welcome to the Cheswicke II! This ranch-style home gives you the amenities needed for today’s lifestyle as well as the options to truly make it your own. Throughout, you will find a two-car garage, an open-concept kitchen, a dining nook, a gathering room, a dining room, three bedrooms, and two bathrooms.

    M/I Homes Builder
    17591 Gruner Way Unit 36492221, Westfield, IN 46062
  • /17

    $516,990

    New Construction
    • 4 - 5 Beds
    • 2.5 - 4.5 Baths
    • 3,382+ Sq Ft

    Kensington Plan at Rockport, Westfield, IN 46062

    Welcome home to the Kensington. This two-story design is part of our Prestige Series and has been carefully designed to fit your needs. The standard layout of this home includes four bedrooms, two-and-a-half bathrooms, a dining room, a den, and a loft. Options abound in this design so that you can make it yours.

    M/I Homes Builder
    17591 Gruner Way Unit 36475389, Westfield, IN 46062
  • /32

    $514,995

    New Construction
    • 6 Beds
    • 4.5 Baths
    • 3,300 Sq Ft

    Wentworth Plan at Ravinia - Ravinia Venture, Westfield, IN 46074

    The Great Room, dining room, kitchen and morning room share a convenient open-concept layout on the first floor of this sophisticated two-story home, adjacent to a secondary bedroom and study. A versatile loft and five additional bedrooms occupy the top floor including the restful owner’s suite, which features a spacious bedroom, en-suite bathroom and walk-in closet. Rounding out the home is an

    Lennar Builder
    16939 Eagletown Rd Unit 37766129, Westfield, IN 46074
  • /55

    $545,000

    • 4 Beds
    • 3.5 Baths
    • 2,850 Sq Ft

    2301 W 171st St, Westfield, IN 46074

    Welcome home to this stunning, better-than-new Milford floor plan by Lennar, perfectly situated in the highly desirable Westgate community of Westfield. Boasting 4 spacious bedrooms, 3.5 pristine bathrooms, and nearly 2,800 square feet of meticulously designed living space, this home effortlessly pairs modern luxury with daily functionality. Step inside to discover a bright and dedicated home

    Jill Cline F.C. Tucker Company

    2301 W 171st St, Westfield, IN 46074
  • /15

    $674,900

    New Construction
    • 4 Beds
    • 2.5 Baths
    • 2,343 Sq Ft

    1456 Ballast Ave, Westfield, IN 46074

    1456 Ballast Avenue is calling you home! Inspired by our most-loved home plans in Harmony, this Middleton Collection home offers a seamless transition to elevated living—designed for those ready for what’s next. Black Pella Lifestyle Windows | Fully sodded yard and landscaping | Designer lighting collection | Quartz countertops throughout | Spacious backyard living | Ring Doorbell. To schedule a

    1456 Ballast Ave, Westfield, IN 46074
  • /43

    $615,000

    • 4 Beds
    • 2.5 Baths
    • 3,418 Sq Ft

    15229 Shoreway East Ct, Carmel, IN 46032

    15229 Shoreway East Court is tucked away on a quiet cul-de-sac in Westfield's Village Farms neighborhood, offering a private setting surrounded by mature trees and close to the Monon Trail. The fully fenced backyard features multiple decks, creating exceptional outdoor spaces for entertaining, relaxing, or enjoying the natural views. Step inside to a spacious two-story entry that sets the tone

    Justin Steill Berkshire Hathaway Home

    15229 Shoreway East Ct, Carmel, IN 46032
  • /36

    $542,900

    New Construction
    • 3 - 4 Beds
    • 2.5 - 3.5 Baths
    • 2,294+ Sq Ft

    SHELBURN Plan at Carramore, Westfield, IN 46074

    The Shelburn is a compact and versatile ranch home with a perfect balance of space and amenities. The living triangle is open and bright and offers a large kitchen island and pantry. You can also add a fireplace to the family room for a cozy warmth. The primary suite is tucked at the back of the home for ultimate privacy. The adjoining bath includes dual vanities and a large walk-in closet. Two

    Drees Homes Builder
    20054 Copper Stone Ct Unit 36882697, Westfield, IN 46074
  • /17

    $674,900

    New Construction
    • 2 - 4 Beds
    • 2 - 3 Baths
    • 2,004 Sq Ft

    The Central Plan, Westfield, IN 46074

    None

    1426 Midland Main St Unit 36498588, Westfield, IN 46074
  • /3

    $575,000

    • Land
    • 3.79 Acres
    • $151,715 per Acre

    2600 E 161st St, Westfield, IN 46074

    A RARE and remarkable opportunity to create and build the home of your dreams on over 3.5 acres in the heart of Westfield. Experience the serenity of expansive rural living without sacrificing convenience-this exceptional homesite is just minutes from SR 31, The Bridgewater Club, and downtown Westfield. Imagine designing a one-of-a-kind estate, perfectly tailored to your vision, where space,

    Alexis Alvey The Brokerage Company of Indiana

    2600 E 161st St, Westfield, IN 46074
  • /40

    $775,000

    • 4 Beds
    • 3.5 Baths
    • 2,590 Sq Ft

    1380 Burgess Hill Pass, Westfield, IN 46074

    Why wait to build when you can have a home that feels like new and already has the upgrades done for you? Located on a quiet cul-de-sac in desirable Derby Ridge, this home offers a spacious open floor plan that's perfect for everyday living and entertaining. The upgraded kitchen is the heart of the main floor with a large island, granite countertops, stainless steel appliances, faux brick

    Sena Taylor Berkshire Hathaway Home

    1380 Burgess Hill Pass, Westfield, IN 46074

Showing Results 1 - 40, Page 1 of 5

Home Price Trends

Median Sale Price
$484,997
Median Single Family Sale Price
$521,840
Median Townhouse Sale Price
$362,495
Median 2 Bedroom Sale Price
$364,075
Average Price Per Sq Ft
$214
Number of Homes for Sale
391
Last 12 months Home Sales
1,676
Months of Supply
2.80
Median List Price
$499,990
Median Change From 1st List Price
0%
Median Home Sale Price YoY Change
2%
How to Buy a Home How to Finance a Home How to Sell a Home