162

Westfield, IN Homes for Sale under $800,000

Section Image Section Image
  • /9

    $695,000

    • Land
    • 5 Acres
    • $139,000 per Acre

    2712 W 186th St, Westfield, IN 46074

    SAVVY INVESTORS!! Here is an opportunity to have 5 ACRES in the Westfield expansion area where property is being snatched up for future development!! Located just down the road from Grand Park and mere minutes from US 31 and SR 32! Don't miss out on this golden opportunity to get in on a hot and upcoming area!

    Peter Montgomery F.C. Tucker Company

    2712 W 186th St, Westfield, IN 46074
  • /25

    $677,900

    New Construction
    • 3 Beds
    • 2 Baths
    • 2,106 Sq Ft

    16812 Ackerson Blvd, Westfield, IN 46074

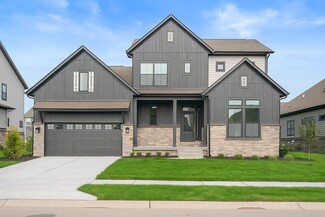
    16812 Ackerson Blvd. is calling you home! Inspired by our most-loved home plans in Harmony, this Middleton Collection home offers a seamless transition to elevated living-designed for those ready for what's next. Black Pella Lifestyle Windows | Fully sodded yard and landscaping | Designer lighting collection | Quartz countertops throughout | Spacious backyard living | Ring Doorbell.

    Justin Steill Berkshire Hathaway Home

    16812 Ackerson Blvd, Westfield, IN 46074
  • /11

    $504,470

    New Construction
    • 2 Beds
    • 2.5 Baths
    • 2,118 Sq Ft

    2448 N Keenan Cir, Westfield, IN 46074

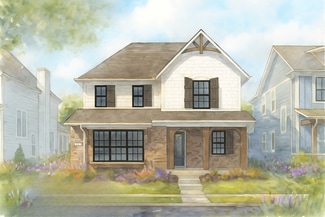
    The Cambridge is designed with you in mind and features an open floorplan with abundant natural light. The kitchen features a spacious island and dining area that flows into the covered porch and courtyard perfect for morning coffee. The first owner's suite includes a large walk-in shower and spacious closet. Upstairs includes a secondary bedroom suite and the option to add an additional bedroom

    Epcon Communities Builder
    2448 N Keenan Cir, Westfield, IN 46074
  • /15

    $633,990

    New Construction
    • 4 - 5 Beds
    • 3 - 4 Baths
    • 3,083+ Sq Ft

    Carrington Plan at Harvest Trail of Westfield - The Signature Collection, Westfield, IN 46074

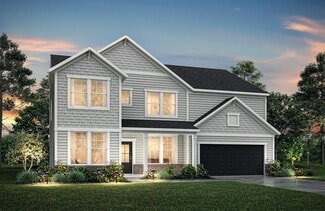
    4br, 3ba, 4gr: The Carrington floor plan by David Weekley Homes in Harvest Trail of Westfield showcases a home layout designed to delight discerning Homeowners and first-time Homebuyers alike.

    David Weekley Homes Builder
    19438 Wood Farm Place Unit 36455022, Westfield, IN 46074
  • /8

    $559,100

    New Construction
    • 5 - 6 Beds
    • 3 - 3.5 Baths
    • 3,334+ Sq Ft

    HORIZON Plan at Carramore, Westfield, IN 46074

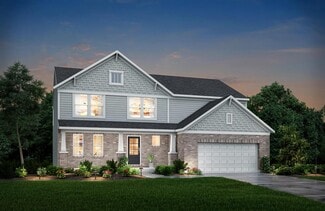
    The Horizon is a standout two-story design, adding to our prestigious lineup. The main level includes a guest suite, open living area, home office and a kitchen with an extensive walk-in pantry. Upgrades and options such as a sunroom, covered deck and powder bath are available. The second level features multiple bedroom suites, a spacious primary suite with a luxurious bath, a versatile gameroom

    Drees Homes Builder
    20054 Copper Stone Ct Unit 36882701, Westfield, IN 46074
  • /35

    $541,180

    New Construction
    • 5 Beds
    • 3 Baths
    • 3,020 Sq Ft

    16956 Siakam Way, Westfield, IN 46074

    The first floor of this two-story home is host to a spacious open floorplan consisting of a Great Room, dining area and modern kitchen as well as a bedroom and study placed to the side of the home. Upstairs, there are four additional bedrooms, including the restful owner’s suite, and a versatile loft provides shared living space on the second floor.

    Lennar Builder
    16956 Siakam Way, Westfield, IN 46074
  • /7

    $774,900

    New Construction
    • 3 - 6 Beds
    • 2 - 5.5 Baths
    • 2,771 Sq Ft

    The Sterling Plan, Westfield, IN 46074

    None

    1426 Midland Main St Unit 39672671, Westfield, IN 46074
  • /49

    $700,000

    $75K PRICE DROP
    • 4 Beds
    • 3.5 Baths
    • 3,010 Sq Ft

    789 E State Road 38, Sheridan, IN 46069

    DO NOT miss this opportunity to own 3 acres, 3000+ sq ft, pool, large deck, with a Sheridan address but Westfield schools. Beautifully maintained 4 bed, 3 1/2 bath home with primary on main level. This home was made for entertaining with a large backyard, firepit, deck and pool. Inside is a rec room (playroom/man cave) AND a family room AND a formal living and dining room. Watch deer from your

    Jamie Carmosino Carpenter, REALTORS®

    789 E State Road 38, Sheridan, IN 46069
  • /30

    $509,000

    $30K PRICE DROP
    • 4 Beds
    • 2.5 Baths
    • 2,672 Sq Ft

    18647 Goldwater Rd, Westfield, IN 46062

    REDUCED FOR A QUICK SALE!!! GORGEOUS 4BEDROOM HOME IN WESTFIELD'S NORTH ANDOVER COMMUNITY. COME HOME TO THIS COMPLETELY REMODELED BEAUTY AND LIVE LIFE LARGE. THIS HOME HAS ROOM GALORE. NEW WOOD FLOORING, LIGHTING, PAINT, AND EVEN A NEW FIREPLACE! THIS HOME IS PERFECT FOR ENTERTAINING AS WELL WITH THE OPEN CONCEPT KITCHEN, FAMILY ROOM, DINING ROOM AND A COVERED PATIO JUST A FEW FEET AWAY. UPDATED

    Kenneth George Cardinal Realty and Associates

    18647 Goldwater Rd, Westfield, IN 46062
  • /55

    $637,900

    Open Fri 5PM - 7PM $12K PRICE DROP
    • 3 Beds
    • 3 Baths
    • 2,255 Sq Ft

    14892 Higgins Dr, Westfield, IN 46074

    Westfield living at its finest in this stunning floor plan by Epcon complete with 10 year automatic transferrable builder warranty to new owner. This better than new home offers desirable main-level living in a low-maintenance community where lawn care and snow removal are included. Filled with abundant natural light, this welcoming and thoughtfully designed home offers comfortable, luxurious

    Gillian Brown Highgarden Real Estate

    14892 Higgins Dr, Westfield, IN 46074
  • /19

    $726,990

    New Construction
    • 4 - 5 Beds
    • 3 - 4 Baths
    • 2,468+ Sq Ft

    Spiceland Plan at Harvest Trail of Westfield - The Executive Collection, Westfield, IN 46074

    Design excellence and top-quality craftsmanship come together in the Spiceland floor plan by David Weekley Homes. A sunlit study and downstairs game room present impressive spaces to pursue individual goals and enjoy spending time together. A guest room and Jack-and-Jill bedrooms offer ample privacy for everyone. The Owner’s Retreat provides a luxurious place to retire and refresh at the end of

    David Weekley Homes Builder
    19438 Wood Farm Place Unit 36497099, Westfield, IN 46074
  • /35

    $774,990

    New Construction
    • 4 - 5 Beds
    • 2 - 8 Baths
    • 3,180+ Sq Ft

    Huxley Plan at Wood Wind Landing - Masterpiece Collection, Westfield, IN 46074

    The Huxley by Fischer Homes offers a unique and versatile design with a stunning two-story morning room and 9-foot ceilings on the first floor. The expansive kitchen features a large pantry and customizable options, including a prep space, pocket office, or gourmet prep kitchen with full-size appliances. A flex space off the family room adds functionality, while extra-large secondary bedrooms

    Fischer Homes Builder
    1800 W 166th St Unit 40058198, Westfield, IN 46074
  • /51

    $599,000

    $26K PRICE DROP
    • 2 Beds
    • 2.5 Baths
    • 2,438 Sq Ft

    16200 Natures Way, Westfield, IN 46074

    Don't miss the opportunity to spend your summer evenings with unobstructed sunset views from your rear deck in the heart of Westfield! This ranch home offers over 2,400 sqft with 2 bedrooms + office and 2.1 bathrooms on a single level. Plus, the opportunity to build out another 2400 sqft of unfinished space in the walkout basement. The heart of the home is a well-equipped kitchen with an

    Jennifer Deckert CENTURY 21 Scheetz

    16200 Natures Way, Westfield, IN 46074
  • /12

    $567,900

    New Construction
    • 5 - 6 Beds
    • 3 - 5 Baths
    • 3,039 Sq Ft

    MAJESTIC Plan at Carramore, Westfield, IN 46074

    This spacious 5-6 bedroom home offers everything you need. With an open floor plan and high ceilings, the space feels bright and inviting. The kitchen flows seamlessly into the living and dining areas, perfect for entertaining. A three-car garage provides ample storage, while generously sized bedrooms offer versatility. Whether hosting guests or enjoying quiet luxury, this home delivers space,

    Drees Homes Builder
    20054 Copper Stone Ct Unit 36882709, Westfield, IN 46074
  • /49

    $600,000

    • 5 Beds
    • 3.5 Baths
    • 2,962 Sq Ft

    2156 W 171st St, Westfield, IN 46074

    Make the discovery of this warm and striking 5-bedroom, 4-bathroom home in Westfield's highly sought-after Westgate neighborhood. Thoughtfully designed with exceptional space and modern finishes, this home offers the perfect blend of comfort, style, and functionality. A welcoming covered front porch leads into an inviting foyer with a dedicated home office before opening to a bright and airy

    David Cronnin AMR Real Estate LLC

    2156 W 171st St, Westfield, IN 46074
  • /45

    $590,000

    New Construction
    • 4 Beds
    • 3.5 Baths
    • 2,400 Sq Ft

    1674 Coach Dr, Westfield, IN 46074

    Nestled in the prestigious Terraces at Midland-Westfield's premier lifestyle neighborhood in the coveted northwest corner-this stunning contemporary home offers a maintenance-free oasis designed for effortless modern living. From the moment you step inside, the open-concept layout wraps you in sophisticated comfort, where living spaces flow seamlessly together. The heart of the home is a

    Mo Ganchi F.C. Tucker Company

    1674 Coach Dr, Westfield, IN 46074
  • /12

    $781,045

    New Construction
    • 3 Beds
    • 3 Baths
    • 2,961 Sq Ft

    866 Ridgewood Ave, Westfield, IN 46074

    Looking for a spacious home that can comfortably accommodate your oversized furniture and host your family and friends? The Promenade is the ideal option - This expertly designed house offers ample space for all your needs, along with a range of features to help you relax and recharge. Here are some of the highlights: Optional gourmet kitchen with center island and walk-in pantry Secluded den and

    Epcon Communities Builder
    866 Ridgewood Ave, Westfield, IN 46074
  • /21

    $592,900

    New Construction
    • 4 - 5 Beds
    • 2.5 - 3.5 Baths
    • 2,631+ Sq Ft

    ALWICK Plan at Carramore, Westfield, IN 46074

    The Alwick is a charming 2-story plan with an abundance of open and spacious living. Upon entering the main foyer of the home, you'll view an open kitchen/dining area and 2-story family room. You can choose to expand the first floor space to include a relaxing sunroom off the dining area. Step down to the large gameroom, which is situated just off the family room. This space can be converted to a

    Drees Homes Builder
    20054 Copper Stone Ct Unit 36882718, Westfield, IN 46074
  • /13

    $599,900

    New Construction
    • 4 - 5 Beds
    • 2 - 4.5 Baths
    • 2,517 Sq Ft

    The Sullivan Plan, Westfield, IN 46074

    None

    17361 Ackerson Blvd Unit 38492938, Westfield, IN 46074
  • /36

    $532,500

    New Construction $18K PRICE DROP
    • 3 Beds
    • 2.5 Baths
    • 1,849 Sq Ft

    16375 Burlwood Dr, Westfield, IN 46074

    Welcome to your dream home, a two-story luxury townhome in the brand new, highly sought-after Springwater neighborhood! Enjoy the lock-and-leave lifestyle in the heart of downtown Westfield built by renowned builder, Old Town Design Group. Your new home offers a perfect blend of modern design and fresh features. With its prime location just minutes from downtown Westfield and Grand Junction Park,

    Jennifer Huffman Highgarden Real Estate

    16375 Burlwood Dr, Westfield, IN 46074
  • /20

    $767,990

    New Construction
    • 4 - 6 Beds
    • 3 - 4 Baths
    • 3,376+ Sq Ft

    Fairbanks Plan at Harvest Trail of Westfield - The Executive Collection, Westfield, IN 46074

    The Fairbanks floor plan by David Weekley Homes in Harvest Trail of Westfield is designed to improve your everyday lifestyle while providing a glamorous atmosphere for social gatherings and special occasions. Escape to your superb Owner’s Retreat, which includes a private Owner’s Bath and walk-in closet. Natural light and boundless interior design possibilities create a picture-perfect setting

    David Weekley Homes Builder
    19438 Wood Farm Place Unit 36474642, Westfield, IN 46074
  • /38

    $525,000

    Open Thu 4PM - 6PM
    • 4 Beds
    • 2.5 Baths
    • 3,050 Sq Ft

    7 E Wisteria Way, Westfield, IN 46074

    Welcome to 7 E Wisteria Way in popular Springmill Villages! This move-in ready, well-maintained home offers over 3,000 finished square feet with 4 bedrooms, 2.5 baths, and a finished basement. The two-story entry welcomes you into a bright, open floor plan where the kitchen with center island flows into the family room with a gas fireplace, making everyday living and entertaining easy. Recent

    Debbie Miller CENTURY 21 Scheetz

    7 E Wisteria Way, Westfield, IN 46074
  • /17

    $515,490

    New Construction
    • 3 - 4 Beds
    • 2.5 - 3.5 Baths
    • 2,070+ Sq Ft

    Kentmore Basement Plan at Rockport, Westfield, IN 46062

    Welcome home to the Kentmore. This updated design is ready to fit your modern style of living, and can be customized to best accommodate your needs, style, and taste. The standard layout of this home includes three bedrooms, two full bathrooms, an open-concept kitchen and gathering room, and a two-car garage.

    M/I Homes Builder
    17591 Gruner Way Unit 36483075, Westfield, IN 46062
  • /50

    $539,000

    • 2 Beds
    • 2.5 Baths
    • 1,832 Sq Ft

    17352 Ackerson Blvd, Westfield, IN 46074

    From the moment you pull up, the curb appeal sets the tone - this Estridge-built home in Westfield's premier Midland community is sophisticated, polished, and clearly loved. Step inside and the luxury finishes speak for themselves: quartz countertops, custom cabinetry, and solid surface flooring throughout create a space that feels elevated at every turn. Upstairs, a sun-drenched home office

    Lori Shanahan Compass Indiana, LLC

    17352 Ackerson Blvd, Westfield, IN 46074
  • /12

    $723,425

    New Construction
    • 3 Beds
    • 3 Baths
    • 2,599 Sq Ft

    16170 Canterwood Ct, Westfield, IN 46074

    Looking for a luxurious yet practical home that caters to your lifestyle needs? The Portico is the perfect choice for you. This single-level home features a functional yet elegant design emphasizing manageability and convenience. Here are some of the highlights of the Portico: A grand entrance that leads to an efficient, open layout Luxurious amenities, such as an optional gourmet kitchen and a

    Epcon Communities Builder
    16170 Canterwood Ct, Westfield, IN 46074
  • /14

    $664,900

    New Construction
    • 3 - 4 Beds
    • 2.5 - 4.5 Baths
    • 2,207 Sq Ft

    The Carbon Plan, Westfield, IN 46074

    None

    1426 Midland Main St Unit 36457037, Westfield, IN 46074
  • /52

    $559,000

    $37K PRICE DROP
    • 5 Beds
    • 3 Baths
    • 3,142 Sq Ft

    879 Rattlebox Ln, Westfield, IN 46074

    Prime location!! Close to Grand Park!! Top-rated schools!! Community pool!! Welcome to this stunning home in the desirable Shelton Cove community. This home has incredible upgrades and is located just east of the 400-acre Grand Park Sports Campus. The floor plan features 5 bedrooms and 3 full baths, including a main-level bedroom with a full bath, an office, and a loft. Natural light pours into

    Shibu Samuel Forthright Real Estate

    879 Rattlebox Ln, Westfield, IN 46074
  • /10

    $714,071

    New Construction
    • 2 Beds
    • 2 Baths
    • 2,188 Sq Ft

    16175 Quarter Pole Ln, Westfield, IN 46074

    Looking for a spacious home that can comfortably accommodate your oversized furniture and host your family and friends? The Promenade is the ideal option - This expertly designed house offers ample space for all your needs, along with a range of features to help you relax and recharge. Here are some of the highlights: Optional gourmet kitchen with center island and walk-in pantry Secluded den and

    Epcon Communities Builder
    16175 Quarter Pole Ln, Westfield, IN 46074
  • /8

    $652,900

    New Construction
    • 3 Beds
    • 2.5 Baths
    • 2,404 Sq Ft

    The Bennett Plan, Westfield, IN 46074

    1426 Midland Main St Unit 40595396, Westfield, IN 46074
  • /42

    $674,900

    $10K PRICE DROP
    • 4 Beds
    • 3.5 Baths
    • 4,476 Sq Ft

    14703 Newport Dr, Westfield, IN 46074

    Welcome to this gorgeous and spacious home in the desirable Merrimac subdivision of Westfield! Offering over 4,000 square feet of living space, this 4-bedroom, 3.5-bath home combines generous room sizes, thoughtful updates, and an unbeatable location. The main level features fresh paint (2026), multiple living and gathering spaces, and abundant storage throughout. Upstairs, you'll find four

    Carrie Clark Keller Williams Indpls Metro N

    14703 Newport Dr, Westfield, IN 46074
  • /41

    $589,900

    • 5 Beds
    • 3 Baths
    • 3,265 Sq Ft

    15960 Trestle Dr, Westfield, IN 46074

    5 bedroom, one-owner home on a quiet cul-de-sac in Westfield! Move-in-ready and offers the perfect blend of location, space, and privacy. So well cared for! Enjoy a fully fenced backyard with views of trees, green space, and pond. The community pool and courts are just steps away. Inside, the main level features a functional layout designed for both everyday living and entertaining. Wainscoting

    Kelly Schuler CENTURY 21 Scheetz

    15960 Trestle Dr, Westfield, IN 46074
  • /10

    $777,900

    New Construction
    • 3 - 5 Beds
    • 2.5 - 4.5 Baths
    • 3,011 Sq Ft

    The Lanier Plan, Westfield, IN 46074

    None

    1426 Midland Main St Unit 36454429, Westfield, IN 46074
  • /39

    $600,000

    $25K PRICE INCREASE
    • 3 Beds
    • 3 Baths
    • 2,686 Sq Ft

    173 Cline St, Westfield, IN 46074

    Introducing Lennar Homes' most popular ranch floor plan, The Shafer at Osbourne Trails! This home features a full front porch and a seller-added screened porch in the rear! The premium homesite backs to green space and the neighborhood trail! The seller also added epoxy flooring to the garage and the screened porch! Front flex space makes a fabulous home office or a cozy den! A full bath is

    Richard Gillette Highgarden Real Estate

    173 Cline St, Westfield, IN 46074
  • /17

    $524,990

    New Construction $22K PRICE DROP
    • 4 Beds
    • 3.5 Baths
    • 2,560 Sq Ft

    1286 Dutchess Dr, Westfield, IN 46074

    The Ashford single-family plan offers an open kitchen that flows seamlessly into the dining area and great room, perfect for everyday living and entertaining. A versatile study provides space for work or hobbies, while the upstairs loft invites relaxation or play. Optional features like a sunny morning room and cozy fireplace add warmth and charm.

    Beazer Homes Builder
    1286 Dutchess Dr, Westfield, IN 46074
  • /10

    $507,900

    New Construction
    • 3 Beds
    • 2.5 Baths
    • 1,758 Sq Ft

    The Madison Plan, Westfield, IN 46074

    None

    1426 Midland Main St Unit 36486933, Westfield, IN 46074
  • /13

    $555,000

    New Construction
    • 3 Beds
    • 2.5 Baths
    • 1,758 Sq Ft

    1660 Delmonte Rail Dr, Westfield, IN 46074

    1660 Delmonte Rail Drive is calling you home! This Crawford Collection home offers low-maintenance and efficient living, excellent for newlyweds, first-time homebuyers, or those living independently. Do you still want a yard, but don’t want a lot of exterior maintenance? This home is for you! Black Pella Lifestyle Windows | Fully sodded yard and landscaping | Designer lighting collection | Quartz

    1660 Delmonte Rail Dr, Westfield, IN 46074
  • /25

    $517,995

    New Construction
    • 3 Beds
    • 4 Baths
    • 2,295 Sq Ft

    Meridian III Plan at The Towns at Chatham, Westfield, IN 46074

    The first floor of this three-story townhome is host to a flex space with a center fireplace, which can serve as a recreation room. The second floor features an open design among a Great Room, kitchen and nook, while a deck enhances outdoor enjoyment and a secondary flex space offers versatility. The third floor hosts three bedrooms, including an owner’s suite with a vaulted ceiling, luxe

    Lennar Builder
    1245 Chatham Hills Blvd Unit 38268007, Westfield, IN 46074
  • /25

    $530,000

    $10K PRICE DROP
    • 3 Beds
    • 2.5 Baths
    • 2,284 Sq Ft

    1397 Petit Verdot Dr, Westfield, IN 46074

    Highly sought-after Charleston floor plan by Beazer Homes featuring soaring ceilings, a main-level primary suite, and a covered patio designed for outdoor living and entertaining. This beautifully maintained newer-construction home offers an open-concept layout filled with natural light. The spacious kitchen showcases a large center island, stainless steel appliances, and ample cabinet space,

    Alex Oh Fathom Realty

    1397 Petit Verdot Dr, Westfield, IN 46074

Showing Results 81 - 120, Page 3 of 5

How to Buy a Home How to Finance a Home How to Sell a Home