162

Westfield, IN Homes for Sale under $800,000

Section Image Section Image
  • /10

    $544,900

    New Construction
    • 4 - 5 Beds
    • 2.5 Baths
    • 2,252 Sq Ft

    The Benton Plan, Westfield, IN 46074

    None

    1426 Midland Main St Unit 37703779, Westfield, IN 46074
  • /9

    $549,990

    New Construction $18K PRICE DROP
    • 3 Beds
    • 2 Baths
    • 2,564 Sq Ft

    19236 Jacoby Blvd, Westfield, IN 46074

    The Ashford single-family plan offers an open kitchen that flows seamlessly into the dining area and great room, perfect for everyday living and entertaining. A versatile study provides space for work or hobbies, while the upstairs loft invites relaxation or play. Optional features like a sunny morning room and cozy fireplace add warmth and charm.

    Beazer Homes Builder
    19236 Jacoby Blvd, Westfield, IN 46074
  • /19

    $521,990

    New Construction
    • 2 Beds
    • 2 Baths
    • 2,217 Sq Ft

    Charleston Plan at Winterburg, Westfield, IN 46074

    The Charleston plan is a stylish single-story ranch featuring an open-concept kitchen and great room, perfect for everyday living and entertaining. An optional second-floor loft creates a dramatic two-story great room, while the first-floor bedroom and 3-car tandem garage add comfort and convenience.

    Beazer Homes Builder
    19164 Jacoby Blvd Unit 40580842, Westfield, IN 46074
  • /59

    $650,000

    New Construction
    • 3 Beds
    • 3.5 Baths
    • 2,477 Sq Ft

    162 Midland Trace Loop, Westfield, IN 46074

    Located in the new Midland South community, this 3-story luxury townhome built by Old Town Design Group is perfect for those looking to live near the best of what Westfield has to offer! Explore the scenic Midland Trail -- accessible just off your front porch -- and enjoy effortless access to the attractions and conveniences of Downtown Westfield. Upon entering the home off of the covered outdoor

    Stacey Willis Stacey Willis

    162 Midland Trace Loop, Westfield, IN 46074
  • /34

    $650,000

    New Construction
    • 2 Beds
    • 2 Baths
    • 1,787 Sq Ft

    2619 Collins Dr, Westfield, IN 46074

    Wonderfully maintained and thoughtfully designed, this home in The Courtyards of Westfield offers the ease of low-maintenance living in one of Westfield's most desirable ranch-style communities. Built by Epcon, the home features abundant natural light, an open and functional floor plan, a private garden courtyard, and everything you need on one level. The home offers two bedrooms plus an office,

    Carrie Holle Compass Indiana, LLC

    2619 Collins Dr, Westfield, IN 46074
  • /44

    $775,000

    New Construction
    • 4 Beds
    • 3.5 Baths
    • 3,957 Sq Ft

    1389 Chatham Hills Blvd, Westfield, IN 46074

    Welcome to luxury living in Chatham Hills! Built in 2023 and offering nearly 4,000 square feet of beautifully finished living space, this exceptional 4-bedroom, 3.5-bath home combines modern design, premium upgrades, and an unbeatable lifestyle. From the charming covered front porch and professionally maintained exterior to the thoughtfully designed interior, every detail has been carefully

    Justin Wiley Berkshire Hathaway Home

    1389 Chatham Hills Blvd, Westfield, IN 46074
  • /16

    $560,000

    New Construction
    • 4 Beds
    • 3 Baths
    • 2,040 Sq Ft

    1678 Coach Dr, Westfield, IN 46074

    Welcome to 1678 Coach Drive! Picture a maintenance-free lifestyle with high-end comfortability suiting families of all shapes and sizes. Think contemporary design with open-concept living spaces that flow. Step outside your Terrace and enjoy countless Midland amenities like the resort-style pool, pickleball courts, the Midland Trace Trail, and so much more. Lawn maintenance & snow removal

    1678 Coach Dr, Westfield, IN 46074
  • /17

    $515,000

    • 4 Beds
    • 2.5 Baths
    • 3,311 Sq Ft

    549 Gosford Ct, Westfield, IN 46074

    Welcome to 549 Gosford Ct in desirable Keeneland Park! Move-in ready with 4 bedrooms, a private home office, upstairs loft, and an open-concept floor plan designed for today's lifestyle. Granite countertops, white cabinetry, stainless steel appliances, a large center island, and a sunny breakfast room flow into the inviting living room with a stone fireplace. Enjoy evenings on the patio under the

    Mary Lou Finchum Carpenter, REALTORS®

    549 Gosford Ct, Westfield, IN 46074
  • /64

    $534,900

    $15K PRICE DROP
    • 4 Beds
    • 2.5 Baths
    • 3,094 Sq Ft

    698 Bedwell Bay Rd, Westfield, IN 46074

    SAVE on your monthly PAYMENT! Seller is offering a 2-1 interest rate buydown-an excellent opportunity to lower your monthly mortgage payments during the first two years! See flyer in documents. Welcome to this spacious 4-bedroom property in the highly sought-after Lancaster neighborhood! Designed for both everyday living and entertaining, this home features a large loft area, dedicated office,

    Cindy Cherf Keller Williams Indpls Metro N

    698 Bedwell Bay Rd, Westfield, IN 46074
  • /10

    $619,900

    New Construction
    • 3 - 5 Beds
    • 2 Baths
    • 1,862 Sq Ft

    The Vandalia Plan, Westfield, IN 46074

    None

    1426 Midland Main St Unit 36502577, Westfield, IN 46074
  • /30

    $530,000

    $30K PRICE DROP
    • 2 Beds
    • 2 Baths
    • 1,842 Sq Ft

    14989 Flying Ebony Trail, Carmel, IN 46074

    2 year old better than new "Mystique Model" home in popular Kimblewick! The reason the "Mystique Model" is soooo popular is it offers larger Bedrooms, completely covered patio & huge amount of storage space in it's 3 car tandem garage!! You must experience the walking trails, 2 nice dog parks & truly magnificent clubhouse!! Indoor & outdoor pools, large exercise room, hot tub etc.

    Larry Copeland F.C. Tucker Company

    14989 Flying Ebony Trail, Carmel, IN 46074
  • /9

    $633,900

    New Construction
    • 2 - 4 Beds
    • 2.5 - 3.5 Baths
    • 2,412 Sq Ft

    The Hadley Plan, Westfield, IN 46074

    None

    1426 Midland Main St Unit 36457316, Westfield, IN 46074
  • /21

    $764,990

    New Construction
    • 4 - 5 Beds
    • 3.5 - 4.5 Baths
    • 2,841+ Sq Ft

    Paddock Plan at Harvest Trail of Westfield - The Executive Collection, Westfield, IN 46074

    The Paddock by David Weekley Homes floor plan is designed to optimize gathering spaces and the versatility to adapt to a family’s lifestyle changes throughout the years. Create cherished memories and host unforgettable celebrations in the sunlit elegance of your open gathering spaces. The impressive kitchen provides a glamorous cooking and dining atmosphere that includes a presentation island.

    David Weekley Homes Builder
    19438 Wood Farm Place Unit 36483212, Westfield, IN 46074
  • /34

    $585,000

    $11K PRICE DROP
    • 3 Beds
    • 2.5 Baths
    • 2,209 Sq Ft

    3149 Arkle Rd, Carmel, IN 46074

    Welcome to this 3 bedroom 2.5 bath nearly new luxury home in a highly sought-after 55+ community that offers the perfect blend of modern design, low-maintenance comfort, and resort-style amenities. This beautifully maintained single-story "Prestige" floor plan showcases an open-concept layout designed for both everyday living and entertaining. Luxury vinyl plank flooring flows throughout the

    Sathya Kattragadda CENTURY 21 Scheetz

    3149 Arkle Rd, Carmel, IN 46074
  • /51

    $800,000

    $15K PRICE DROP
    • 4 Beds
    • 2.5 Baths
    • 3,191 Sq Ft

    2752 Flowing Creek Place, Westfield, IN 46074

    A true gem of a home, inside and out, awaits you. This home features high ceilings, a gorgeous (and spacious), two toned, eat-in kitchen, an updated/modern/functional walk in pantry, and 2 back decks. The 4 bedrooms are large and have walk in closets. There is also a huge bonus room upstairs, just off your gorgeous primary suite, near the huge upstairs laundry room. Need more space? There is a

    Leslie Foy Berkshire Hathaway Home

    2752 Flowing Creek Place, Westfield, IN 46074
  • /37

    $705,000

    $15K PRICE DROP
    • 3 Beds
    • 3 Baths
    • 2,577 Sq Ft

    2439 Collins Dr, Westfield, IN 46074

    Enjoy luxury, low-maintenance living in this beautifully designed Epcon home located in the highly desirable Courtyards of Westfield. Thoughtfully crafted with accessibility, comfort, and elegance in mind, this 3 bedroom, 3 bath home offers spacious living areas, quality finishes, private outdoor spaces, and the convenience of single-level living with an upper-level flex room. The open-concept

    Janet Hiatt Compass Indiana, LLC

    2439 Collins Dr, Westfield, IN 46074
  • /2

    $604,990

    New Construction
    • 3 - 5 Beds
    • 2.5 - 4.5 Baths
    • 2,565+ Sq Ft

    Crestline Plan at Harvest Trail of Westfield - The Signature Collection, Westfield, IN 46074

    The Crestline floor plan by David Weekley Homes presents optimized gathering spaces and the versatility to adapt to your lifestyle changes over the years. Sunlight filters in through energy-efficient windows to shine on the open-concept family and dining areas on the first floor. The chef’s kitchen provides a dine-up island and plenty of storage and prep space. A lovely study, covered porch and

    David Weekley Homes Builder
    19438 Wood Farm Place Unit 36502575, Westfield, IN 46074
  • /12

    $601,900

    New Construction
    • 3 - 4 Beds
    • 2 - 3 Baths
    • 2,066 Sq Ft

    The Albany Plan, Westfield, IN 46074

    None

    1426 Midland Main St Unit 36467400, Westfield, IN 46074
  • /60

    $650,000

    New Construction
    • 3 Beds
    • 3.5 Baths
    • 2,477 Sq Ft

    176 Midland Trace Loop, Westfield, IN 46074

    Located in the new Midland South community, this 3-story luxury townhome built by Old Town Design Group is perfect for those looking to live near the best of what Westfield has to offer! Explore the scenic Midland Trail -- accessible just off your front porch -- and enjoy effortless access to the attractions and conveniences of Downtown Westfield. Upon entering the home off of the covered outdoor

    Stacey Willis Stacey Willis

    176 Midland Trace Loop, Westfield, IN 46074
  • /20

    $585,490

    New Construction
    • 4 - 6 Beds
    • 2.5 - 8 Baths
    • 3,141+ Sq Ft

    Ainsley II Basement Plan at Rockport, Westfield, IN 46062

    Welcome home to the Ainsley II. This beautifully crafted two-story home includes four exceptional exterior designs to choose from. Customize this home to have it best fit your needs. The standard layout of this home includes four bedrooms, two-and-a-half bathrooms, a dining room, an open-concept kitchen, a two-story gathering room, and a three-car garage. A few of the floorplan customizations

    M/I Homes Builder
    17591 Gruner Way Unit 36471664, Westfield, IN 46062
  • /42

    $774,900

    $25K PRICE DROP
    • 4 Beds
    • 3 Baths
    • 3,210 Sq Ft

    15124 Kampen Cir, Carmel, IN 46033

    Experience an exceptional lifestyle in the prestigious Bridgewater community, where world-class amenities-including championship golf, resort-style swimming, tennis, pickleball, an elegant clubhouse, and a vibrant calendar of social events-create an unparalleled living experience. Perfectly positioned within this sought-after neighborhood, this pristine custom ranch home offers sophisticated

    Matt McLaughlin F.C. Tucker Company

    15124 Kampen Cir, Carmel, IN 46033
  • /13

    $556,000

    New Construction
    • 4 Beds
    • 3 Baths
    • 2,036 Sq Ft

    1676 Coach Dr, Westfield, IN 46074

    Welcome to 1676 Coach Drive! Picture a maintenance-free lifestyle with high-end comfortability suiting families of all shapes and sizes. Think contemporary design with open-concept living spaces that flow. Step outside your Terrace and enjoy countless Midland amenities like the resort-style pool, pickleball courts, the Midland Trace Trail, and so much more. Lawn maintenance & snow removal

    1676 Coach Dr, Westfield, IN 46074
  • /9

    $564,900

    New Construction
    • 5 - 6 Beds
    • 3 - 5.5 Baths
    • 2,929 Sq Ft

    CRESTVIEW Plan at Carramore, Westfield, IN 46074

    Introducing the Crestview, an elegant floorplan designed to elevate your living experience. With five spacious bedrooms, including a luxurious guest suite on the main floor, this home offers both comfort and convenience for every family member and visitor. The heart of the home features a beautifully open living space, seamlessly flowing into a gourmet kitchen perfect for hosting and everyday

    Drees Homes Builder
    20054 Copper Stone Ct Unit 36882707, Westfield, IN 46074
  • /5

    $591,900

    New Construction
    • 4 - 6 Beds
    • 2.5 - 5.5 Baths
    • 2,972 Sq Ft

    BELLEVILLE II Plan at Carramore, Westfield, IN 46074

    You know the Belleville II is a modern, well-designed home as soon as you walk in. The study or flex room off the foyer is a great space for you to do with whatever you wish and there's also a pocket office just off the family foyer. All the choicest elements of today's home design can be found in the great room featuring a high-ceiling family room with a corner fireplace, an open kitchen with an

    Drees Homes Builder
    20054 Copper Stone Ct Unit 36882716, Westfield, IN 46074
  • /19

    $516,990

    New Construction
    • 4 - 5 Beds
    • 2.5 - 3.5 Baths
    • 2,909+ Sq Ft

    Liberty Plan at Winterburg, Westfield, IN 46074

    The Liberty two-story single-family plan features a welcoming open-concept layout that’s perfect for hosting friends and family. A large center island anchors the kitchen, offering plenty of space for meal prep and casual dining. Just off the kitchen, the inviting great room keeps the conversation flowing.

    Beazer Homes Builder
    19164 Jacoby Blvd Unit 39024459, Westfield, IN 46074
  • /56

    $532,000

    • 3 Beds
    • 3 Baths
    • 2,720 Sq Ft

    19359 Michelle Ln, Westfield, IN 46074

    55+ Neighborhood with World Class Community Centers x 2 + Top Shelf Included Amenities. Incredible 3 Bedroom, 3 bath, almost Brand New Single Level Home with all the Modern Conveniences Ready to Move into today. As you enter you are greeted by a Large Foyer with Private Access to a Flexible Bonus/Living/Game/Entertainment Room near Bedroom #3 as well as Private Bath #3. Just around the Corner is

    Mark Studebaker Trueblood Real Estate

    19359 Michelle Ln, Westfield, IN 46074
  • /10

    $623,900

    New Construction
    • 3 - 4 Beds
    • 2.5 - 3.5 Baths
    • 2,300 Sq Ft

    The Alton Plan, Westfield, IN 46074

    None

    1426 Midland Main St Unit 36501376, Westfield, IN 46074
  • /26

    $573,990

    New Construction
    • 4 - 5 Beds
    • 3.5 - 4.5 Baths
    • 2,698+ Sq Ft

    Benbrook Plan at Harvest Trail of Westfield - The Signature Collection, Westfield, IN 46074

    Design expertise and a dedication to craftsmanship inform every inch of The Benbrook floor plan by David Weekley Homes. Hosting holiday gatherings and relaxing into quiet evenings in will both be impressive in the beautiful family and dining spaces. Effortless style and elegant design pair perfectly with your culinary masterpieces in the tasteful kitchen. The Owner’s Retreat provides a glamorous

    David Weekley Homes Builder
    19438 Wood Farm Place Unit 36482385, Westfield, IN 46074
  • /11

    $557,000

    New Construction
    • 4 Beds
    • 3 Baths
    • 2,057 Sq Ft

    1677 Axle Way, Westfield, IN 46074

    Welcome to 1677 Axle Way! Picture a maintenance-free lifestyle with high-end comfortability suiting families of all shapes and sizes. Think contemporary design with open-concept living spaces that flow. Step outside your Terrace and enjoy countless Midland amenities like the resort-style pool, pickleball courts, the Midland Trace Trail, and so much more. Lawn maintenance & snow removal included |

    1677 Axle Way, Westfield, IN 46074
  • /53

    $739,000

    $6K PRICE DROP
    • 3 Beds
    • 3 Baths
    • 3,191 Sq Ft

    1590 Birchfield Dr, Westfield, IN 46074

    Remarkable ranch home with a finished basement in sought-after Harmony is ready for its next owner! This move-in ready 3-bedroom, 3-bath home offers the perfect blend of comfort, style, and functionality. Enjoy relaxing mornings on the covered front porch and cozy evenings on the covered patio featuring a stunning stone gas fireplace, overlooking the private fully fenced backyard and plush

    Valerie Sullivan eXp Realty, LLC

    1590 Birchfield Dr, Westfield, IN 46074
  • /15

    $752,990

    New Construction
    • 4 - 5 Beds
    • 3 - 4 Baths
    • 3,083+ Sq Ft

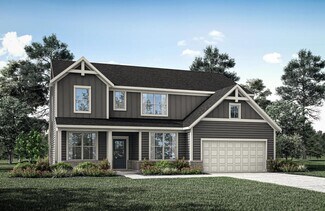
    Carrington Plan at Harvest Trail of Westfield - The Executive Collection, Westfield, IN 46074

    The Carrington floor plan by David Weekley Homes in Harvest Trail of Westfield showcases a home layout designed to delight discerning Homeowners and first-time Homebuyers alike. A welcoming view of the open and sunny living spaces greets you from the moment you open the front door. Birthday cakes, holiday celebrations, and shared memories will all begin in the lovely kitchen. Start each day

    David Weekley Homes Builder
    19438 Wood Farm Place Unit 36501775, Westfield, IN 46074
  • /17

    $555,490

    New Construction
    • 4 - 6 Beds
    • 2.5 - 4.5 Baths
    • 2,884+ Sq Ft

    Drake Basement Plan at Rockport, Westfield, IN 46062

    Welcome to the Drake, part of our Prestige Series. This one-of-a-kind floorplan includes four bedrooms, two-and-a-half baths, a flex room, a gathering room, an open-concept kitchen, a den, a loft, optional basement, and a three-car garage. This show-stopping kitchen is just as customizable as the rest of the home. We have plenty of choices for cabinets, countertops, hardware, backsplashes, and

    M/I Homes Builder
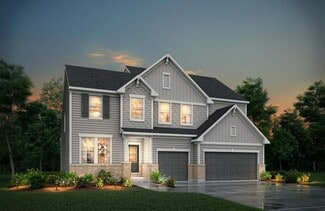
    17591 Gruner Way Unit 36494217, Westfield, IN 46062
  • /29

    $549,000

    $8K PRICE DROP
    • 4 Beds
    • 3.5 Baths
    • 2,850 Sq Ft

    2277 W 171st St, Westfield, IN 46074

    Better than new and filled with custom touches throughout, this exceptional home offers the perfect blend of comfort, style, and convenience. From the moment you arrive, you'll notice the care and attention that has gone into every detail. Inside, you'll find Bali top-down/bottom-up room darkening shades, added shelving, and a cozy gas fireplace that creates a warm and inviting atmosphere.

    Joel Furgason F.C. Tucker Company

    2277 W 171st St, Westfield, IN 46074
  • /14

    $579,000

    New Construction
    • 4 Beds
    • 3.5 Baths
    • 1,956 Sq Ft

    17331 Newton Main St, Westfield, IN 46074

    17331 Newton Main Street is calling you home! This Crawford Collection home offers low-maintenance and efficient living, excellent for newlyweds, first-time homebuyers, or those living independently. Do you still want a yard, but don’t want a lot of exterior maintenance? This home is for you! Black Pella Lifestyle Windows | Fully sodded yard and landscaping | Designer lighting collection | Quartz

    17331 Newton Main St, Westfield, IN 46074
  • /2

    $524,119

    New Construction
    • 5 Beds
    • 3 Baths
    • 3,352 Sq Ft

    19703 Hillyer Ln, Sheridan, IN 46069

    A home this size deserves a layout that keeps everyone connected without anyone feeling crowded. The Willow delivers exactly that, with five bedrooms and thoughtful space on every level for family, guests, and everything in between.The main floor opens into an extended great room, perfect for entertaining or simply relaxing together at the end of the day. A versatile office or den gives you a

    Olthof Homes Builder
    19703 Hillyer Ln, Sheridan, IN 46069
  • /53

    $515,000

    • 3 Beds
    • 2 Baths
    • 2,024 Sq Ft

    19402 Mcbee Ave, Westfield, IN 46074

    Welcome to effortless living in Osborne Trails, one of the area's premier amenity-rich 55+ communities. This like-new ranch offers the flexibility you're looking for with a spacious 3-bedroom, 2-bath layout or 2 bedrooms plus a dedicated home office-perfect for working from home, hobbies, or hosting overnight guests. Step outside and discover one of the home's standout features: a private

    Kyle Ingle eXp Realty, LLC

    19402 Mcbee Ave, Westfield, IN 46074
  • /32

    $749,990

    • 6 Beds
    • 5 Baths
    • 4,063 Sq Ft

    18313 Edinbrook Ln, Westfield, IN 46074

    Welcome to a truly move-in-ready opportunity in one of Westfield's most sought-after neighborhoods. Designed for modern living, this home features an open-concept floor plan with 10-ft ceilings, a spacious great room, flexible main-level living space, and a gourmet kitchen with a large island and double ovens. The main-floor primary suite offers a private retreat with a spa-inspired bath, while

    Smita Bakshi Forthright Real Estate

    18313 Edinbrook Ln, Westfield, IN 46074
  • /15

    $669,900

    New Construction
    • 3 - 5 Beds
    • 2.5 Baths
    • 2,177 Sq Ft

    The Joliet Plan, Westfield, IN 46074

    None

    1426 Midland Main St Unit 36449979, Westfield, IN 46074
  • /9

    $759,000

    New Construction
    • 5 Beds
    • 3 Baths
    • 3,352 Sq Ft

    17300 Newton Main St, Westfield, IN 46074

    17300 Newton Main Street is ready for your arrival! This Conrail Collection home offers open-concept living, elevated architectural design, and great proximity to all of Midland's amenities. Whether you're a growing family or empty nesters, this home will check all the boxes on your new home checklist. Black Pella Lifestyle Windows | Fully sodded yard and landscaping | Designer lighting

    17300 Newton Main St, Westfield, IN 46074

Showing Results 41 - 80, Page 2 of 5

How to Buy a Home How to Finance a Home How to Sell a Home